
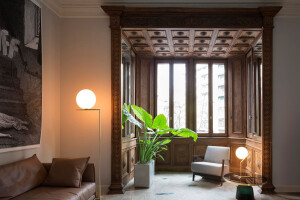


In a bustling and dynamic city, where space is precious and every square meter holds significant value in the most coveted neighborhoods, a couple chooses to reside in a 420m2 apartment within a Haussmannian-inspired building from the late 1970s, located in Jardins, São Paulo. This is an eccentric and unconventional residence where living and contemplation spaces are strongly present with a distinct aesthetic.
Entering such an apartment feels like stepping into a gallery at the moment when sunlight streams through the tall windows, casting soft shadows over meticulously selected pieces. Every object and piece of furniture is placed with intention, as if the house is engaged in a continuous dialogue between design, architecture, and its inhabitants. Here, the mundane act becomes a sublime experience; for this couple, living poetically means surrounding themselves with authorial pieces of beauty and meaning.
The concept isn't entirely new, but its resonance is particularly contemporary. In contrast to excess and disposability, it whispers of a time when objects are crafted with care, intended for appreciation, and passed down from generation to generation as a cultural bond.
The interior design is signed by ARCHITECTS OFFICE, led by French architect Gregory Bousquet, who has lived in Brazil for 24 years. Greg, as he is known to his clients, combines his unique vision of merging two seemingly dichotomous worlds: nature and organic elements—strongly present in Brazil, reflected in colors and textures, and in the use of natural stones and wood in objects and coverings—with the European rigor in space perception and design, always starting from a blank canvas, exploring new contexts and discoveries.

Spaces that inspire, chairs that cradle not only the body but the spirit, tables that invite both work and admiration, and the dialogue between vintage and contemporary are trademarks of the project. There is a deliberate slowness, a silence, an invitation to pause, reflect, and engage deeply with the space.
For the couple, making this choice requires a certain mindfulness, a willingness to engage with their surroundings in a way that is both intimate and profound. It is a rejection of the ephemeral in favor of timeless living.
**Functionality and Comfort**
The project includes a home office, a cinema room with high-quality audiovisual design, as well as a dining room, living room, and a wine room. All these areas are arranged dynamically, facilitating interaction with friends and family.
**Technical Challenges and Creative Solutions**

Among the major technical challenges of the project are the implementation of a ducted air conditioning system and an efficient lighting design, without the use of gypsum ceiling. To maintain the original ceiling height, all indirect lighting was integrated into the walls. The air conditioning installations were cleverly concealed within decorative cornices, preserving the apartment's broad and classic aesthetic while maintaining the environmental comfort necessary for the couple.

The Gallery Apartment is a perfect synthesis of tradition and contemporary design, where interior design plays a fundamental role in blending aesthetics and functionality. The result is a space that not only reflects the residents' personality but also provides an environment adapted to their daily and social needs, demonstrating that respect for original architectural features can coexist harmoniously with contemporary innovations.
**Interior Design and Curation**

Upon entering the reception gallery, the private hall distributes the circulation allowing three directions: two opposite – towards the kitchen and dining room or the private area – and a passage to the verandah living area. To the right, a space for coats, entirely lined with solid wood, accommodates coats and umbrellas.


The Bar area features a custom-designed annex with a Wyllis sideboard by Arthur Casas (Etel), two Tre Pezzi armchairs by Cassina, a Tapioca tea trolley by designer Adalfan Filho (+55 Design), and a Tromso drinks table by Wooding. The Tri Candelabra by Dpot Objeto and the Skygarden lamp (Dimlux) accentuate the exhibition features.
The Amorfa dining table by Arthur Casas for Micasa is the centerpiece of the dining room, flanked by dark green upholstered Senior armchairs by Etel, designed by Jorge Zalszupin. Above it hangs a black metal pendant light with frosted glass globes by Astep, also from Micasa.
In the living room, the Standard sofa by Edra (Firmacasa) is complemented by Artik armchairs by Baxter (Casual) and the Ribbon by designer Pierre Paulin, which specially for the Gallery Apartment receives a burnt yellow fabric finish. There are also Apollo tables by Leo Lague for Micasa.



On the verandah, the purple Spun armchair by Firmacasa interacts with the Raviolo armchair by Magis. Moving to the left wing, the home office space is equipped with a Floe Insel sofa by Patricia Urquiola and a TV, which is also visible from the marble desk by Estúdio Rain, doubling as a writing desk near the building's front facade window. The space also features a Tekio Circular pendant light in Japanese paper from Santa&Cole (Fas Iluminação) and Presidential and Cubo armchairs by Zalszupin (Etel). The TV panel cabinetry, carefully and exclusively designed by the ARCHITECTS OFFICE team, uses ironwood for a contrasting tone.


The TV room is located in the private area, providing access to the two bedrooms and the couple's suite. Comfort is ensured by the Pillow sofa by Estúdio Bola, accompanied by an existing wooden wardrobe with boiserie details, now updated with fluted glass doors.

The suite comprises nearly 25% of the apartment's area, featuring an anteroom, two closets, and two bathrooms. The bathrooms retain Italian marble finishes on floors, walls, and countertops. The ceilings in the bathing areas feature smooth arches that conceal junctions with the walls. Decorative pieces complement the proposed aesthetic.

Patricia Urquiola designed the Redondo bed for the couple, upholstered in blue. The bedside tables are Tempo by Olho, Pé́tala (Etel), and Metal Side by Vitra. There are also two armchairs from Micasa, the Sesann and the Reversível, upholstered in black leather and off-white fabric, respectively.

Highlight also goes to the powder room, lined with hand-painted wallpaper made especially for this project, featuring illustrations of Brazilian fauna and flora by artist Nathalie Morhange.