


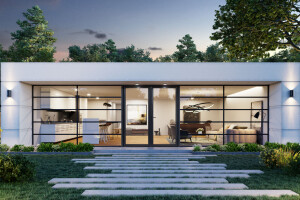

For the ARTIS Royal Zoo in Amsterdam, AtelierFront has completed an award-winning pavilion designed for an unusual client: a family of gibbons. Conceived as a low-impact timber structure, the pavilion was designed to fit sensitively within the zoo and wider botanical garden while reflecting its progressive philosophy, which prioritises animal welfare and sustainability. By 2030, ARTIS aims to be completely gas-free and to reduce its ecological footprint across energy, waste, and water—and the carbon-neutral gibbon pavilion is helping achieve this goal.


An unusual client
Gibbons are small, endangered primates known for their distinctive singing and remarkable ability to swing across spans of up to 50 meters. These black-and-gold apes mate for life and are arboreal by nature: they rarely descend to the ground, making their homes in the treetops of tropical rainforests in Cambodia and southern Vietnam.


Arboreal interior
To create a home for this species, AtelierFront took the orchard—a place where people, animals and plants exist harmoniously—as their conceptual starting point. Forty wooden columns arranged in a grid reach upwards and branch out at different heights, forming a spatial framework reminiscent of a swathe of trees. This structure is interrupted at different heights by plateaus where the animals can retreat from one another and from the sightlines of those watching.

Modular grid
This grid was designed according to the span of the gibbons arms. Every “branch” presents an opportunity to climb, jump, hang and play; crucially for animal safety, the routing through the building is circular ensuring no gibbon can be cornered if pursued. Internal elements can be repositioned to create separate compartments when needed, extending the functional lifespan of the building and reducing the need for material-intensive alterations.
“The bright and open wooden structure leaves room for vistas, creating sight lines in the park and showing the existing monumental trees around the building from surprising angles. The gibbons’ more enclosed night quarters and a catering point are also situated in between the columns.” — AtelierFront
An elevated mesh tunnel serves dual purpose: allowing the gibbons to move freely between the indoor pavilion and an outdoor space, and giving visitors the opportunity to witness these animals swinging from one place to another above their heads.

Carbon-neutral climate control
Because gibbons originate in tropical climates, the pavilion needed to maintain South East Asian conditions even during European winters. This is achieved through an integrated environmental strategy combining planting, glazing and low-energy heating. The floor is biologically active, with vegetation forming part of a living ecosystem that provides food for the gibbons, supports waste regeneration and helps maintain high humidity levels.
Extensive glazing allows the pavilion to function as a winter garden, while operable roof openings enable natural ventilation during warmer months. Integrated floor heating creates a gradient of temperature zones, allowing the animals to choose their preferred microclimate. Together, these passive and energy-efficient strategies support the pavilion’s sustainability and animal comfort.


Construction and materials
The carbon-neutral pavilion is a modular construction, made from FSC-certified Glulam Siberian Larch finished with an ecological water based wood stain—which prodivdes a durable frame, weather resistance and food safety for the animals. Expansive glazed panels and skylights provide daylight and ventilation, while slimline window frames provide structural support for the glazing without bulk. The building is completed with a green roof that continues the biodiversity of the park while facilitating rainwater storage.
“The ambition was to soften the transition between inside and outside as much as possible. Sunlight falls to the green ground through a large roof opening. The amount of light inside is leveled with the light outside, making the glass hardly reflecting and nearly non-existent. The skylight also provides natural ventilation while making the gibbons’ characteristic singing audible in the park. The pavilion’s garden extends from the inside out, softening the separation between the visitor and the gibbons even more. The changing glass façade playfully guides the visitors along the building.” — AtelierFront


Monkey see, monkey do
Transparency is central to the pavilion’s architectural expression. The open timber structure creates a sense of proximity while maintaining necessary boundaries between humans and animals. From certain viewpoints, reflections and overlapping sightlines make it appear as though people are inside the enclosure.
“We wanted to give visitors the best possible opportunity to view the gibbons and marvel at these beautiful great apes, but also invite them to reflect on the 'monkey-looking man'. From different angles it sometimes seems as if there are people in the accommodation. That way you don't just look at the gibbon, but also at the human looking at the gibbon.” — AtelierFront


