
The building was constructed in 2003. The penthouse is a standout feature with its high ceilings and large windows. It offers stunning 180-degree water views of downtown Vancouver, providing a breathtaking panorama. We renovated the space to highlight clean lines and a minimalist yet luxurious feel.
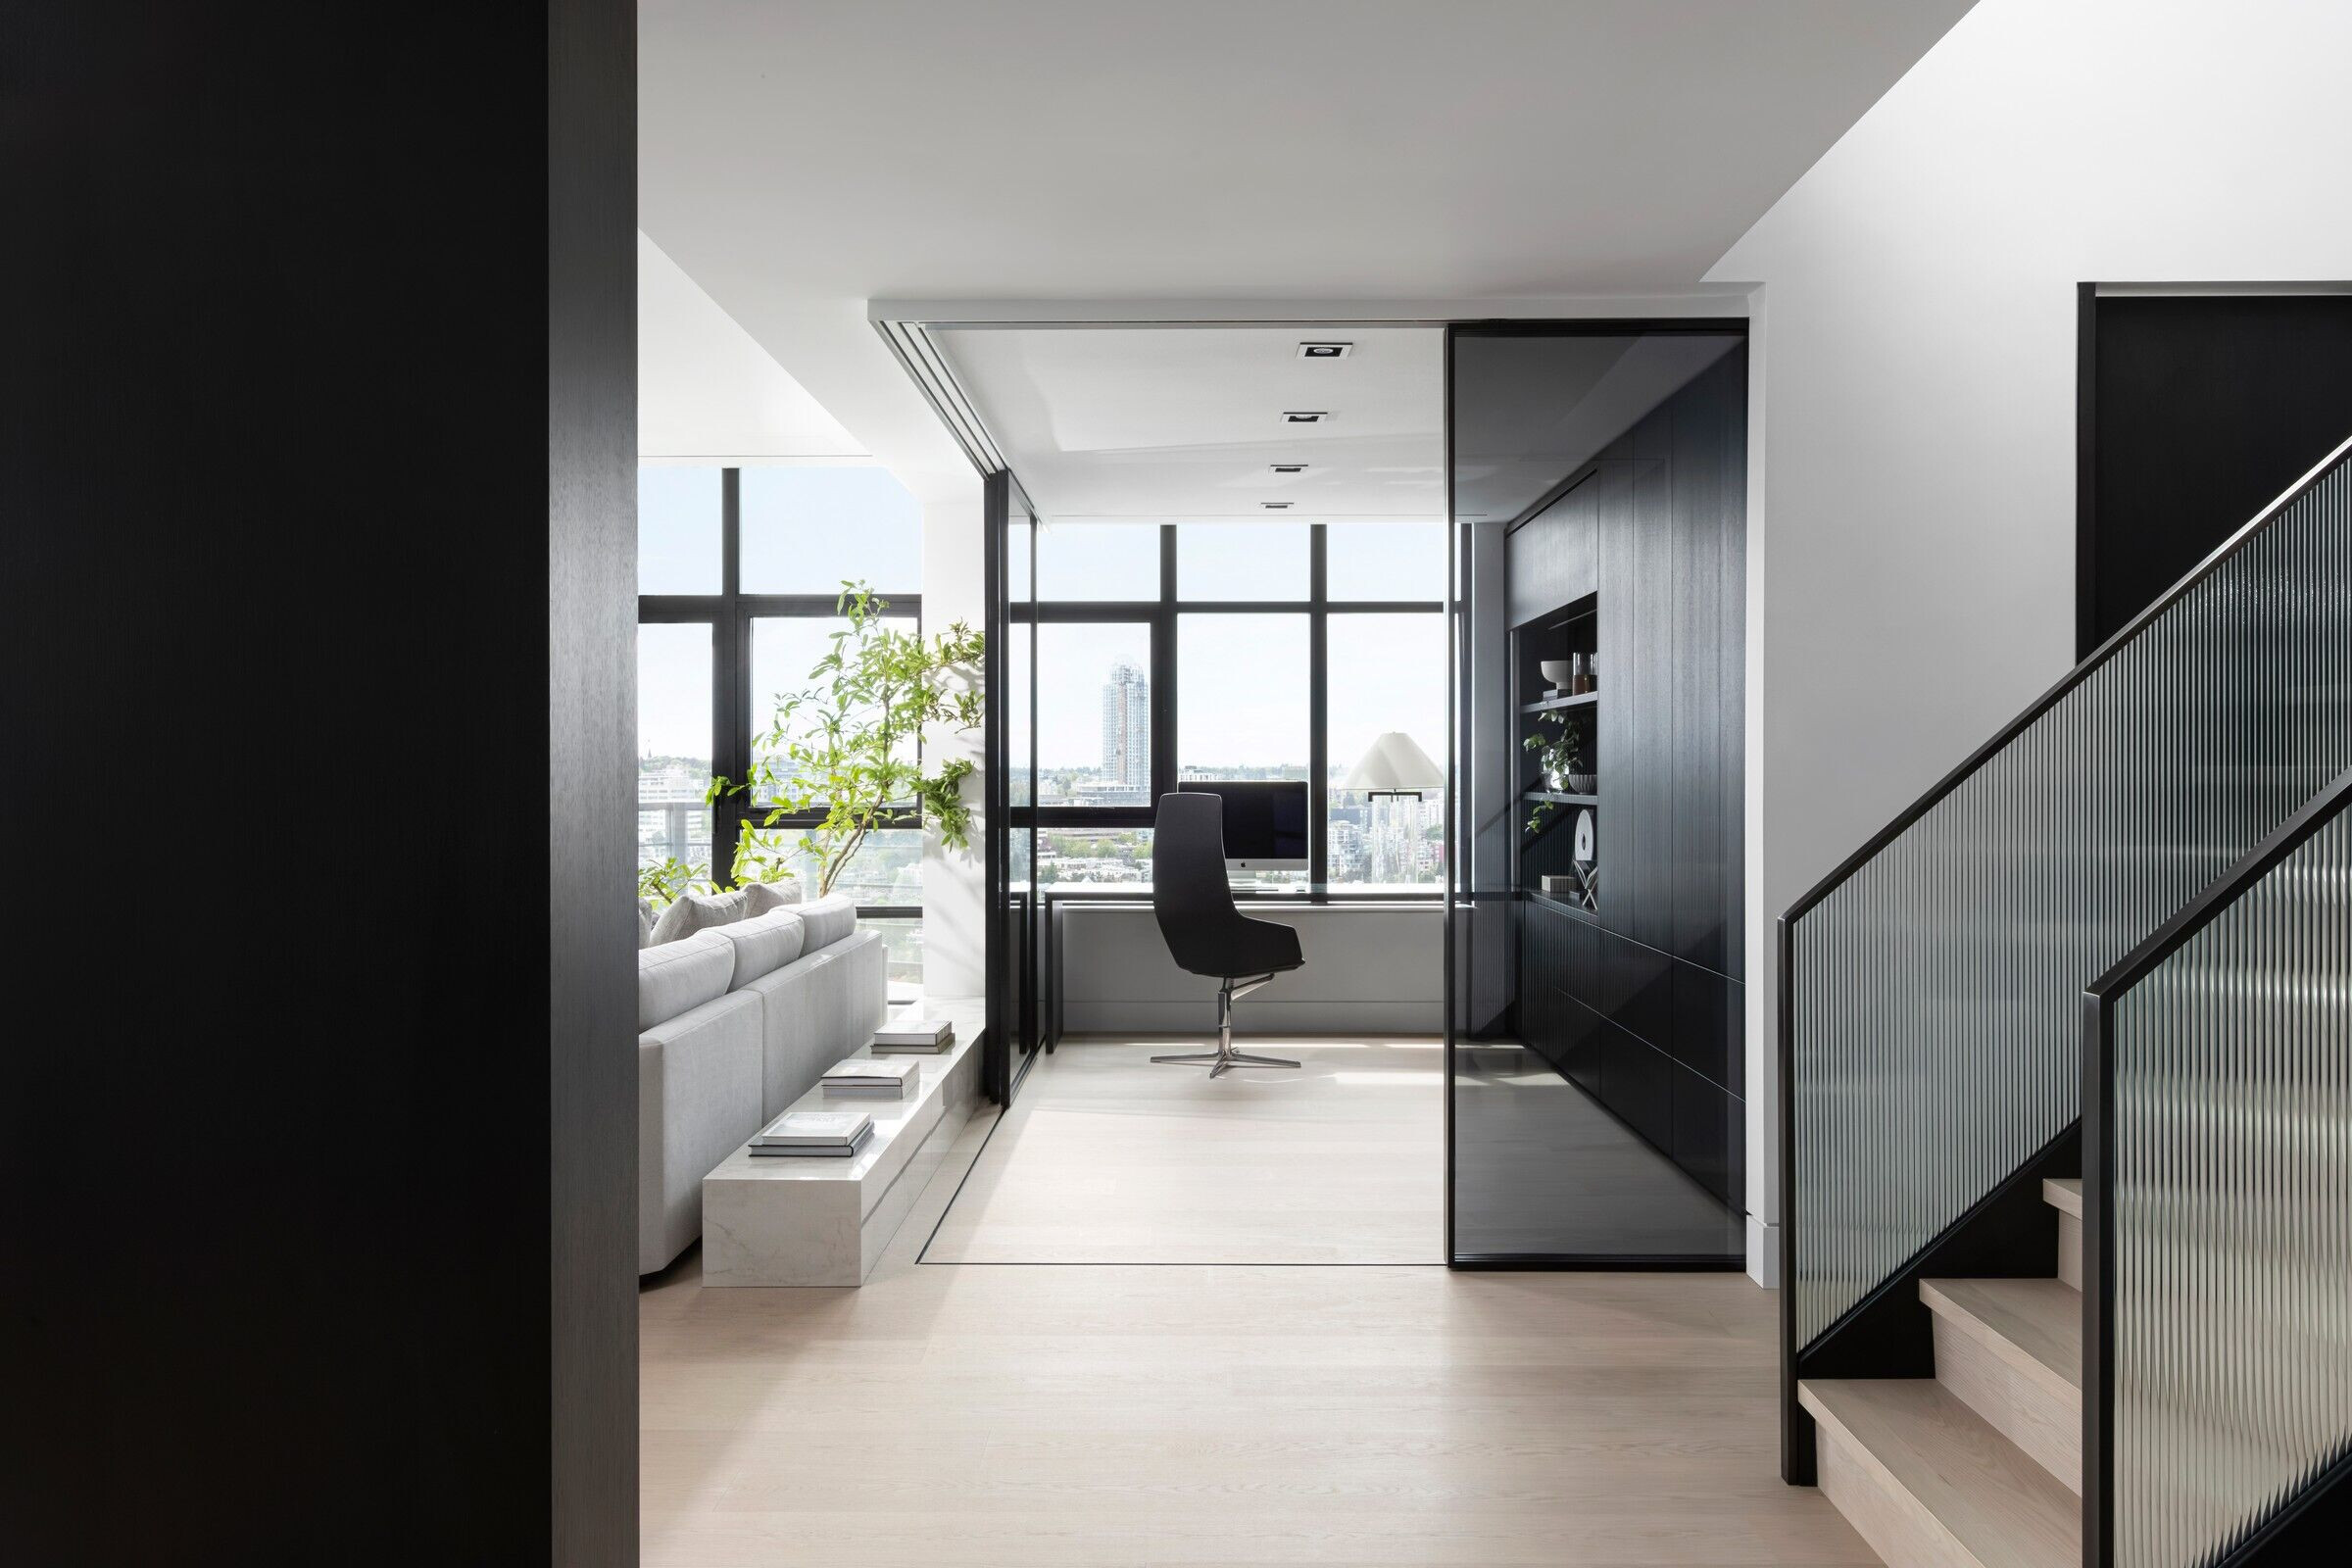
The penthouse spans a single level, offering 2,360 square feet of living space. It has three bedrooms and two and a half baths, providing ample room for comfort and privacy. One of its standout features is an upstairs rooftop patio that offers breathtaking views overlooking the city. In order to make the living room feel grand and like a "penthouse" we decided to demolish the office walls and replace them with glass sliding panels. One of the things we are most proud of in this project is our space planning - we removed a solarium, added a coat room, hidden pantry, and greatly improved the overall flow of the space.
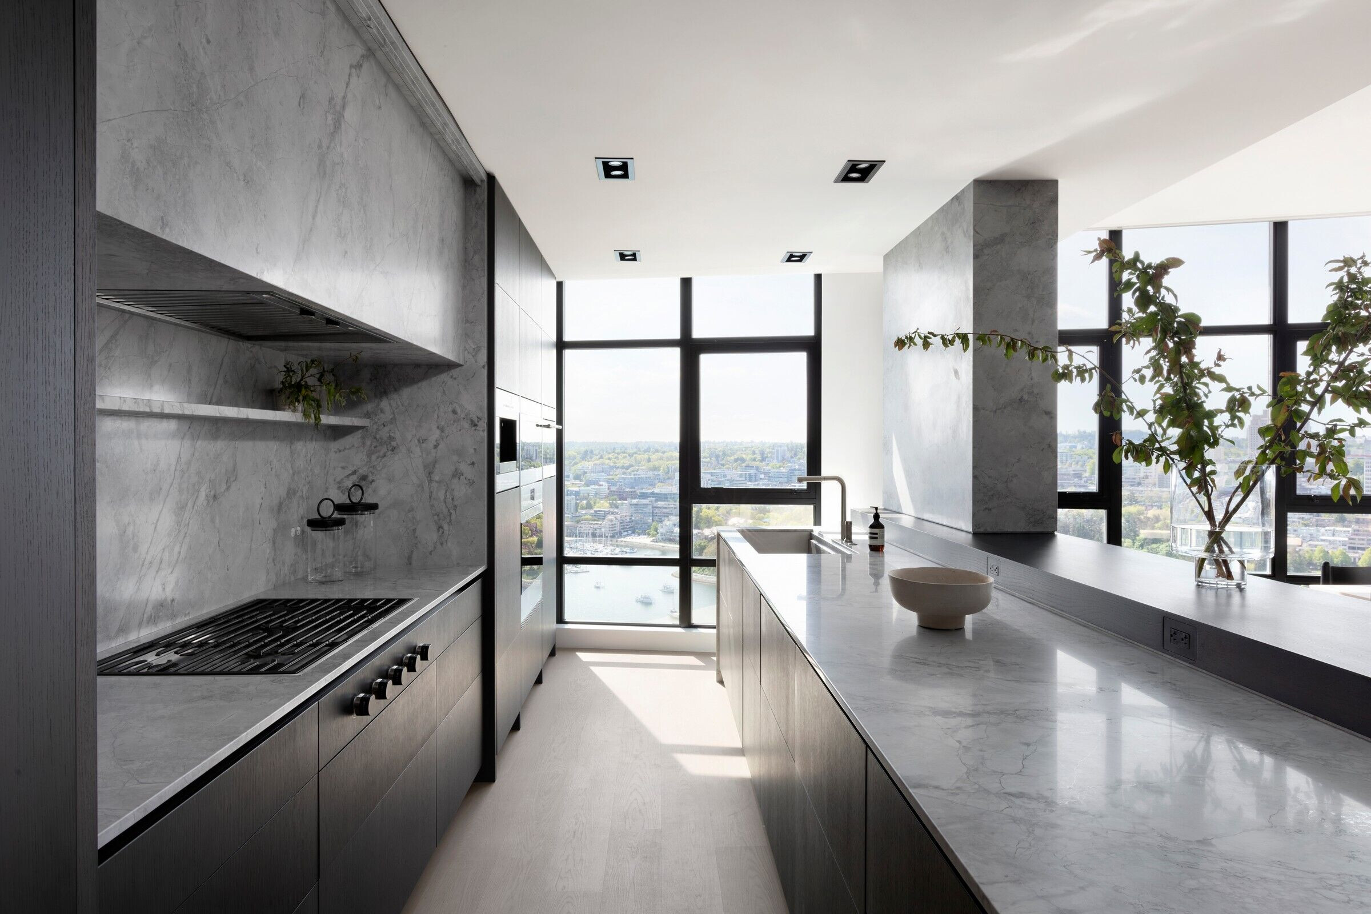
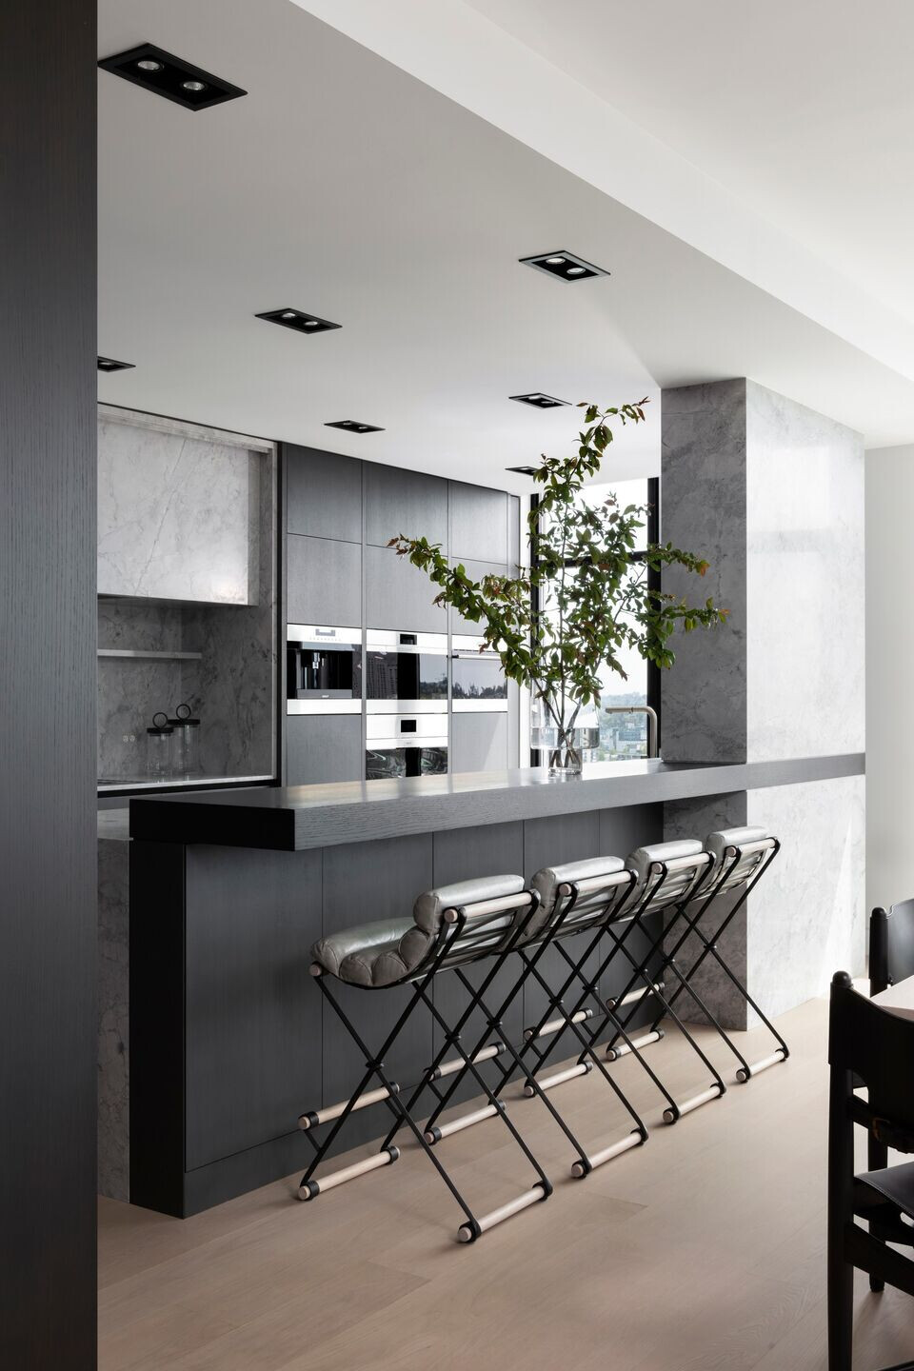
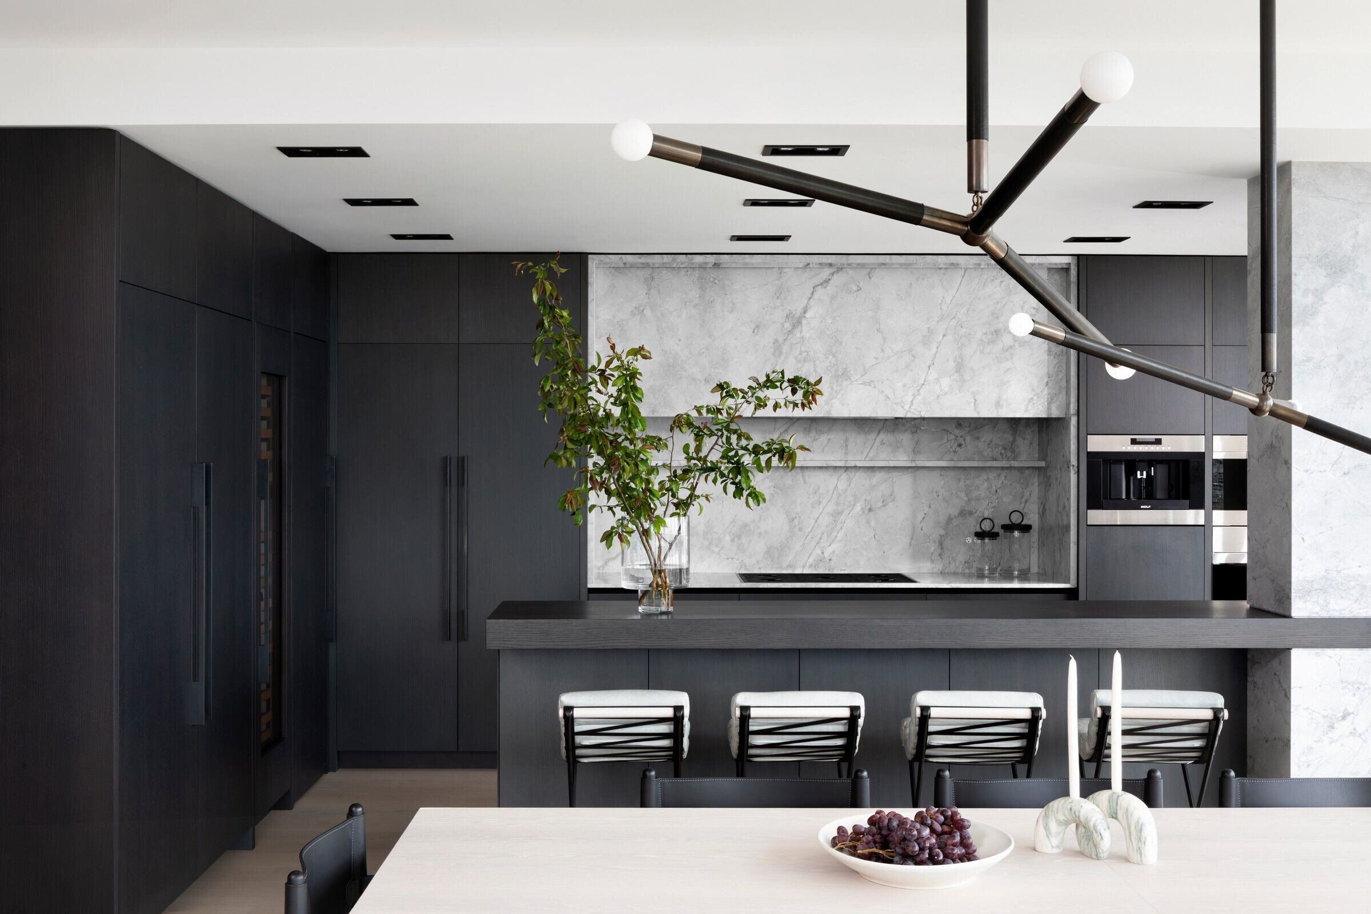
Building this condo during COVID was tough as we were only able to have a certain number of people working in the unit at a time. The pandemic also caused delays and supply chain issues during the construction process. Working in a high rise building also creates some limitations. We were not able to replace the windows so we opted to refinish them instead. There were a few structural columns we had to design around as well, specifically in the kitchen we chose to make it into a feature and wrap it in stone and oak millwork. In the living room behind the sofa there were existing pipes we were not able to relocate, so we designed a beautiful custom marble console overtop of them which provides a surface to store things and helps to divide the office and living room
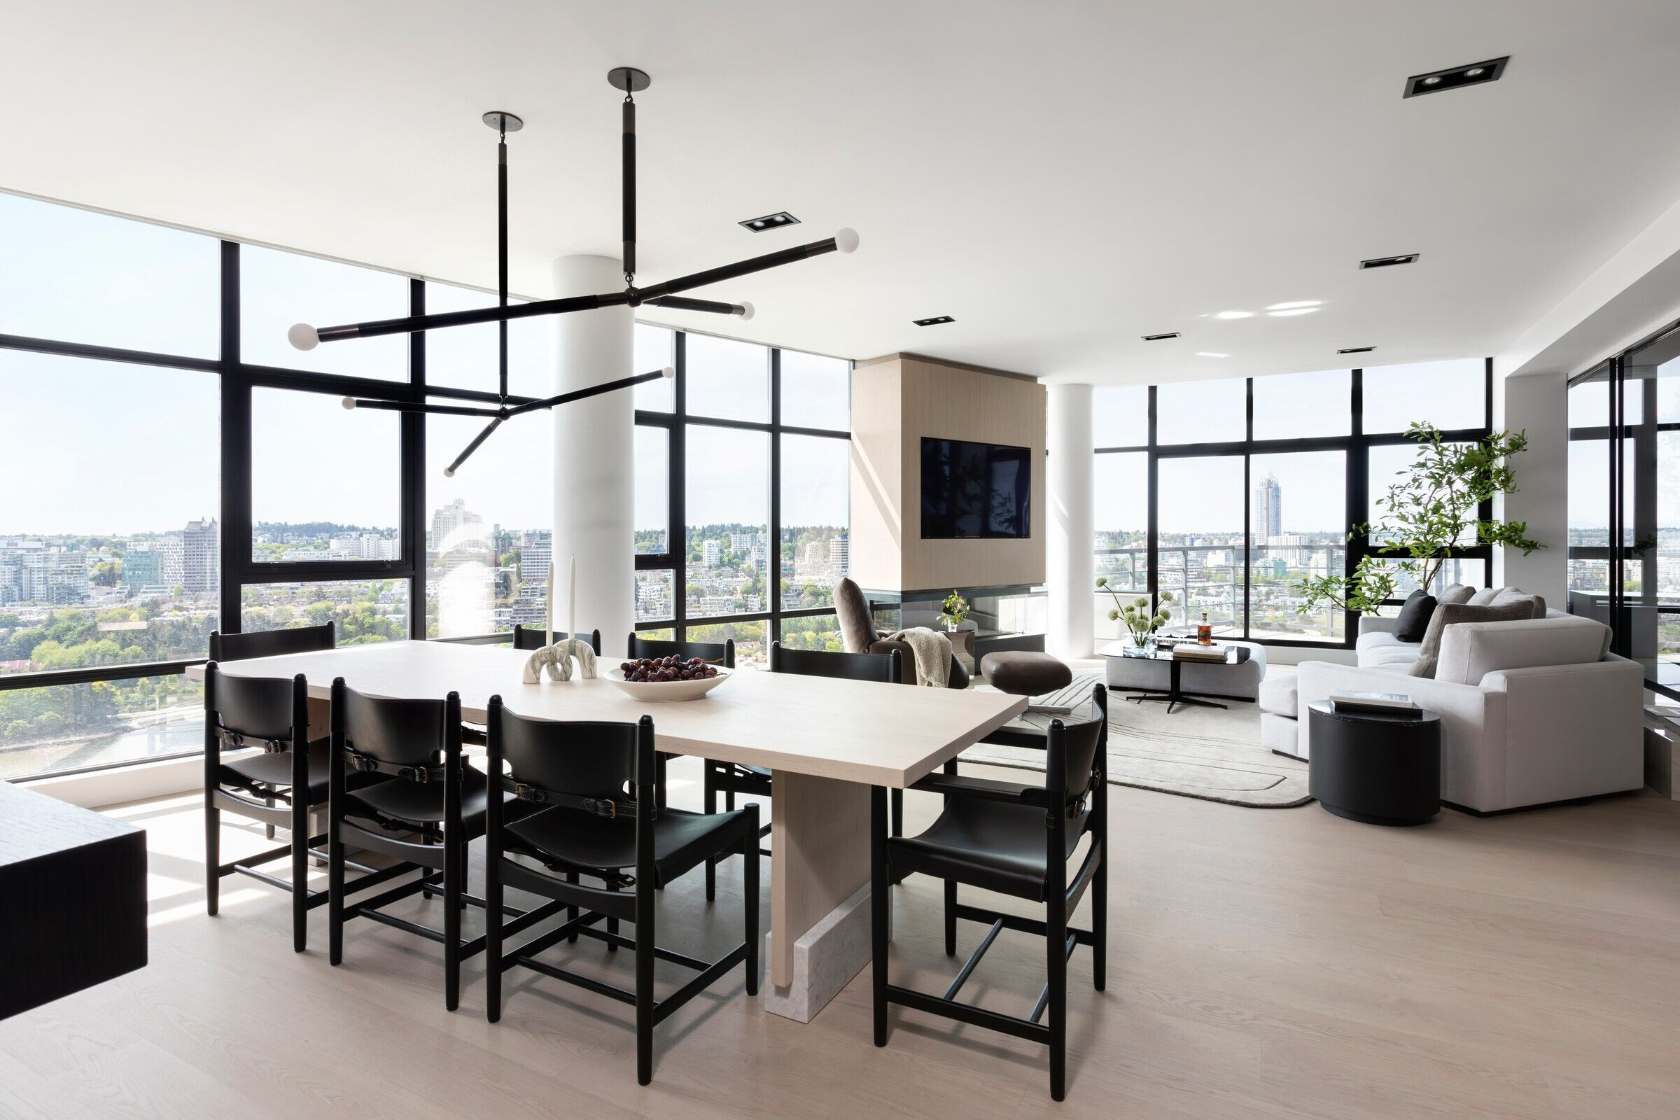
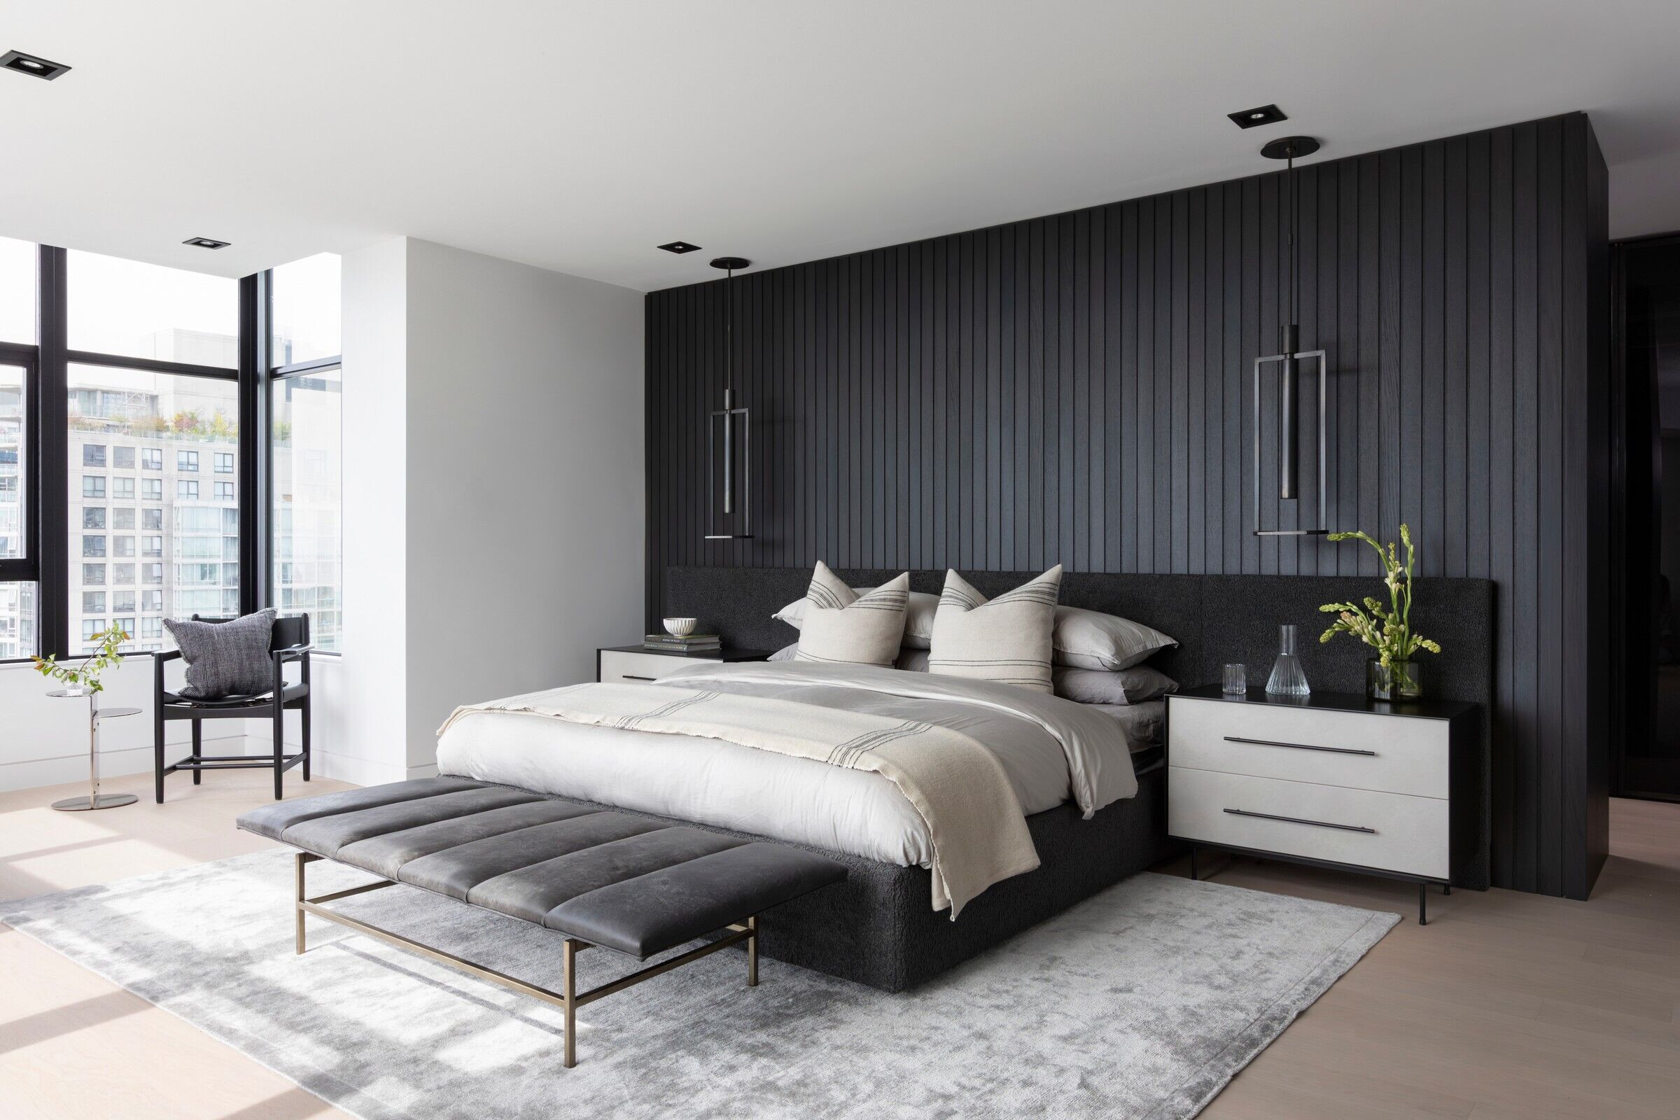
We opted for a timeless, modern monochromatic color scheme throughout the penthouse. This choice creates a harmonious and calming atmosphere that complements the sleek lines and minimalist design of the space. It allows the view to shine through.
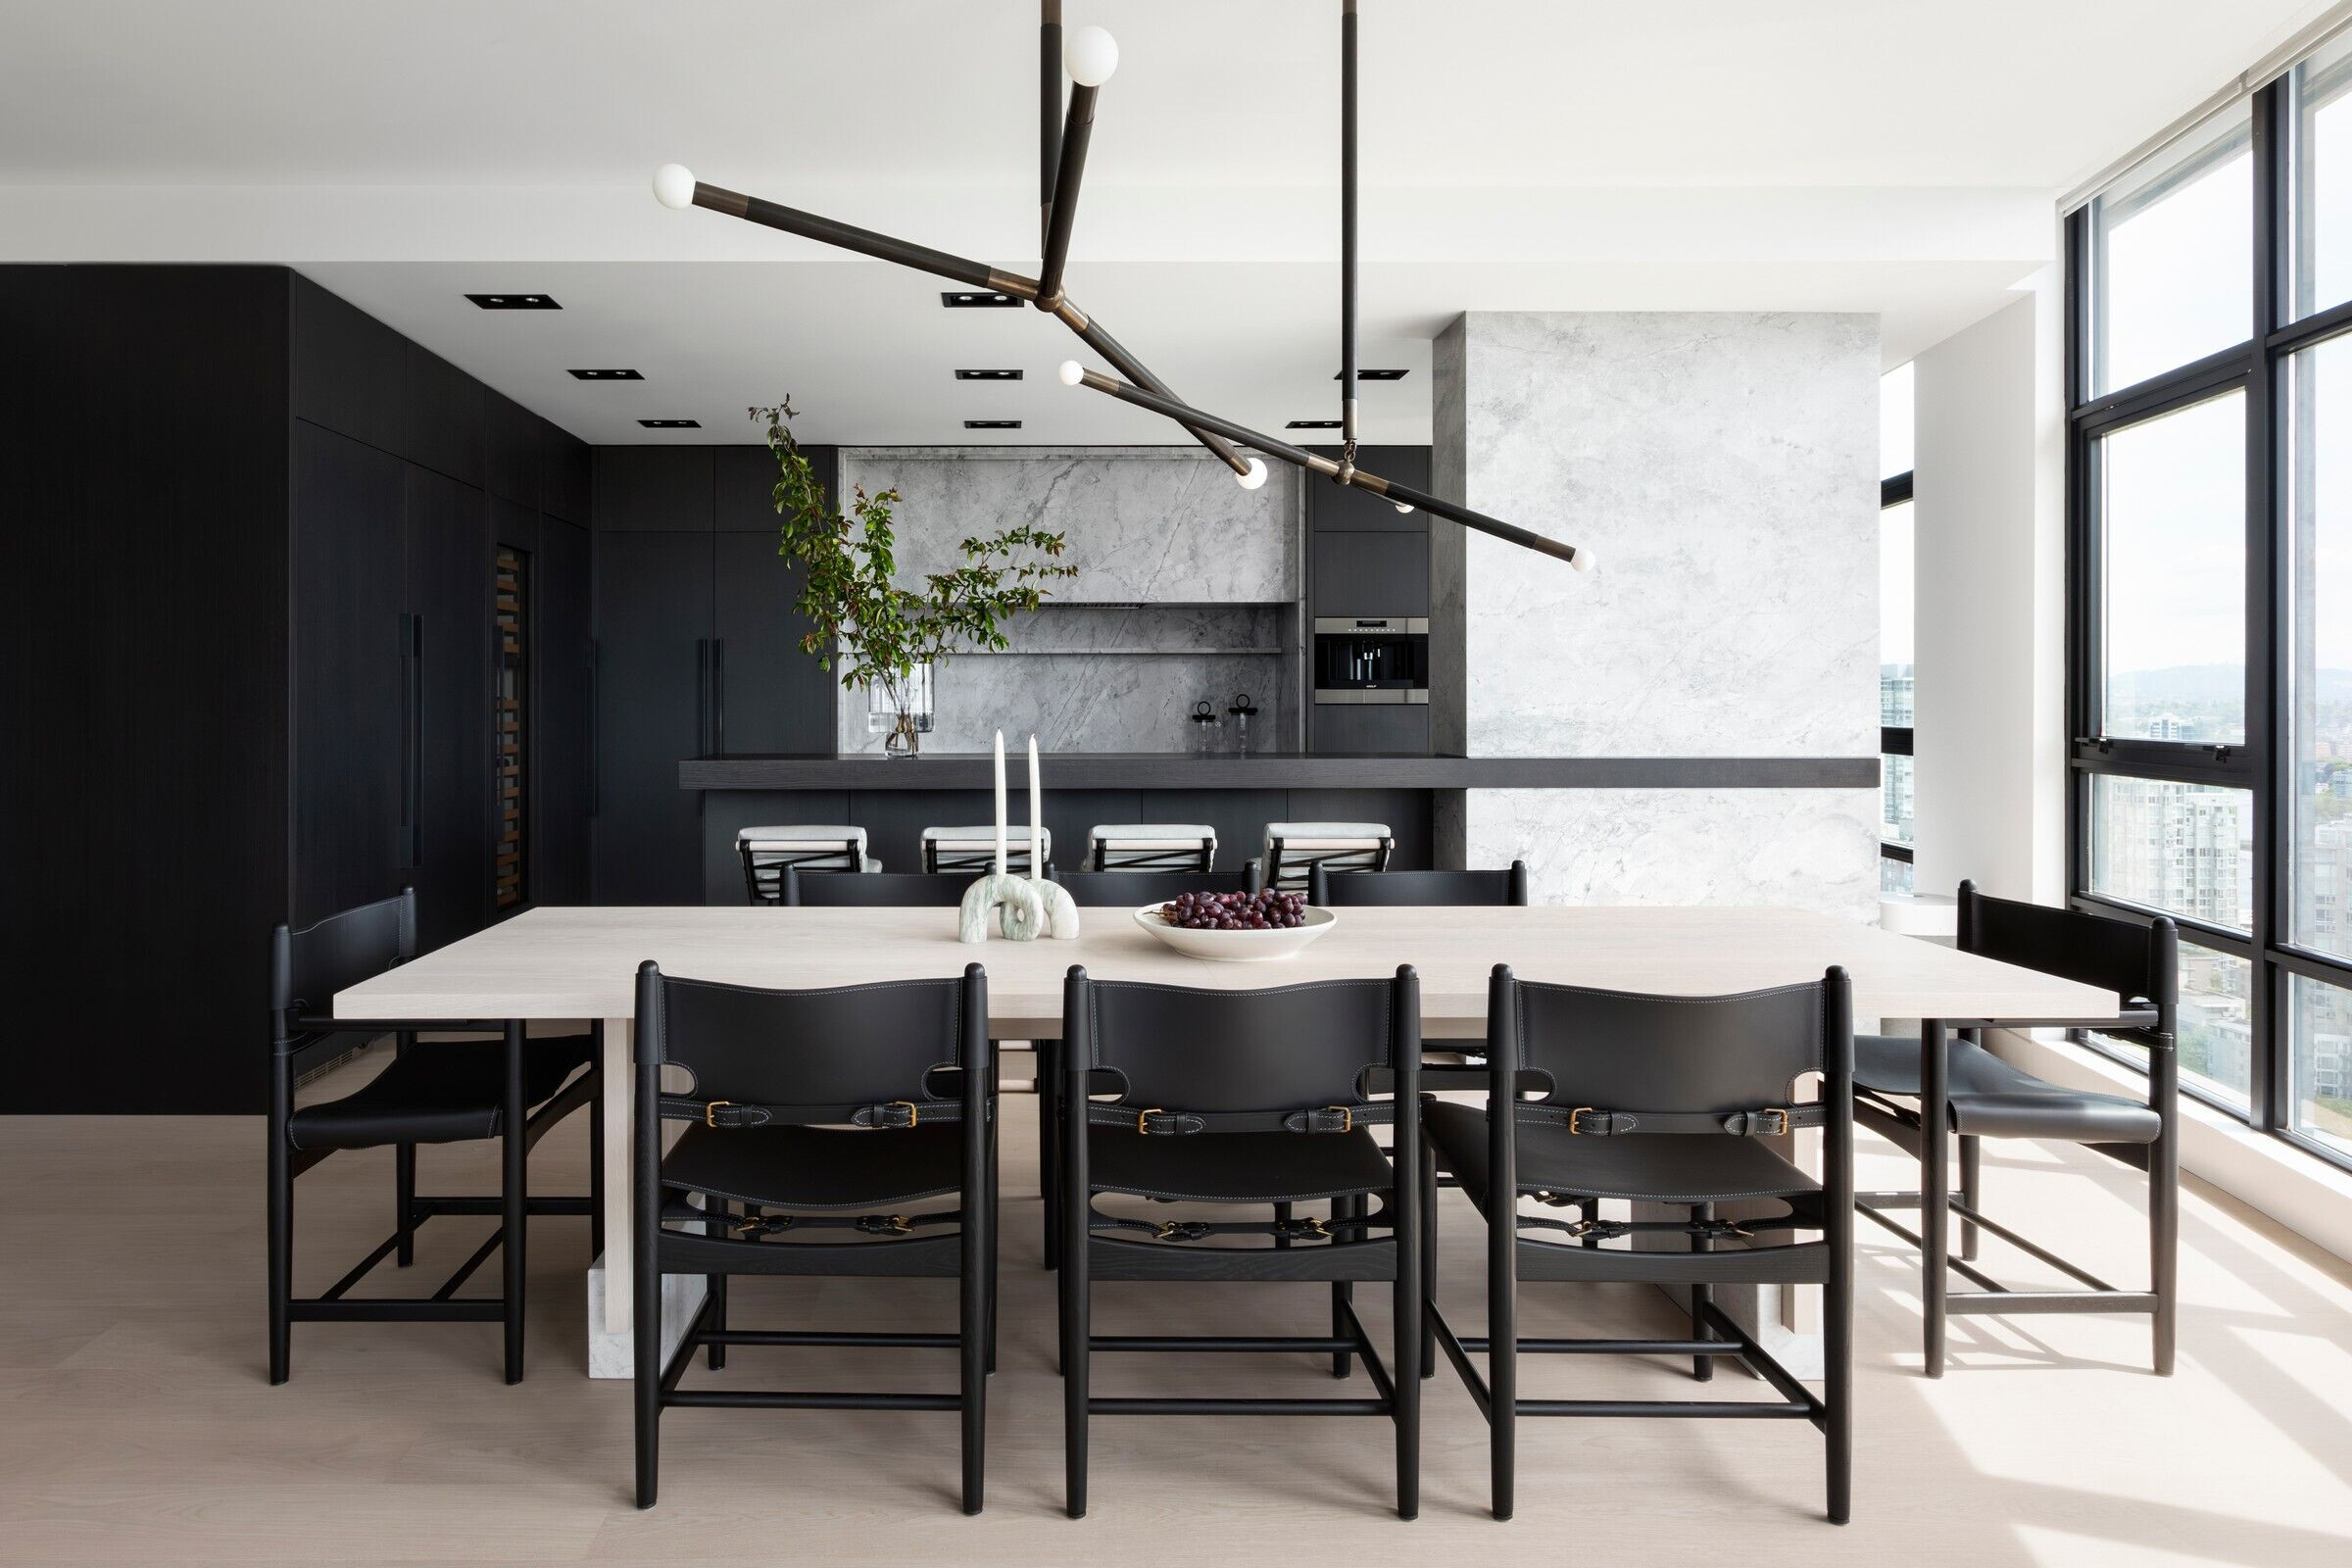
The client wanted a cool-toned white oak from Italy with a slight grey hue, specifically requesting no joints or knots, which can be difficult to find. We went with this one from Listone Giordano which turned out beautifully. We selected Super White quartzite for its exceptional durability. Opting for a honed finish not only prevents fingerprints but also minimizes the reflection of light and keeps the space feeling serene. We used a lot of dark, almost black, chocolate oak. We chose chocolate and not black to keep a feeling of warmth. We chose to use touches of leather to enhance the masculine feel. In the dining space, the beautiful Apparatus light fixture is wrapped with leather and the chairs feature edgy leather straps and buckles.
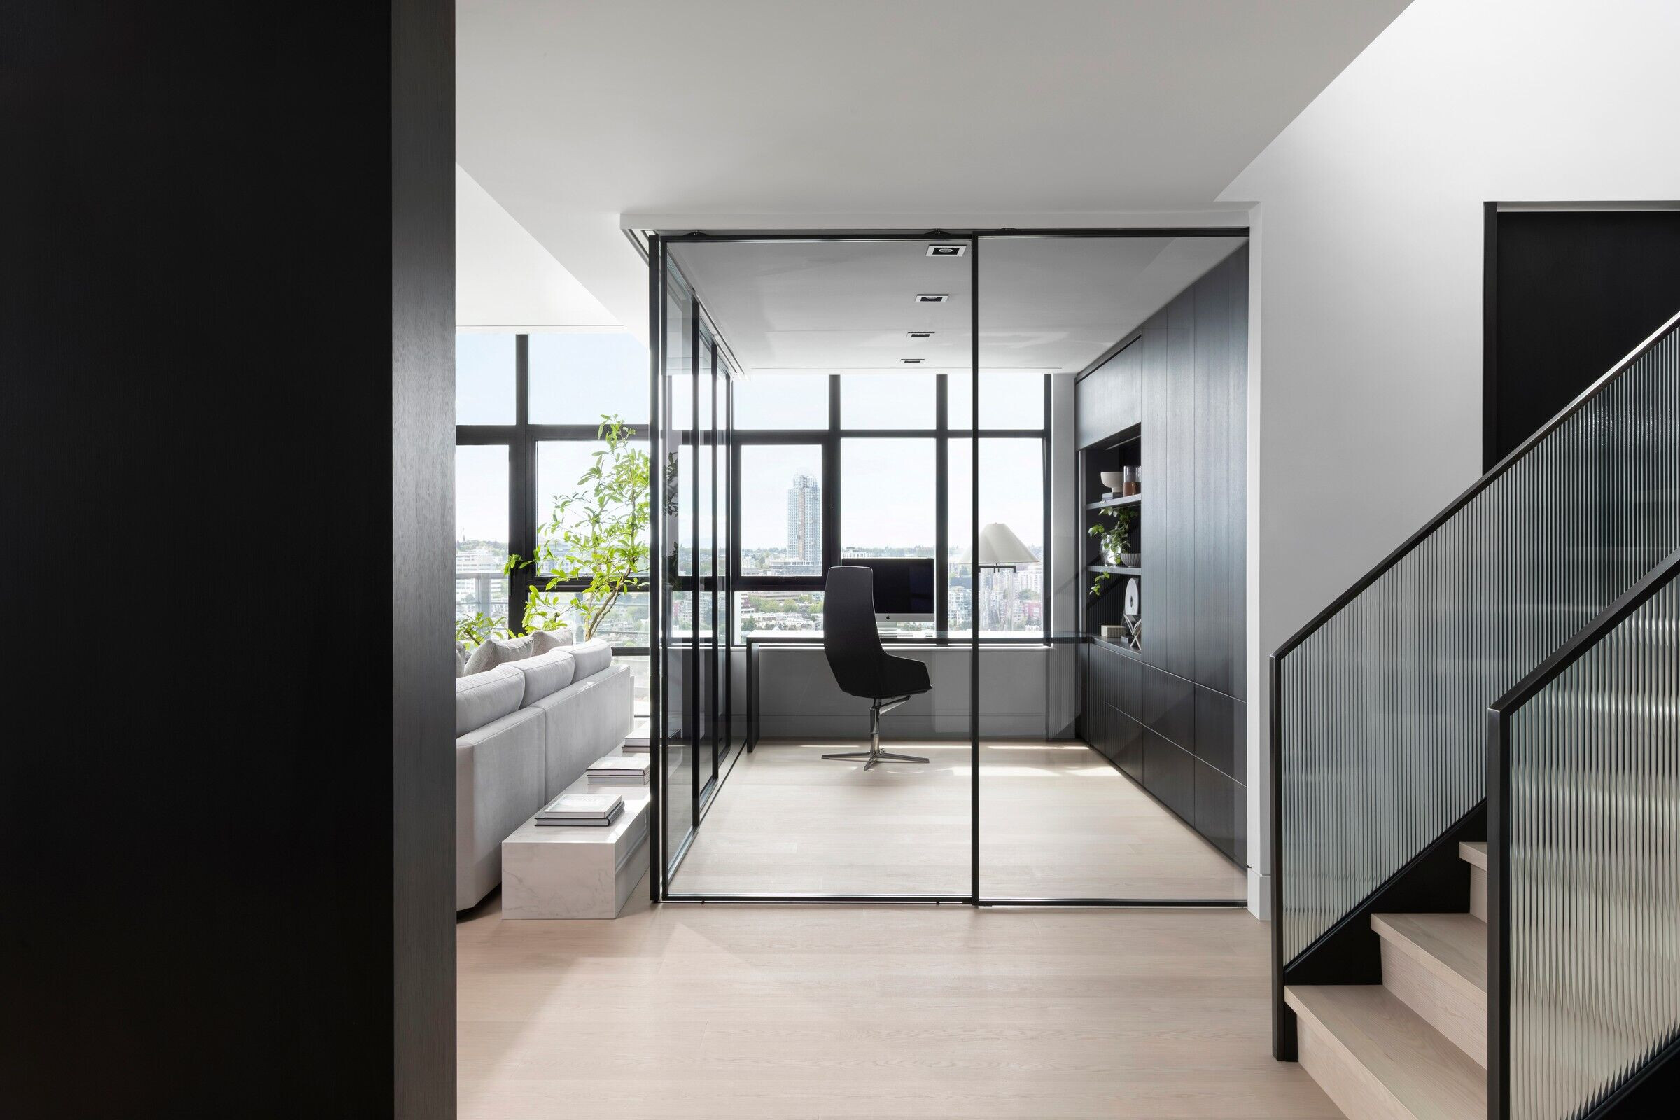
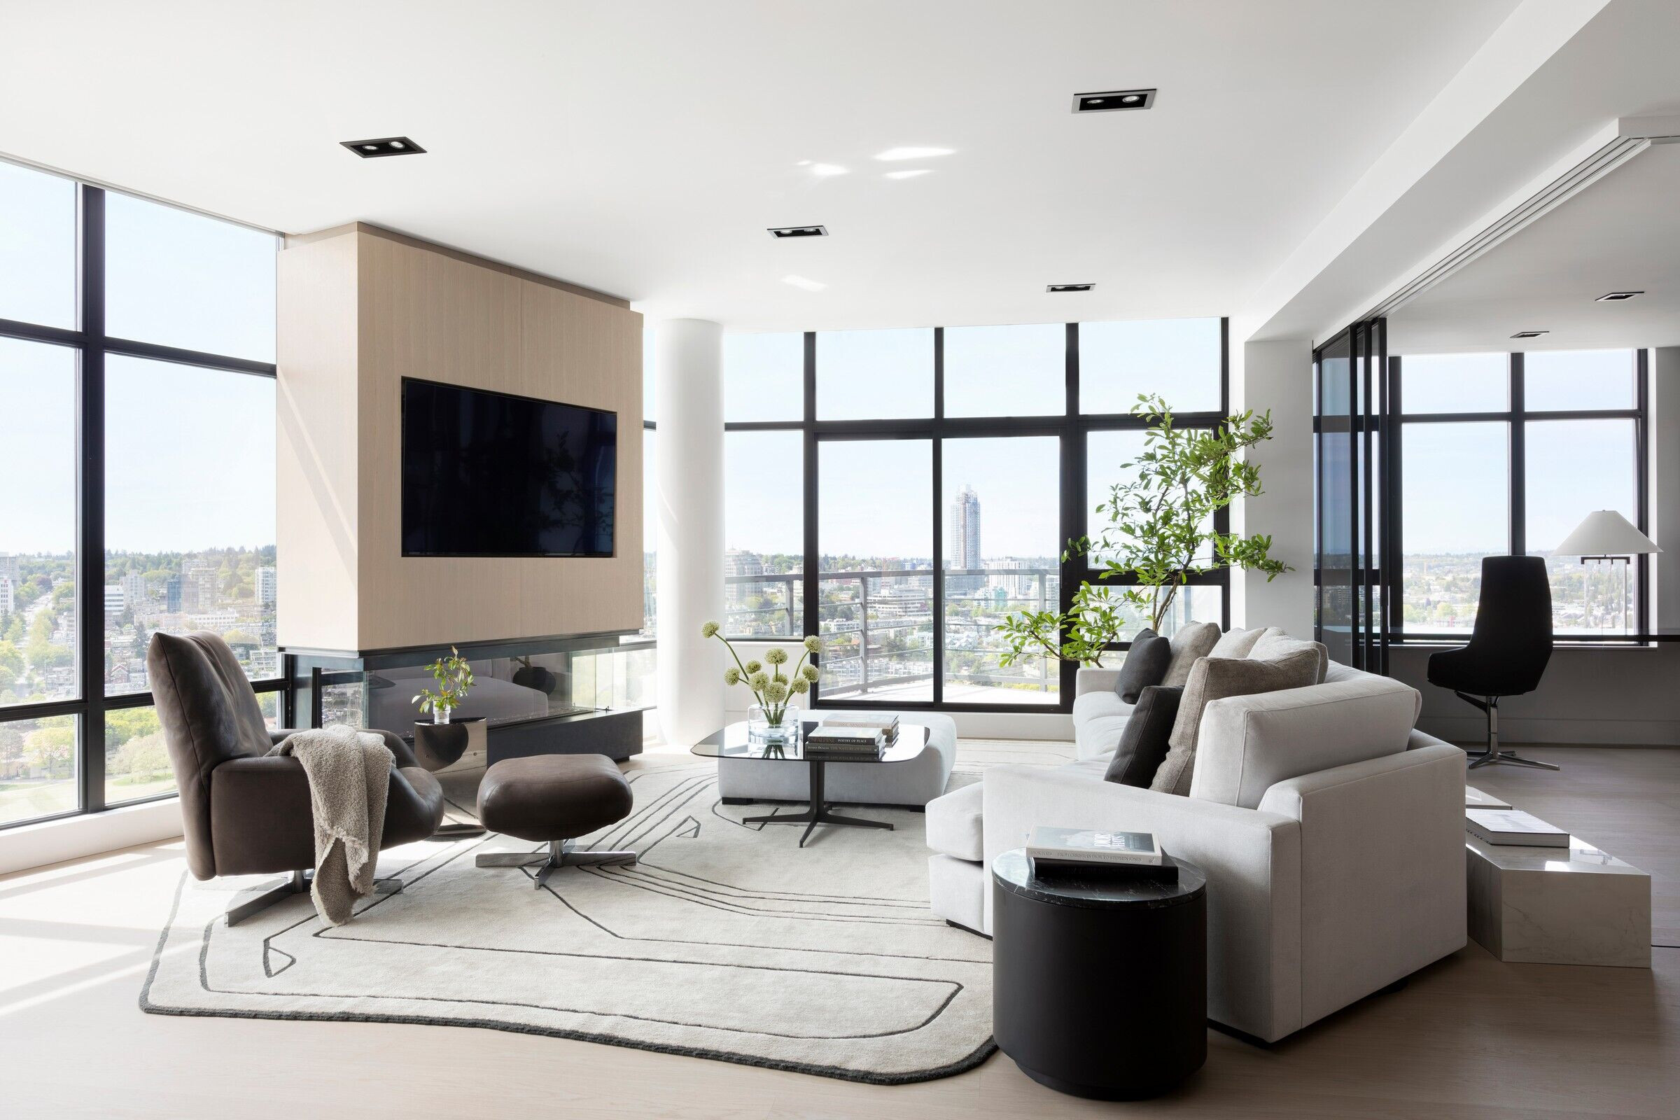
I drew a lot of inspiration from a trip to Milan. I visited some very high end showrooms that had very modern unique design features. They used a lot of dark oak, clean lines, and large glass dividers which inspired the office doors. I always wanted to use one of Art & Looms custom rugs which has beautiful organic curves to contrast a lot of the angles we used throughout. Since the rug is custom, it flows perfectly into the living room and gives us more freedom with the custom angular sofa and furniture layout.
Team:
Interior designer: Erica James Design
Other participants: Florals by Bloomier
Photo credits: Tina Kulic - Associate Photographer at Ema Peter Photography

Material Used:
Dining Room:
- Dining Table - Lock and Mortice
- Dining Chairs - Fredericia spanish dining chairs - provided by Inform Interiors
- Light fixture - Apparatus - arrow small and large in oil rubbed bronze with calfskin
Living Room
- Rug - Art and Loom - Custom template was used to fit the space
- Armchair with ottoman - Edra - Provided by Inform Interiors
- Side Table and Glass coffee table - Minotti Provided by Living Space
- Sofa and Upholstered Ottoman and Pillows - custom FFABB home (local vendor)
- Tray on Coffee table - Alessi
- Side Table Beside Sofa - Moe's Home
- Throw - Inform Interiors
Kitchen
- Countertops - super extra white - honed quartzite
- Counter Stools - thomas hayes - the iron and rolled stool
- Appliances - wolf/subzero
- Flooring - listone giordano from Italy
- Kitchen faucets - watermark
- All metal work (kitchen handles, office enclosure, staircase) Iron & Ash
Office
- table lamp - visual comfort
- office chair - Arper executive chair
Main Bath
- apparatus circuit wall sconce
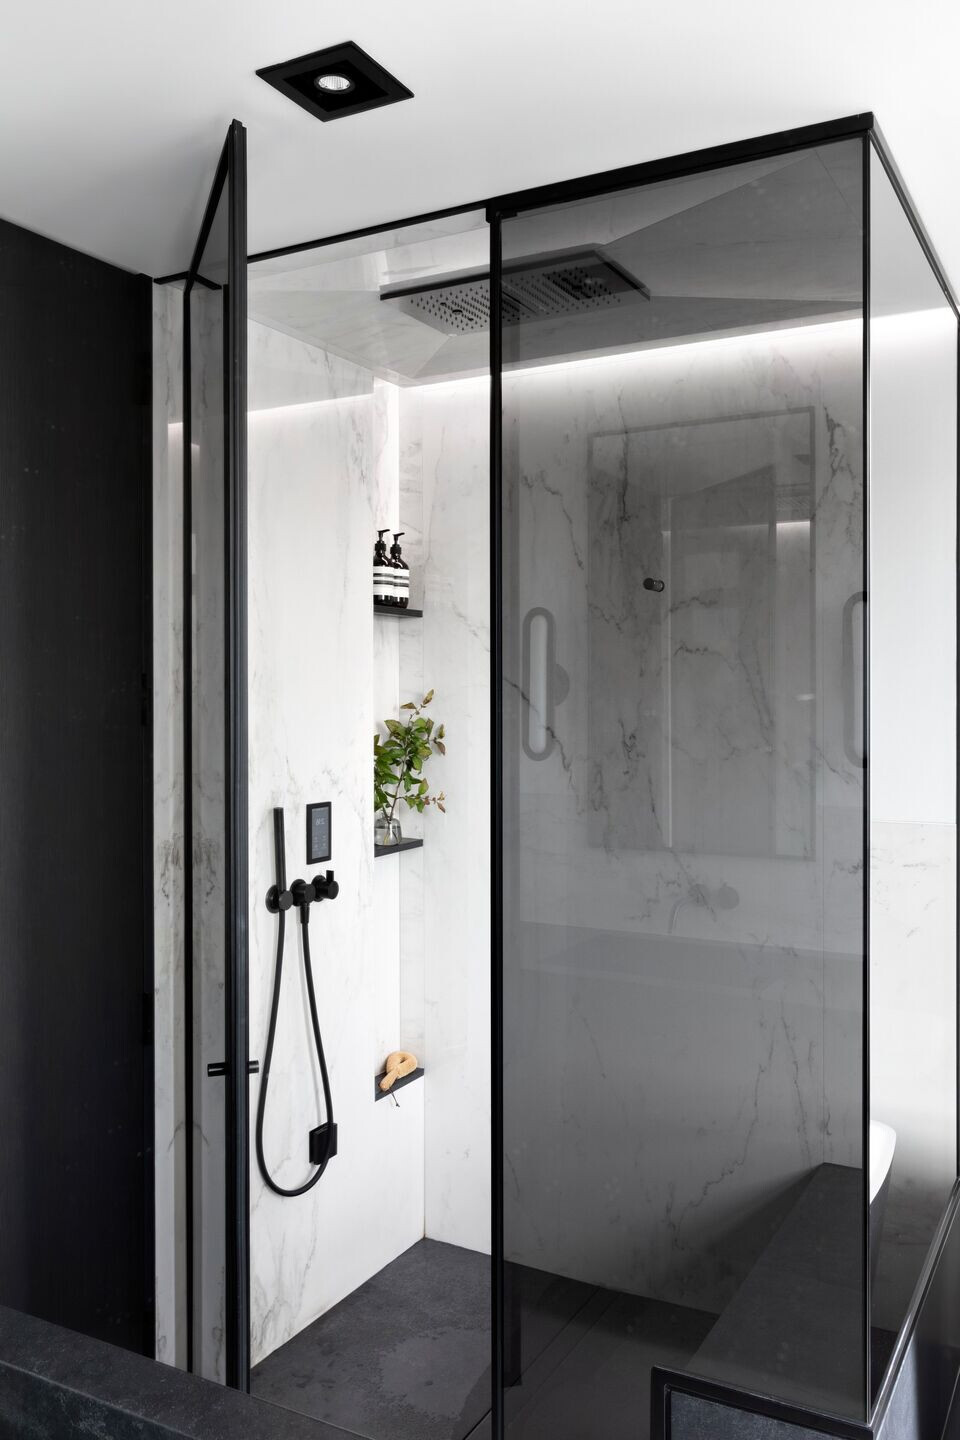
- Piet Boon Fixtures
Main Bedroom
- bedding - Pillows + Throw - Libeco
- Hanging Pendants - Visual Comfort
- Bed - FFABB home
- Nightstands - Croft House
- Rug - Custom Designed by EJD
- Bench - Bernhardt
Guest Bedroom (with windows behind bed)
- Bedding - Pillows and Blanket - Provide Home
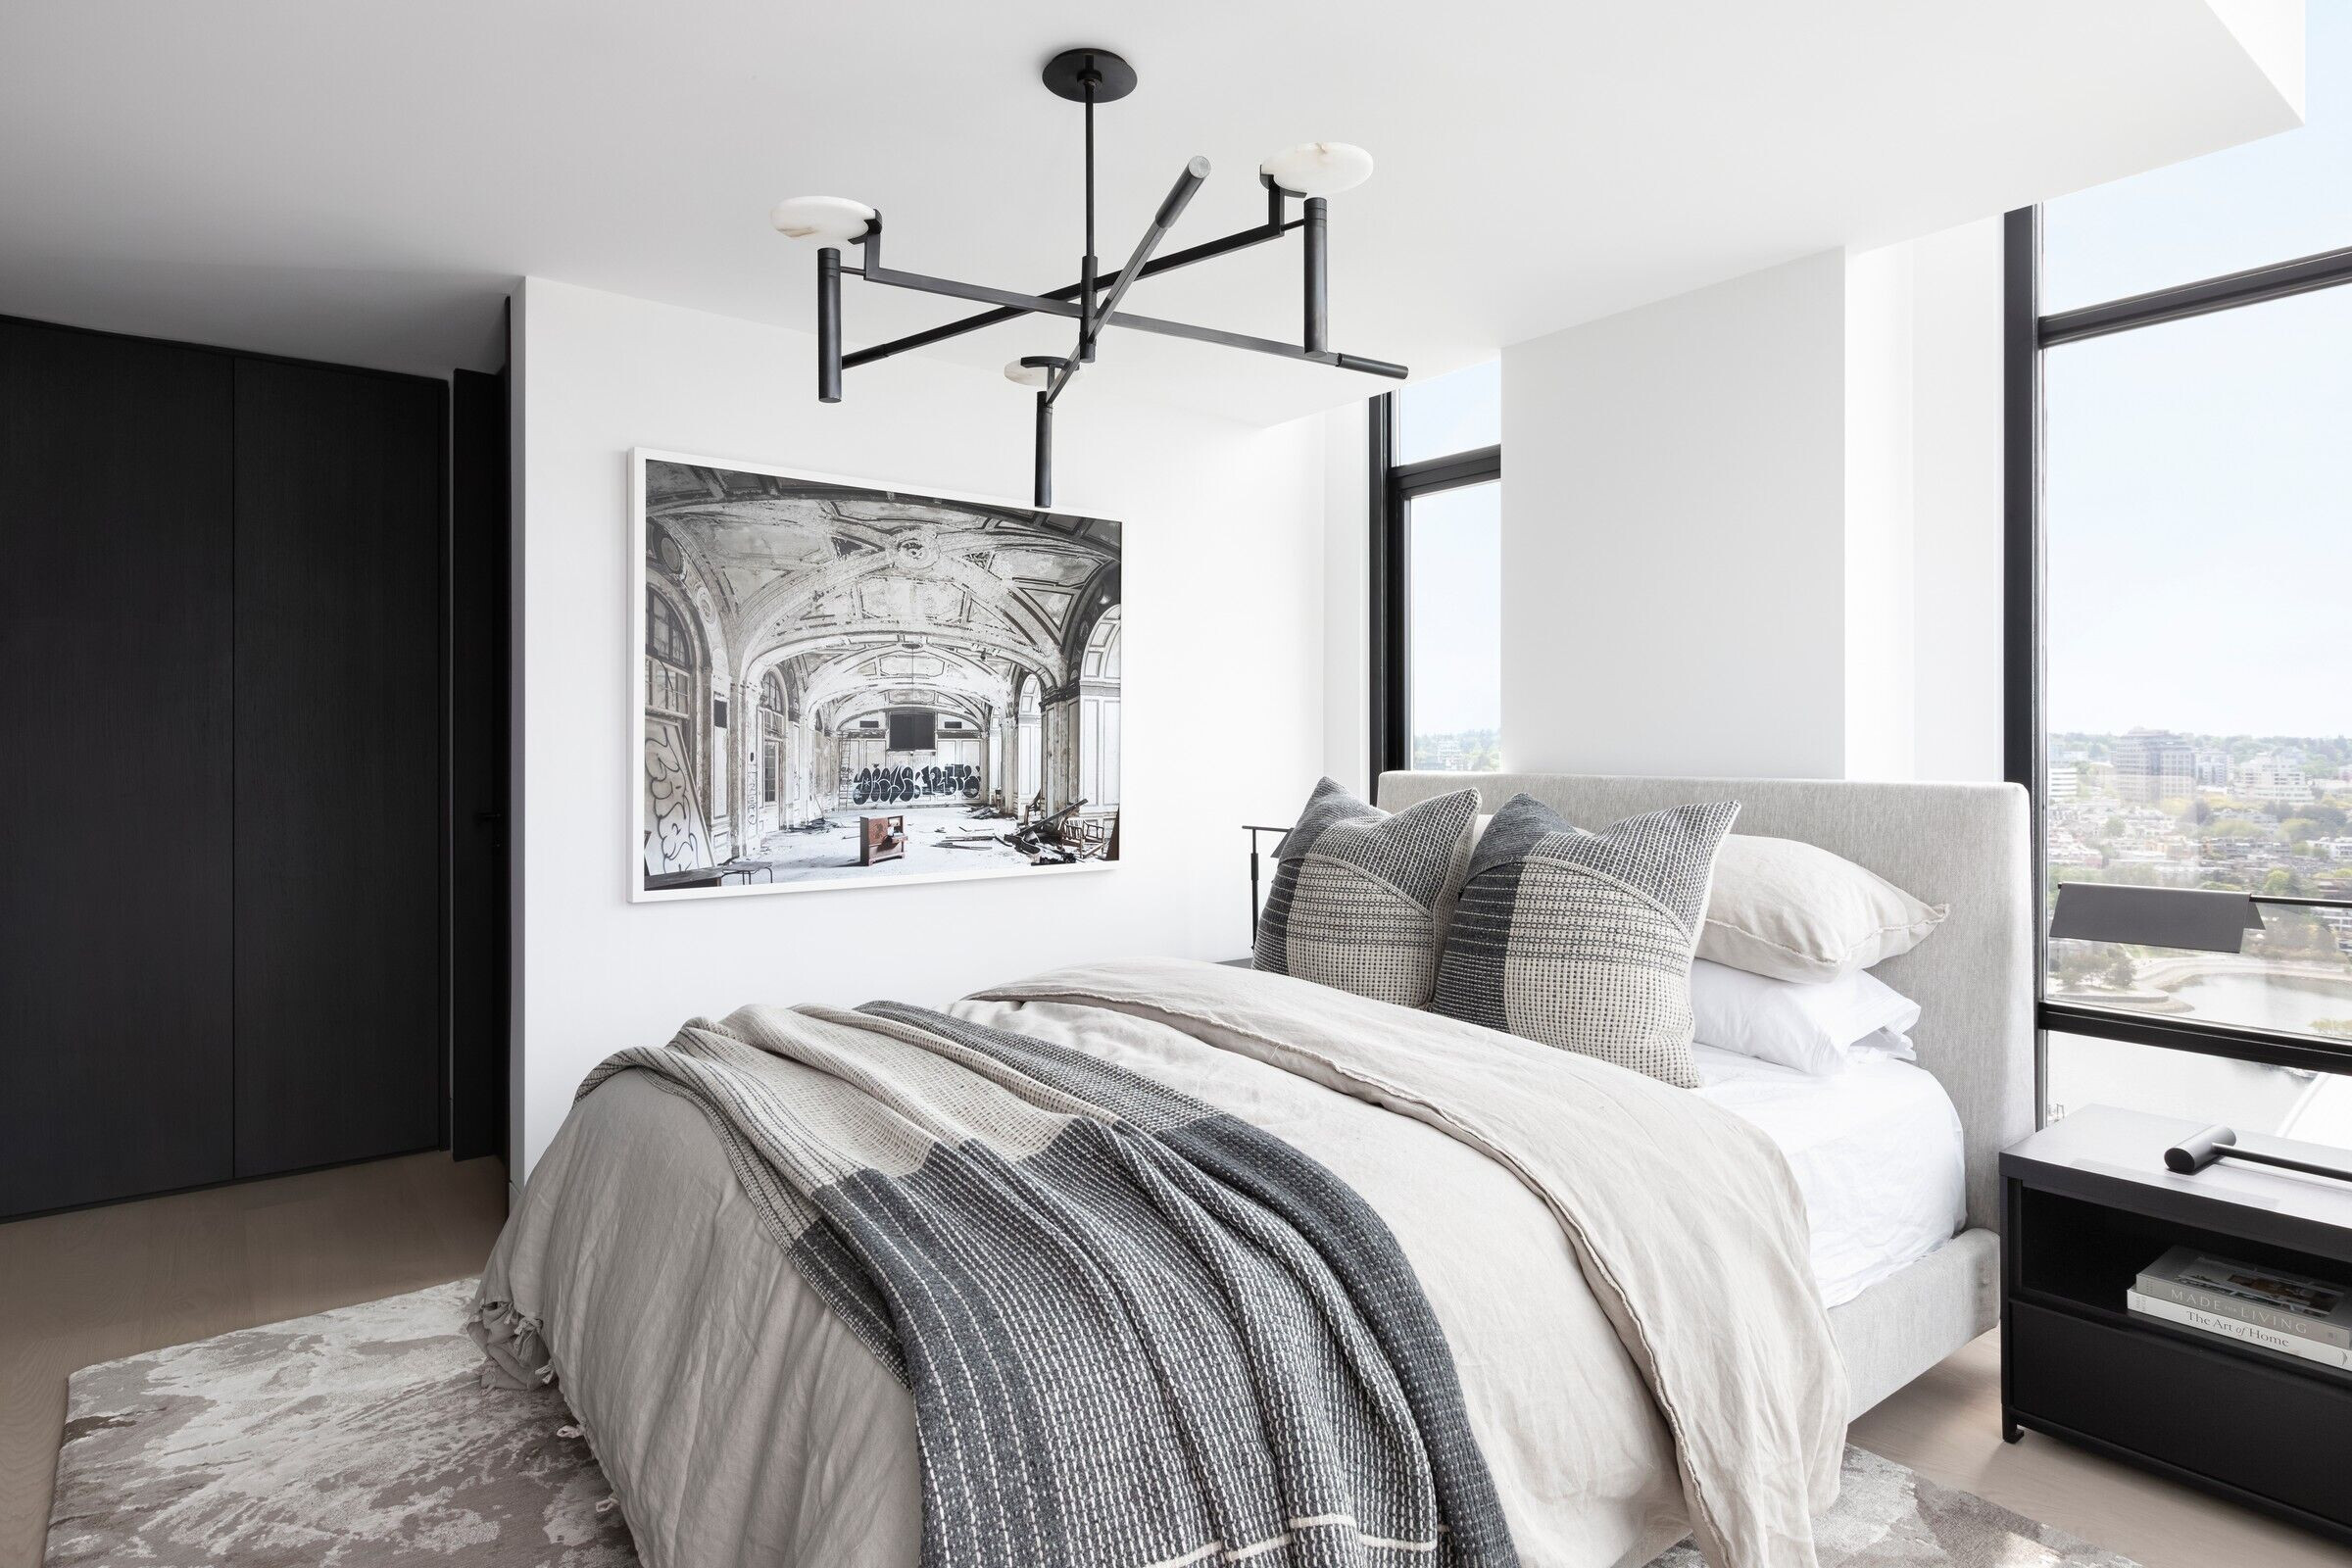
- Art - Jennifer Kostuik - Philip Jarmain The Lee Plaza Hotel Ballroom (interior), Ed. 4/10Archival Pigment Print, UV Laminate,
- Bed and Nightstands - Camerich
- Rug - Salari
- Light Fixture - Visual Comfort
White and Black Guest Room
- Pillows - Provide Home
- Blanket - B&B Italia
- Light - Flos
- Art - Jennifer Kostuik - 1. Stu Oxley Untitled Monoprint 2, 2022 Monoprint on Paper, UV glass, White or Black wood frame
Powder Room
- Apparatus vanity sconce
- Piet Boon Faucet
- Super White Quartzite Custom Vanity