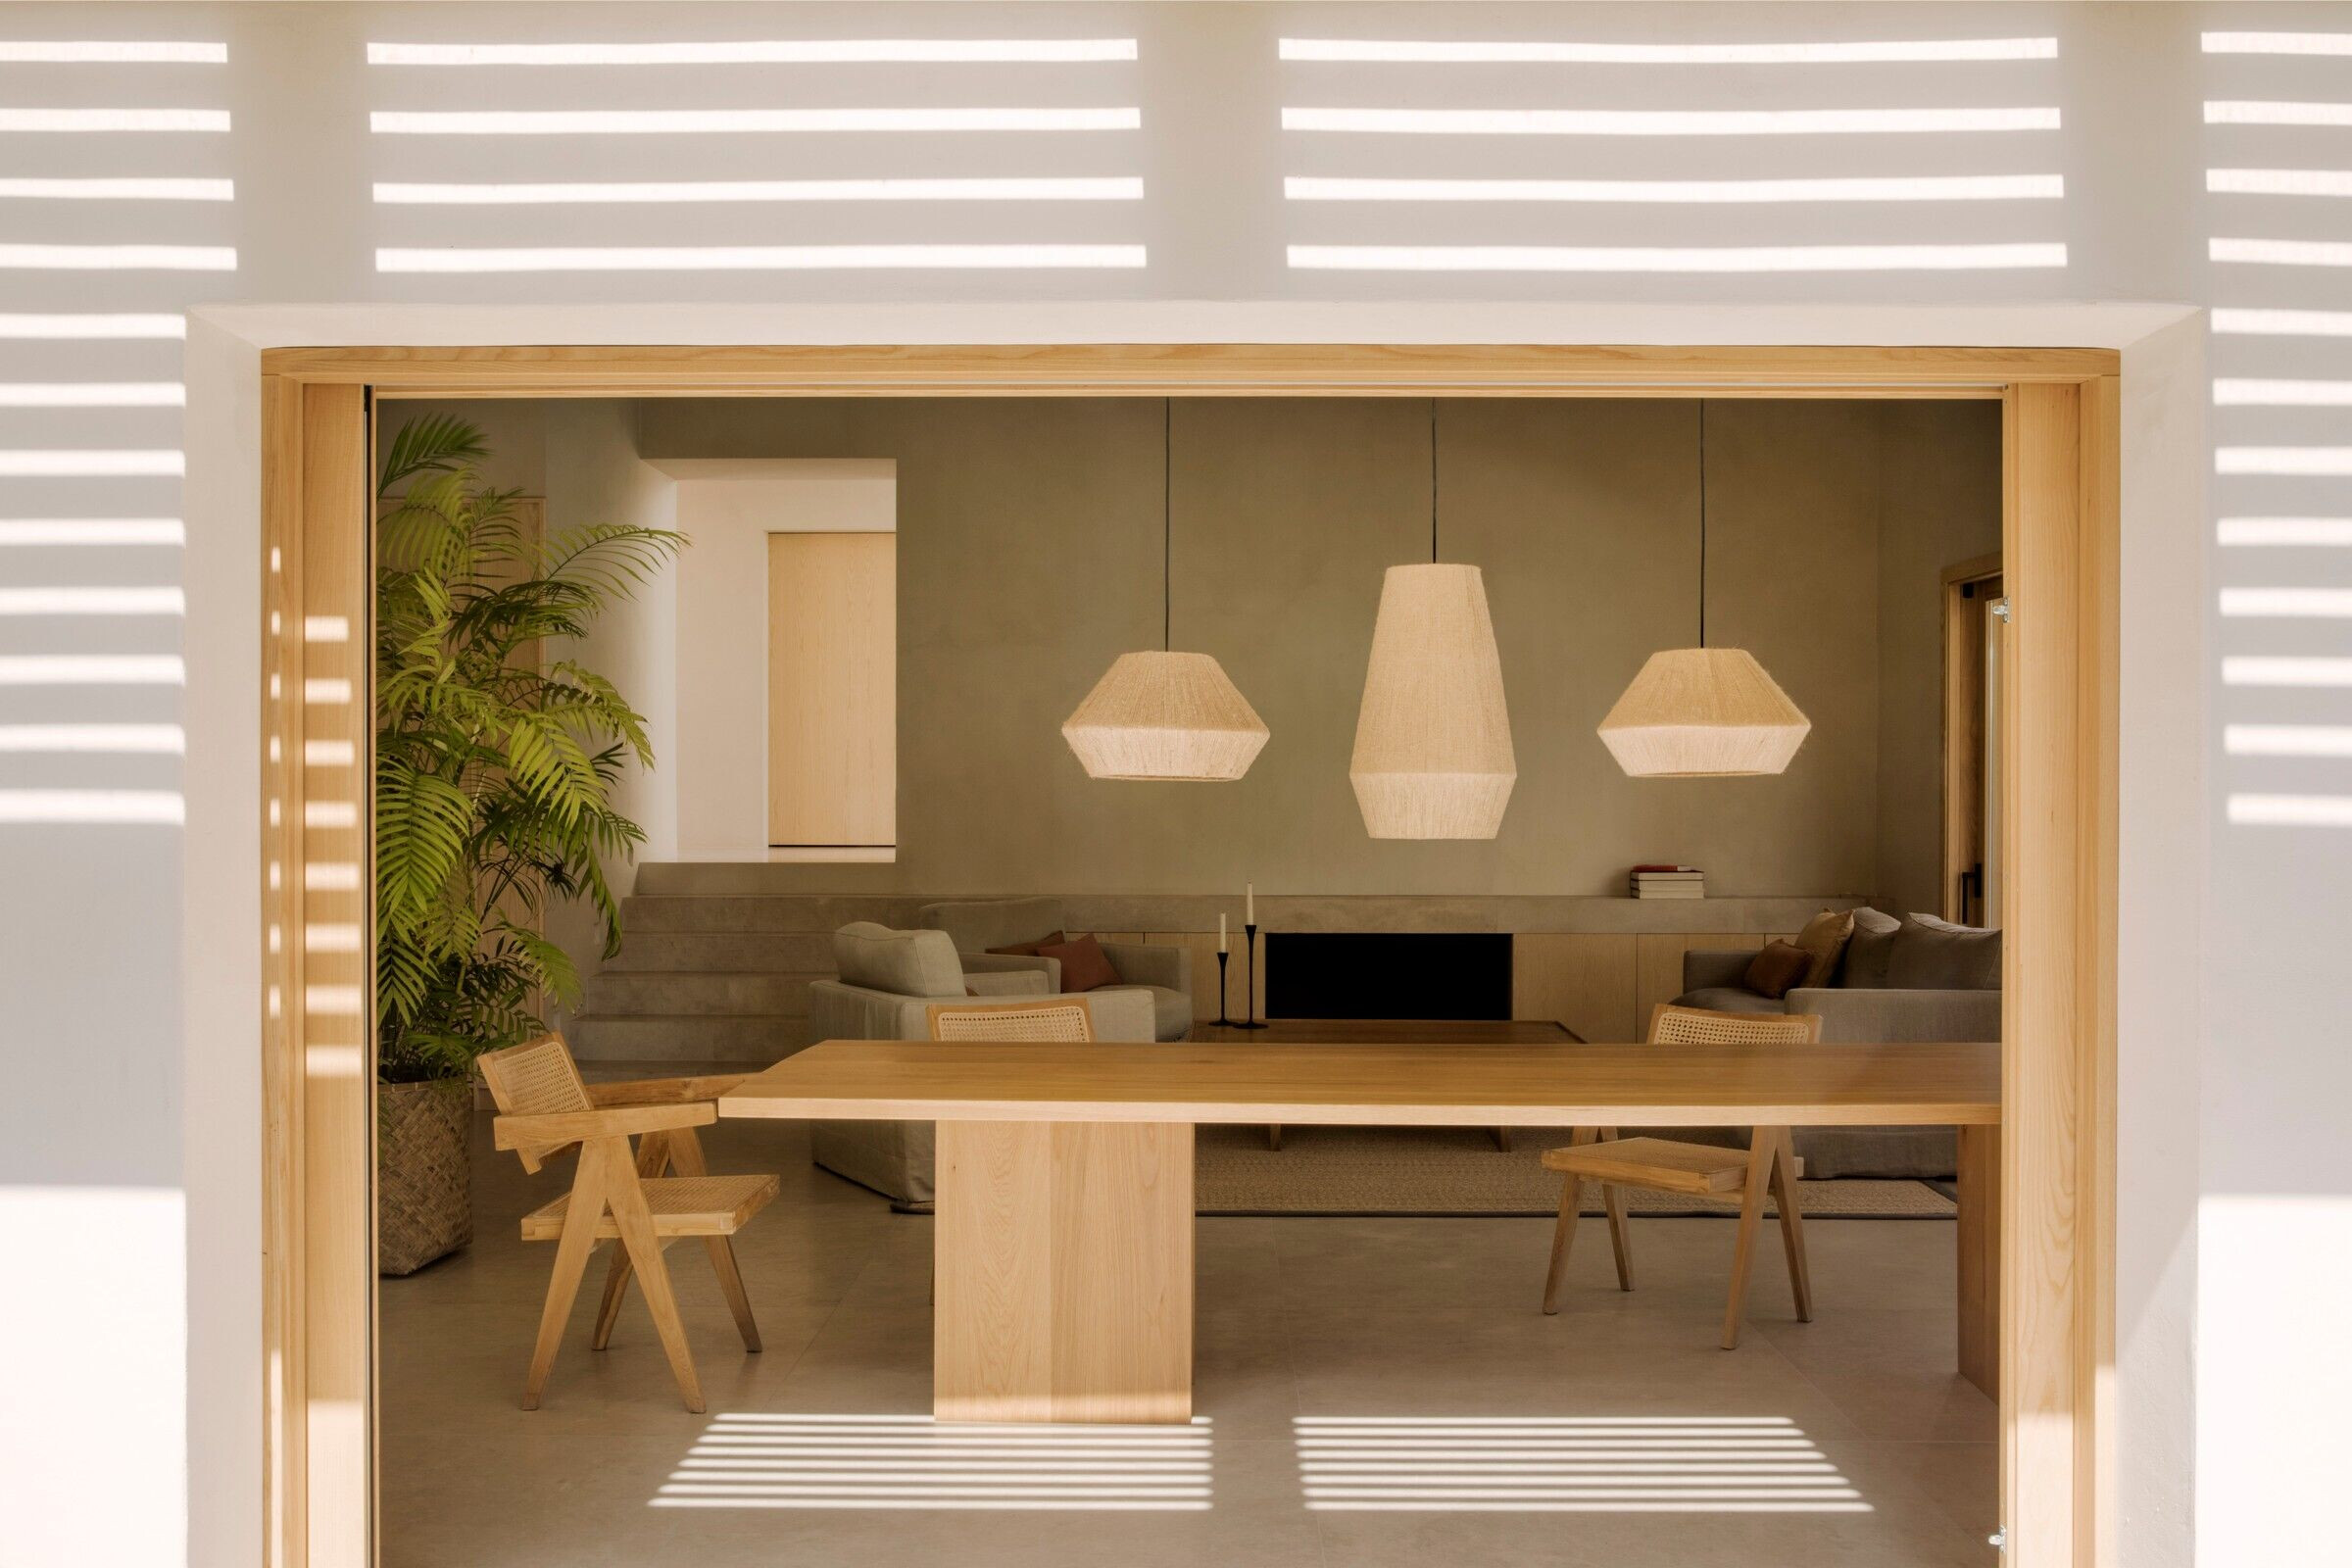
Complete refurbishment of an old Villa including a new extention, where only the original load bearing brickwork structure was maintained. The house is articulated around a semipublic entrance corridor which divides the public part of the house, at a lower level, the level of the pool, from the private area where all bedrooms and bathrooms are located overlooking the garden.
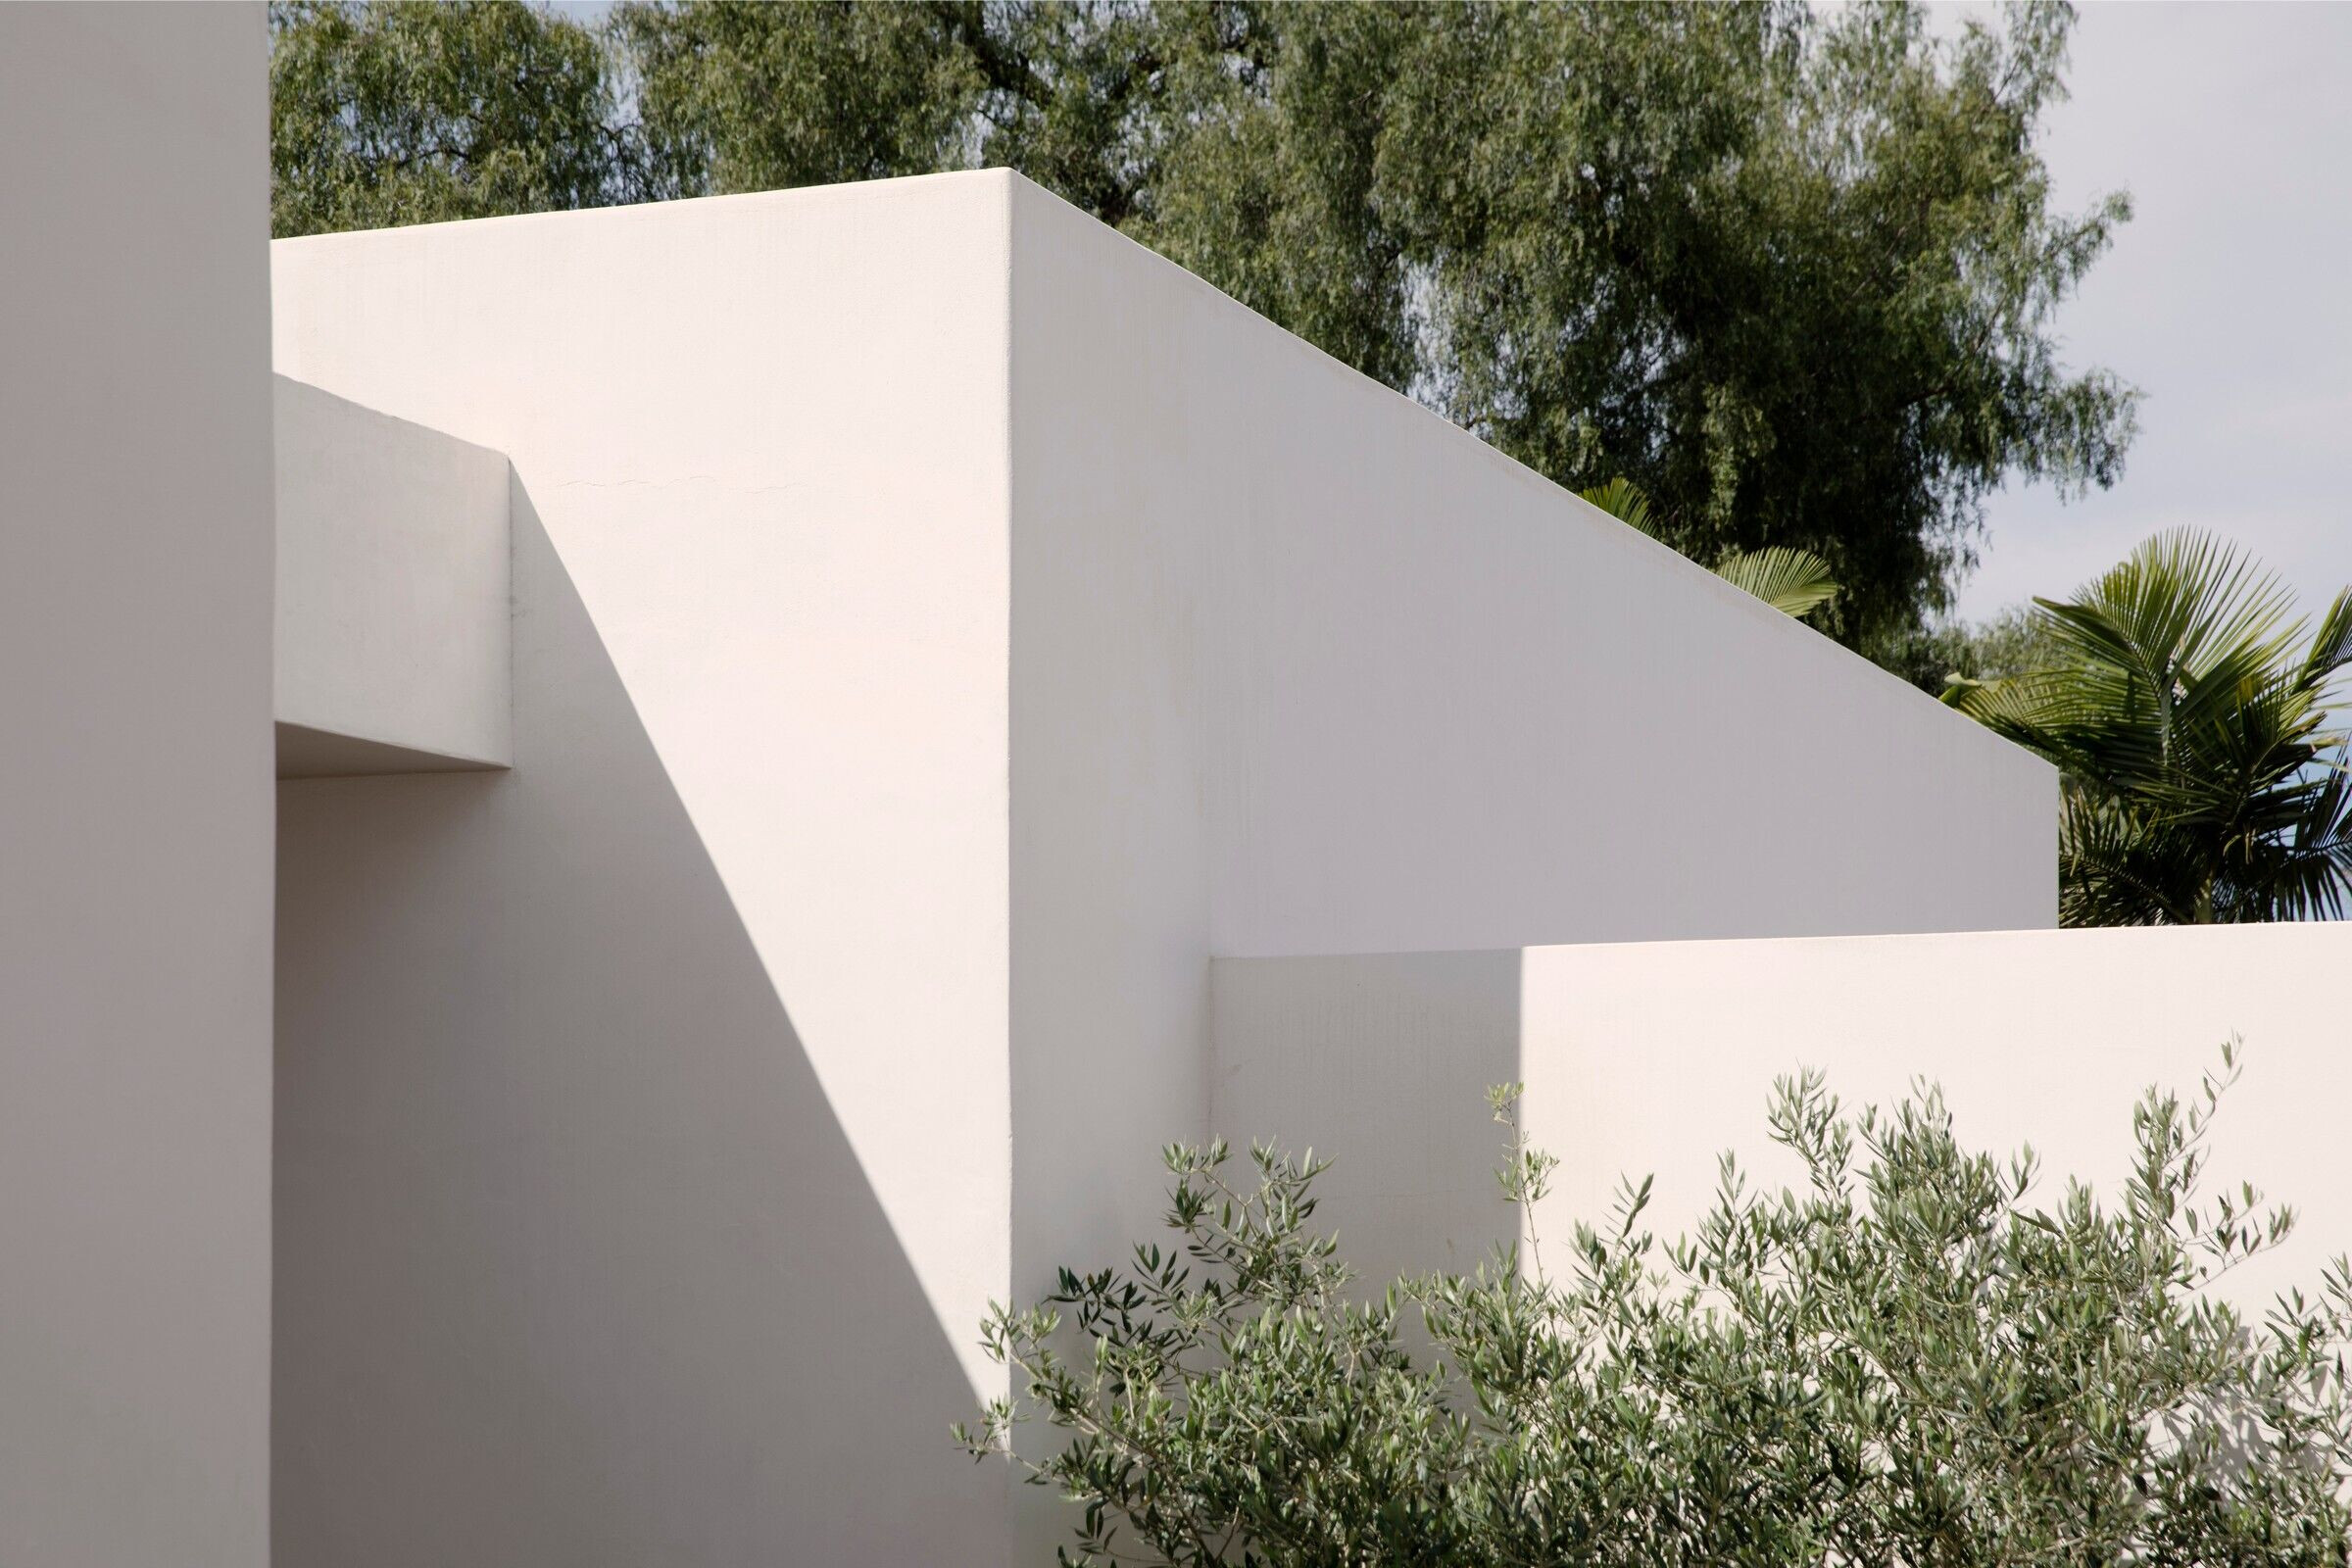


The total built area is 300 sqm plus a small independent guesthouse. All spaces were designed for slow-life and relaxation without any shrillness and based in the purity of materials.