A large lattice-like light fixture in the window with LED neon letters ‘k ik i k ik i k ik i’ attract the attention of passers-by and visitors. For Kiki Niesten, the grande dame of fashion in the southern Netherlands, Maurice Mentjens came up with the surprising interior for her new store. A special fashion boutique that had to be a bit more ‘for everyone’ than the catwalk pieces by Prada, Celine, The Row and Dries van Noten in her widely known, high-end designer shop right across the street in the Stokstraat in Maastricht.
In order to keep it accessible, the new interior was not allowed to look too expensive or too chic, as the shop had to be ‘k ik i for everyone’. Something more concept-like with furniture, literature and fragrances. Niesten wanted a light and open interior so that the space with a four-metre-high ceiling and windows would look its best.


In this, the interior designer succeeded brilliantly. Contrary to his recognisable layered signature, this time Maurice Mentjens came up with a clear concept, which led to a threshold-free and stylish Kiki Niesten store. He managed to create an almost completely white interior that is inviting, contemporary, light, and features elegant flowing round shapes with bars as a grid.
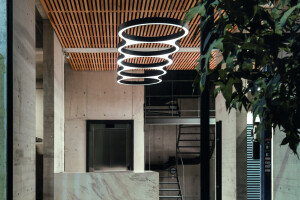
His display cabinet with nine large drawers, round transparent curtains in the fitting rooms, and remarkable lighting, also contribute to the organic architectural design. Two round ‘cage lamps’ on the ceiling immediately catch the eye: one at the entrance of one-and-a-half diameters, one above the glass table near the fitting rooms, which radiate light both upwards and downwards like aureoles.


When this special monumental building became vacant, it simply begged for Kiki Niesten. It was once the home and studio of Herman Zeekaf, who died in 2009, for many years Niesten's permanent interior designer for whom she has a great admiration. ‘Every nail in the shop or at my home in Knokke comes from Herman's pen,’ she says. Therefore, the steel spiral staircase that the architect had installed in this building in the late 1970s had to be preserved.
However, the staircase was rather dominant and dated. Mentjens came up with a beautiful answer by extending the bars around the staircase throughout the interior, making the staircase blend more into the space and making the bars almost look like transparent curtains. The bars of the railing have the same diameter (16 mm) and distance to each other as the bars of the stairs.


The fence can be seen as one long continuous clothes rack, where brands like Aspesi, Closed, Kassl, Wandler, Toteme and Sofie ‘d Hoore get all the attention they deserve. Only at significant places the meandering grid is interrupted, such as at the entrance door, the counter, the door to the terrace, the fitting rooms and the stairs. Another beautiful detail has been added around the stairs: the architectural bar construction forms a large presentation rack for perfumes and small accessories, including candles and perfumes from the famous Florentine brand Santa Maria Novella.
Four-meter-high white curtains hang in the railing above the fitting rooms, as in a huge round birdcage. A ceiling-high mirror has been placed on the back wall of both fitting rooms. When the curtains are closed, the mirror seems to double the space, and it is as if you are standing in an almost round white tower with two luminous halos high in the air.


Thus, an extraordinary white space has been created, through which visitors can meander. Only the clothes and accessories have colour, as do the floor, the vertical parts of the counter and the window furniture: these are covered in a light grey Forbo marmoleum.
This is Kiki Niesten's third store where fashion and architecture go hand in hand. Mentjens, who mainly designs interiors, interior objects and furniture, has been commissioned by Kiki Niesten since 2006, sharing a keen eye for taste. Mentjens not only designed the new 'k ik i voor iedereen’ store, but also provided the interior of the outlet shop (now Kiki's Stocksale) in 2006, which he redesigned with remarkable colorful polka dots in 2016.

Team:
Design: Maurice Mentjens
Photography: Hugo Thomassen

Materials Used:
Interior construction: Furniture, wall coverings, ceiling, mirrors & project management: Curfs interieurbouw, Meerssen
Fences / Clothes racks, rack around stairs: Trimet, Lanaken
Lighting plan & delivery: Grease Lighting, Maastricht
Lighting fixtures: Lightnet, Cologne: Liquid Line & Ringo Star
Electricity: Elektro Gorissen, Maastricht
Led neon signs in shop window: 3 Tac, Oss
Paintwork: ceiling, walls, stairs: Sven Teleng, Ulestraten
Forbo marmoleum & curtains fitting rooms: D-Dezign, Maastricht
Airconditioning: Colson koeltechniek, Maastricht