

Translating elements of Thai culture into a contemporary design language, award-winning London-based design practice A-nrd Studio have created an interior concept for new Southern Thai bar and grill Kolae that features a material and colour palette which captures the aesthetic of South-eastern Asian architecture. Located in a repurposed old London coach house in Borough Market, the warehouse style 350 sqm 80 cover restaurant is set across three floors and includes an intimate courtyard dining area at the front of the restaurant and a private dining room located on the top floor.
Named after an open-flame style of cooking, the design for the new opening from Mark Dobbie and Andy Oliver of Som Saa draws inspiration from details found in the charm of Old Town Bangkok with A-nrd Studio translating and juxtaposing stylistic elements such as decorative timber framework, textured glass, natural stone, handcrafted ceramics, and textiles.
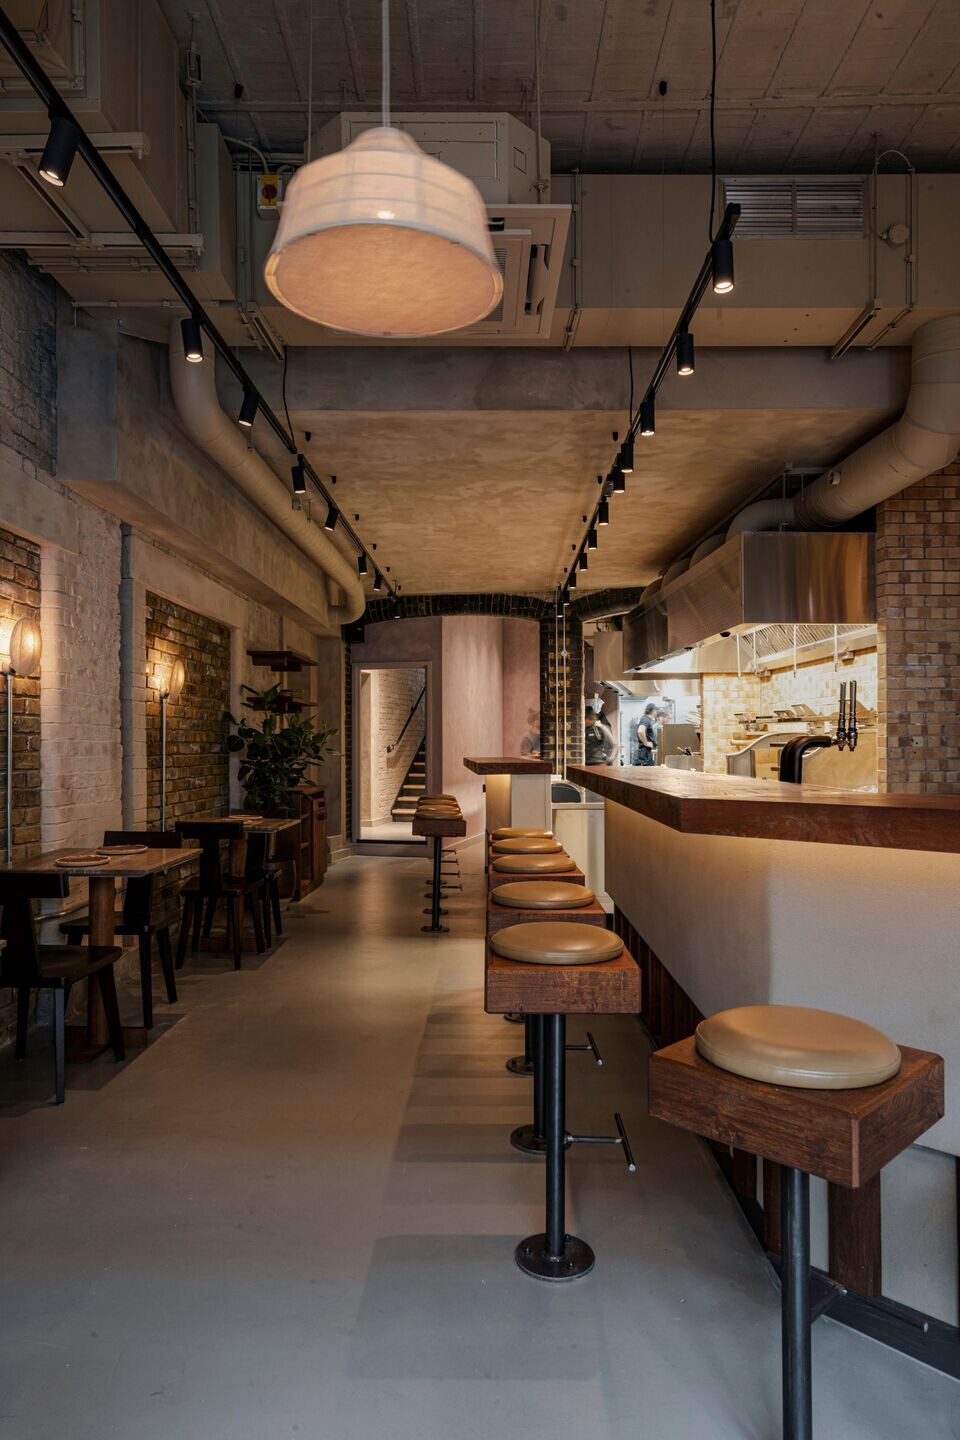
Upon entering Kolae, a cement floor, exposed brickwork and limewashed plaster walls in warm tones provide a blank canvas for the sophisticated decor and furniture all designed by A-nrd Studio. An honest and homely, welcoming environment, the space features a custom open-kitchen counter and cocktail bar with the buzz of the grill adding an element of restaurant theatre for diners. Crafted from textured clay plaster with a dark oak countertop, it features a stylised ‘stilted’ skirted base which takes its cues from the traditional stilt house culture seen across North-western Thai architecture. A common thread which ties the plan together, this design device is used subtly across the base of all A-nrd Studio’s bespoke furniture for Kolae.
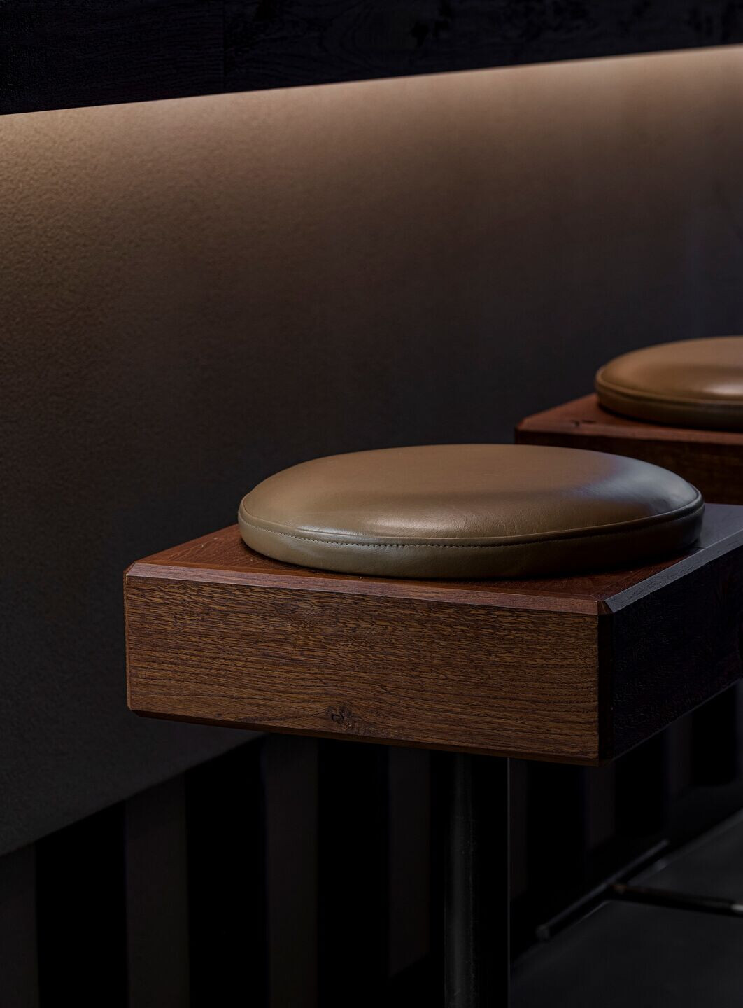
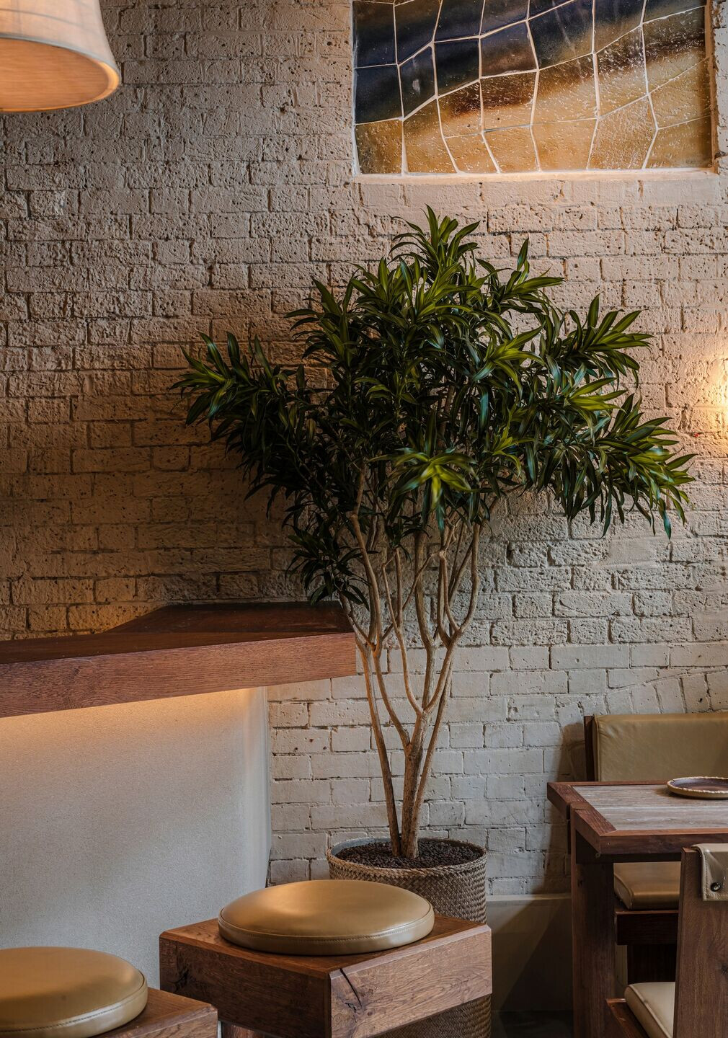
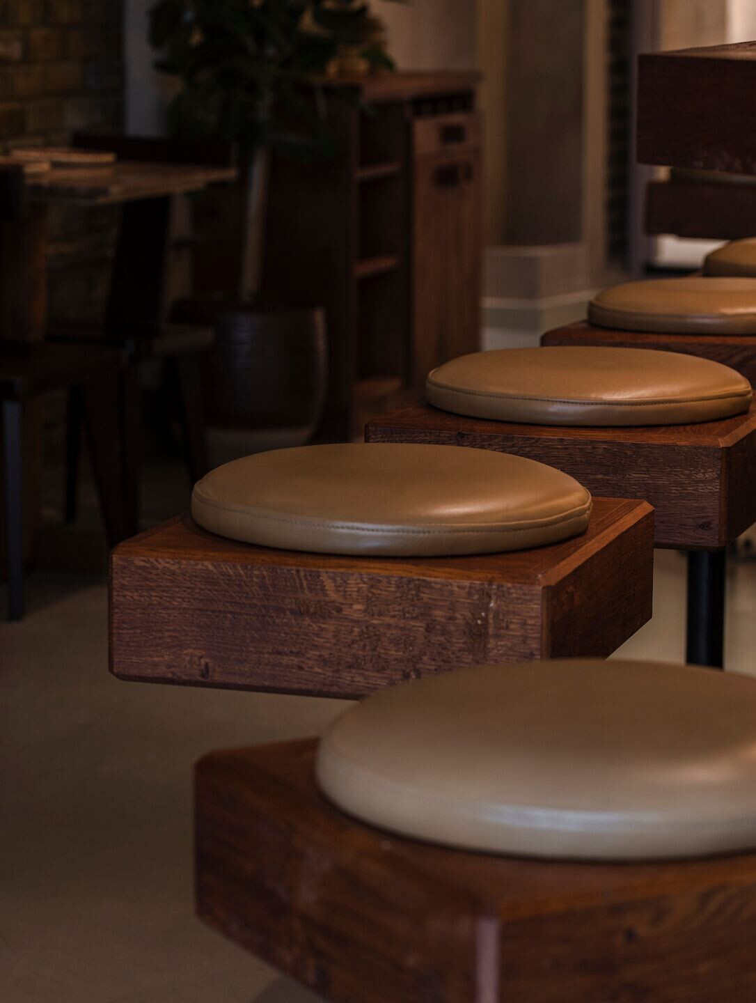
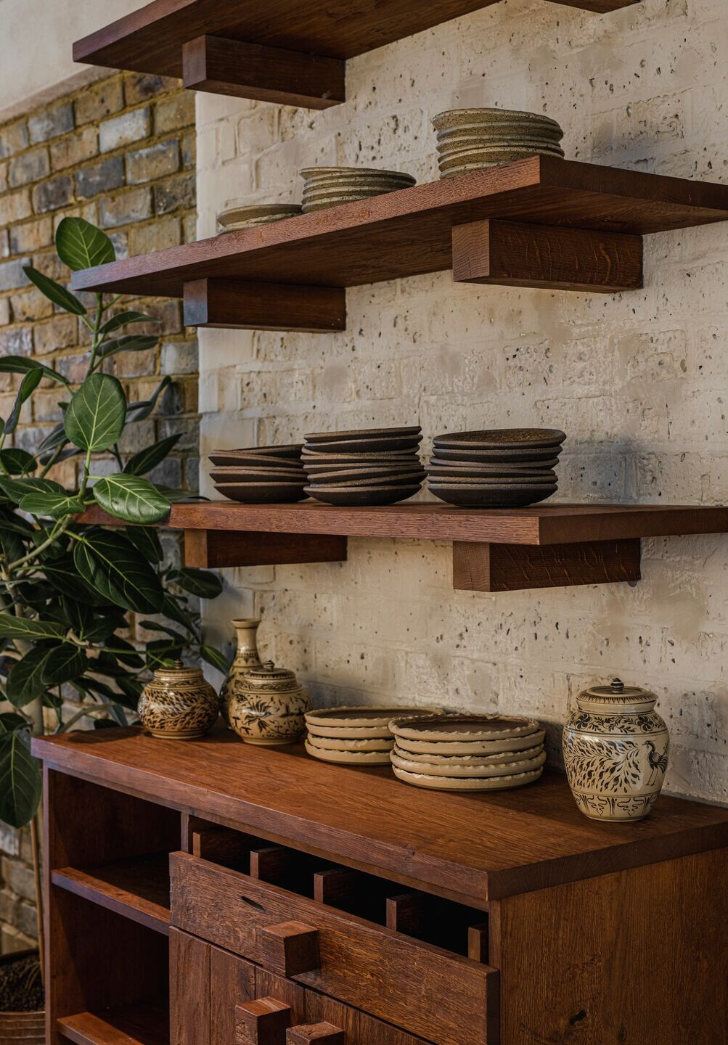
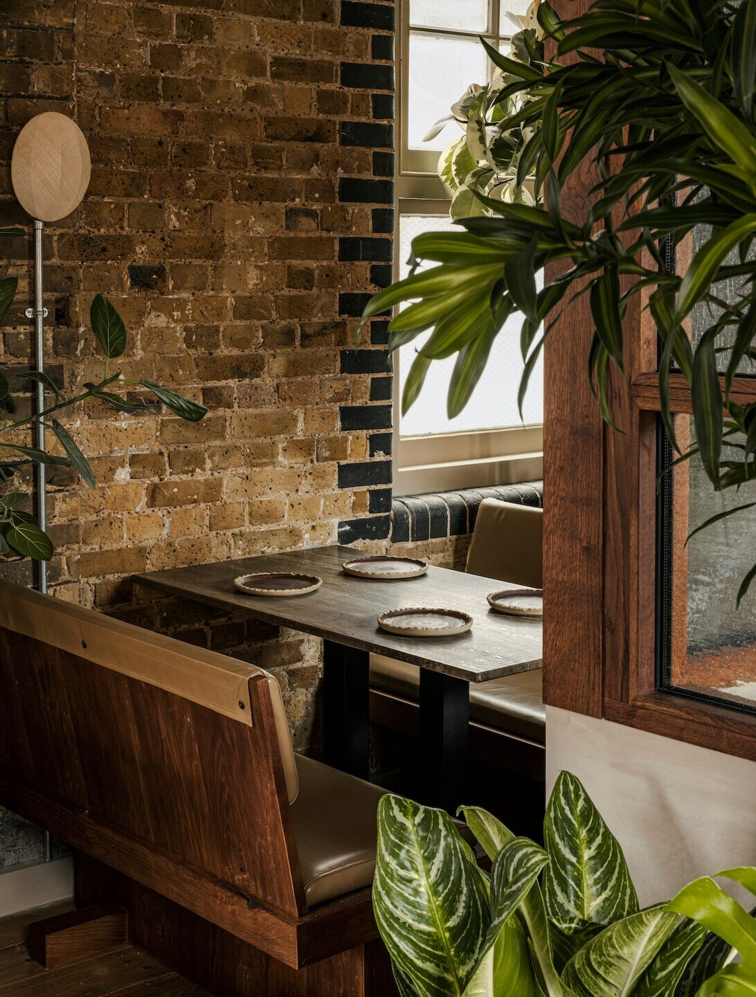
Known for their highly crafted approach to bespoke furniture, the seating designed by the studio at Kolae is a mix of bar stools composed of simple geometric forms, booth seating with warm, light brown heritage leather upholstery and travertine inlaid tables that seat groups of 4 and café tables of 2 which line the wall opposite the bar and grill. A minimalist back bar designed by the studio features bespoke shelving which dance across the wall decorated with authentic Thai ceramics and greenery. The oak used to craft all the custom furniture and fixtures at Kolae is hand-planed, a traditional technique chosen by A-nrd to add texture and character to the wood, with the studio working closely with skilled joiners in the north of England to achieve the desired look.
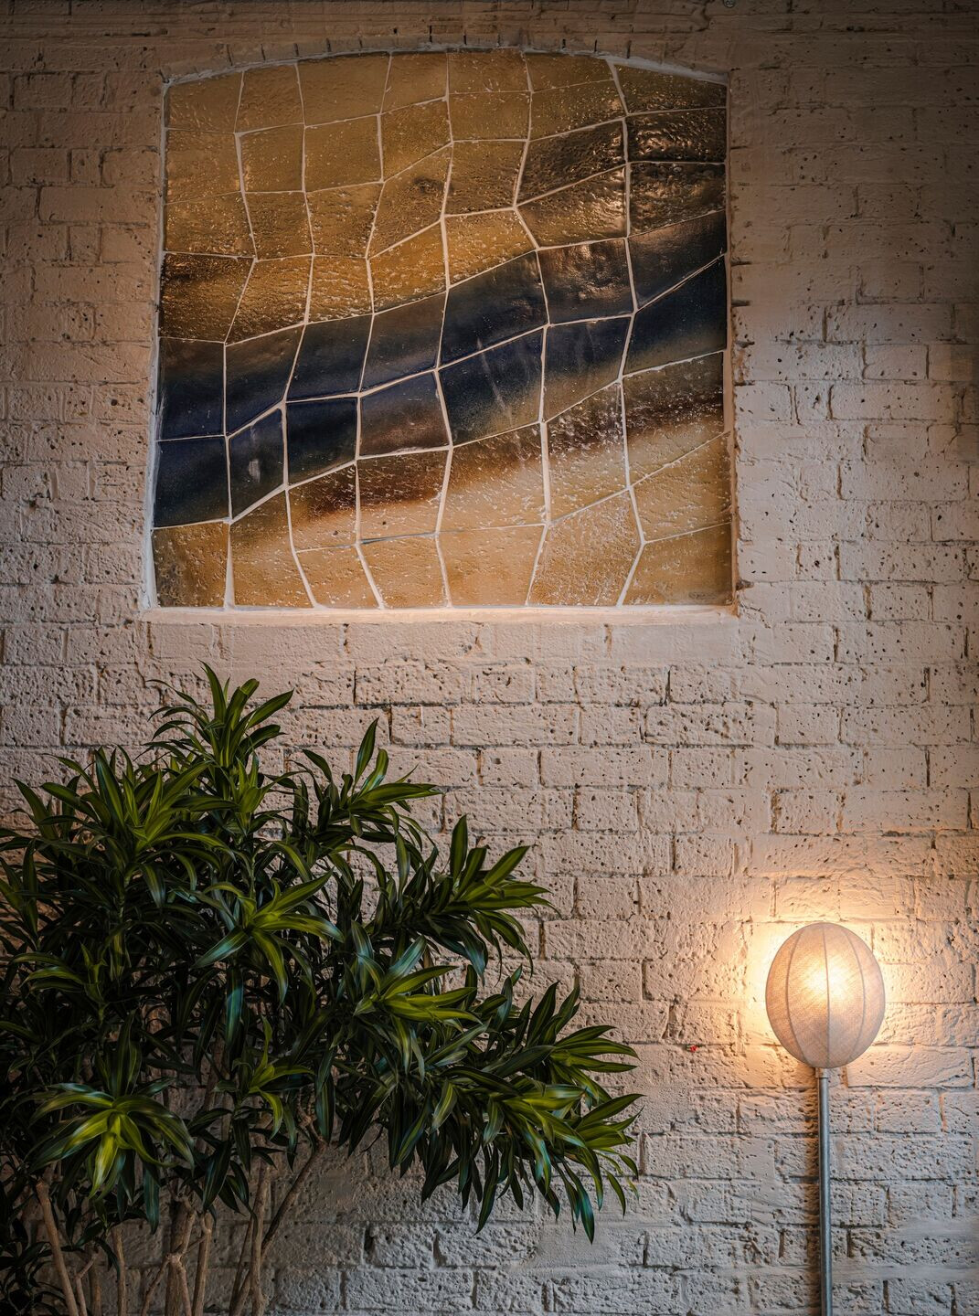
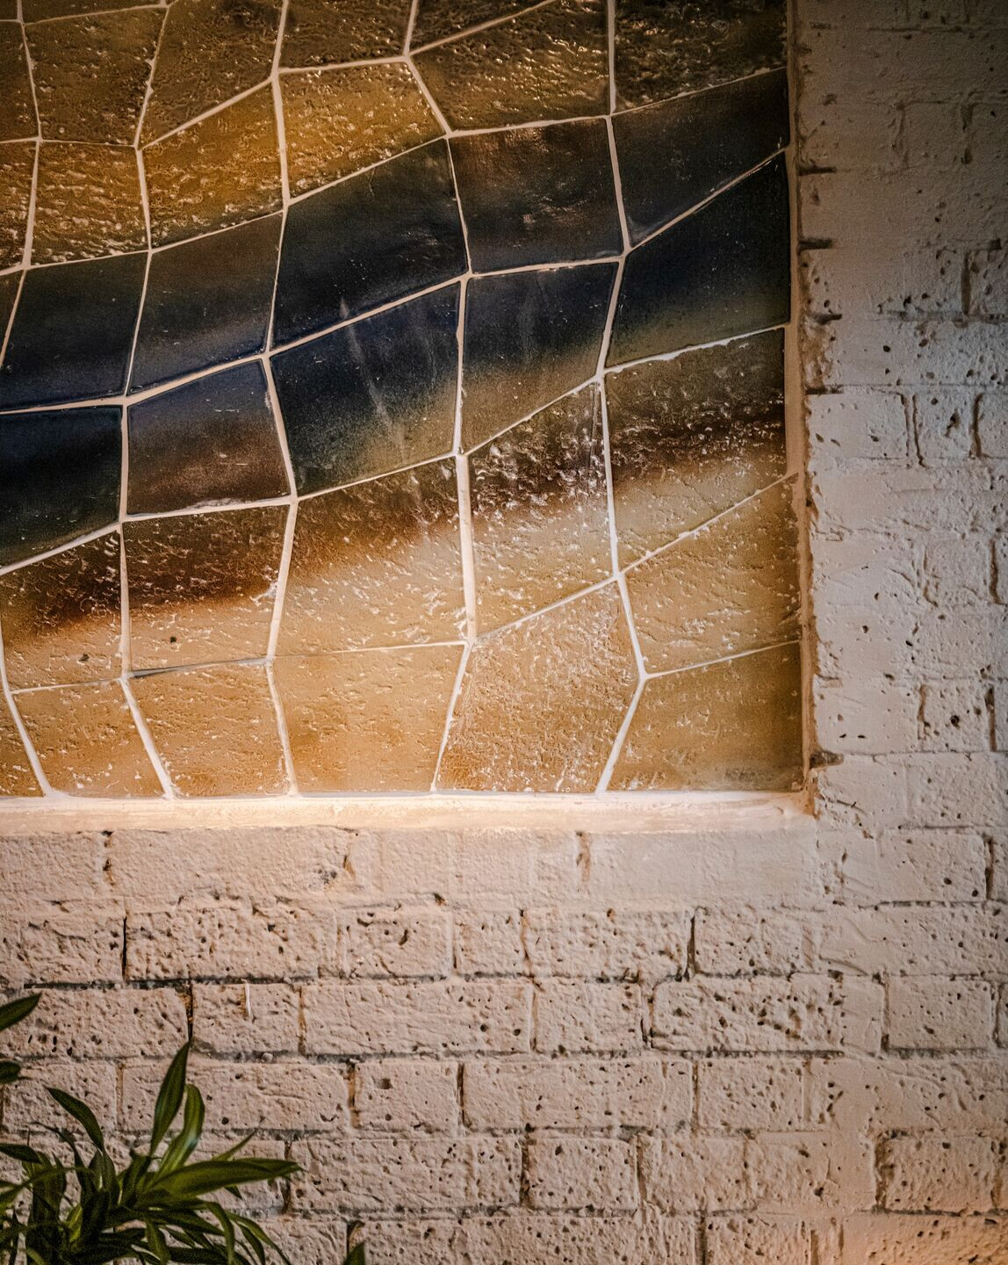
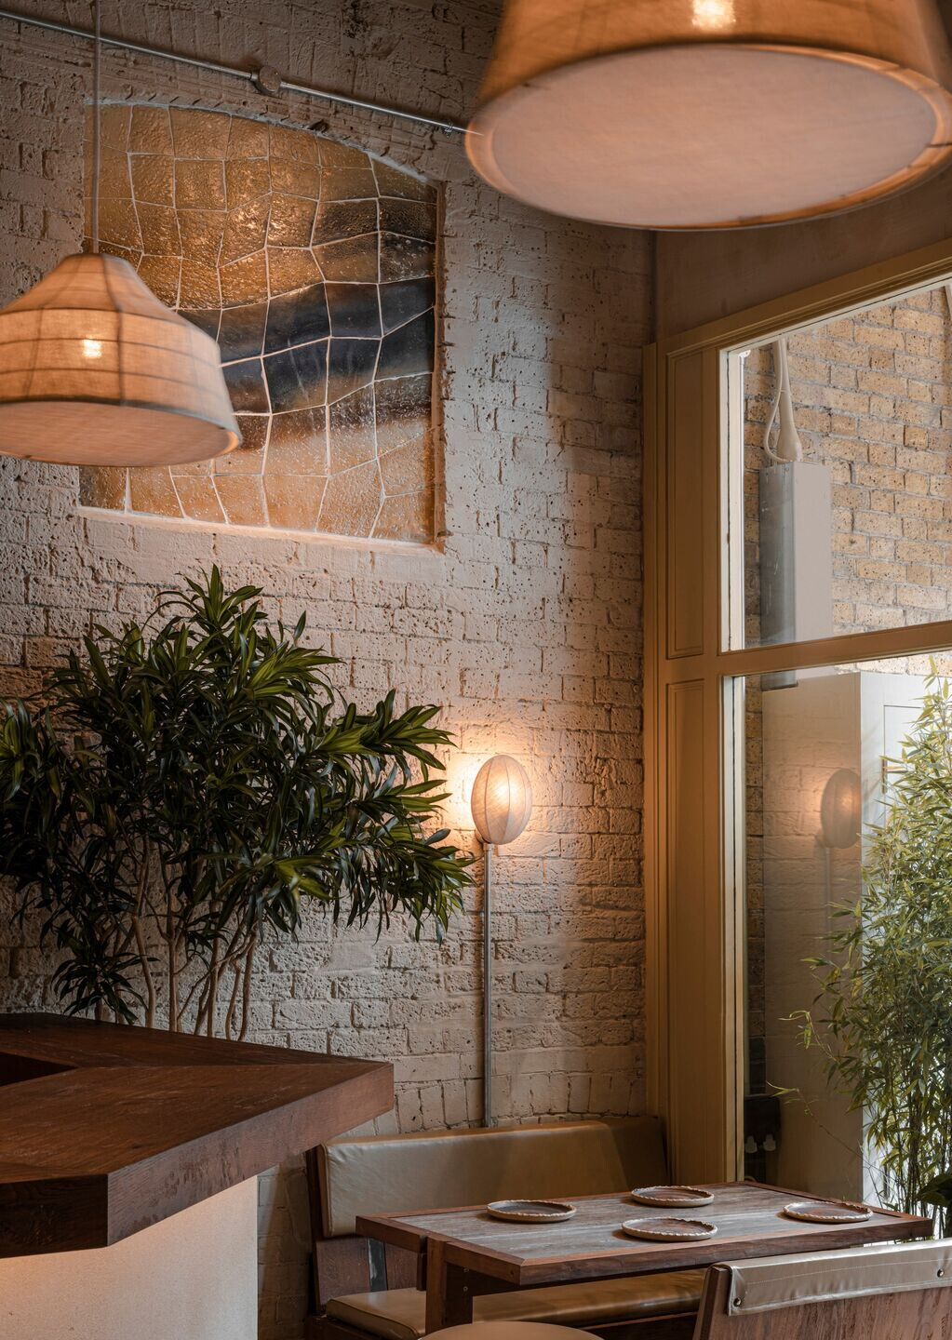
A bespoke panel of irregular handmade ceramic tiles form a marbled quartz effect pattern in amber and blue tones and breaks the large expanse of brickwork to create a feature wall. A collaboration between A-nrd and Thai ceramists Lamunlamai studio, the clay used is mixed with food waste to create a new and more sustainable type of decorative tile. Drawing inspiration from the iconic Thai fishing boat known as the Kolae, commonly seen in the coastal regions of Southern Thailand, the ceramic work plays with surface texture and pattern to capture and evoke the beauty of the sea and create the illusion of water reflecting off the boats. The mural offers a unique blend of contemporary ceramic artistry and traditional Thai maritime culture.
Lighting on the ground floor takes the form of handmade abaca pendant lights and wall lights which provide a soft and inviting illumination, modern architectural spots and concealed up lights that wash walls with a gentle ambience.
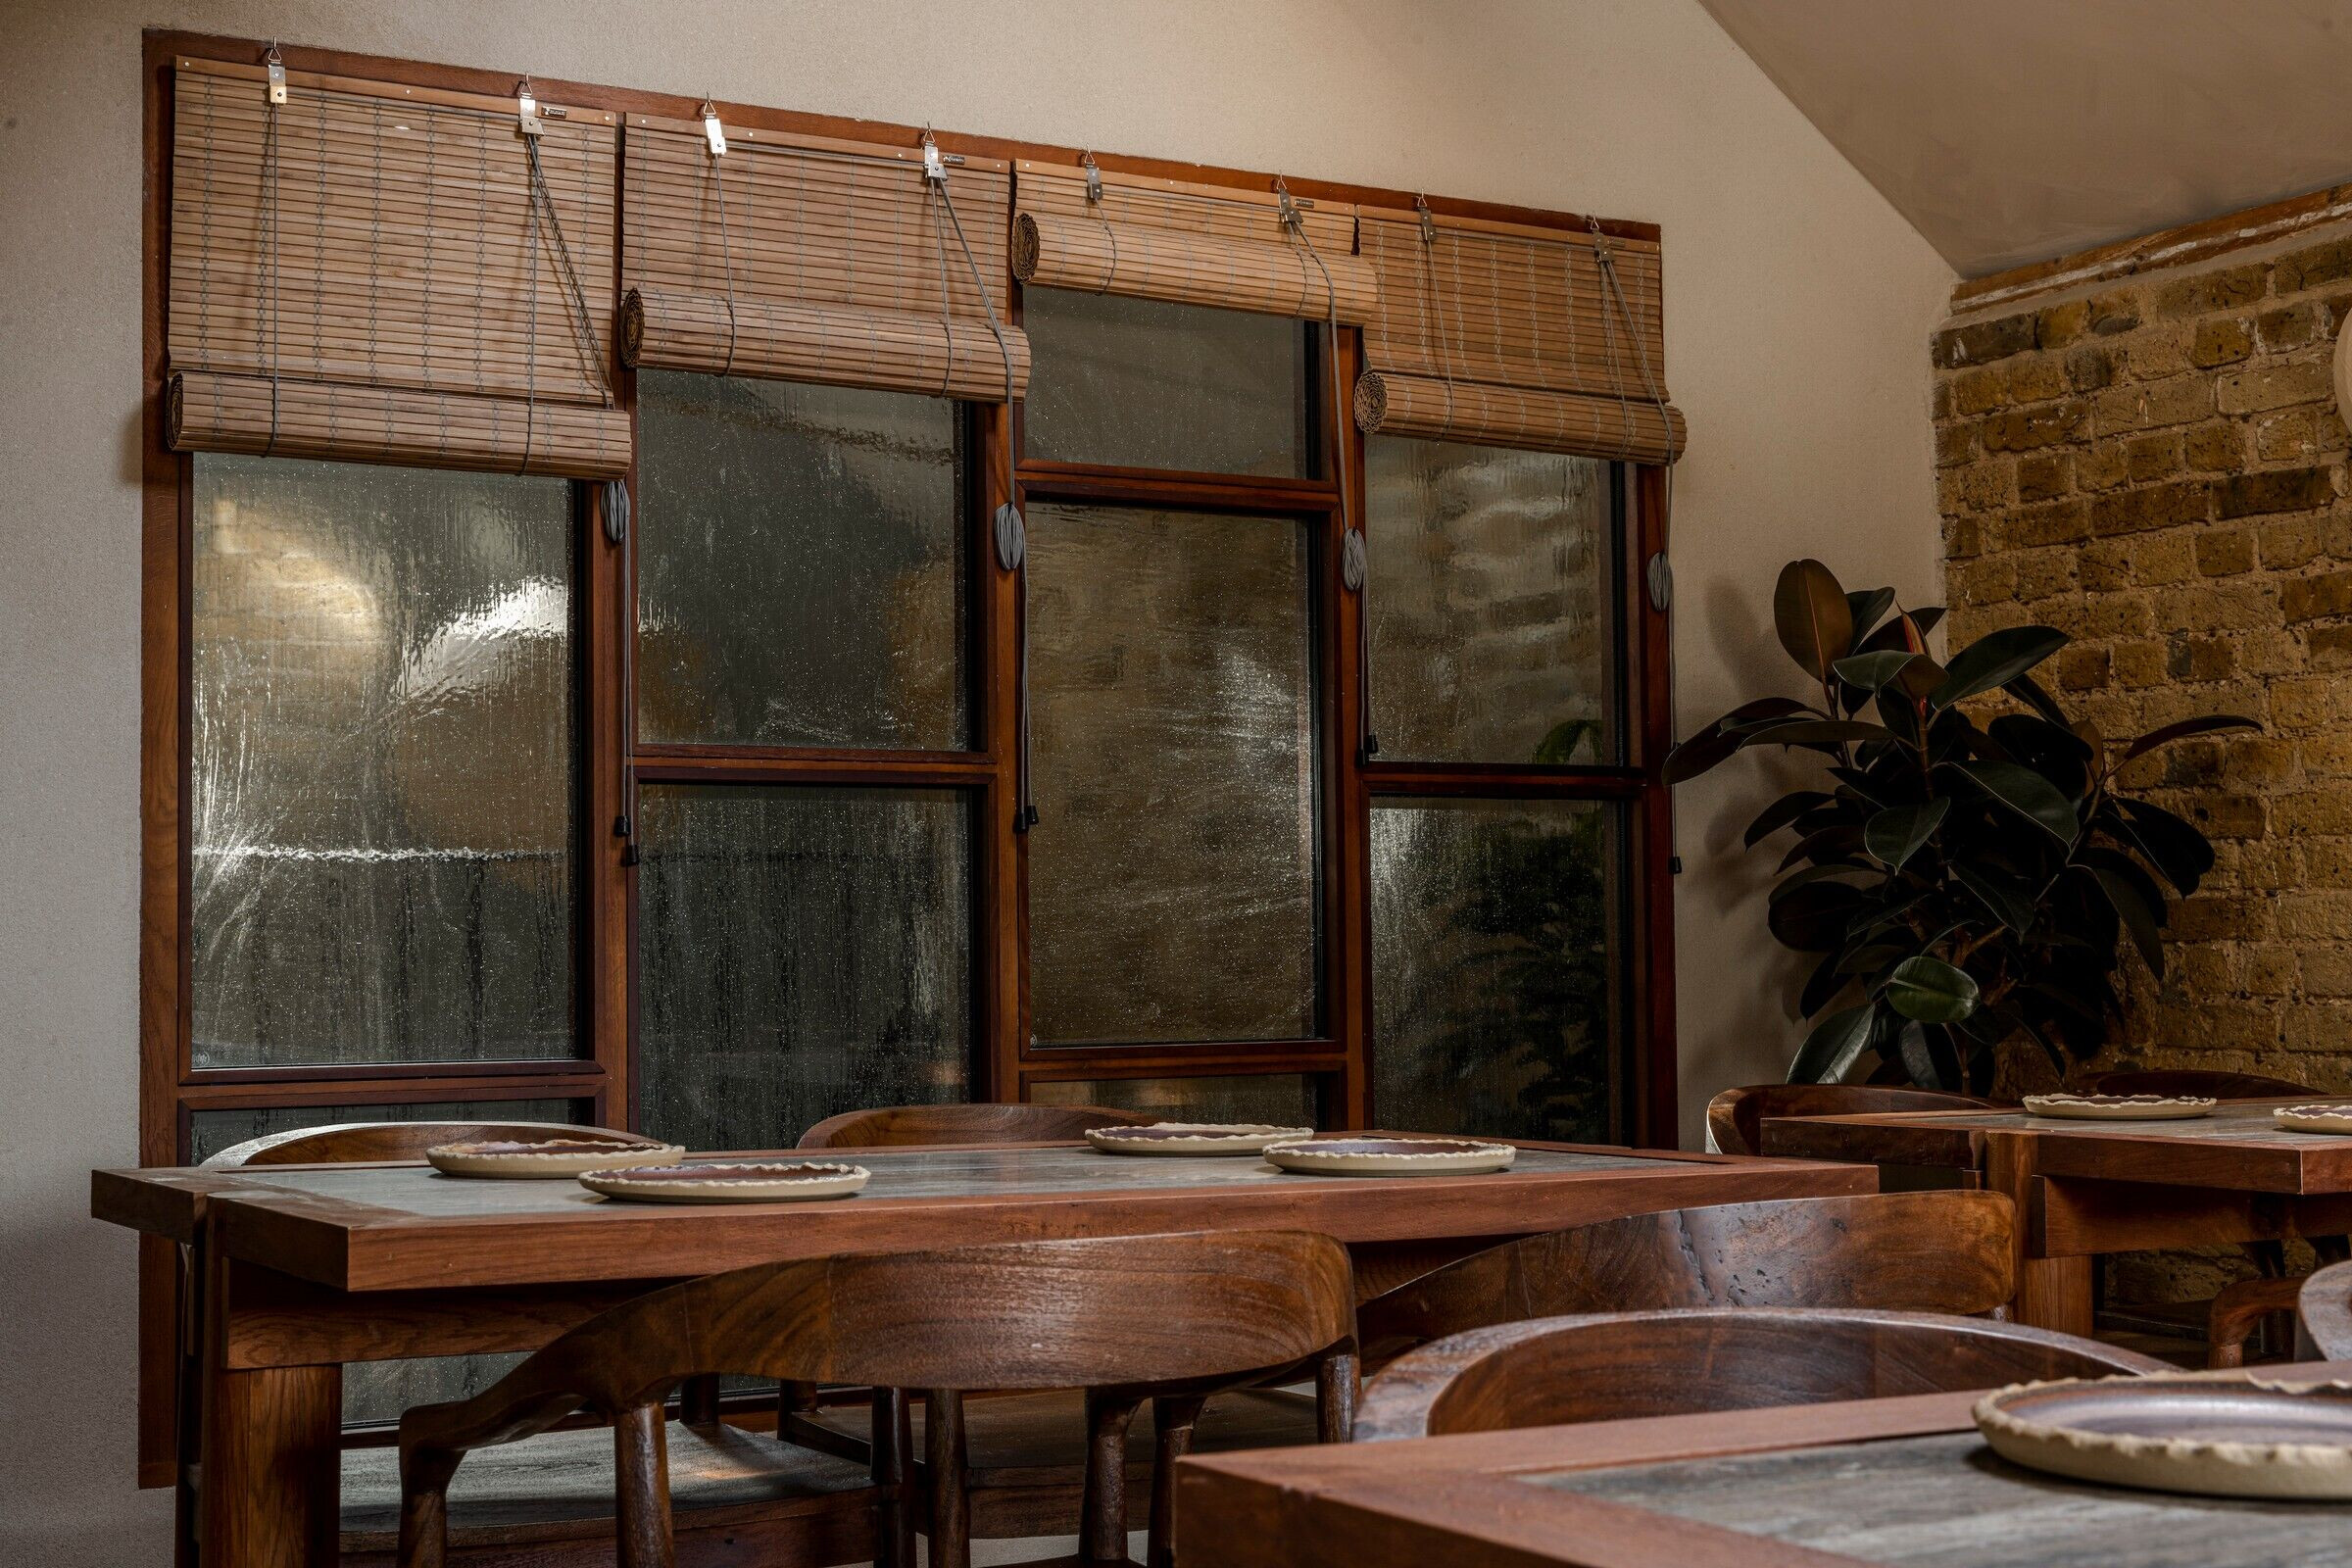
On the first floor, the connecting stairwell continues to draw from Thai architecture with an enclosed dark oak frame encasing a patchwork of seeded glass panes. Here, traditional bamboo blinds hang. A continued use of materials and finishes such as limewashed plaster, exposed brickwork, graphic spotlights, and abaca pendant lights create a cohesion between levels.
The building’s original floorboards add to a warehouse feel and on this first floor, seating is comprised of bespoke booths and benches in dark oak and leather and sculptural walnut dining chairs. A large group table is tucked away in an intimate niche and offers a semi-private sanctuary. An abundance of lush green plants acts as decoration and space dividers.
On the second floor of Kolae A-nrd Studio have created a convivial and relaxed loft for private dining. A pitched limewashed roof features exposed timber beams from which more oversized traditional abaca lanterns hang. Here, the earthy tones and materials utilised by the studio across Kolae come together. Custom inlaid travertine tables designed by A-nrd can be joined to seat larger parties of up to 16 or separated into tables of 4 and are paired with curved wooden armchairs.
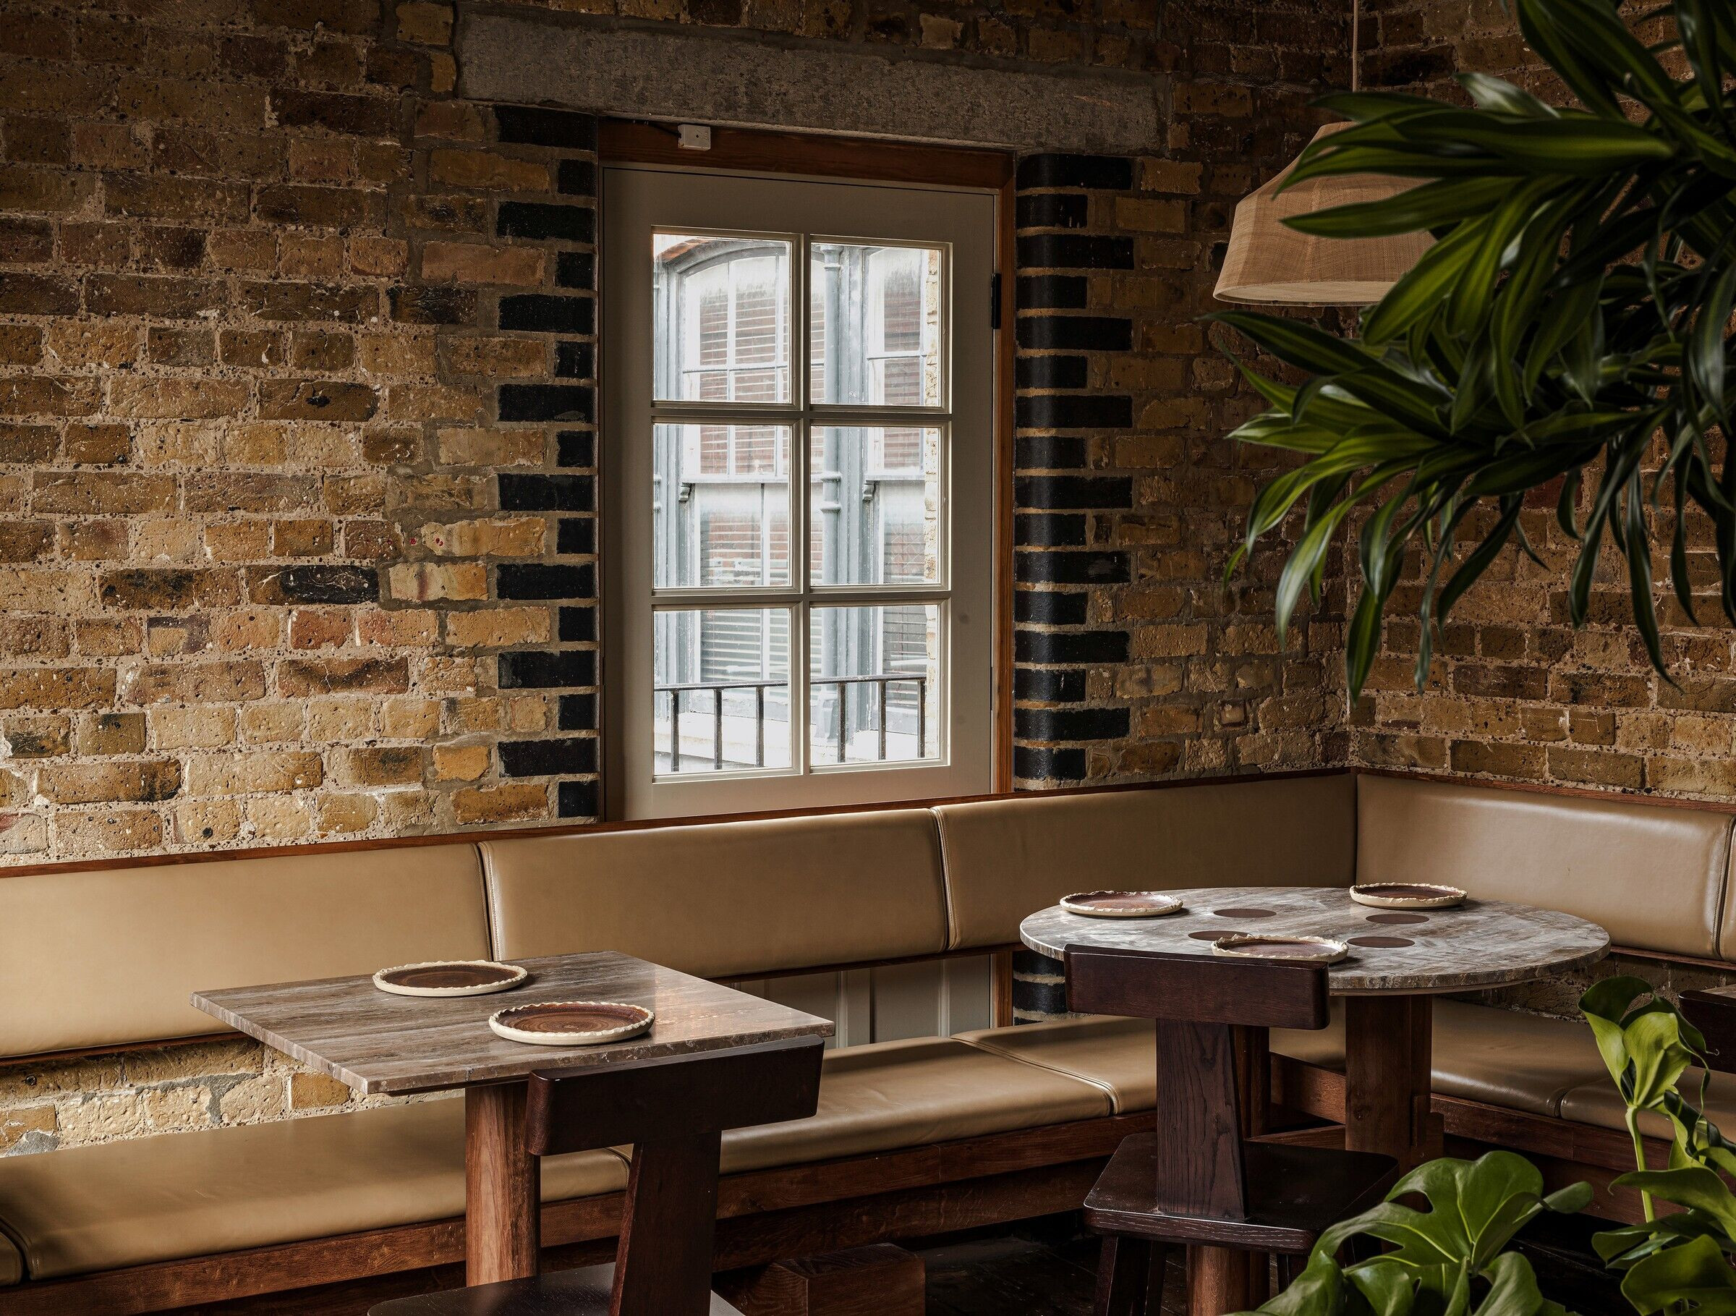
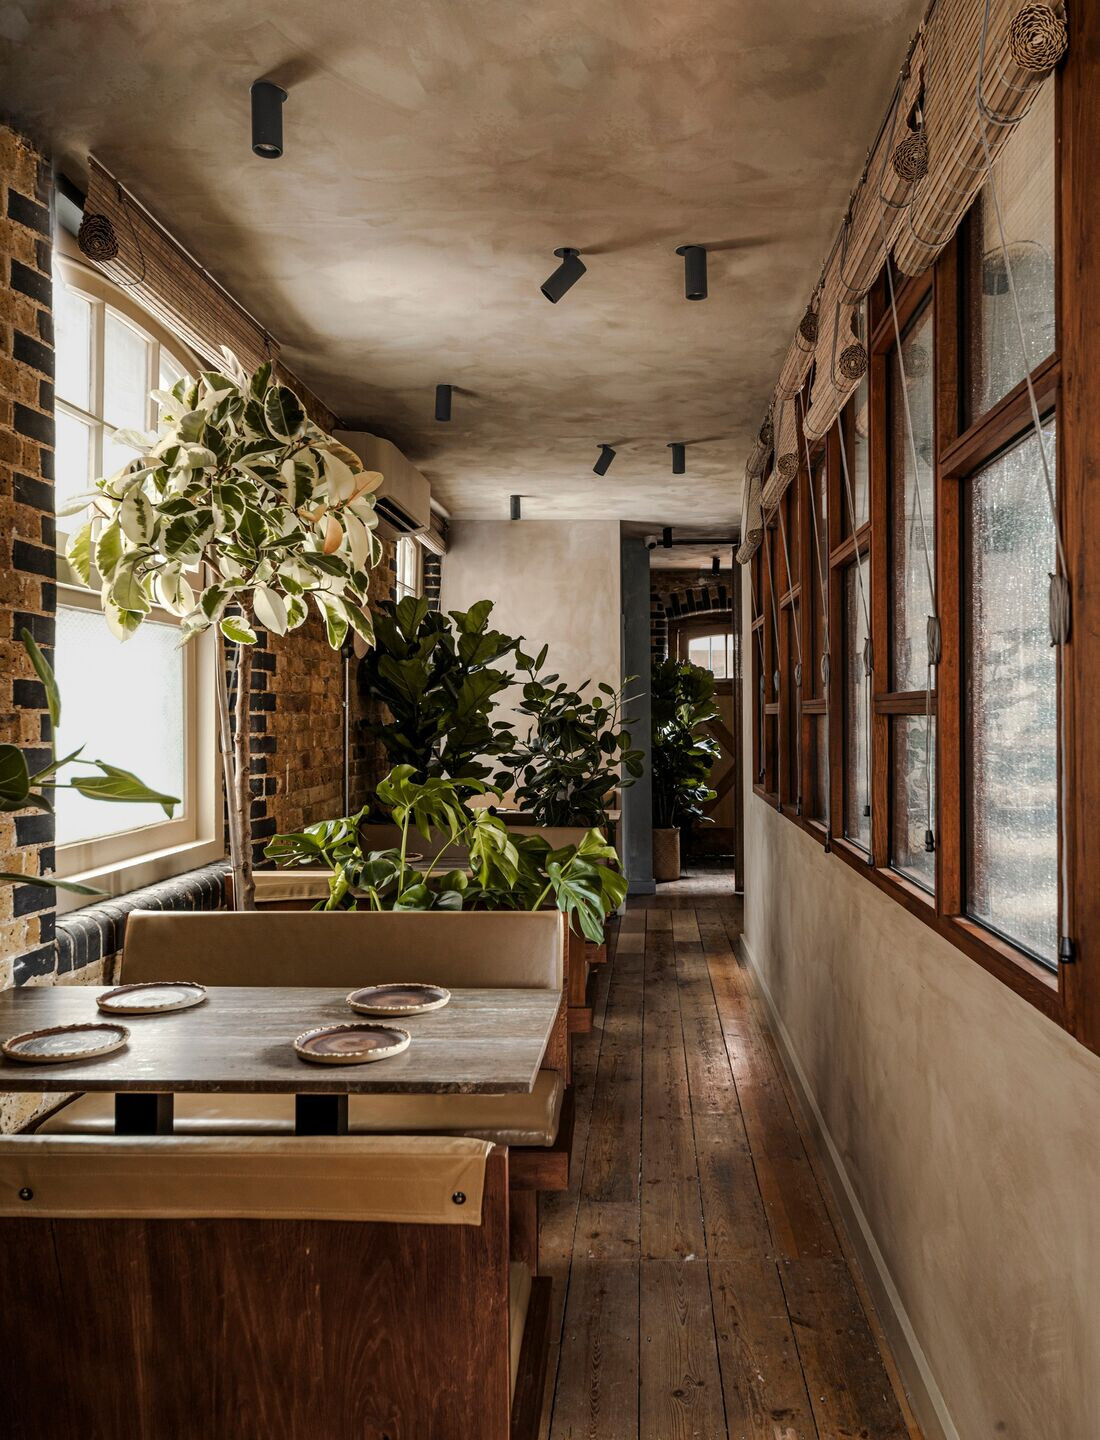
Deliberately minimalist with a modern, earthy, and honest textural feel and warmth, Kolae’s interior exudes authenticity and showcases A-nrd Studio’s fresh, contemporary approach to design and customer experience.
On the design of Kolae A-nrd Studio founder Alessio Nardi comments:
“We’re really pleased with the design of Kolae. It’s always a challenge when a restaurant crosses multiple levels but there is a real cohesion across the space. Whether you are perched at the bar watching the chefs work or dine in the loft on the top floor, Kolae feels convivial, buzzy, welcoming, and authentically designed and we hope that diners feel truly transported when they step inside.”

Team:
Architect: A-nrd Studio
Main contractor: Metz
Lighting Design: LightsOn
PM: Pembrook
Photography: Eleonora Boscarelli

Material Used:
1. Lighting: Pinch, Mullan
2. Chairs: Hill Cross, Nkuku
3. Concrete floor: topcrete
4. Clay bar: Clayworks
5. Plants: Conservatory Archives
6. Leather: Yarwood
7. Curtains and blinds: Elephant Studio


