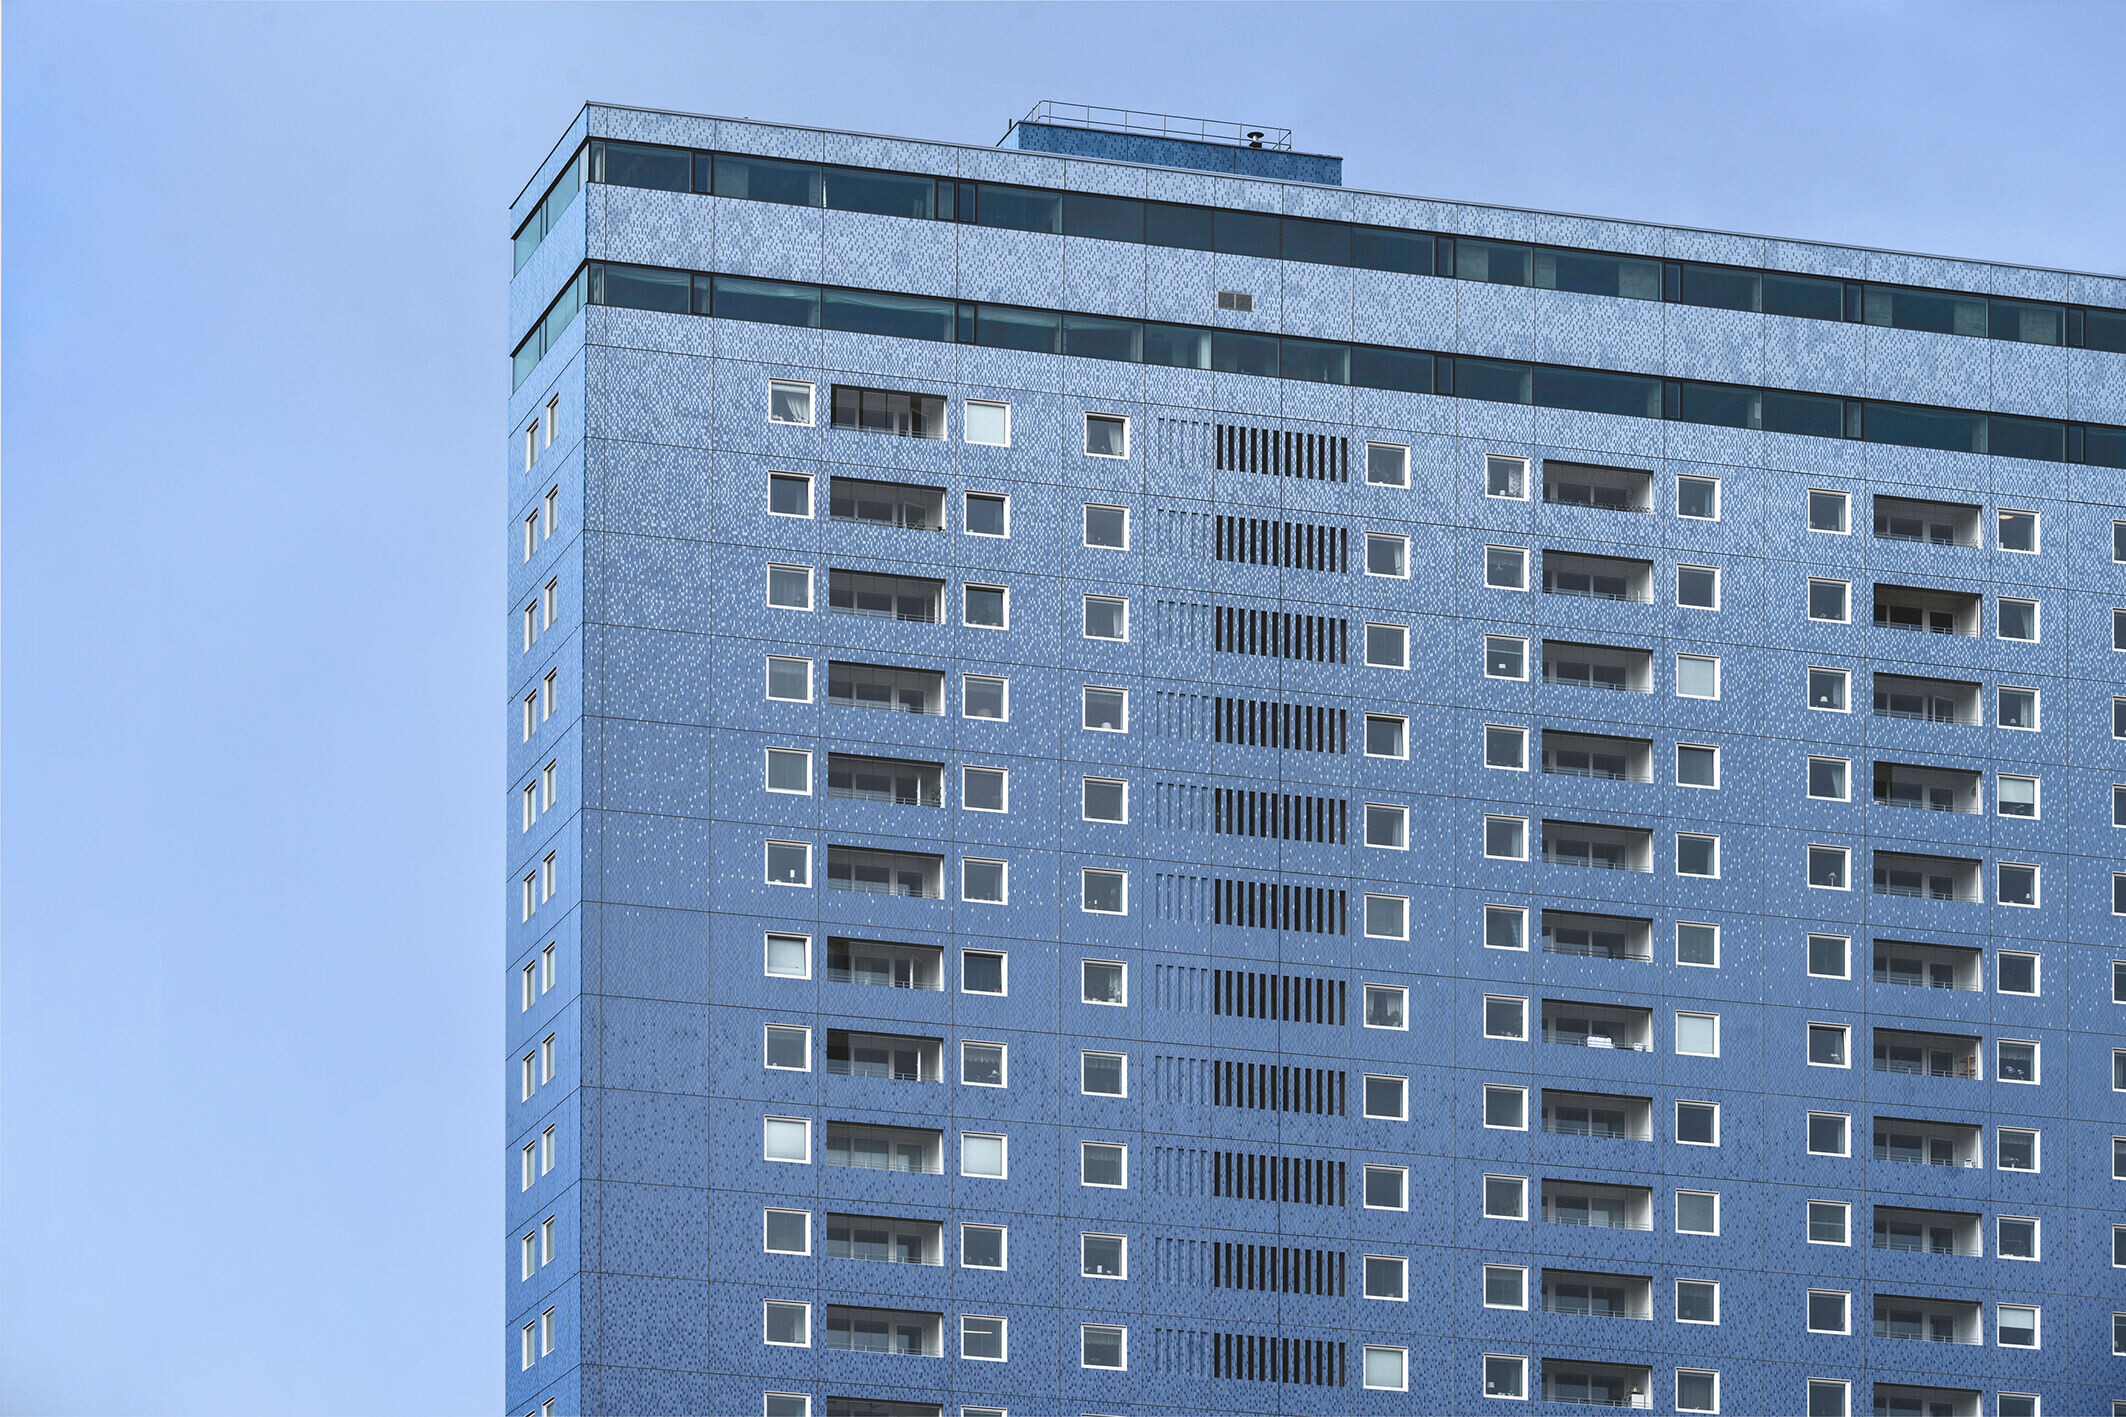
Sustainable facade renovation of the “Kronprinsen” high-rise apartment building in Malmö by FOJAB At the time of its construction in 1964, the Kronprinsen high-rise apartment building, with its 27 floors and a height of 81 metres, was the first high-rise building in Sweden and, for decades, the tallest building in Malmö. Today, the upper floors contain 270 rental apartments of various sizes. The building is a widely visible landmark of the city, not only because of its height, but also because of its extraordinary facade: around 1.9 million blue tiles form a unique mosaic that makes the building's shell softly shimmer in the sun.
In the course of the renovation, the aim was to preserve the building’s extraordinary character and optimise the pattern of the mosaic tiles, while causing as little disruption as possible to tenants. As a solution, the planners worked with partners to develop an installation system where the complete facade, including all the windows, was placed on top of the old one. Only when the new facade was built were the old windows removed.
New mosaic with seamless colour gradient
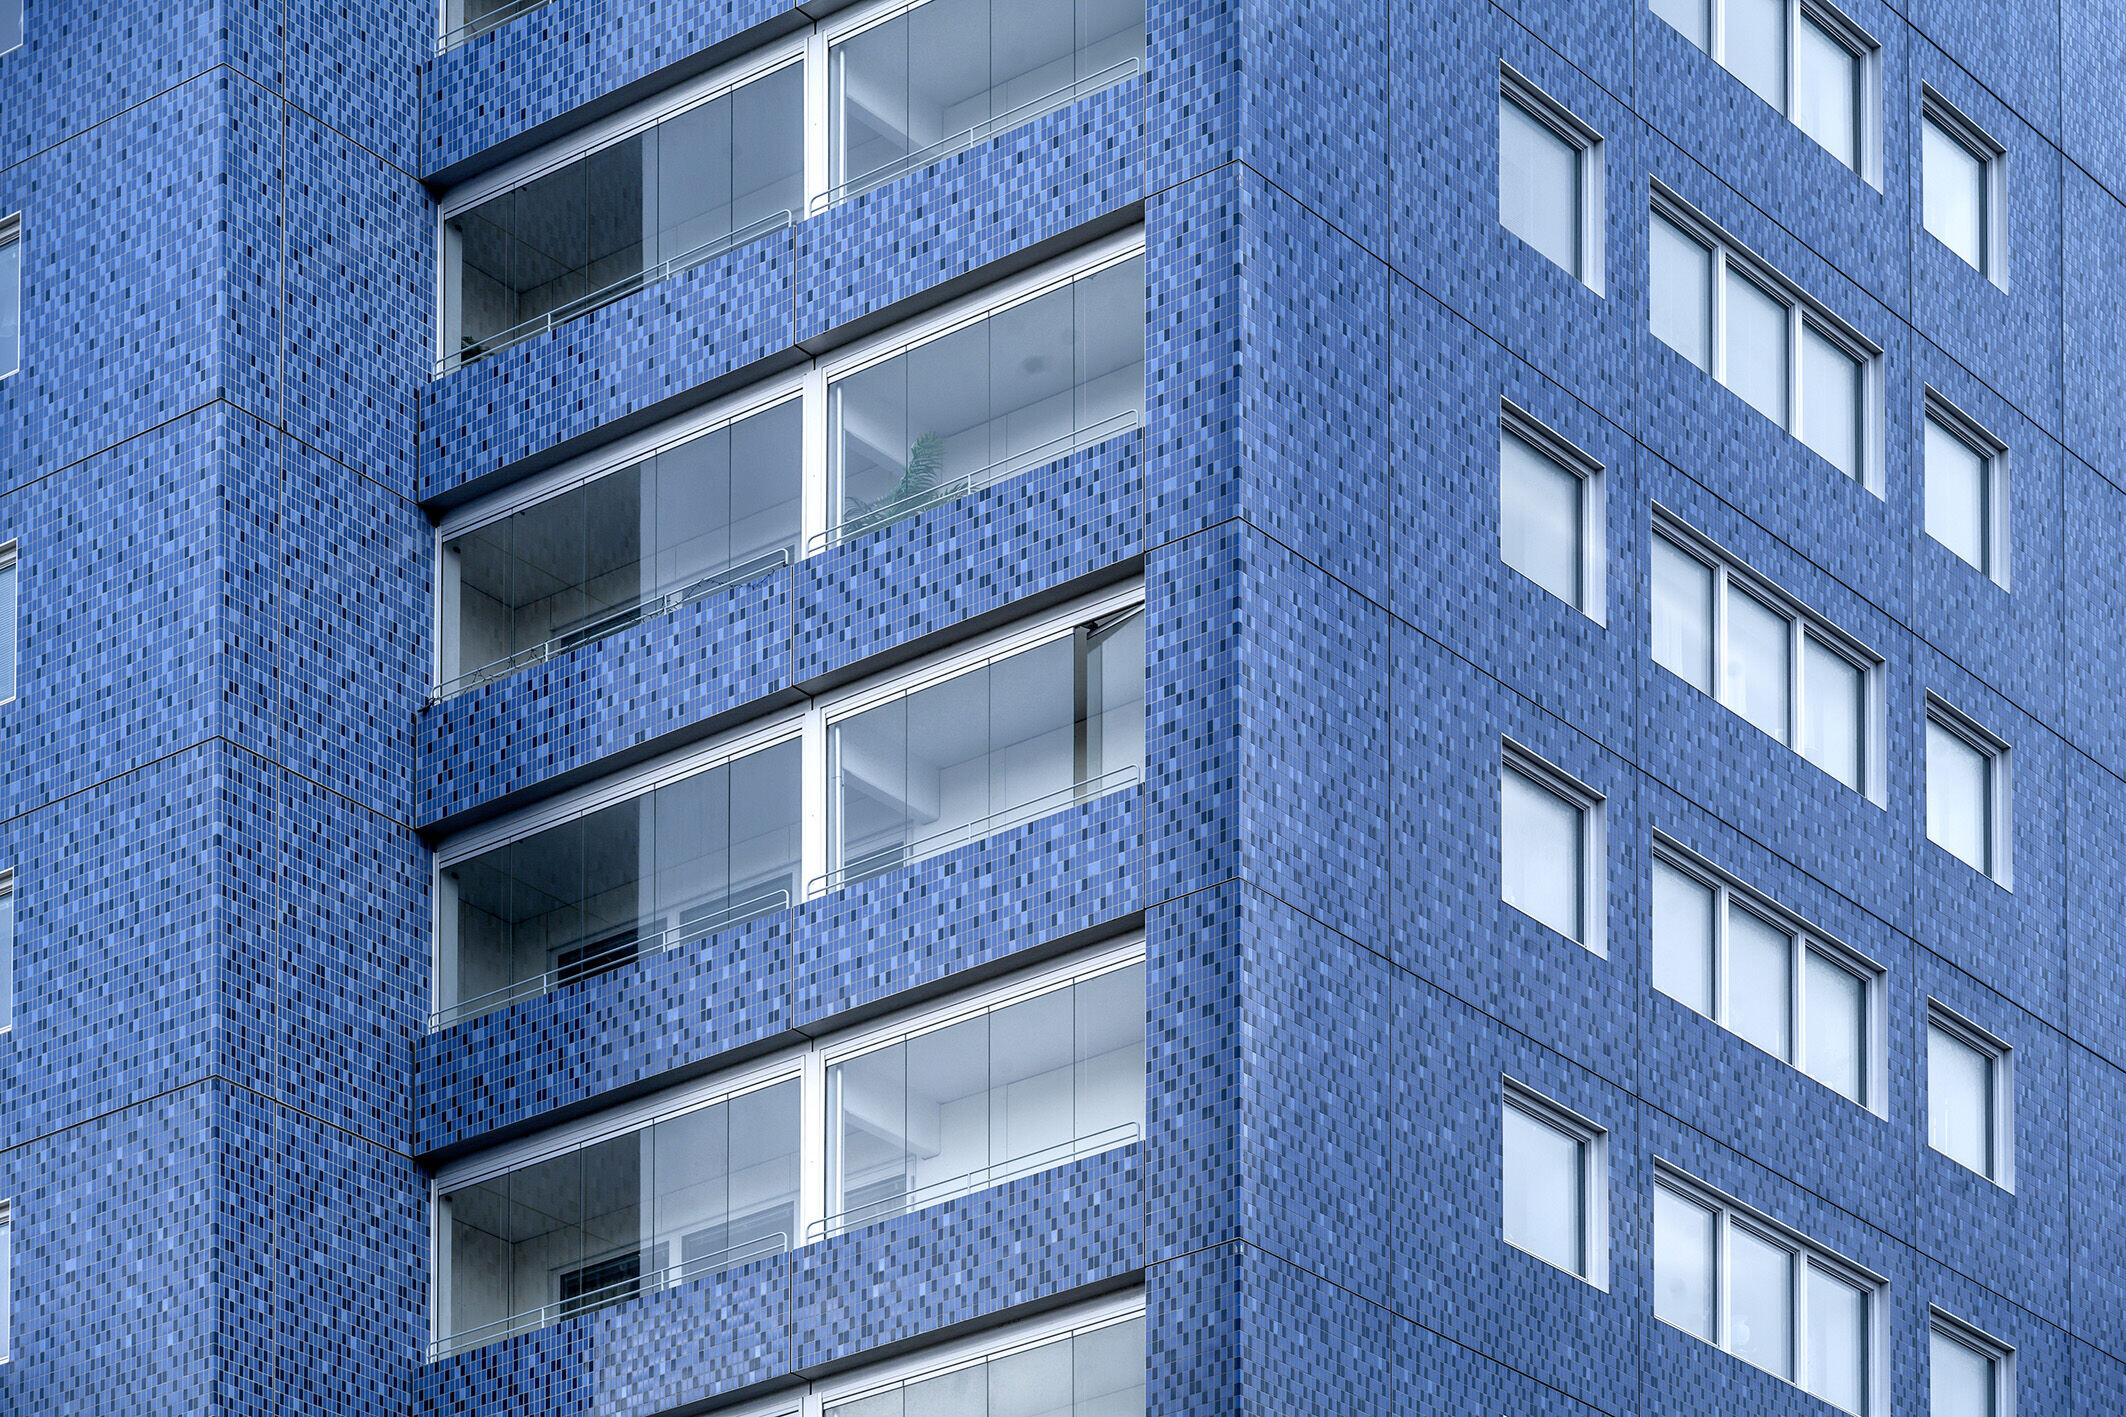
One special consideration of the project was the optimisation of the mosaic, as the original facade had several visible joints in the pattern. The original Swedish manufacturer supported the planners with archived original formulas for the colours, glazing and finish. The revised pattern and composition of the tiles was developed using a specially written algorithm from FOJAB CoDe, the architectural firm’s innovation platform for computer-aided design. In the process, the “perfection” of the computer-aided design was reduced by around six percent to achieve a natural appearance. Project architect Andreas Jentsch from FOJAB: “This creates natural harmony, as in a forest, where differences in individual trees are easy on the eye.”

Recessed balconies: Preserving visual depth
Another challenge was integrating the recessed balconies into the design concept: the balconies should both expand the living space within the apartments, while sheltering tenants from wind and weather on their pergolas. On the lower floors, it was also necessary to reduce street noise. These requirements were fulfilled using all-glass slide-and-turn elements from Solarlux. Both functional and aesthetic aspects played a role in the product selection. Andreas Jentsch: “The recessed balconies give the facade a visual depth that we wanted to be preserve. That’s why it was important to avoid vertical structures between the individual panes in this project.”