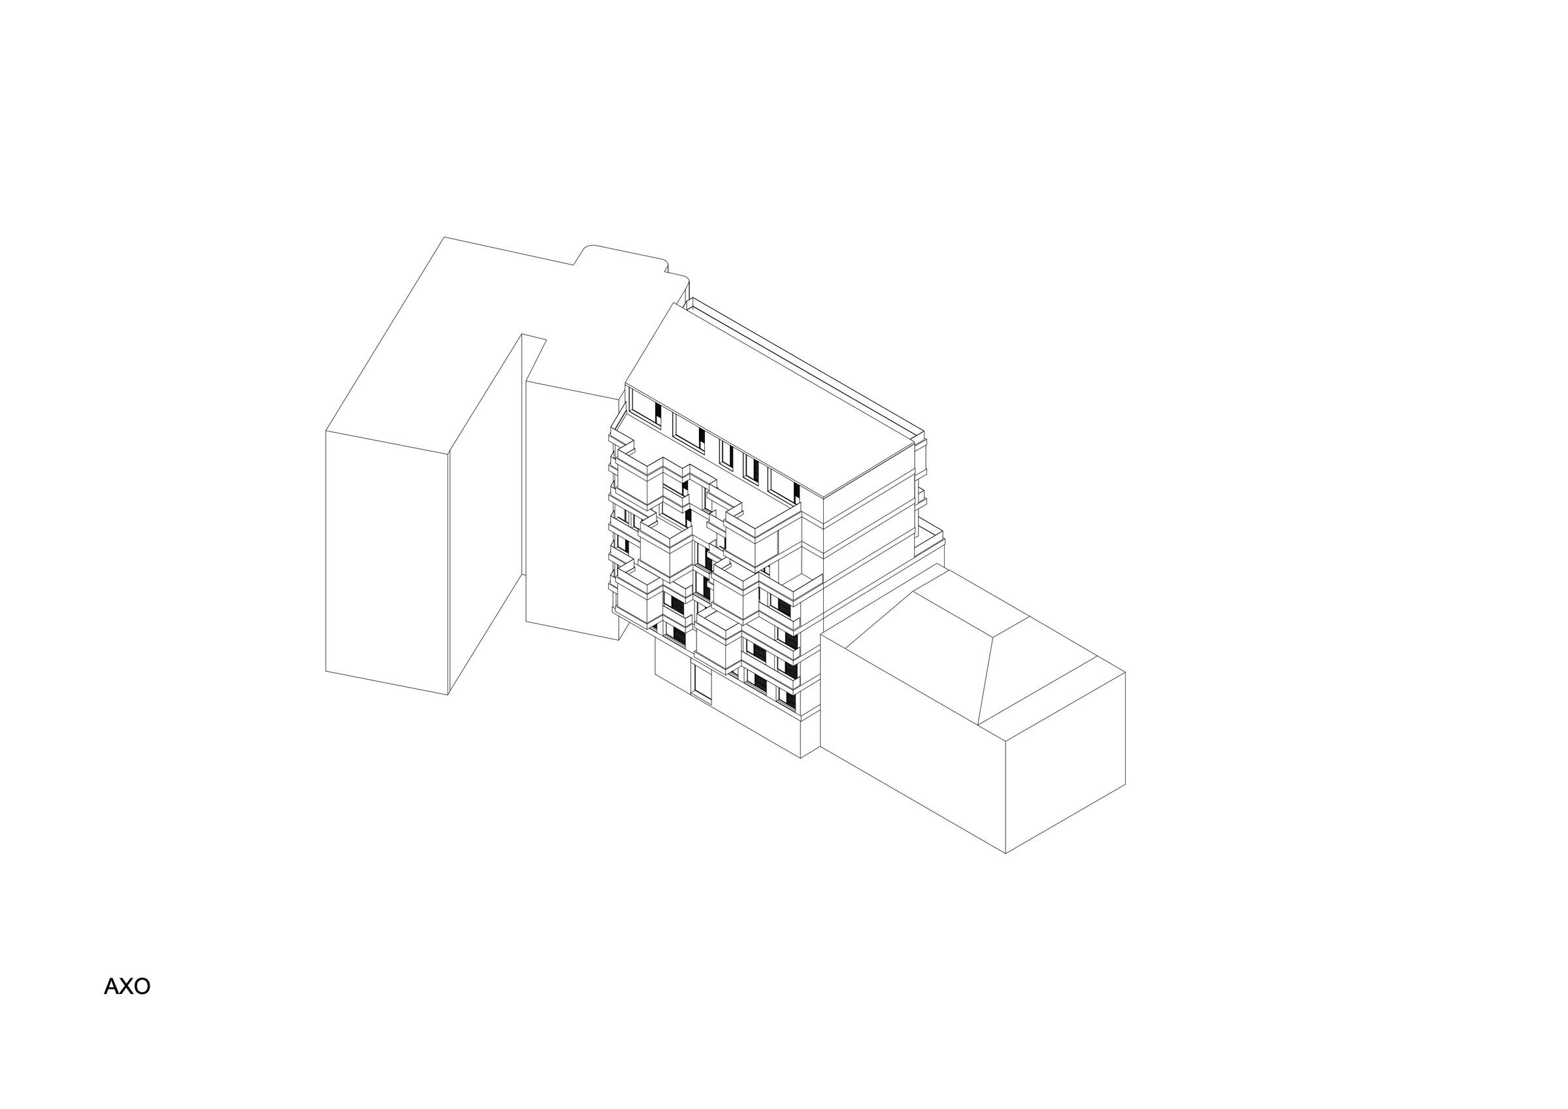
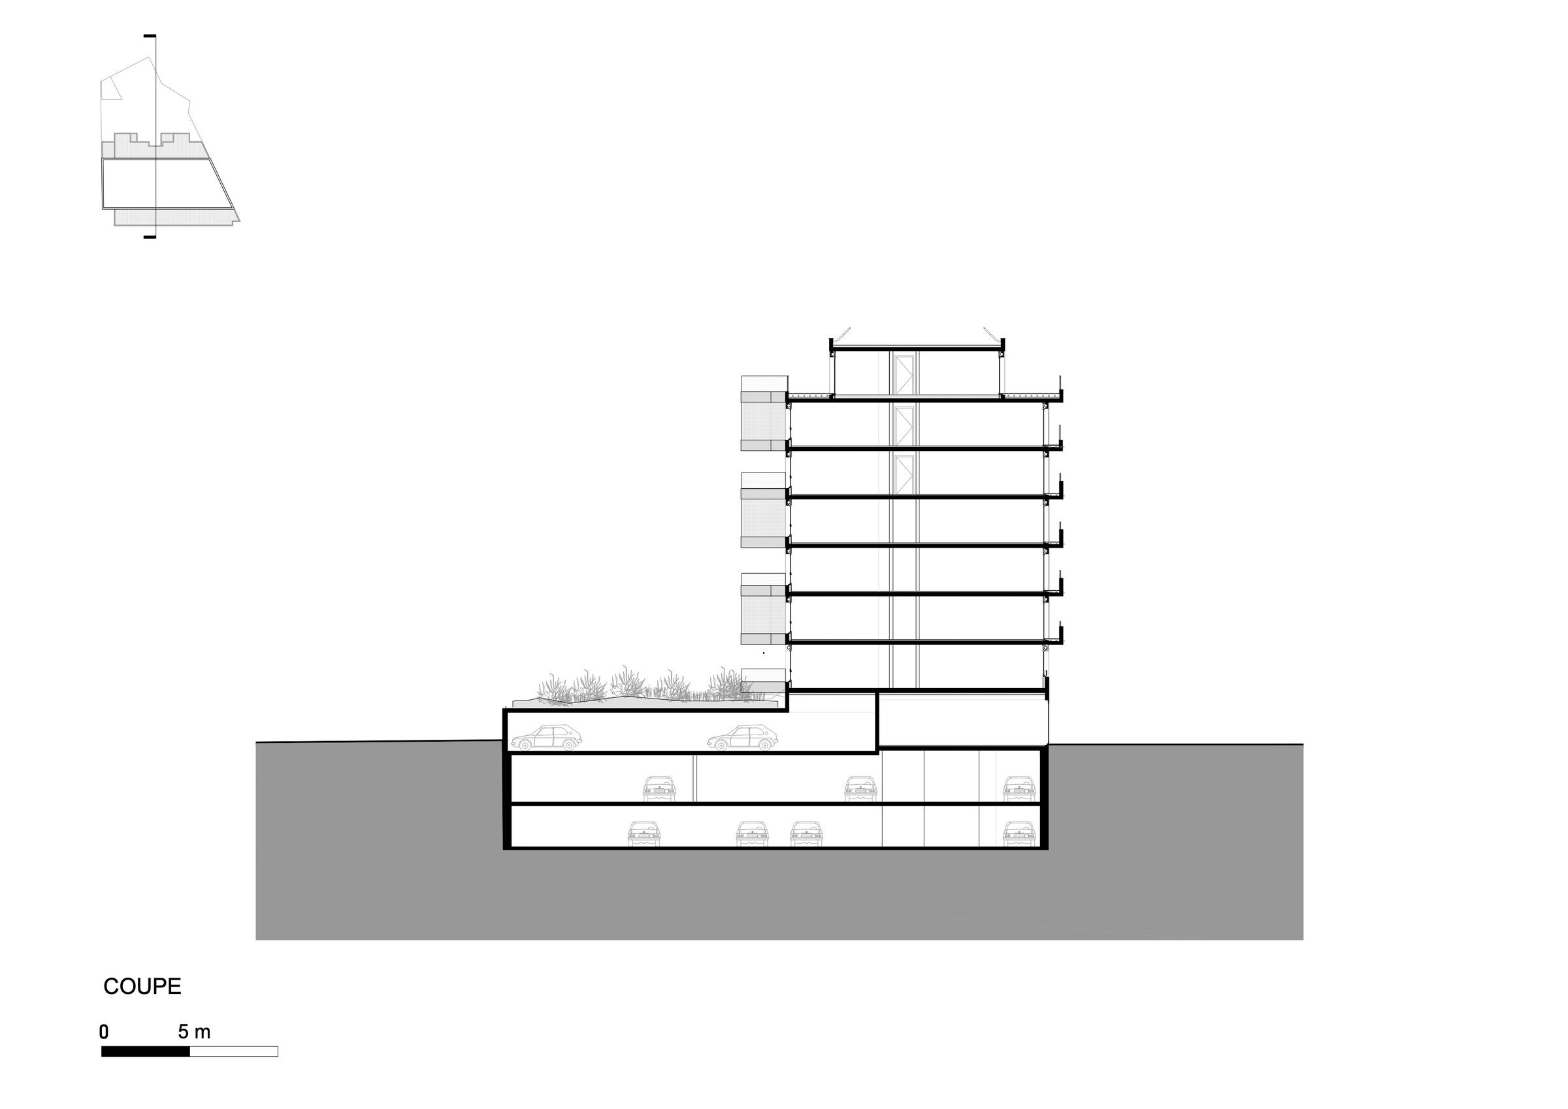
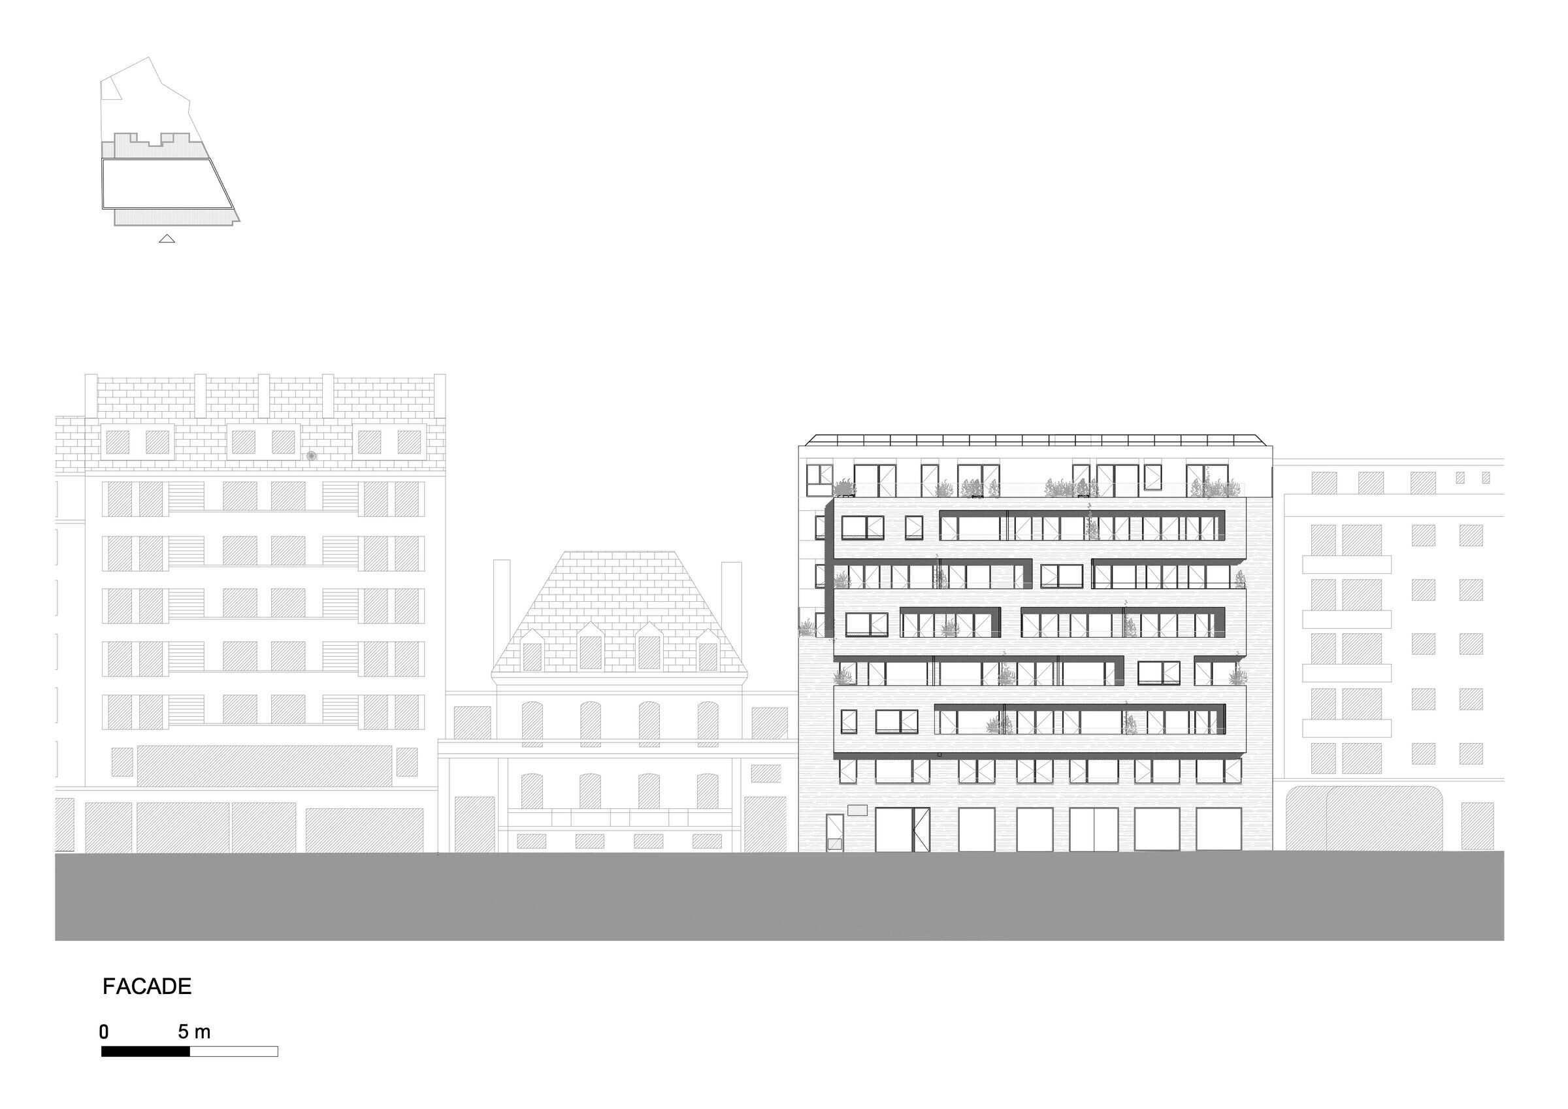
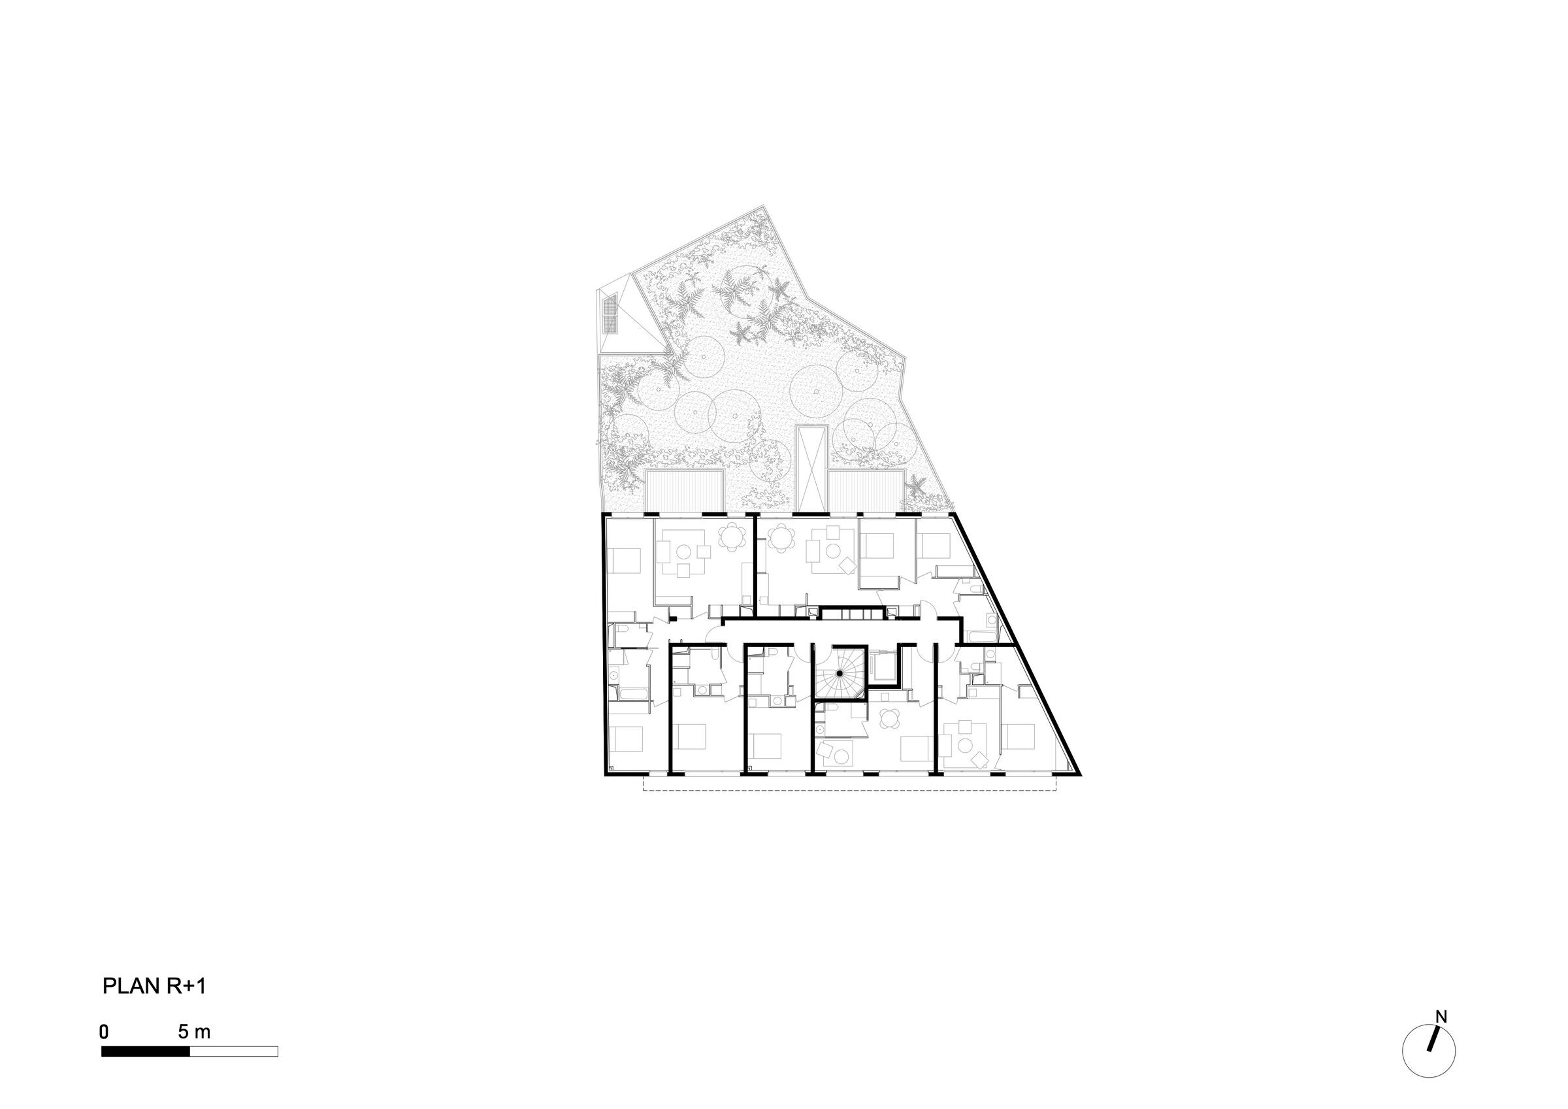
The design of “Le One” is conceptually a project that tries to be sensitive and respectful through sober and refined lines, standing out - in addition to its exceptional location in the historic center of the city of Rennes - for the discreetly imposing way in which it is inserted between his neighbors.
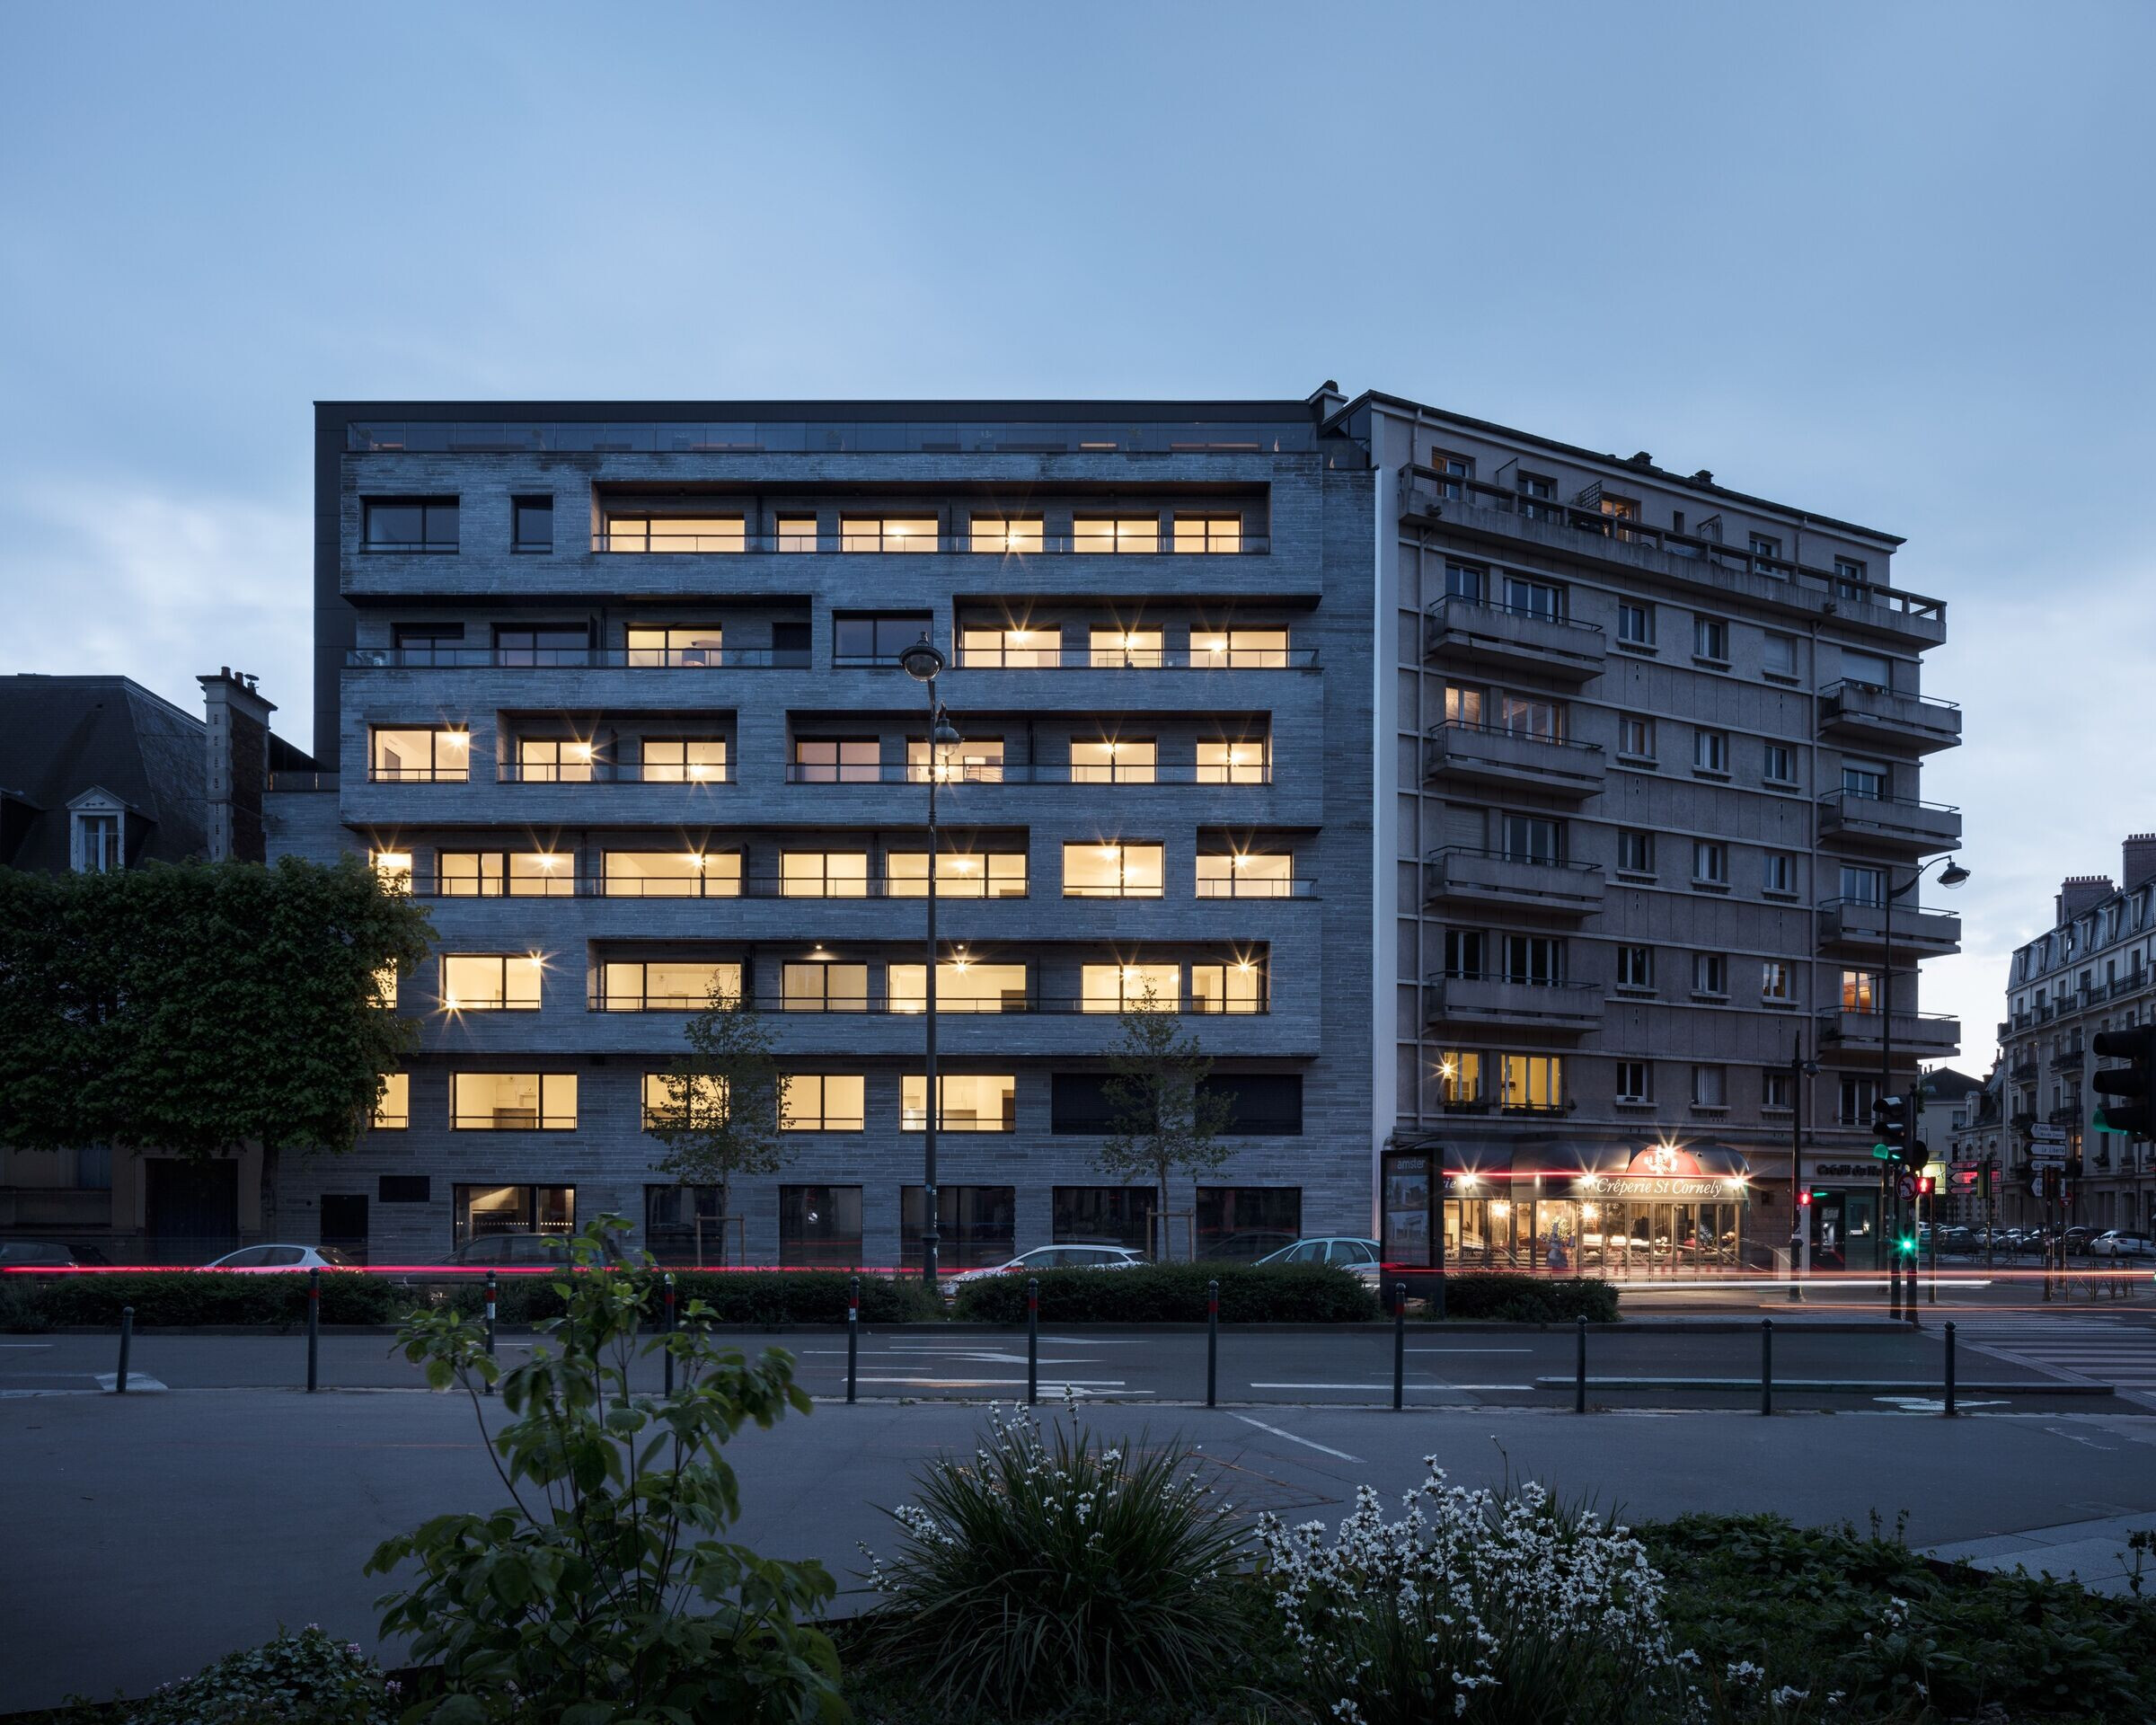
A timeless architecture where the main façade has its own identity and that in a subtle way creates a sophisticated composition of the construction elements with the use of opaque, raw, hermetic and durable materials such as exposed concrete and glass.
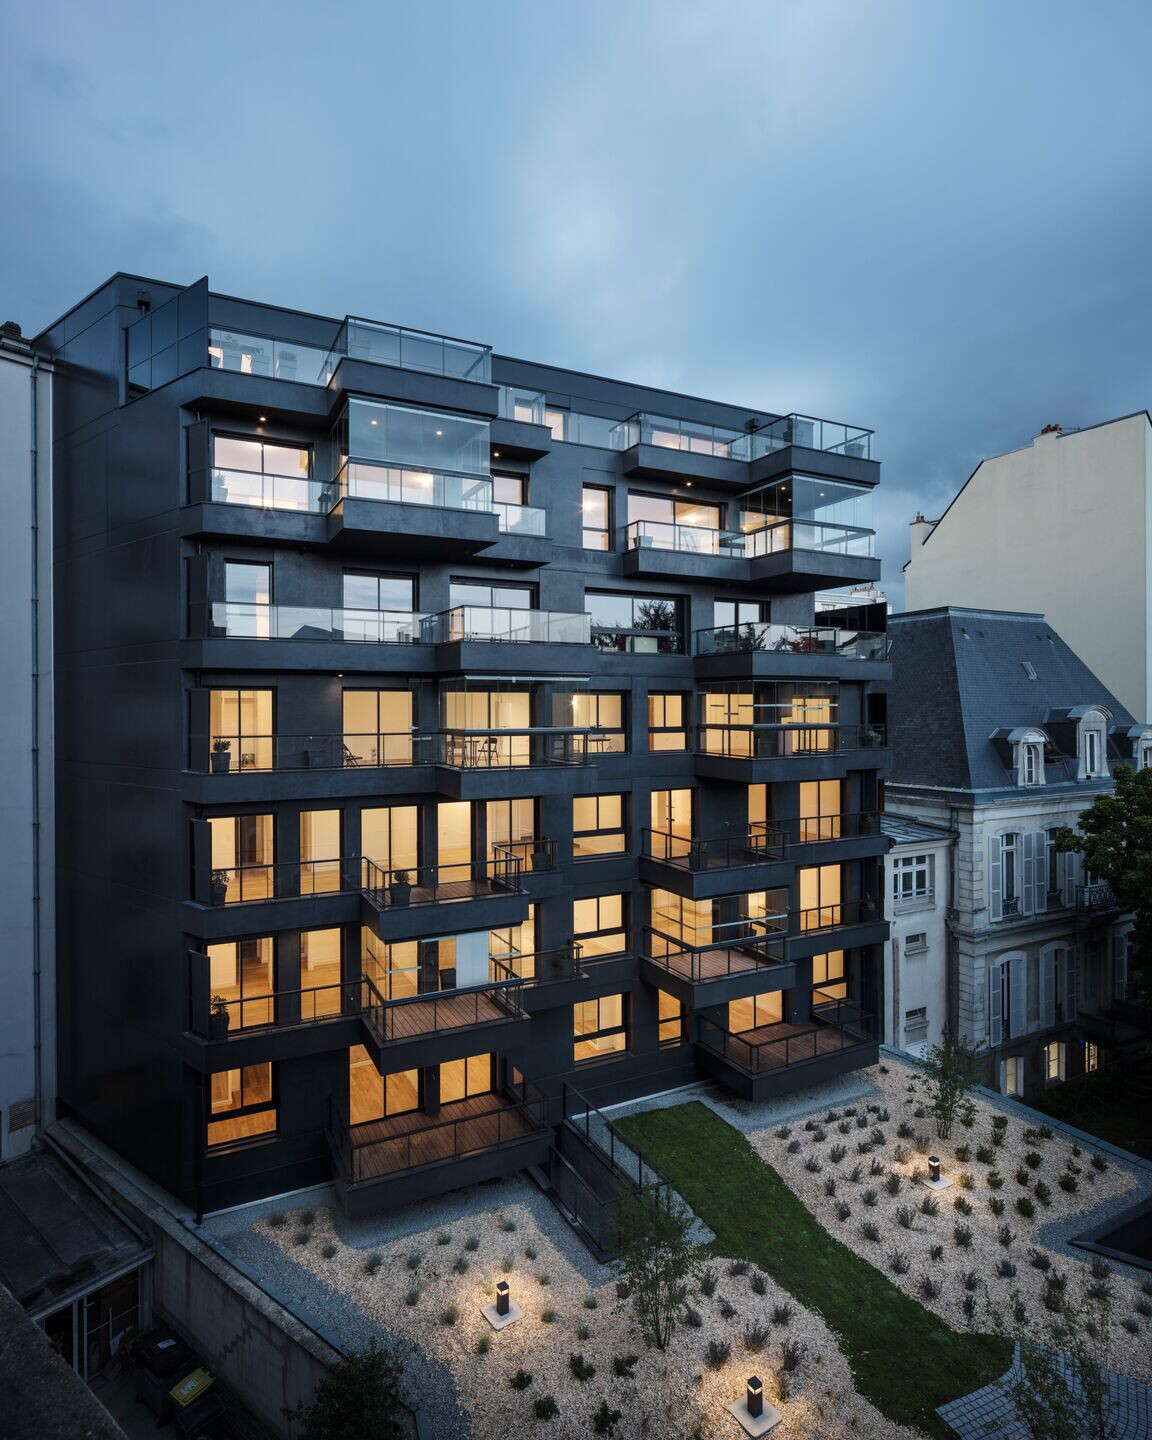
From the Place de Bretagne, the rear façade of the building presents another approach, hiding the morphological obviousness in the movement of the elements, which move asymmetrically in the robust and dark volume softened by the presence of large openings and light glass railings.
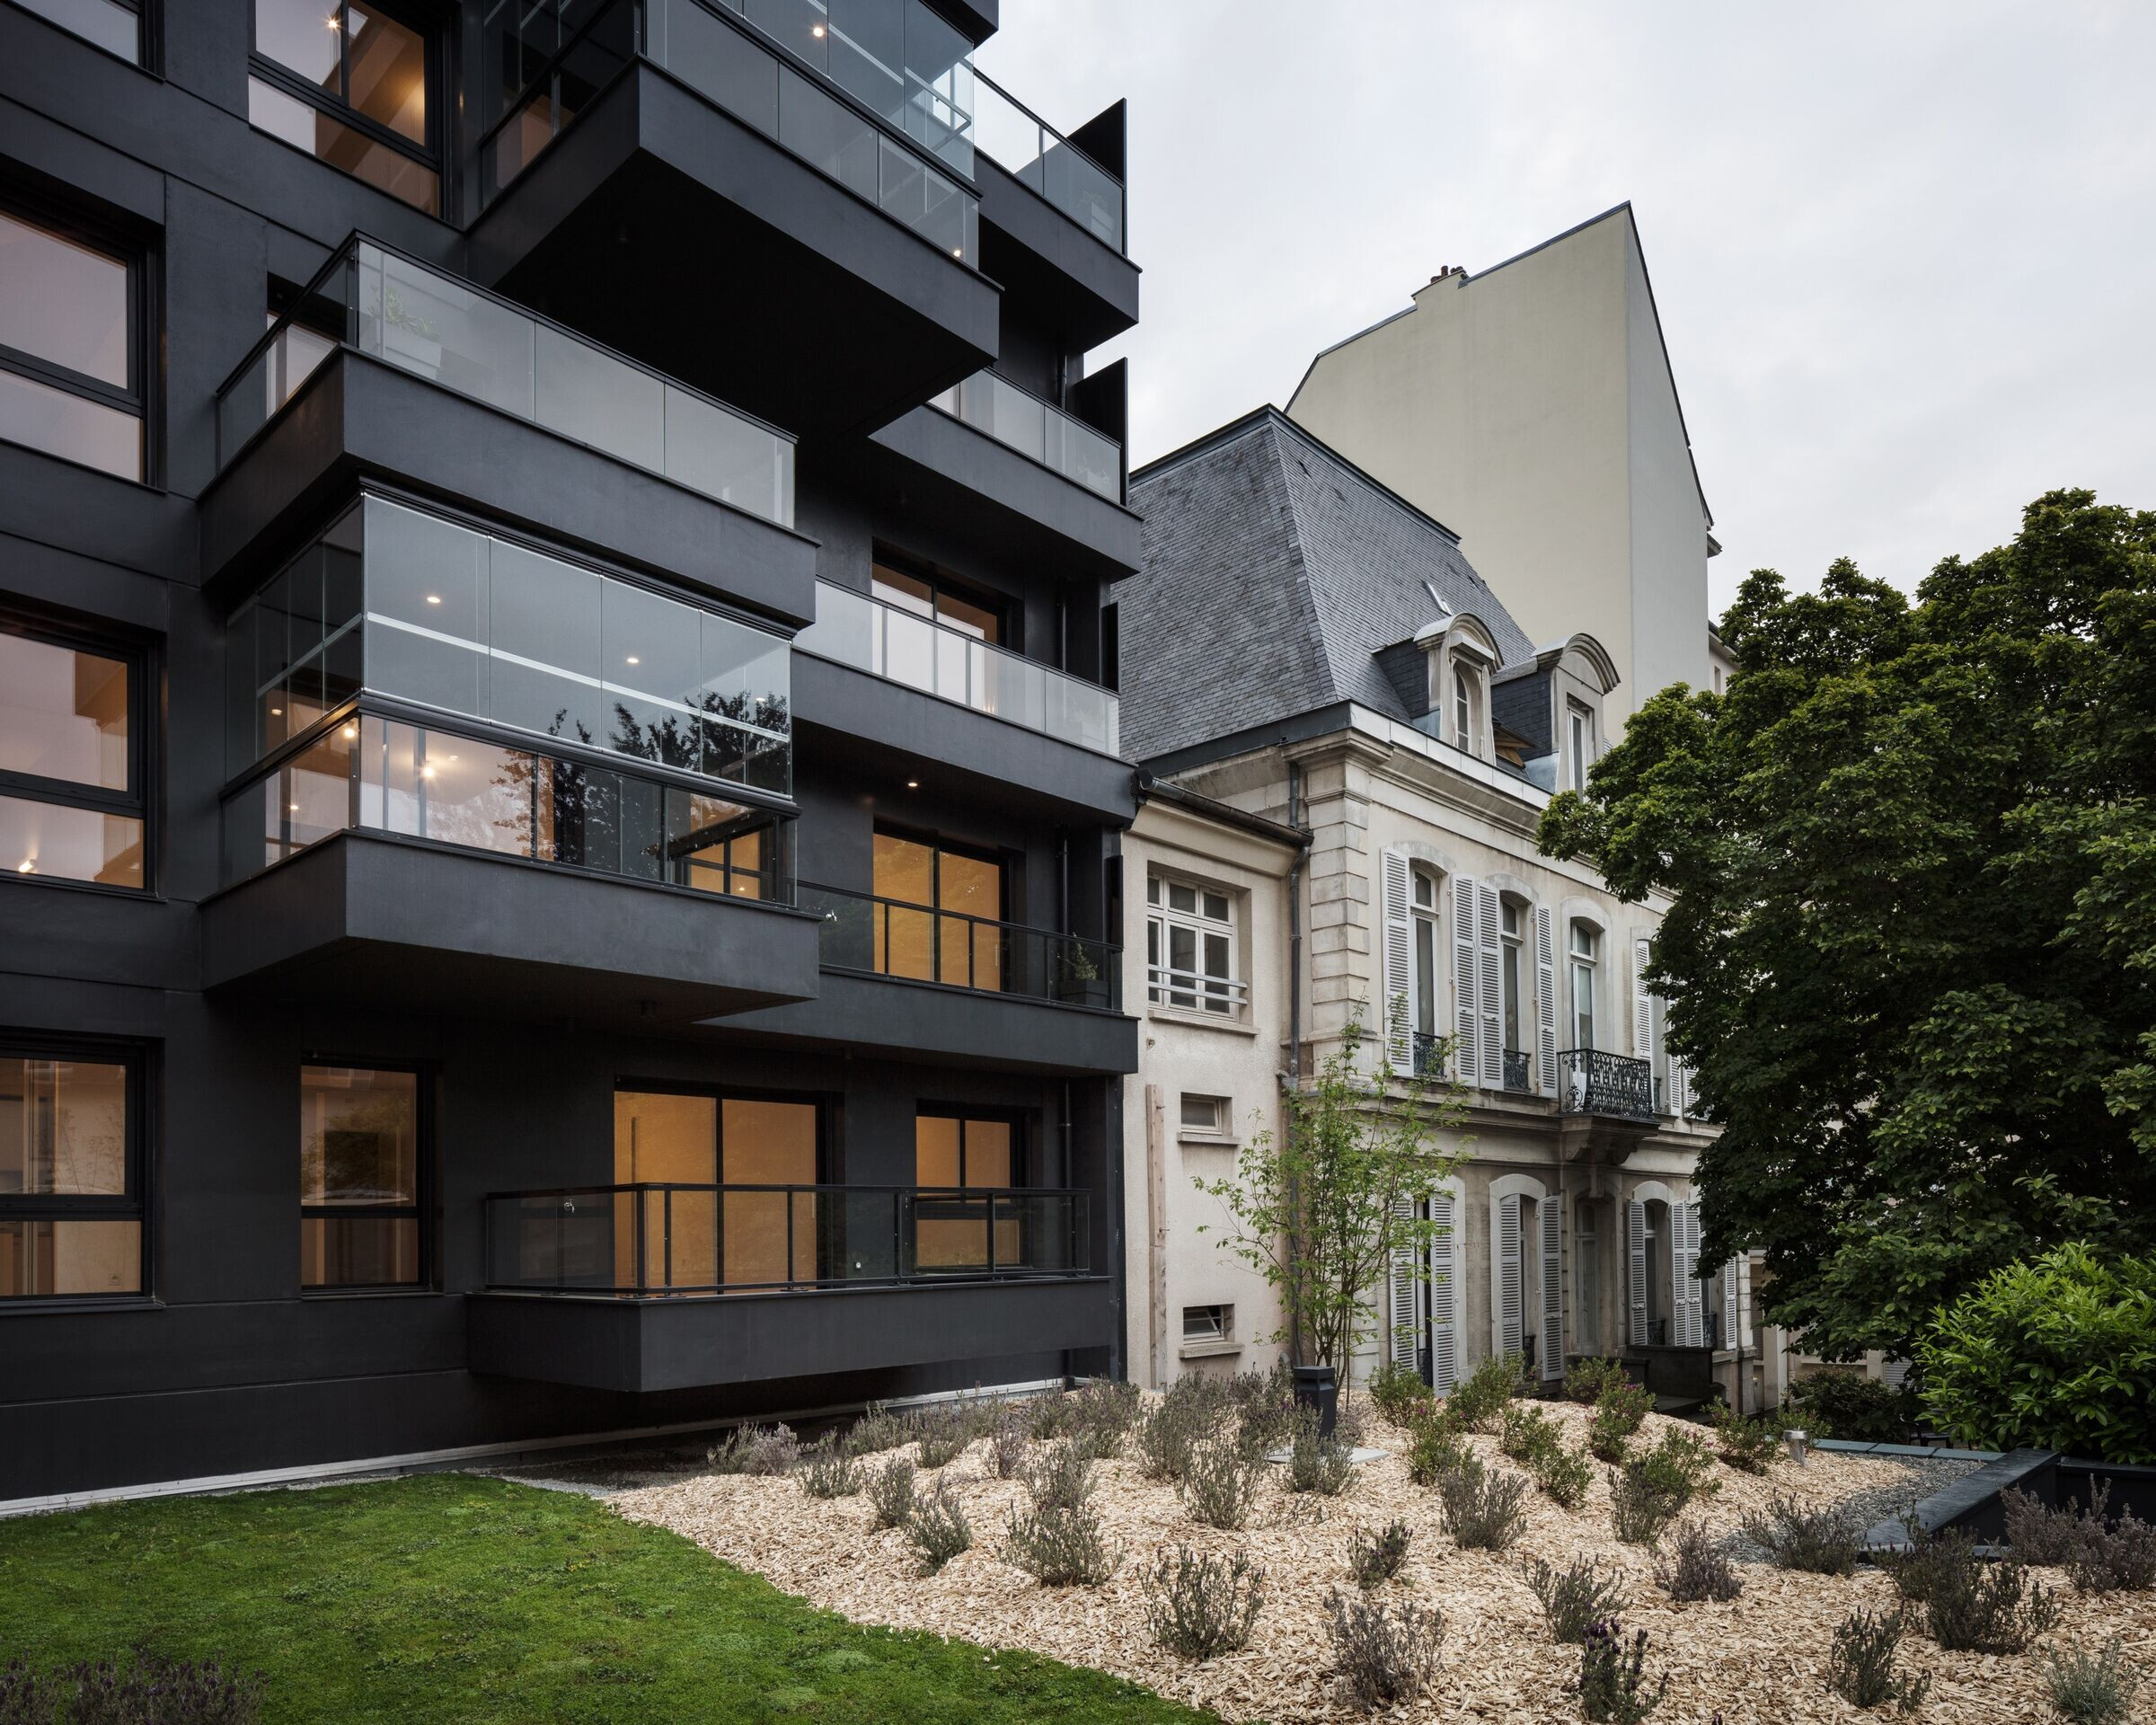
The configuration of deep dark concrete terraces allows an extension of the apartment spaces, thus taking advantage of the south orientation. All floors have a terrace, creating a façade of staggered protrusions, and enhancing the luminosity of each apartment with volumes that support large glazed lights, with generous interior and exterior spaces.
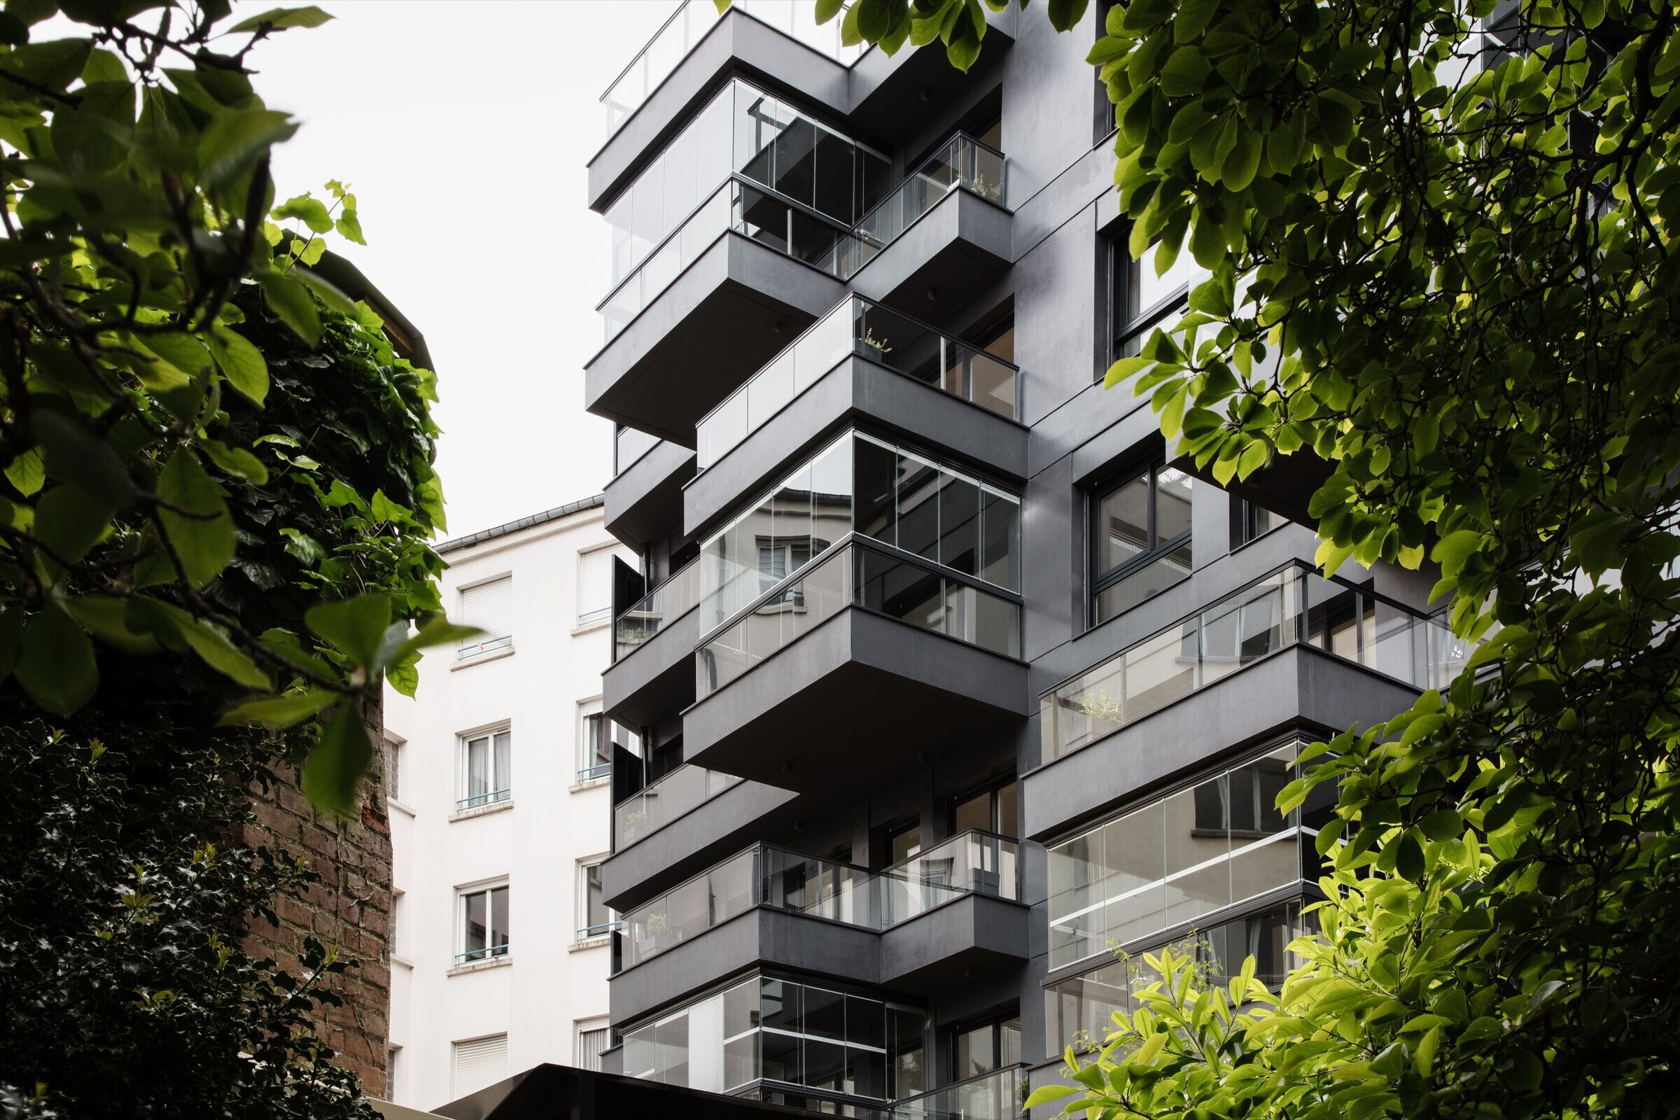
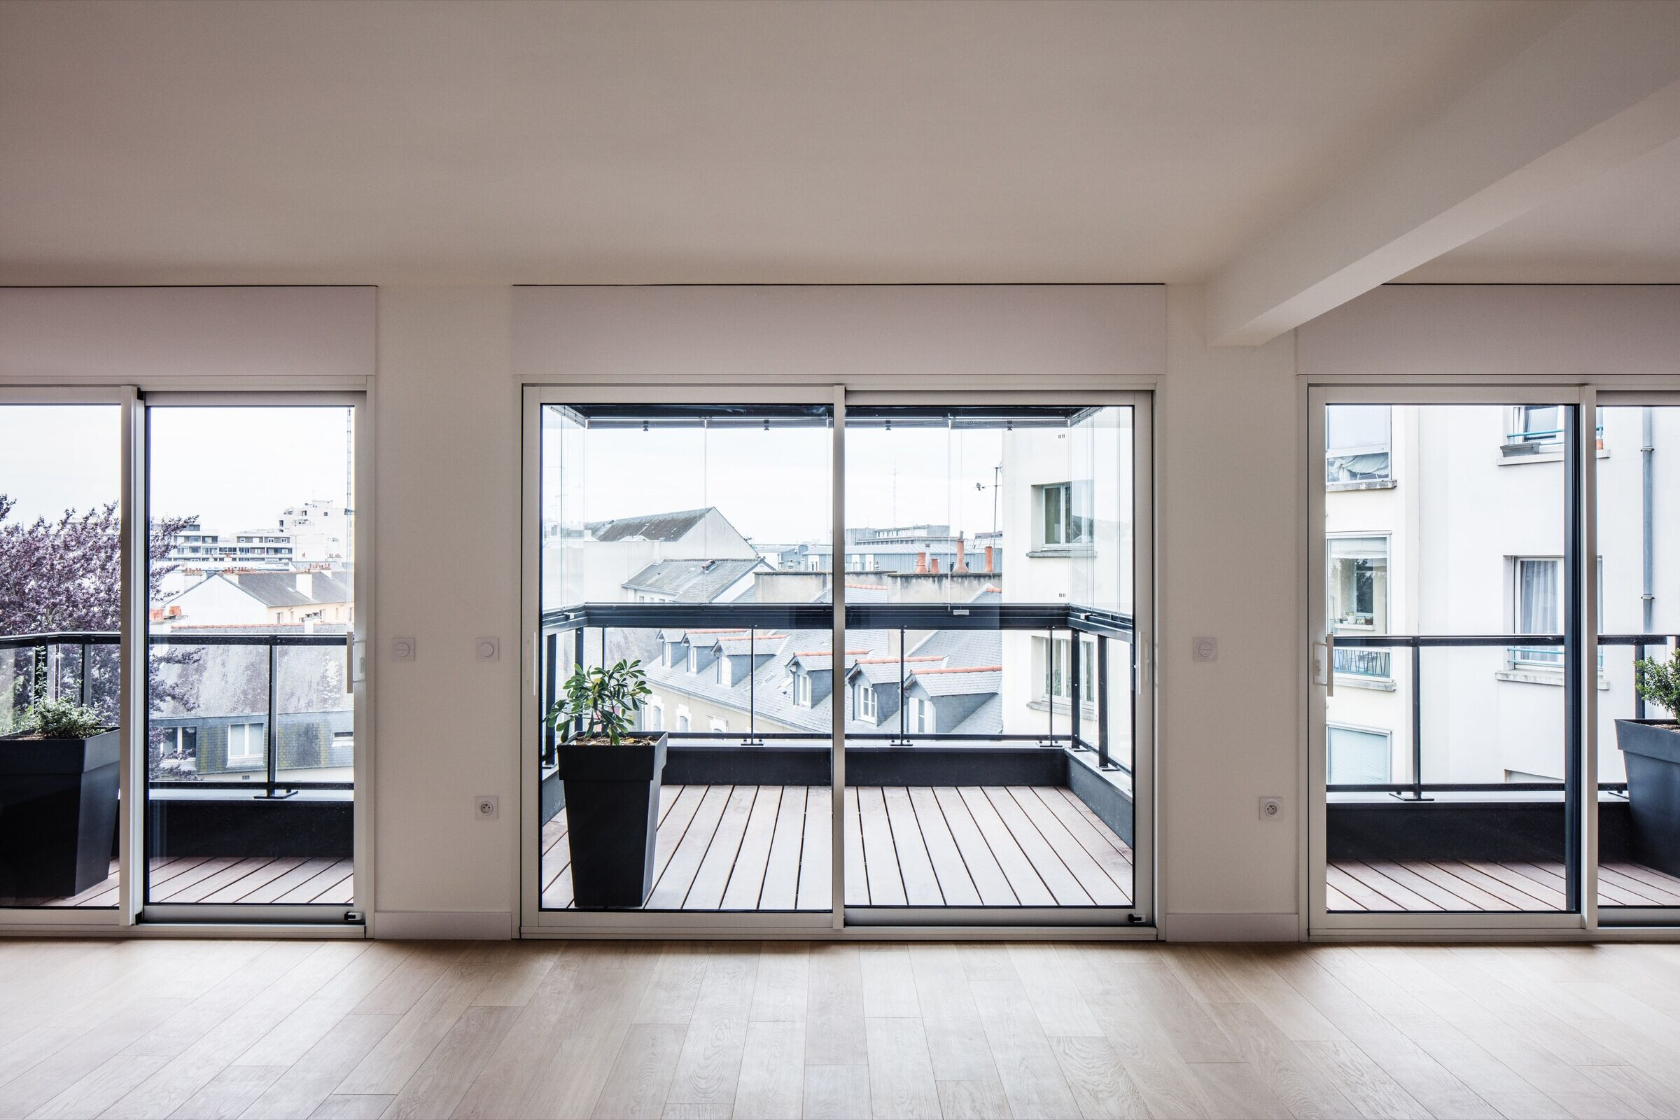
The rationality of the plans, the relationship with the outdoor public spaces and the chosen coatings, enhance the quality of the building, giving the sensation of living on the top floor on all floors.