



Concept and design of an italian fashion store
After opening the first stores, Luca Faloni decided to collaborate with the PlaC studio to create a new concept for future stores. The project begins with an in-depth analysis of the brand's values, with the aim of translating and synthesizing them into a specific interior design for each location.
Each store features decorative elements, finishes, colors, materials and shapes inspired by the local context, to pay homage to the cities in which they are located, while maintaining some distinctive characteristics that make these spaces a natural extension of the brand's identity. We sought to create places perfectly integrated into the surrounding environment, offering a luxury shopping experience that is both unique and profoundly related to the local context.


In Munich, panels of etched copper powder recall copper roofs, while the mezzanine features mannequins reminiscent of the Rathaus-Glockenspiel on Marienplatz. In Milan, the store is located in a Portaluppi building and pays homage to him with geometric plaster decorations on the ceiling and an entrance inspired by his work for the Società Filatura della Seta. Miami store,inspired by the Art Deco style of Miami Beach, uses pastel colors, geometric decorations and symmetries; the ceiling design recalls beach resorts and boat sails. In London, the design is inspired by the tilework of subway stations and pubs, with Italian tiles in the store details. In the Zurich store, the column cladding uses green onyx,inspired by Lake Zurich, and the Viroc wall panels recall Swiss architecture.


Reflecting the brand's approach of offering menswear with meticulous research into new products, we created spaces that were as flexible as possible and able to adapt to future developments, so they could be easily modified according to the needs of the store and the products to display, while maintaining a local identity. Inspired by Franco Albini's museum masterpieces, we therefore designed an exhibition system that emphasizes spatial and layout flexibility, providing a recognizable element of continuity in each store. All stores share a flexible modular wall system, which allows for the easy installation of walnut shelves and drawers, hanging bars, mirrors, fabric and belt displays and other product presentation elements.


The project for Luca Faloni’s Paris store is spread over two floors, where we created stimulating perpectives and viewpoints for customers, inviting them to explore the space in a dynamic way.The distinctive element is the strong contrast between the ceiling and the walls: the ceiling is left raw and industrial, with exposed systems and completely coated in fireproof foam, creating an urban and contemporary atmosphere. The walls, on the other hand, are elevated by the use of black walnut boiserie, which adds warmth and elegance, as well as mirrors and panels in azul calcite marble, which provide depth and a touch of refined luxury.


On the ground floor, the store welcomes customers with an elegant lounge area, a comfortable space where they can relax while shopping. Here, we have dedicated an exclusive corner to sartorial customization, where customers can explore fabrics, finishes and details to create bespoke garments, offering a bespoke luxury experience.


Going up to the first floor, the space is transformed into a sophisticated bar area whith a billiards table, designed to offer customers a moment of pause and socializing. This combination of elements helps to further elevate the shopping experience, transforming the store into a place not only for shopping, but also for meeting and refined entertainment.


Team:
Architects: PlaC Architecture
Client: Luca Faloni
Design Team: Davide Barreri, Ilaria Ariolfo, Andrea Alessio,Marco Gherardi, Mariapia Mammino, Chiara Bertetti
General contractor: Artis
Local architect: Hypen group
MEP: Gama ingeniere
Photographer: Lorenzo Zandri


Materials Used:
Artemide: Alphabet of light system; Alphabet of light linear; Dioscuri
Astro Lighting; Ortona Twin
Metalmek: Tuboluce
Michael Anastassiades: Bob wall
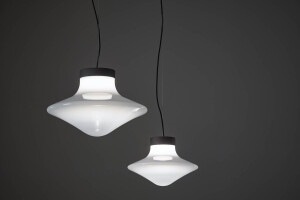
Brokis: Trottola
OLuce: Atollo
HAY: Pc portable lamp
Stealth Light group: Stealth light
I-Guzzini light: Frame superrail; Palco
Carpet: Ege Carpet - Epoca calssic wall to wall
Cantarutti: Tuilli; Coco; Cantarutti; Sprint
Miniform: Colony
Furnishing: Brugnotto srl


