


In Lima, Peru, the Markham College Elementary School has been conceived as an educational ecosystem, with flexible spaces that focus on outdoor learning and sustainability. The new elementary school was designed by IDOM, a global consulting, engineering, and architecture firm, and Rosan Bosch Studio, an interdisciplinary practice based in Copenhagen that works worldwide.
The school is located on Markham College’s Monterrico campus, in Lima’s Santiago de Surco district, a middle- to upper-class residential area known for its private schools and leafy neighbourhoods. The campus at Monterrico includes facilities for early years education, alongside the new 28,000-square-metre building designed for elementary students.


Community, sustainability, and flexibility
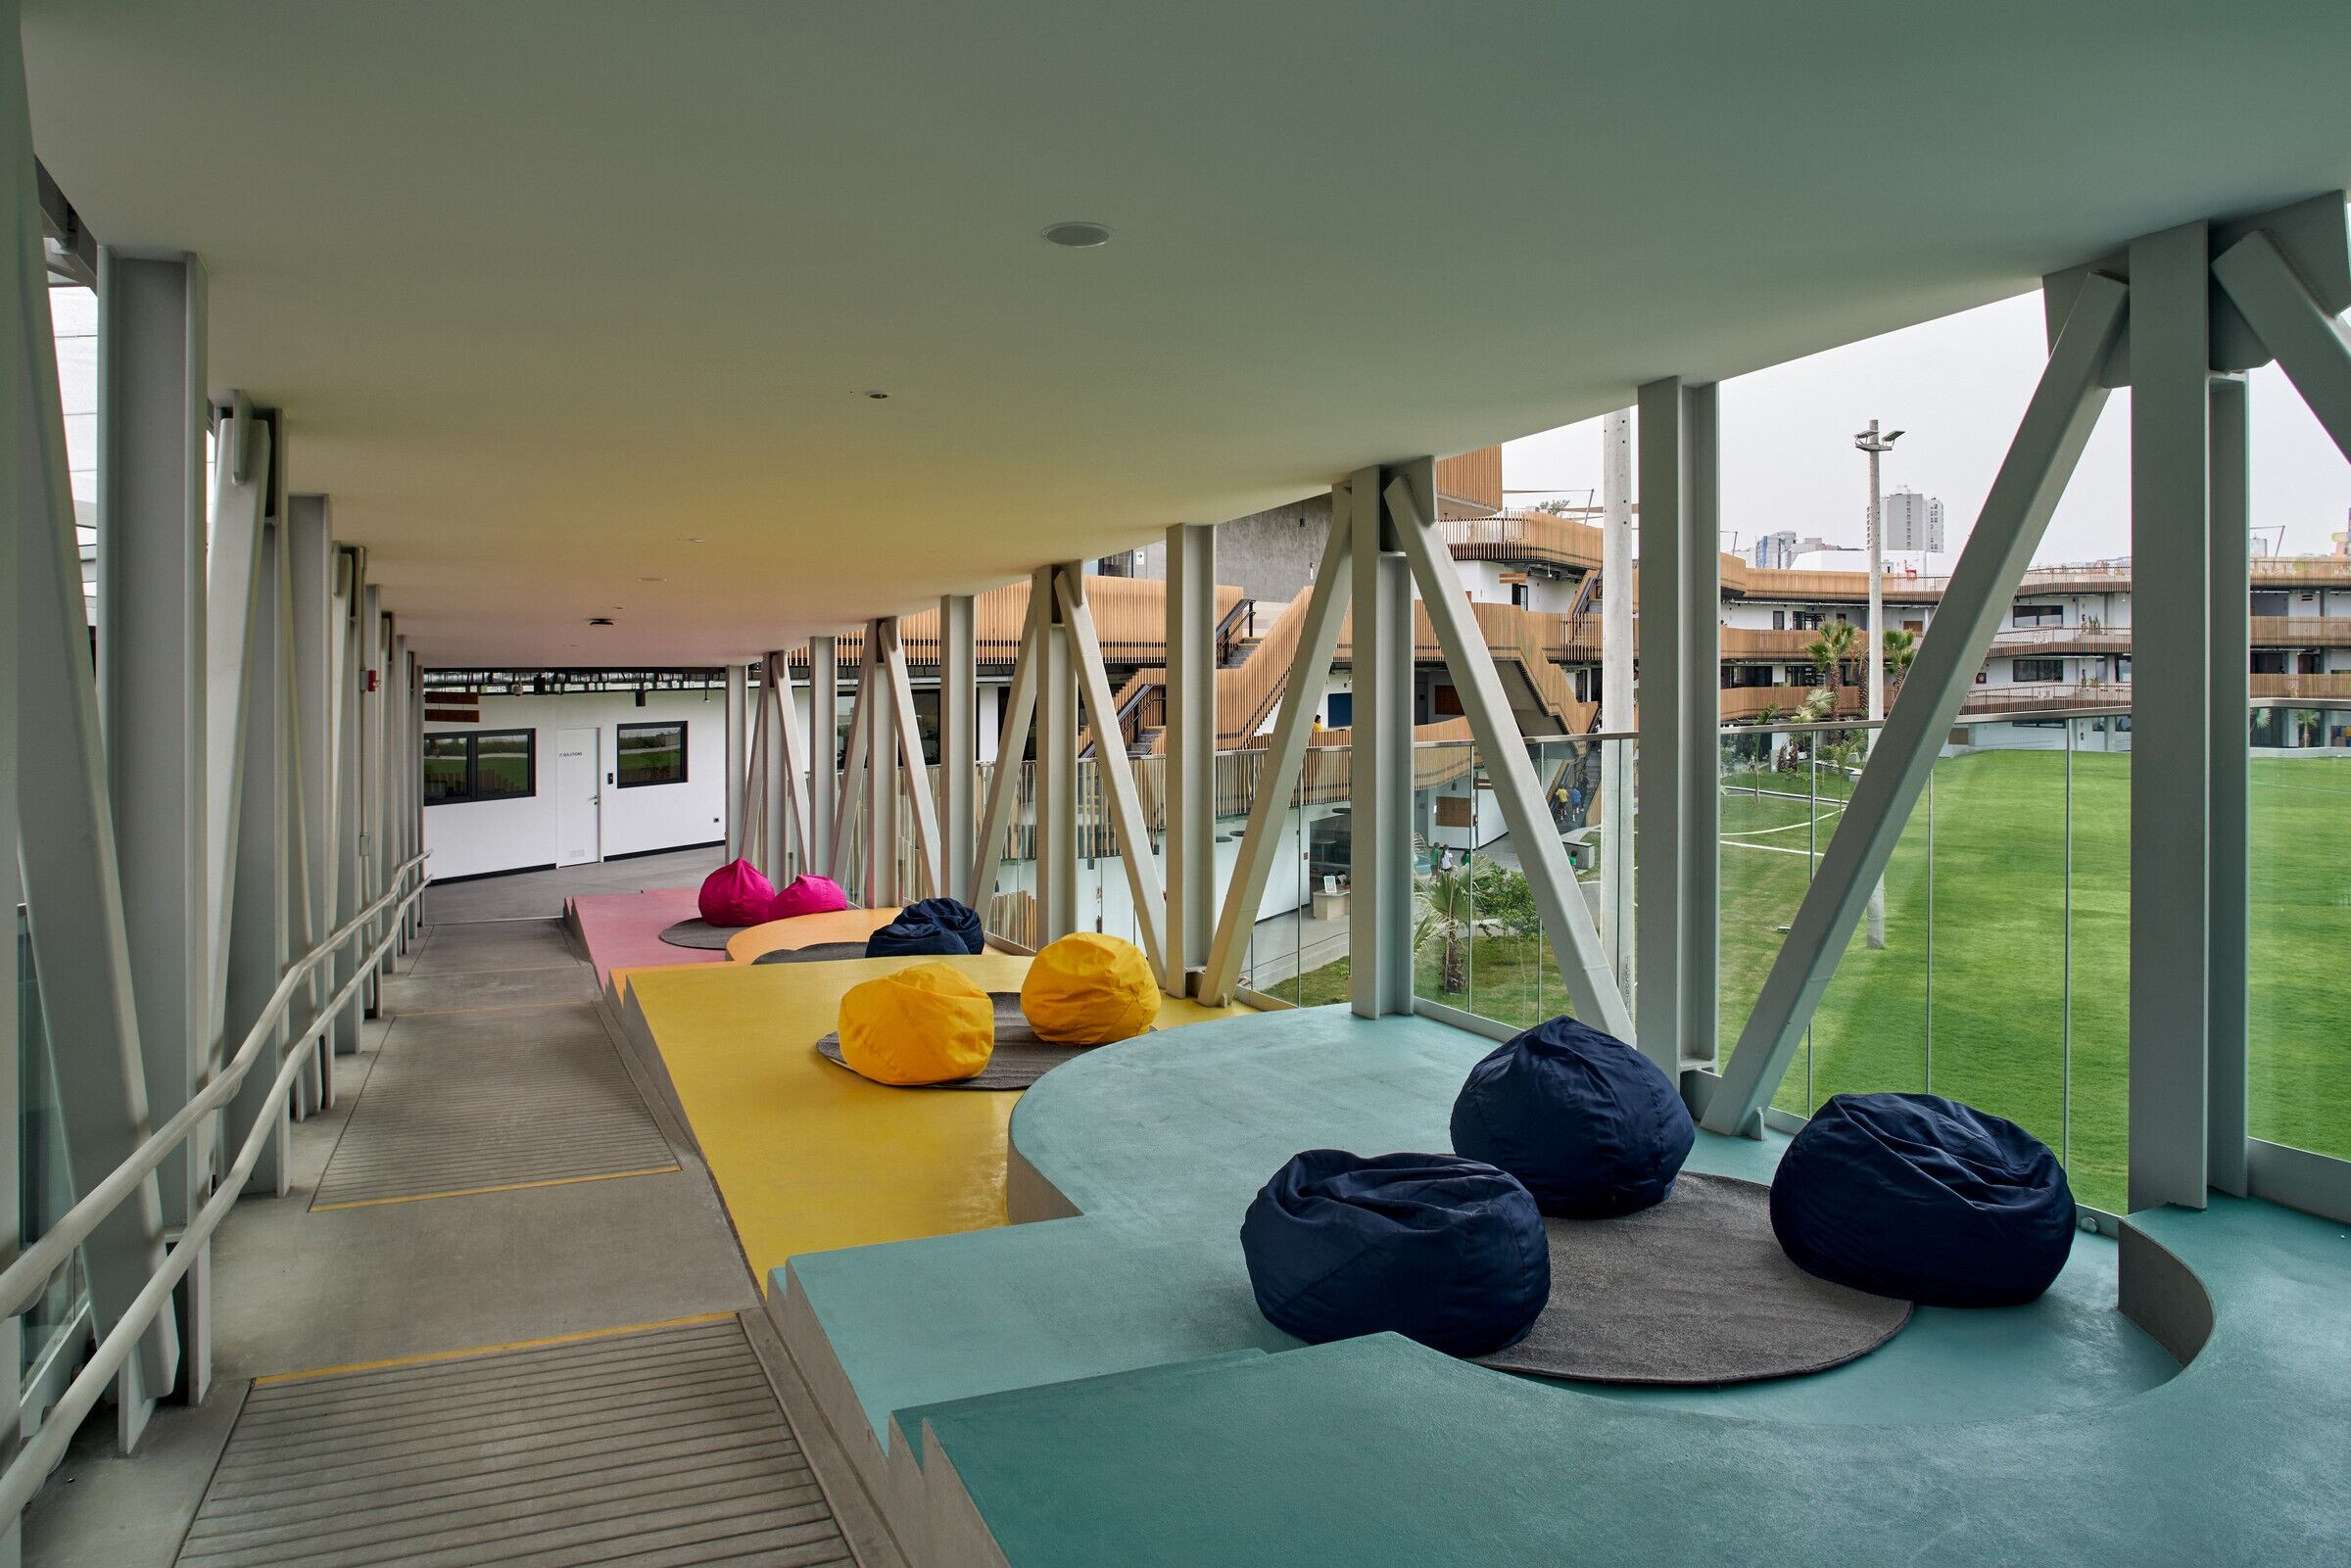
The Markham College Elementary School has been imagined as a learning landscape: the design enhances the abilities of each student in an environment where learning and nature intertwine. The school’s design is underpinned by three overarching principles: community, sustainability, and flexibility. Community refers to the organisation of the campus into educational clusters distributed across the site. Flexibility allows each educational cluster to open towards the “Talking River” — a central, connective element that flows between spaces. Sustainability is expressed through the integration of nature both inside and outside, as well as the use of natural materials throughout.

The “Talking River”
The project weaves a sense of movement, flow, and dialogue into its circulation spaces and landscape design. This is inspired by the nearby Rímac River, which winds its way through Lima. The river is nicknamed “El Río Hablador”, quite literally the Talking River. This evocative name stems from ancient Pachacámac culture. According to local legend, hidden galleries along the river concealed a priest who would answer questions from unseen spaces, leading locals to believe the river itself was talking.
The “Talking River” gently meanders through the campus, its winding path creating varied routes across the school and rooftop playground, allowing learning spaces to extend into every corner of the site.


A climate-adapted learning landscape
Lima’s warm climate enables outdoor learning spaces to be utilised throughout the year. The school’s covered terraces, vertical gardens, and courtyards create a climate-adapted learning landscape. This fosters a strong connection between nature and education, blurring the lines between indoor and outdoor environments.
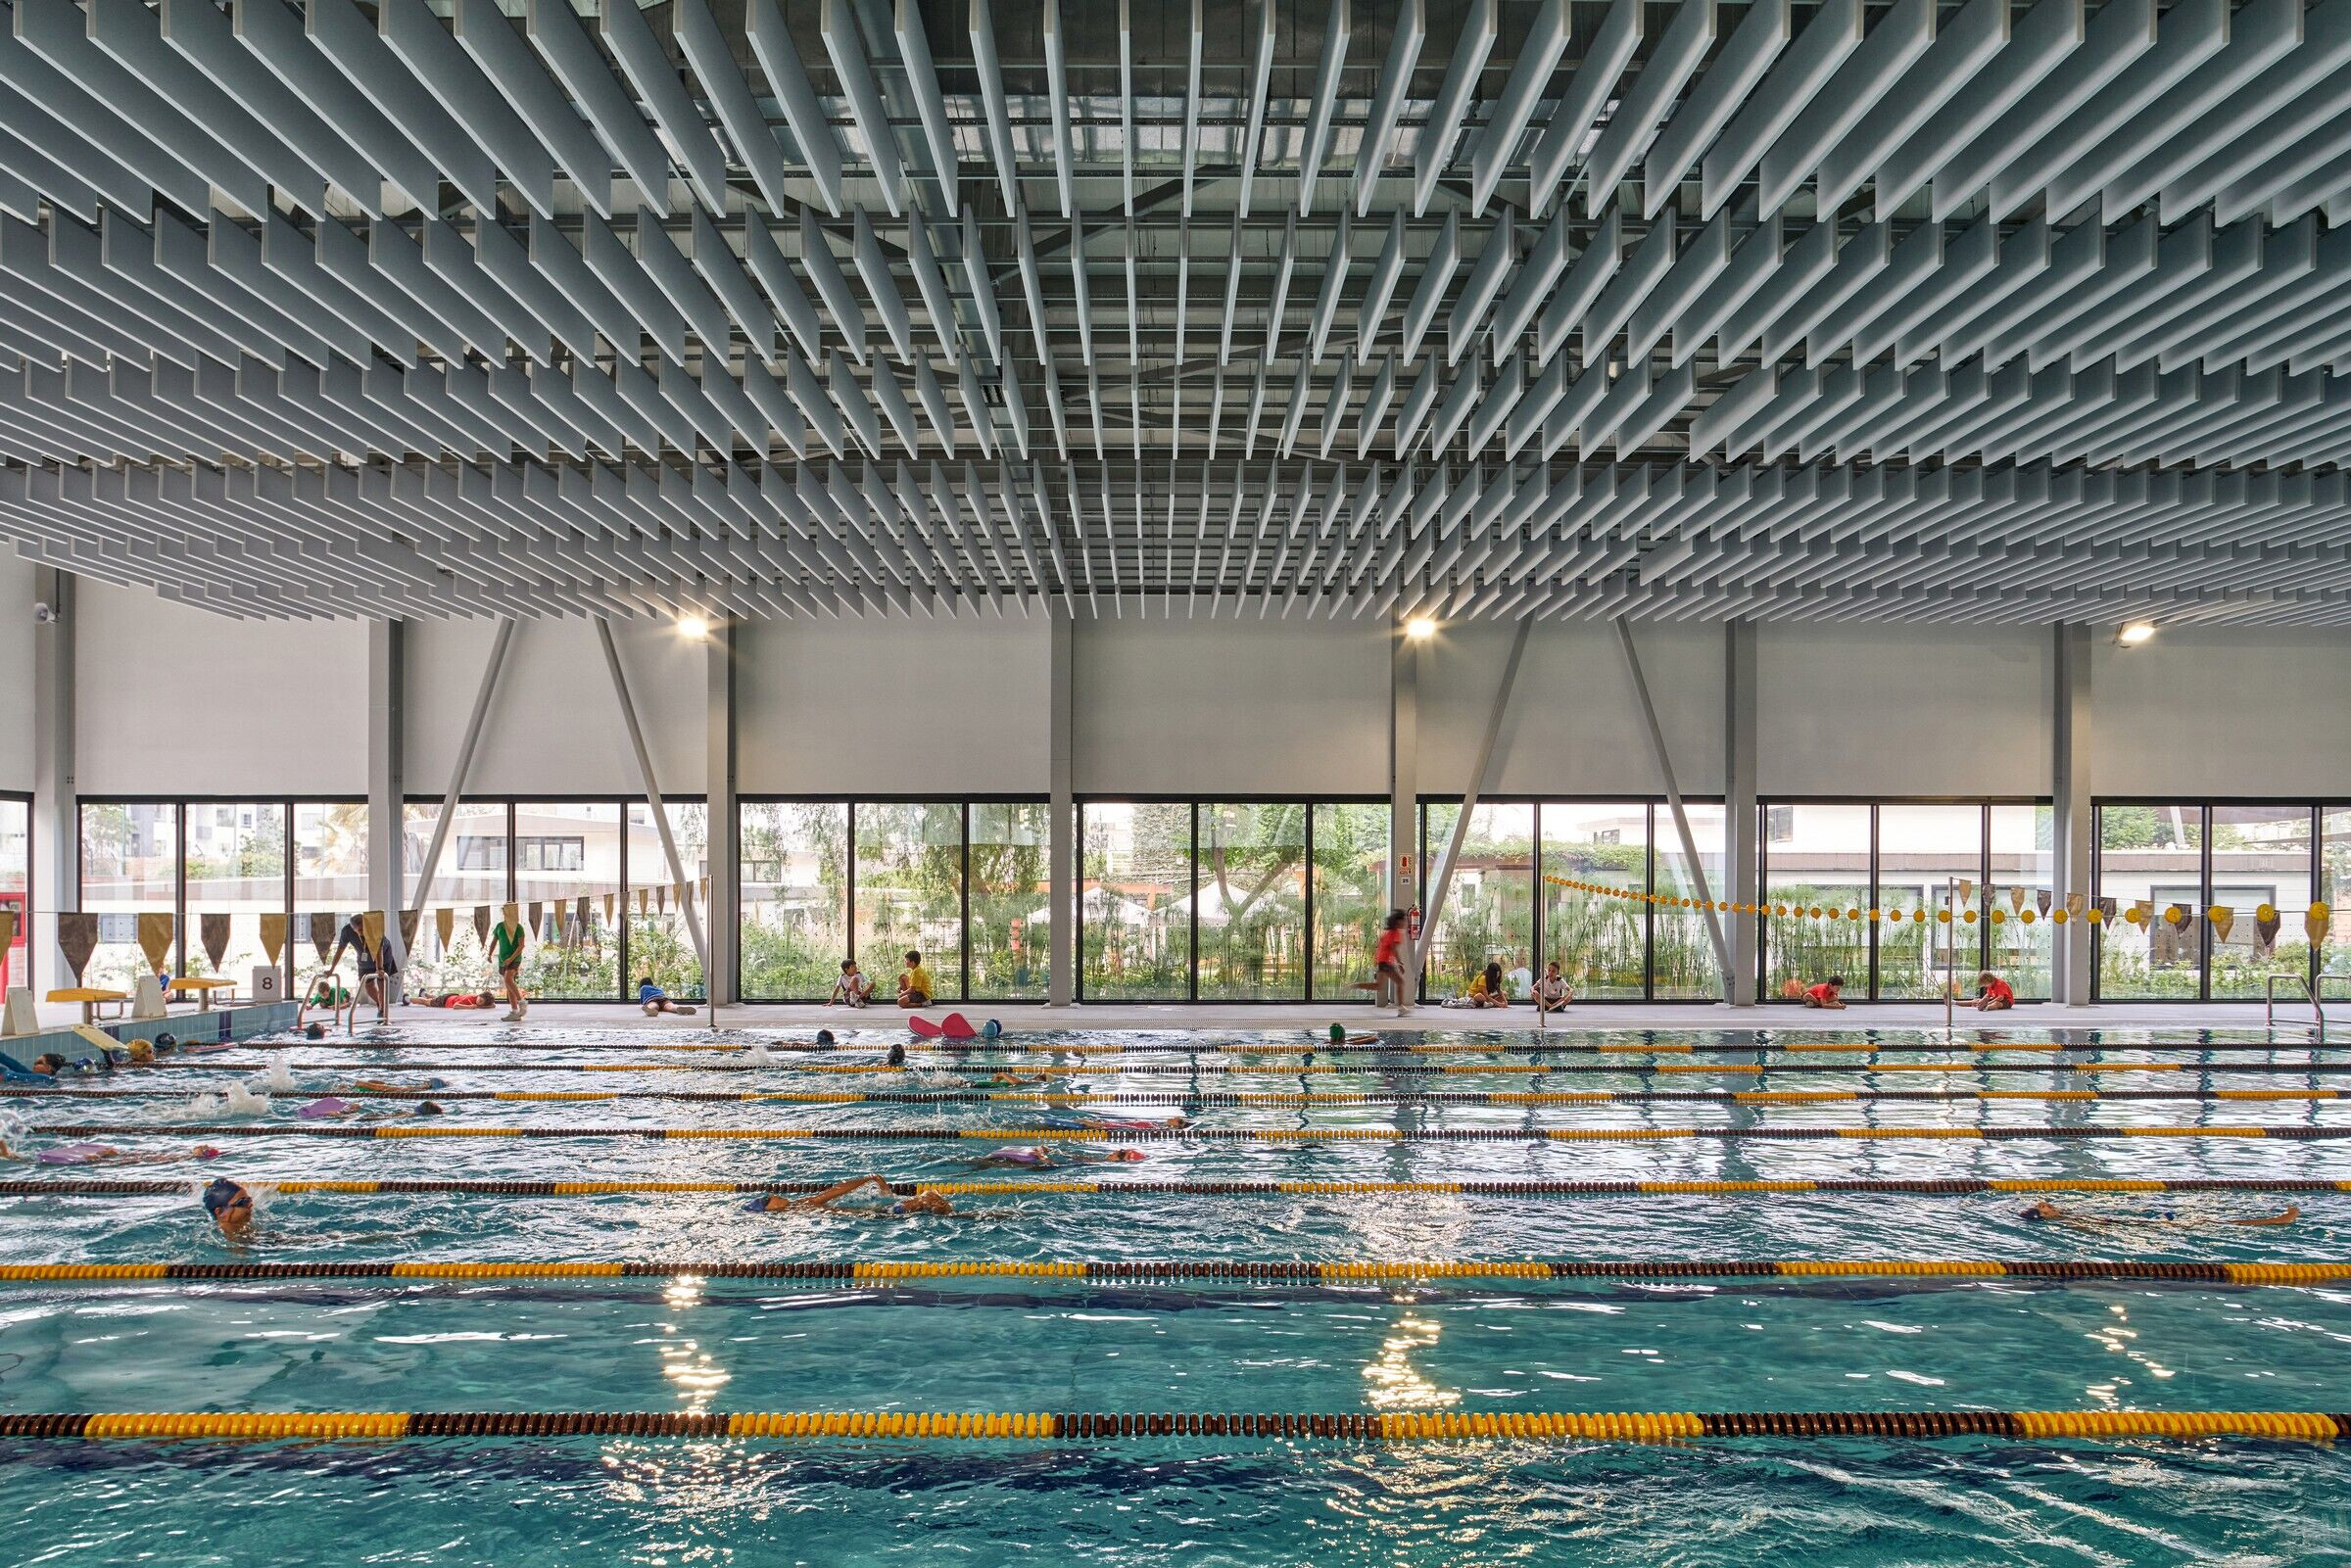
The elementary school accommodates 750 students from 1st to 5th grade and offers a wide range of purpose-built facilities that support learning, play, and exploration. These include a swimming pool, gymnasium with adjacent sports fields, and multiple playgrounds. Dedicated spaces for music, art, drama, and dance sit alongside an audiovisual production centre, science and ceramics laboratories, and a nutrition-focused cafeteria. The school also features a theatre and exhibition area, enriching the cultural life of the campus.


Blending nature and architecture
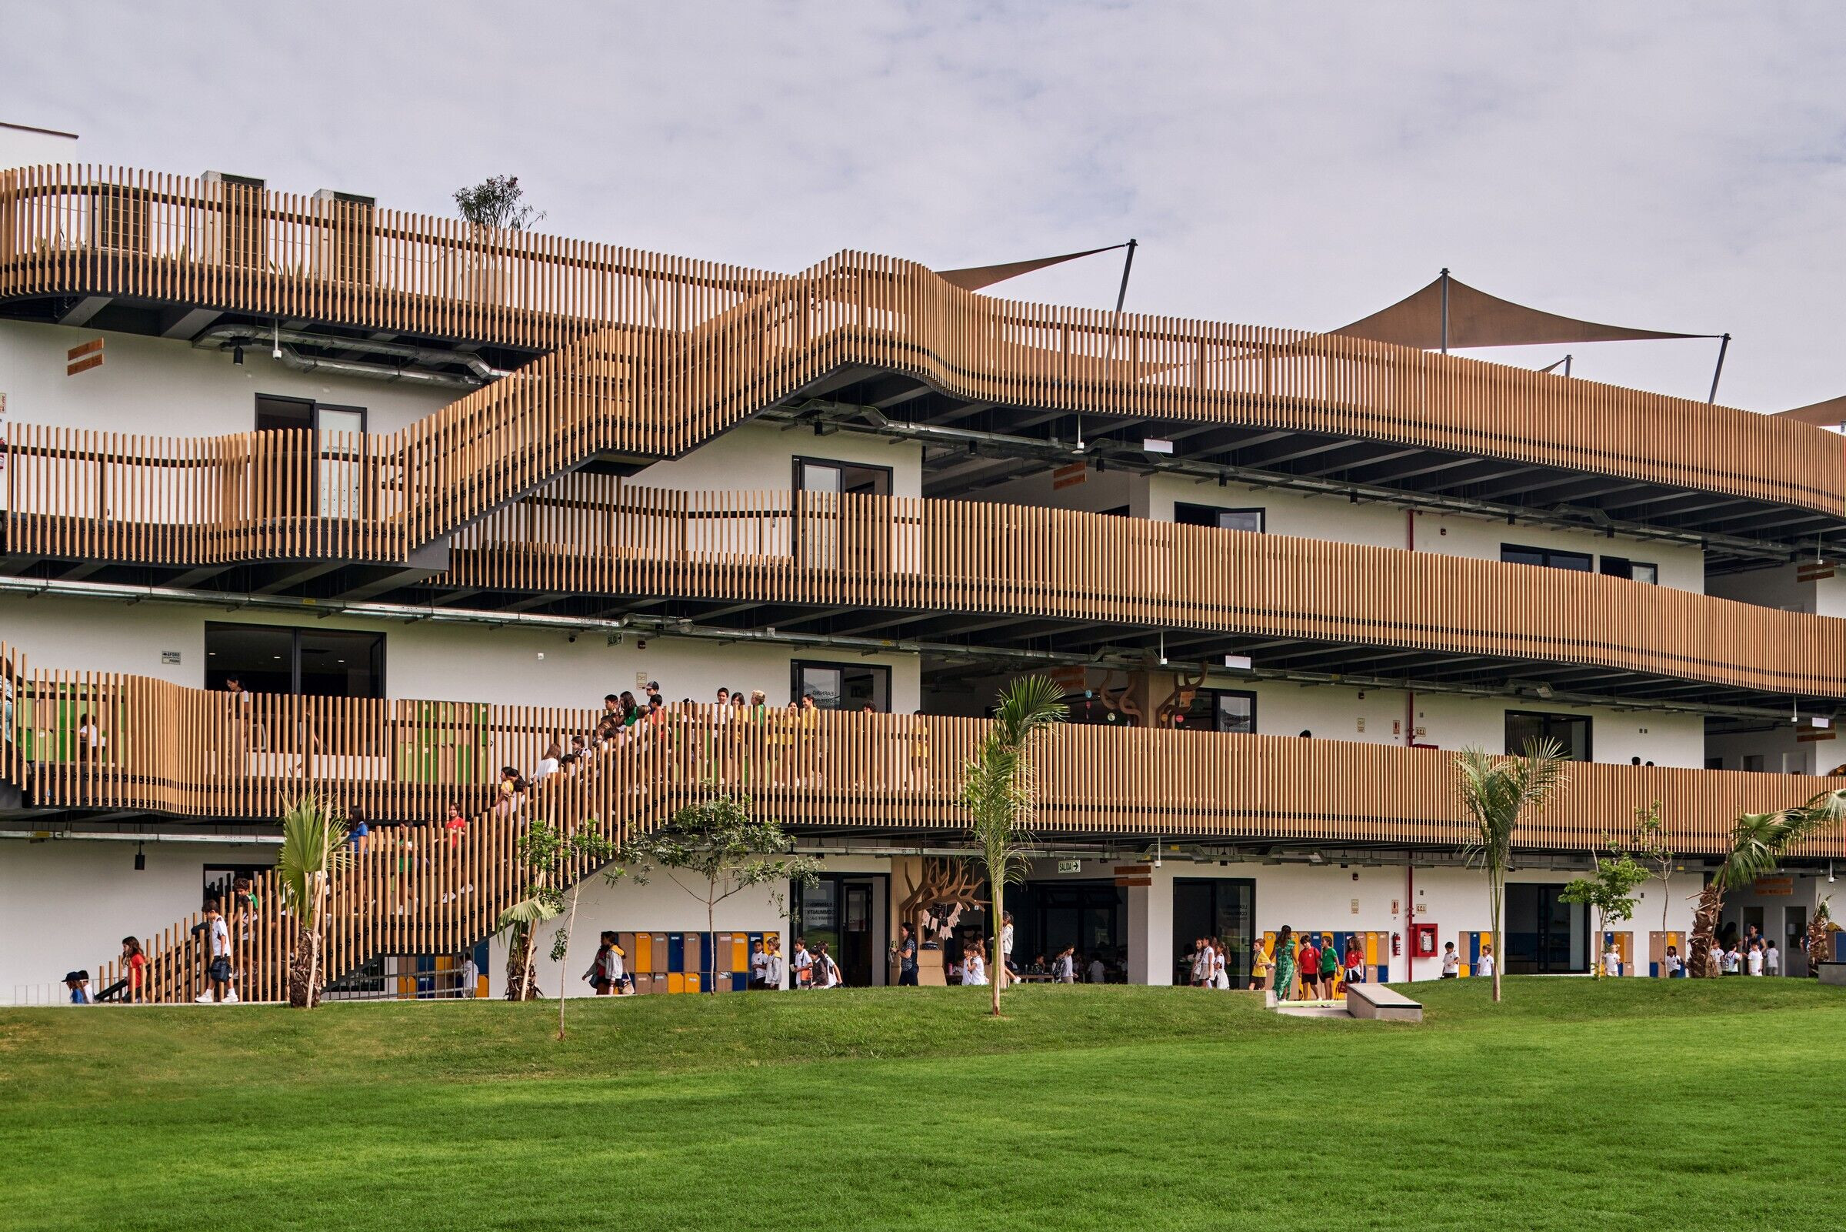
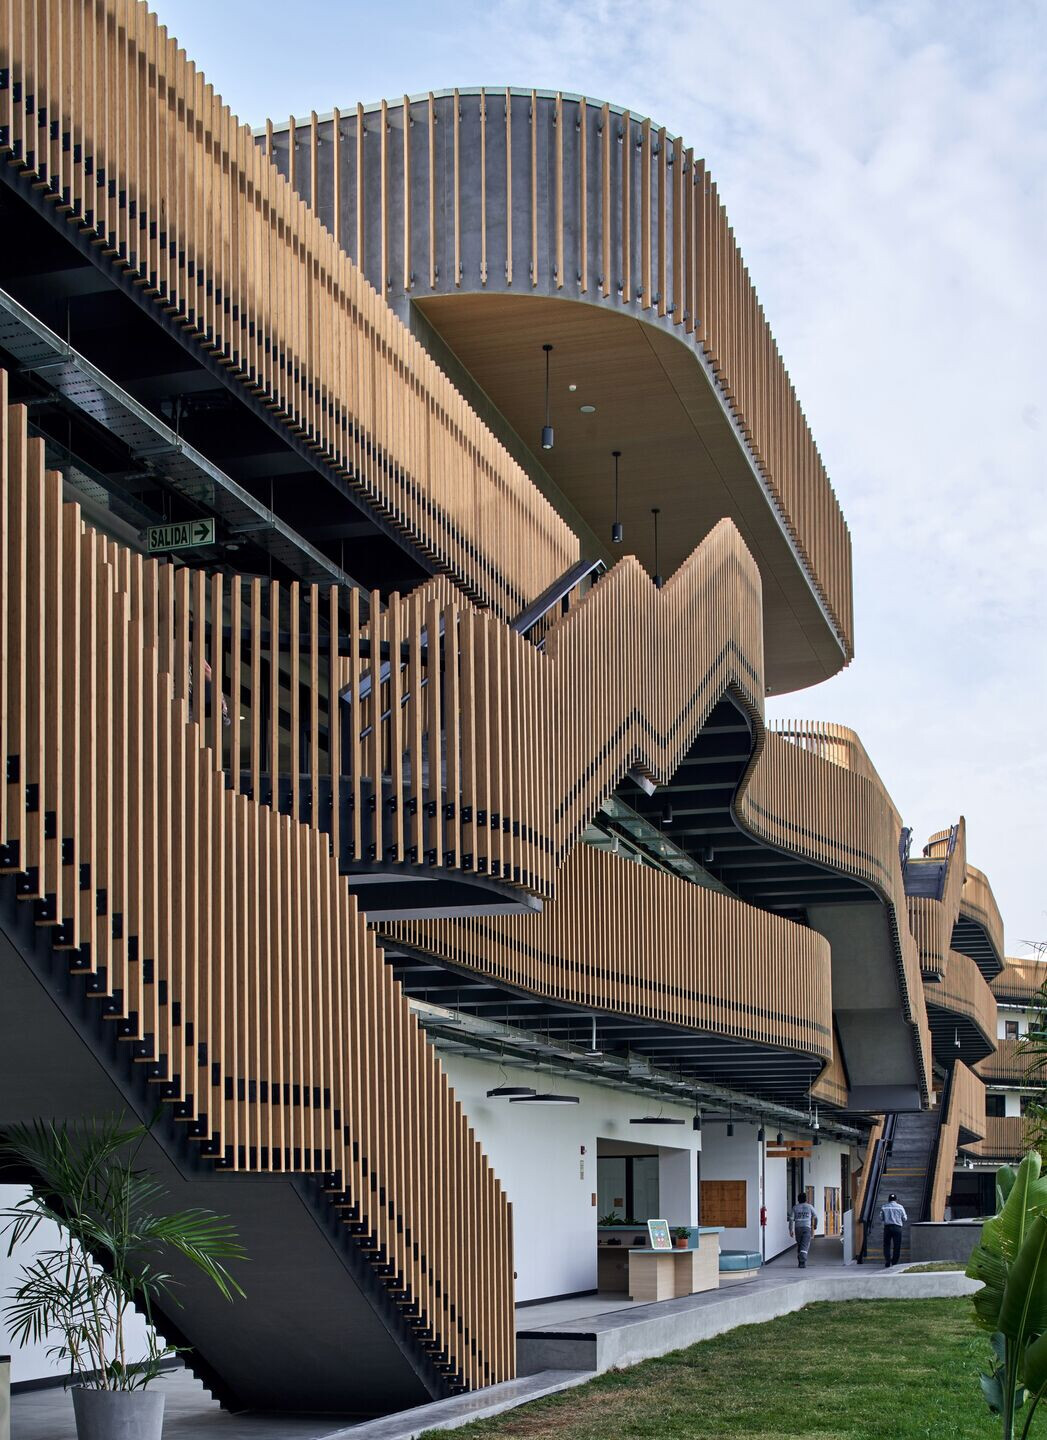
The Markham College Elementary School is situated on a plot bounded by two adjacent avenues. The school’s largely blind facade features minimal openings, carefully positioned to bring natural light into the interior spaces. The entire building is covered in bamboo slats, which protect it from the sun and give it a warm exterior. Inside, however, the design opens up fluidly, allowing learning spaces to connect with the Talking River, the central communicative element that flows through the campus.
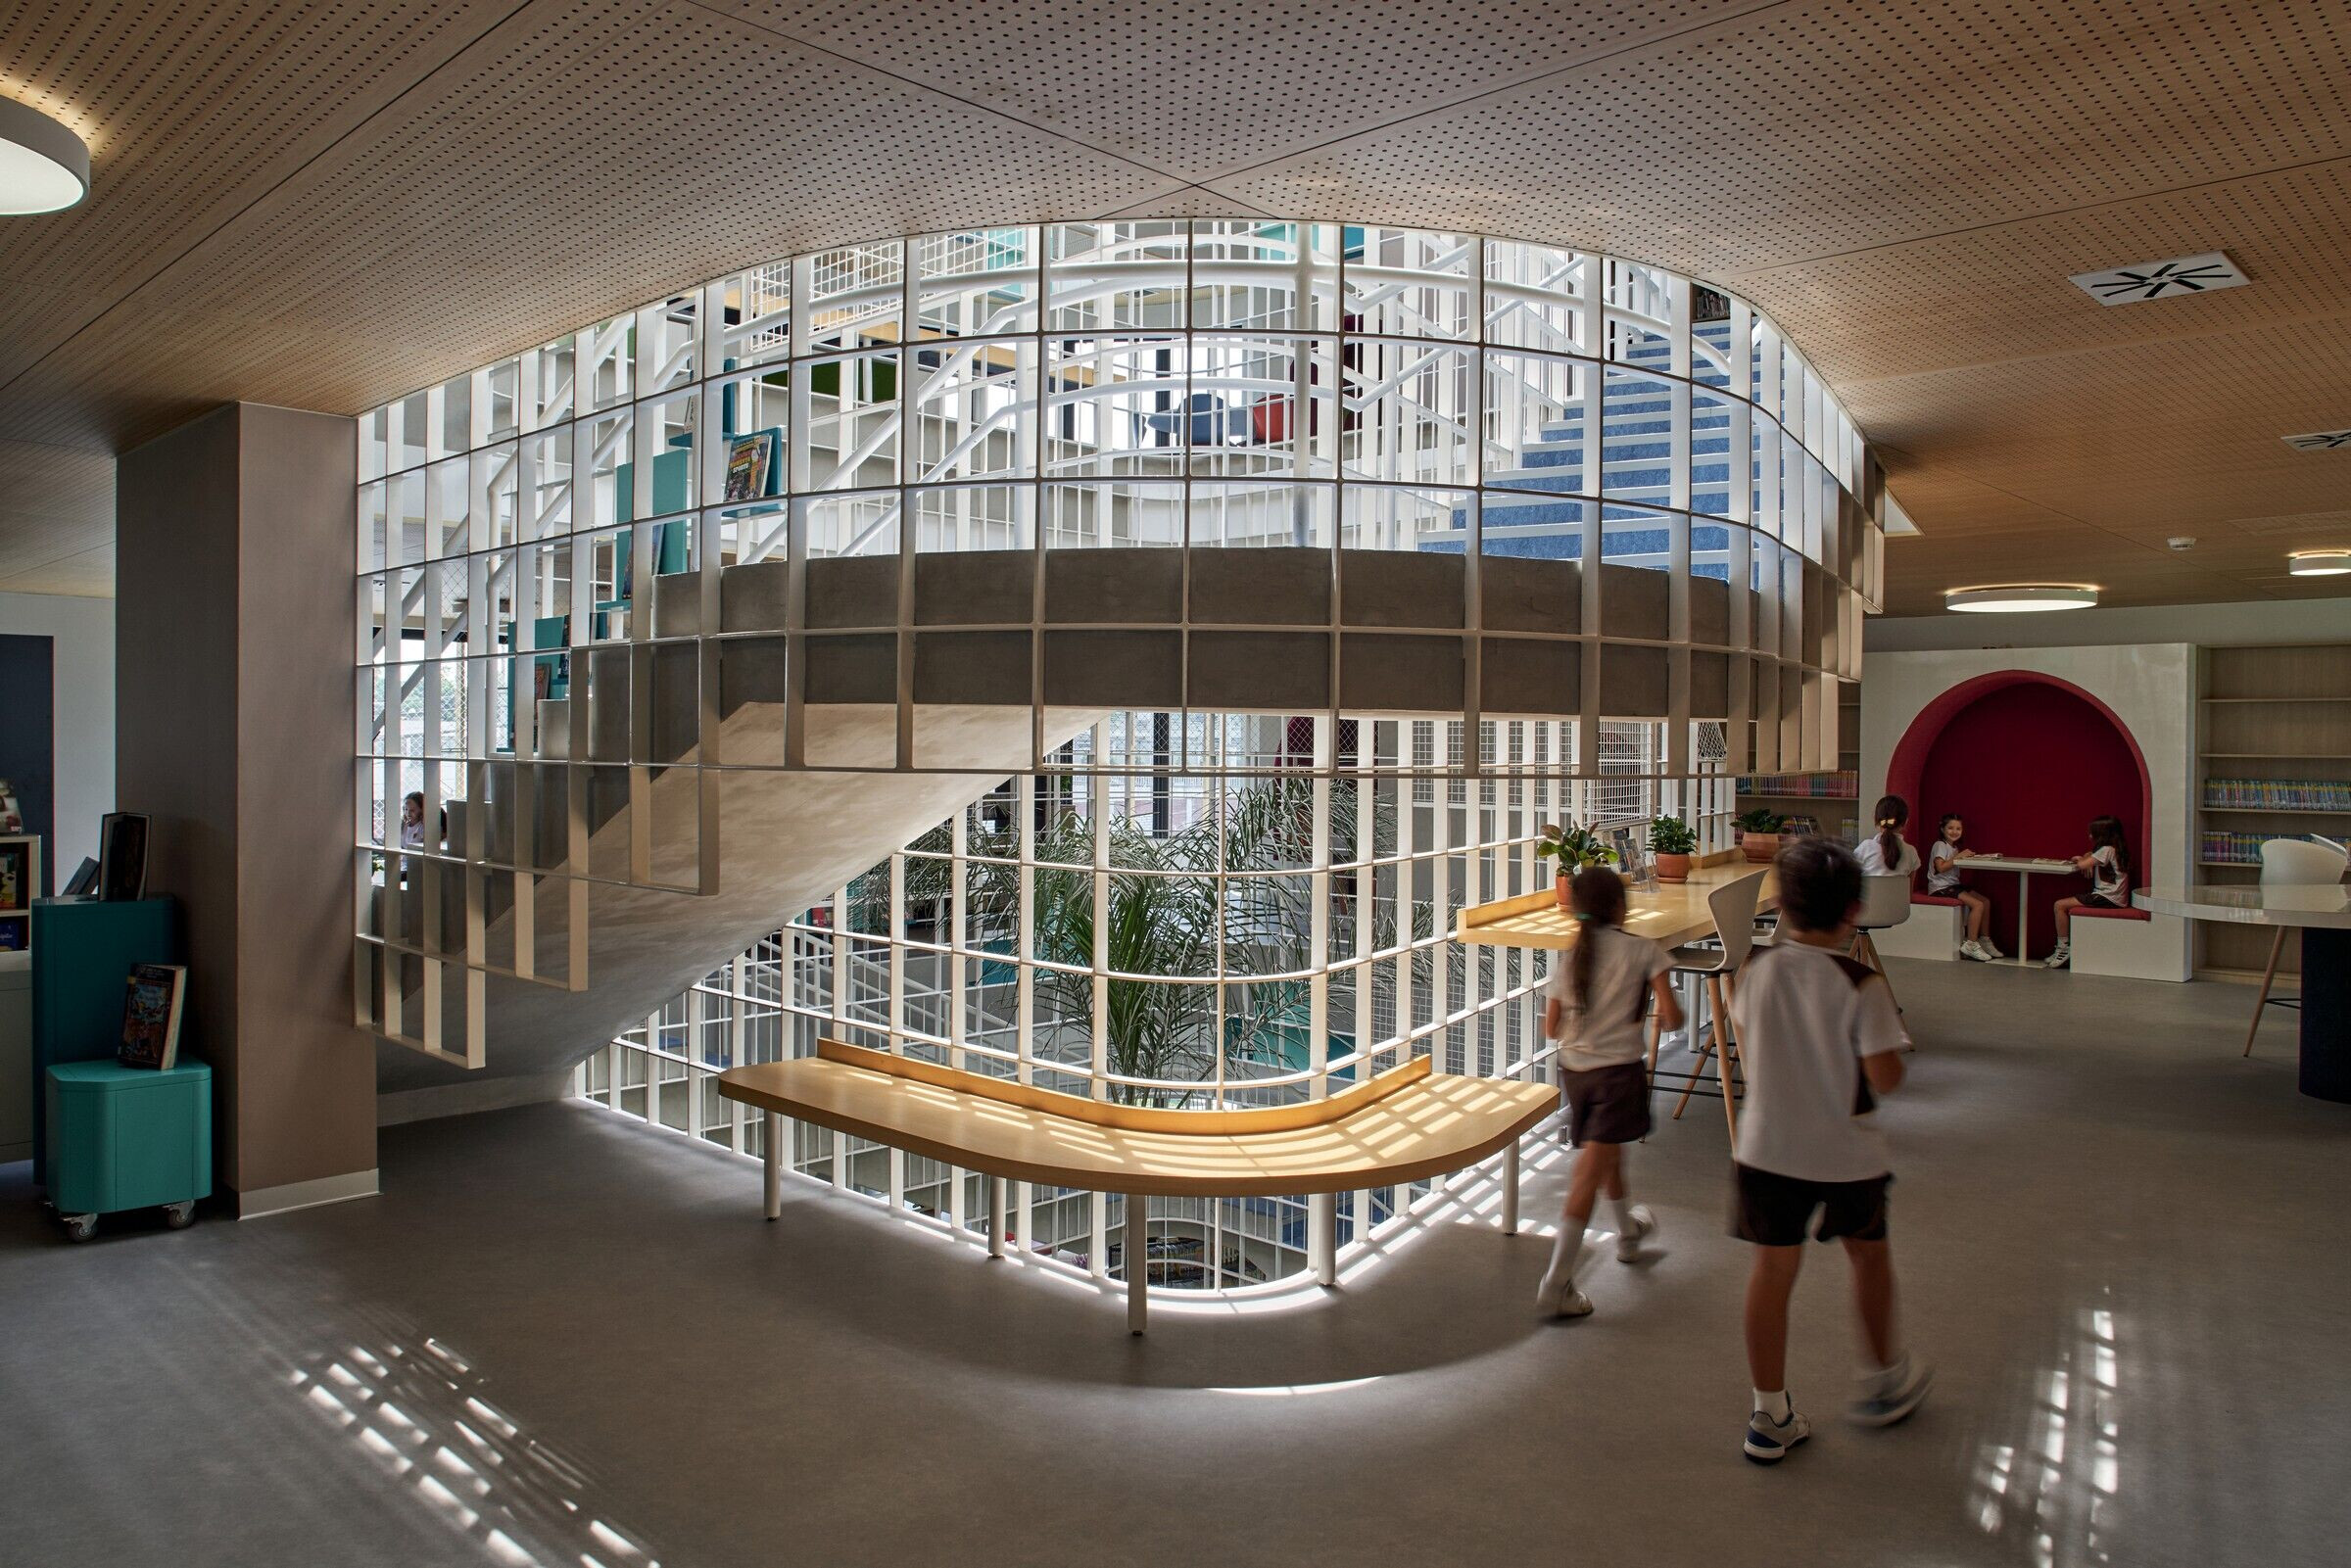
The school surrounds a large green area, inviting nature inside. The library is designed as a central point, with classrooms and laboratories on one side and common areas, shared with the early childhood students, on the other.

A flexible community structure
At Markham College Elementary School, a flexible community structure replaces the traditional classroom model, combining the security of home with a stronger sense of group belonging. This approach lays the foundation for student independence: as children grow, their spaces for exploration and autonomy expand. In doing so, they gradually develop the skills needed to navigate an ever-changing and challenging future.


