


Miter House is a structure that is simultaneously solid and transparent. As you approach, the façade reveals its layered form. Bush-hammered stone cladding gives way to a smooth plaster layer that, in turn, sits atop a transparent layer of windows -- taught, frameless, corner glass that captures the view and invites the eye in. This is a representation of our client: private at first, but familiar over time.
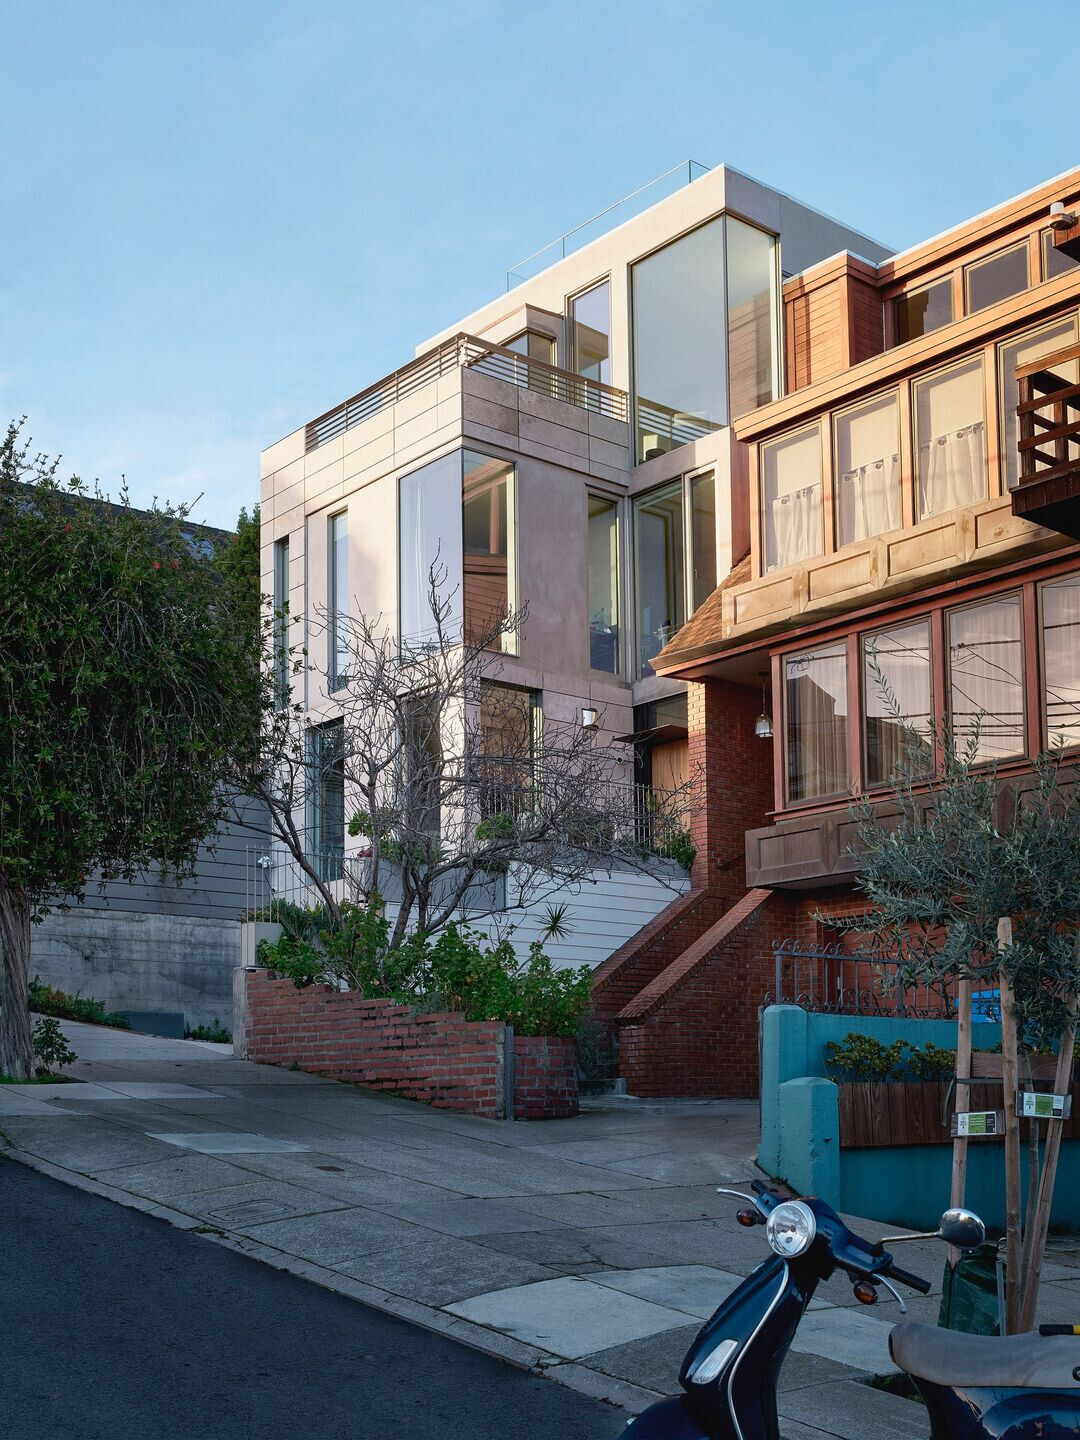
The space of the home is similar. It’s a reveal that is based on two related paths of travel.
Horizontally: an up-and-over movement that carries you from the street to the backyard on this lot that straddles a ridgeline.
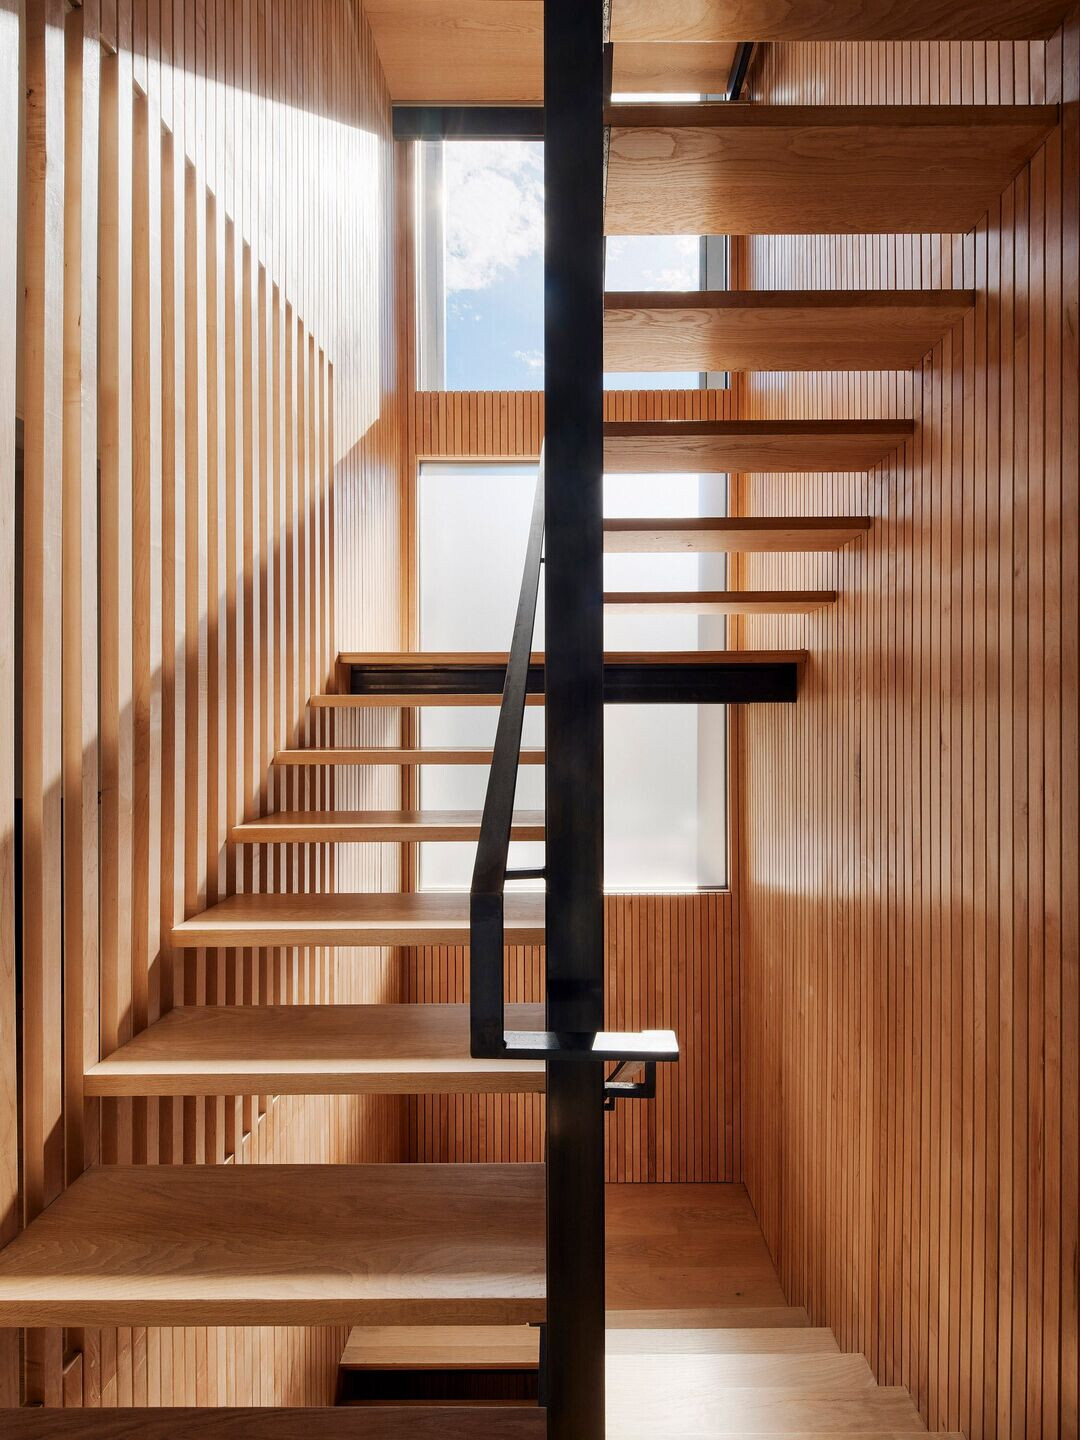
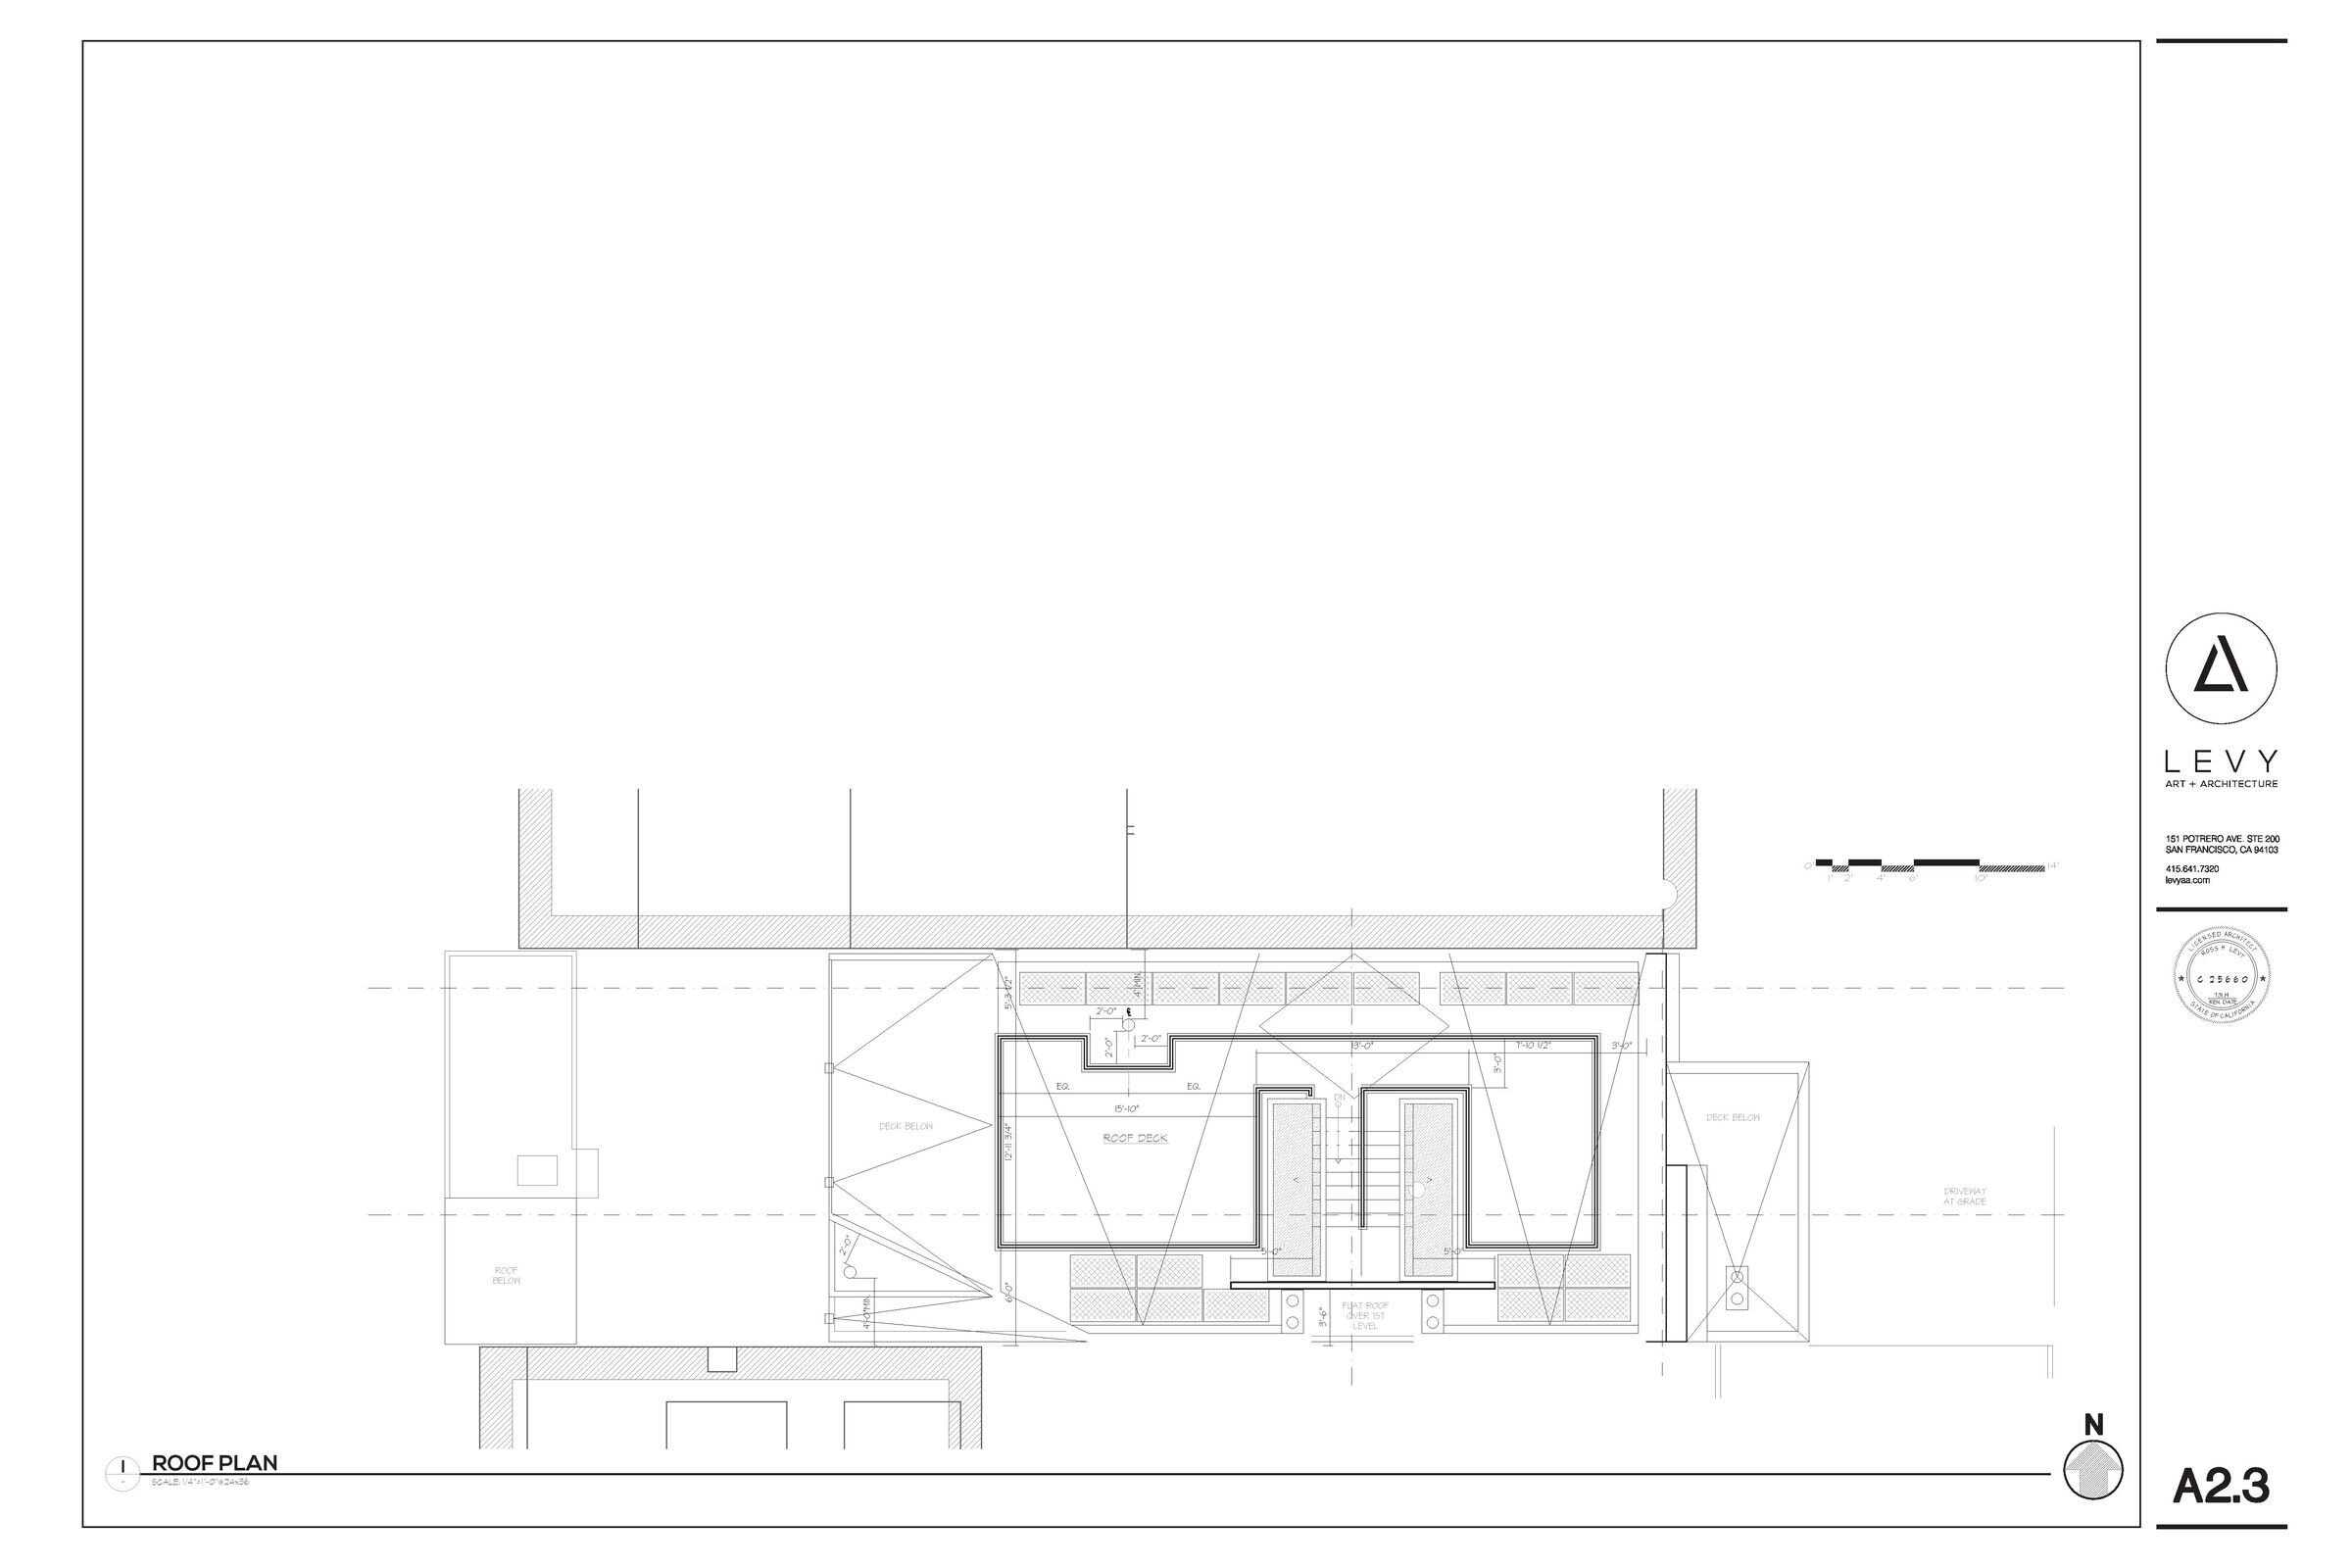
Vertically: a central void that provides for stair circulation and brings light deep into the mid-body of the home employing a tall glass lightwell, and a large operable skylight that illuminates, ventilates and provides access to the roof deck.

This four-story volume is clad in wooden slats that alternate between solid fill and open spacing, generating patterns of shadow and light, activating the house through the day and the seasons. The plan is reversed to place the main spaces on the top floor where the views are the most expansive and access to the roof deck is direct. The living room faces east, enjoying Downtown and Bay views, capturing morning light through a series of mitered corner windows. Fireplaces are a key for this client, with mitered corners echoing the window pattern.


The kitchen and dining areas face west. The kitchen is a carved marble block, with dining bars facing both inside and out. The two sides work with a sliding glass wall to integrate indoor outdoor spaces for large gatherings, expanding the space visually and functionally.
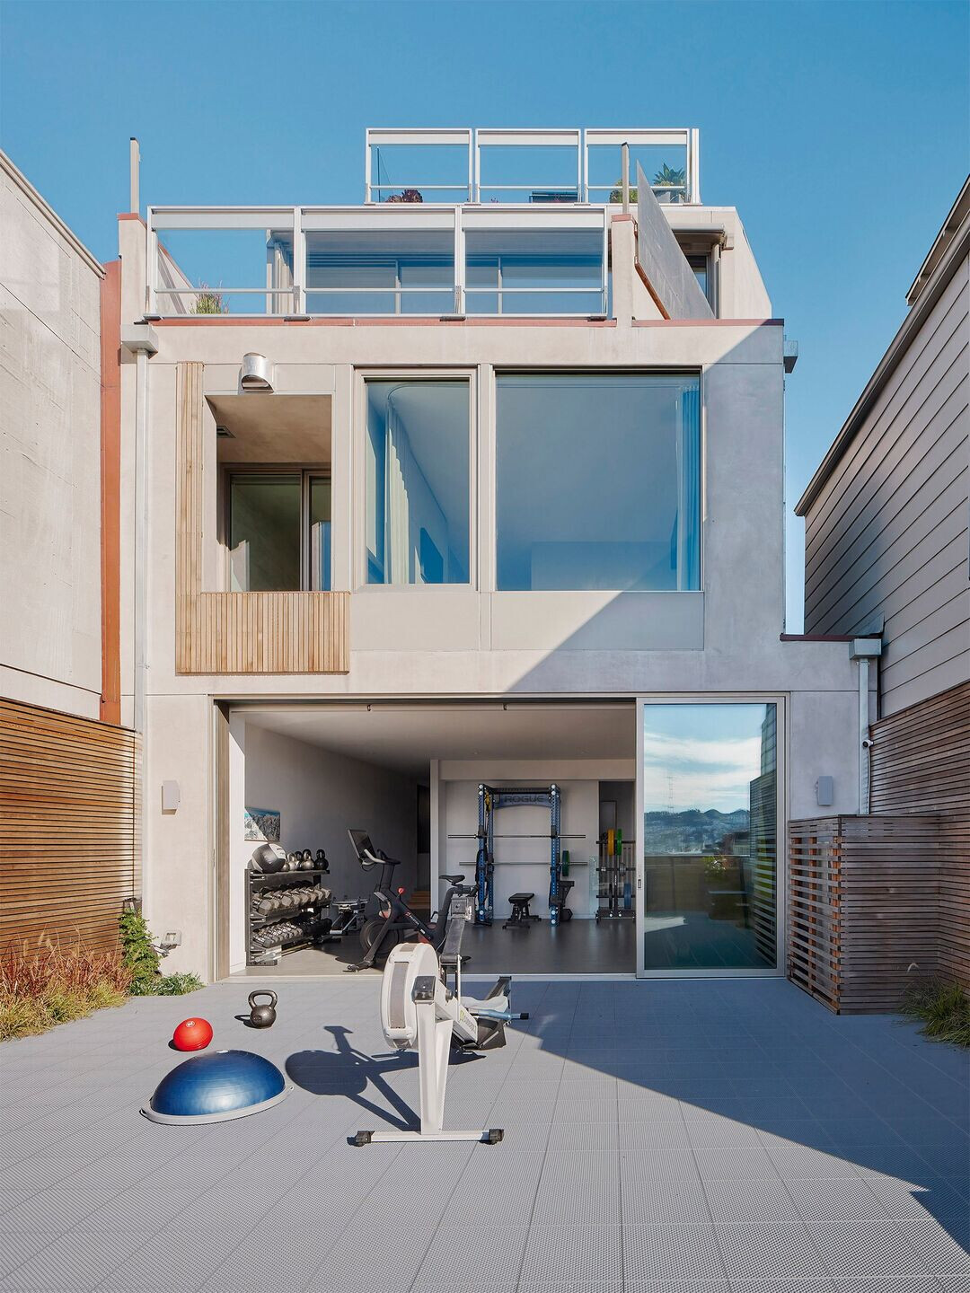
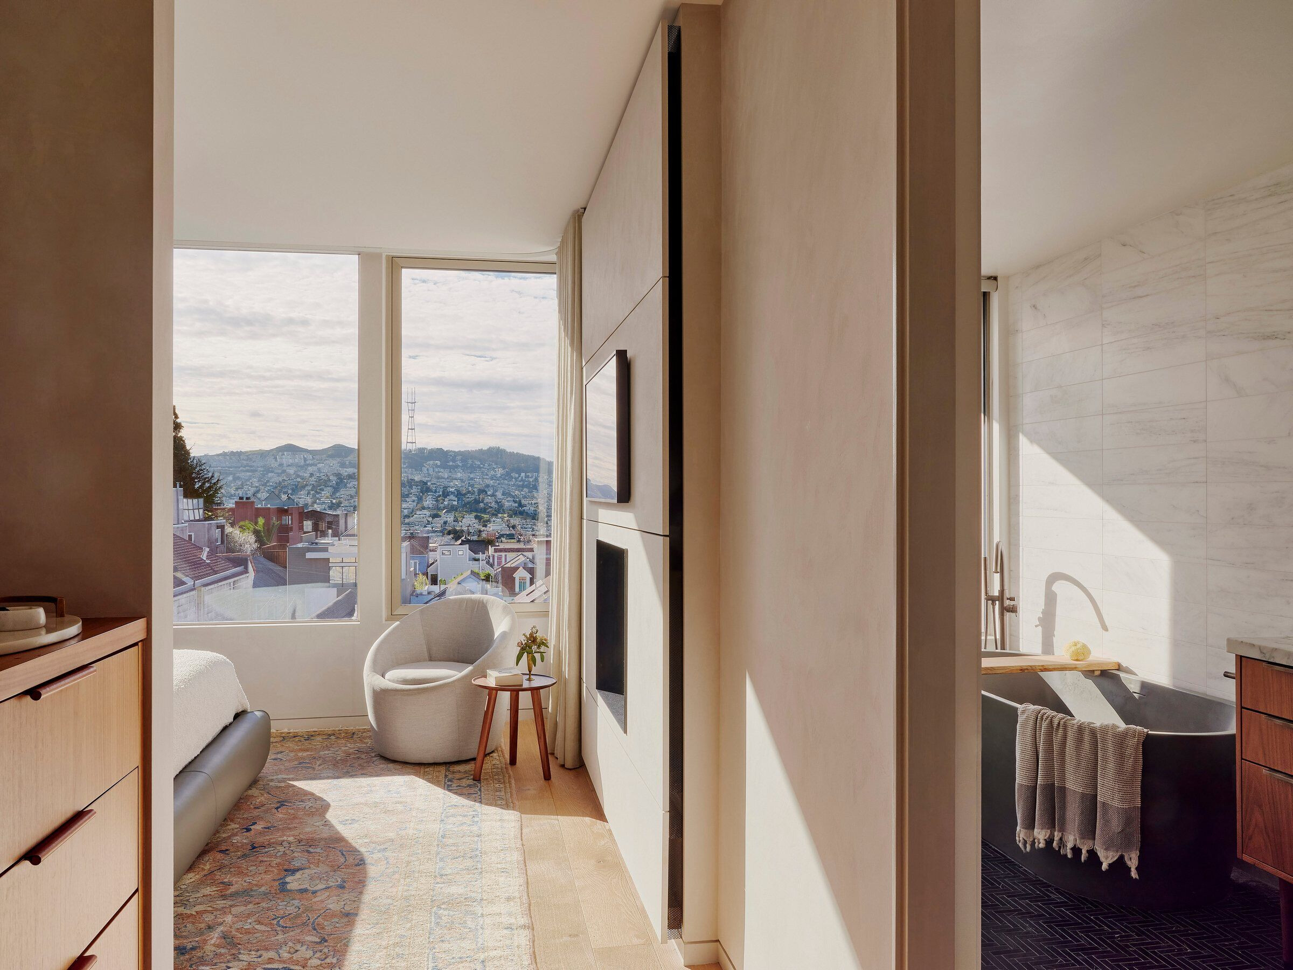
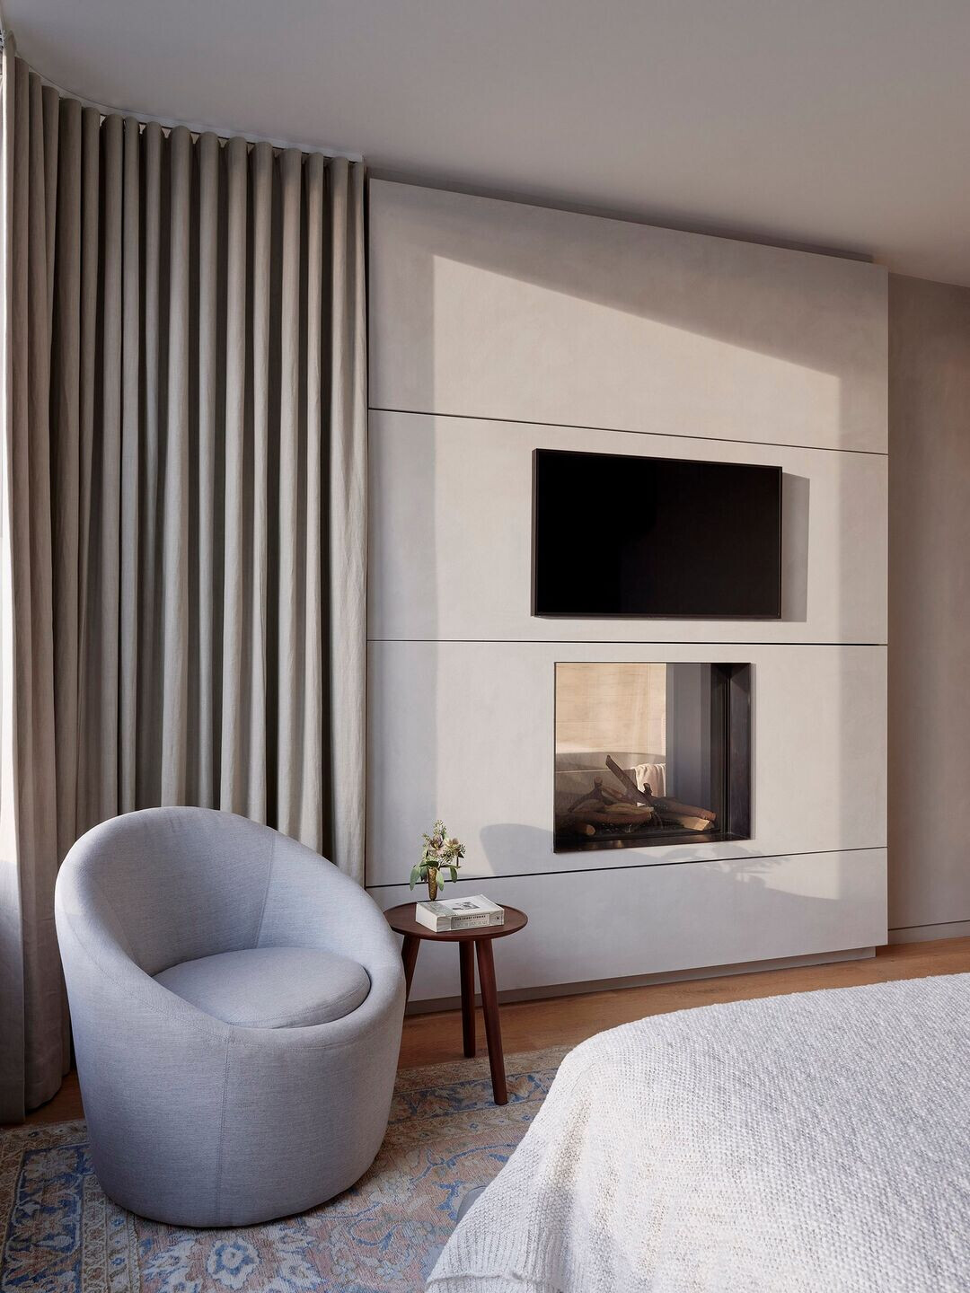
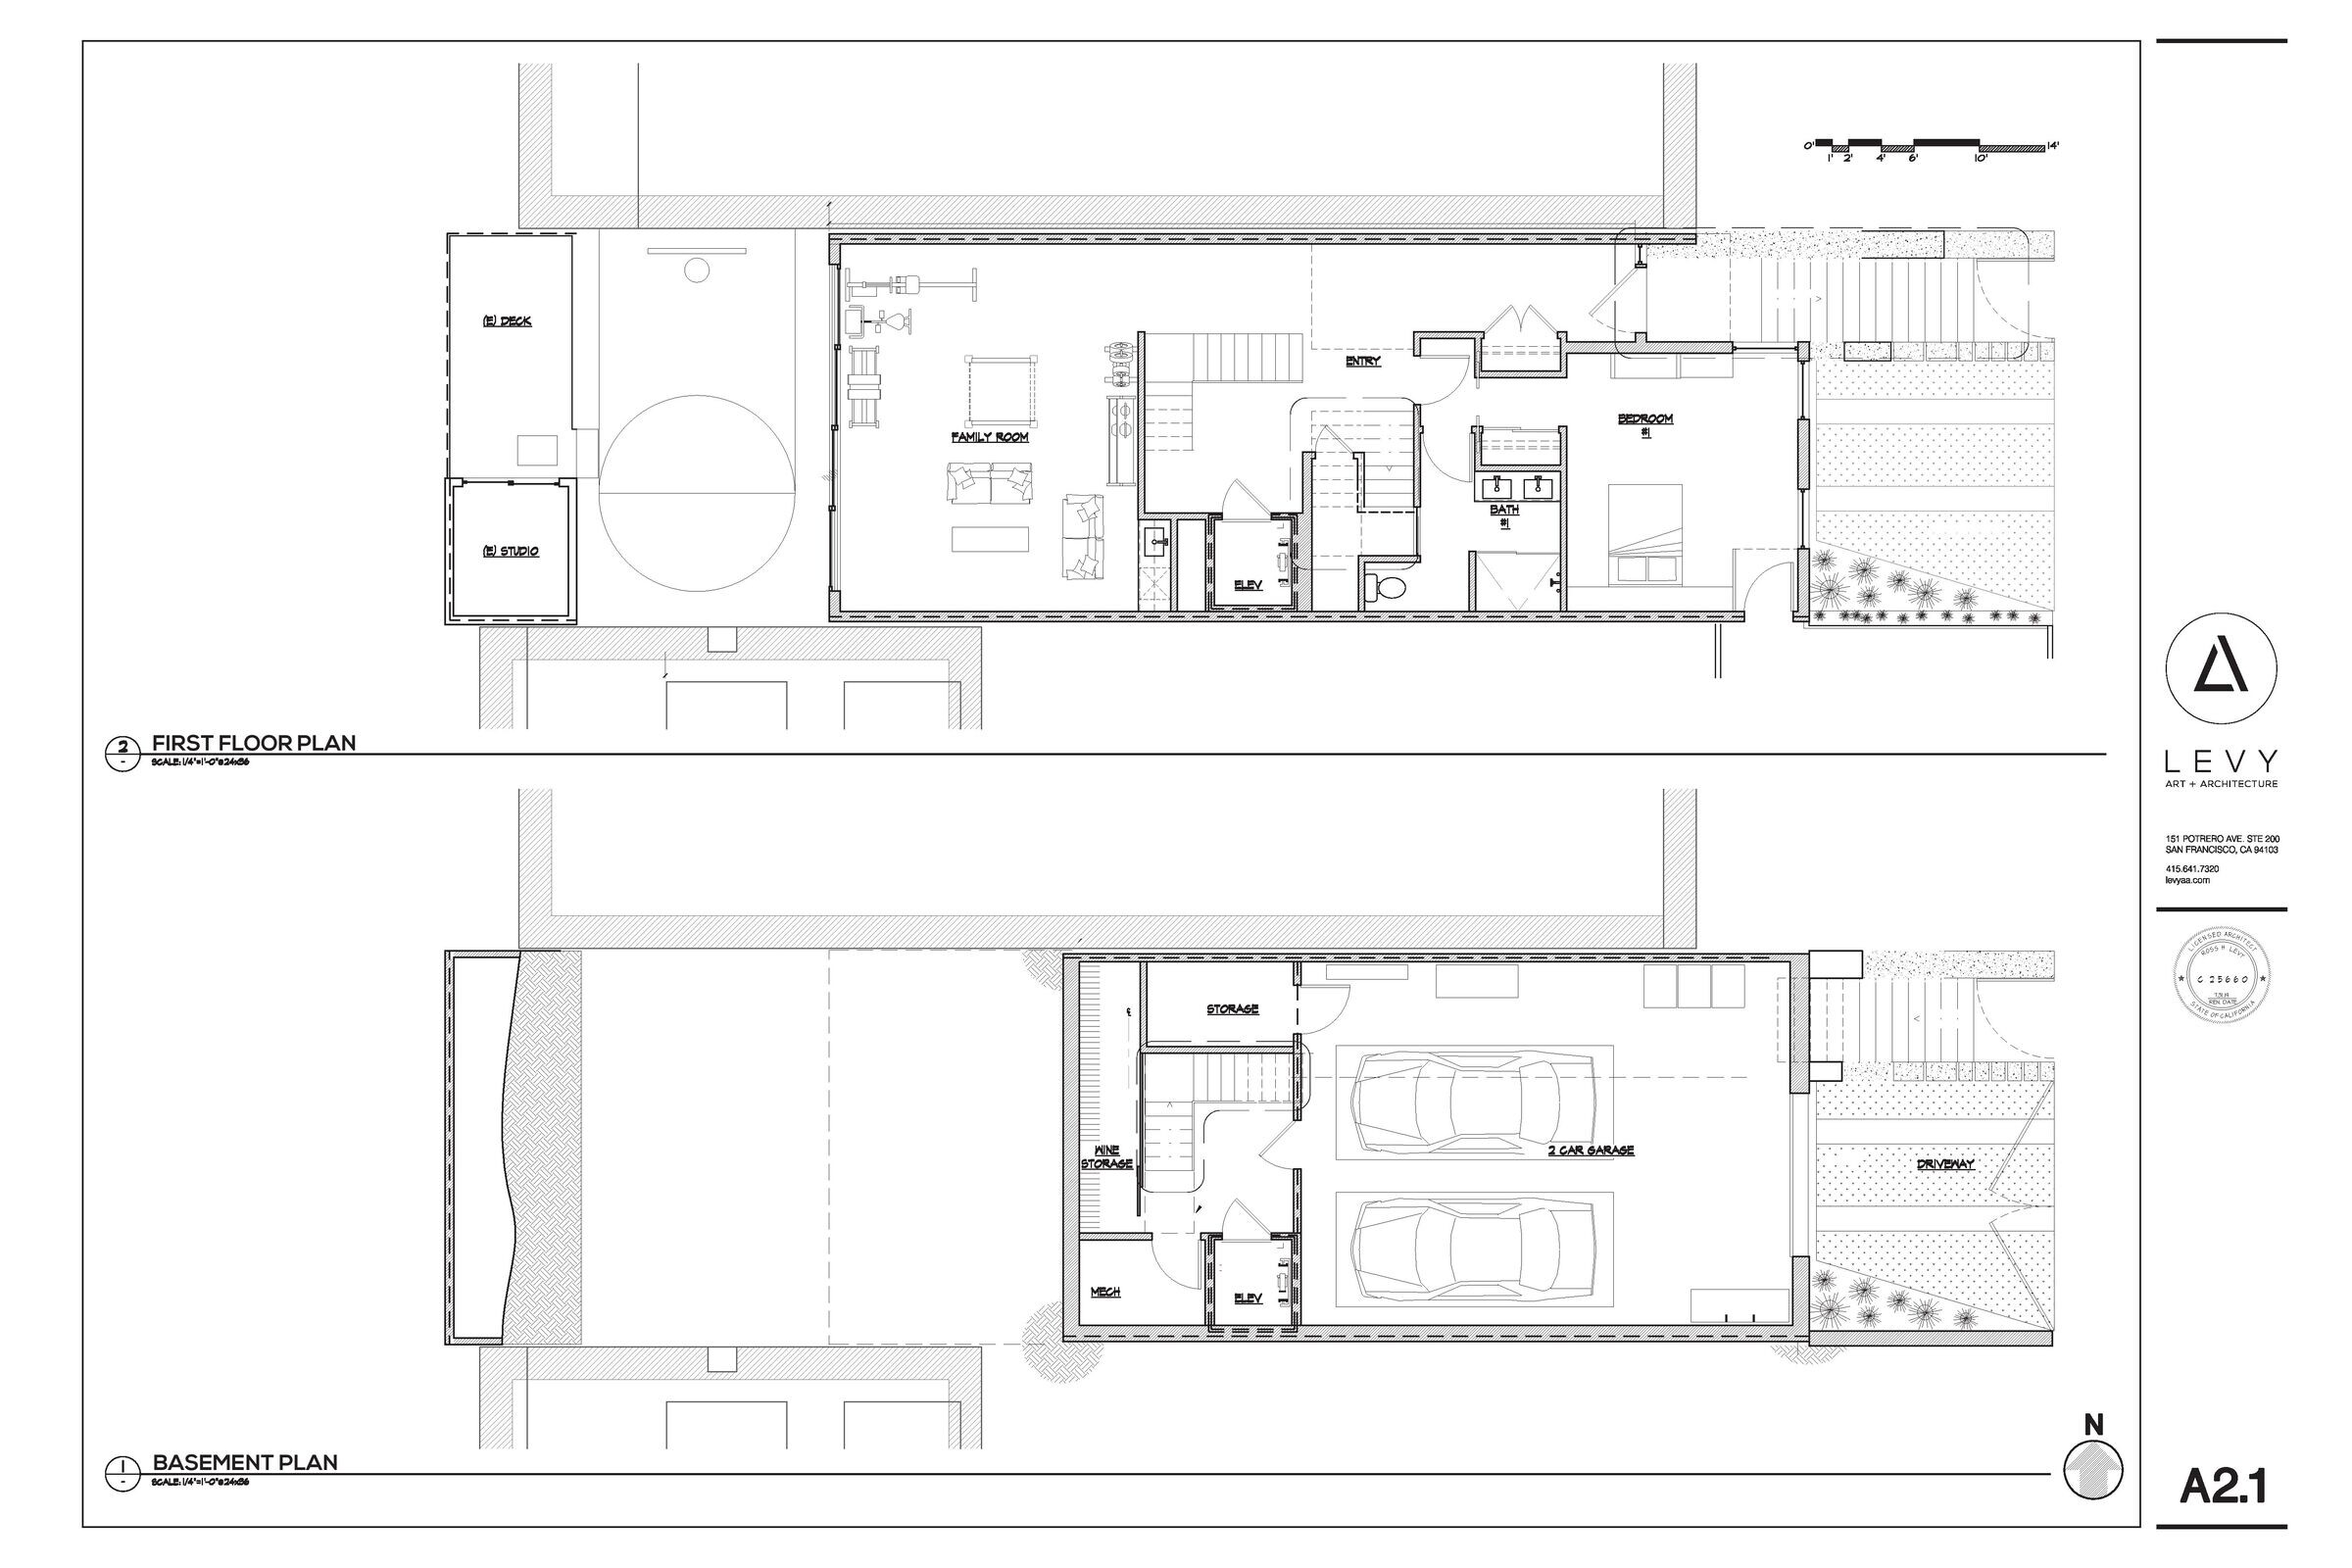
With the living spaces above, the middle floor houses the bedrooms. Two smaller rooms face the eastern view of the San Francisco Bay, again captured with mitered glass and a series of floor to ceiling windows. The primary bedroom faces west and includes a fireplace that looks through to the gracious bath. The bath is furnished with free-standing elements, pieces of furniture that help to create a sense of expanse in this long, but narrow, urban oasis. On the ground level there is an entry foyer, guest suite and gymnasium that opens to the yard for extended workouts. Below grade is a garage and wine cellar.
Sustainable features include a solar ready roof, super-insulation, and whole house ventilation via the operable skylight and sliding glass walls. Fly-ash concrete and engineered lumber were used throughout.

Each side of the structure has its own character and its own point of view. The front defined by morning light and downtown views, captured by mitered corner windows. The back enjoys the sunset and Twin Peaks viewed through operable glass walls that expand the floor area for indooroutdoor functions. Conceptually, Miter House is two houses joined by a central spine, revealing themselves through time of day and year.
Team:
Architecture Team: Ross Levy, Shirin Monshipouri, Michael Ageno, Patrick Donato (Levy Art + Architecture)
Interior Architect / Designer: Frances Weiss (Levy Art + Architecture)
Photographer: Joe Fletcher
Contractor: Stronghold Construction Inc
Structural Engineer: Daedalus Structural Engineering
Material Used:
ACME Home Elevator
Blomberg Windows
Hakwood
Lacanche USA
Lindsey Adelman Studio
Ortal Fireplaces
Coco Architectural Grilles and Metalcraft
Golden State Doors
Golden State Lumber
HEXveneer
Korts & Knight Custom Cabinetry
Mitsubishi Electric Cooling & Heating Division
CoorItalia Inc
Rollamatic Roofs, Inc.
Sky-Frame AG
Svalson


