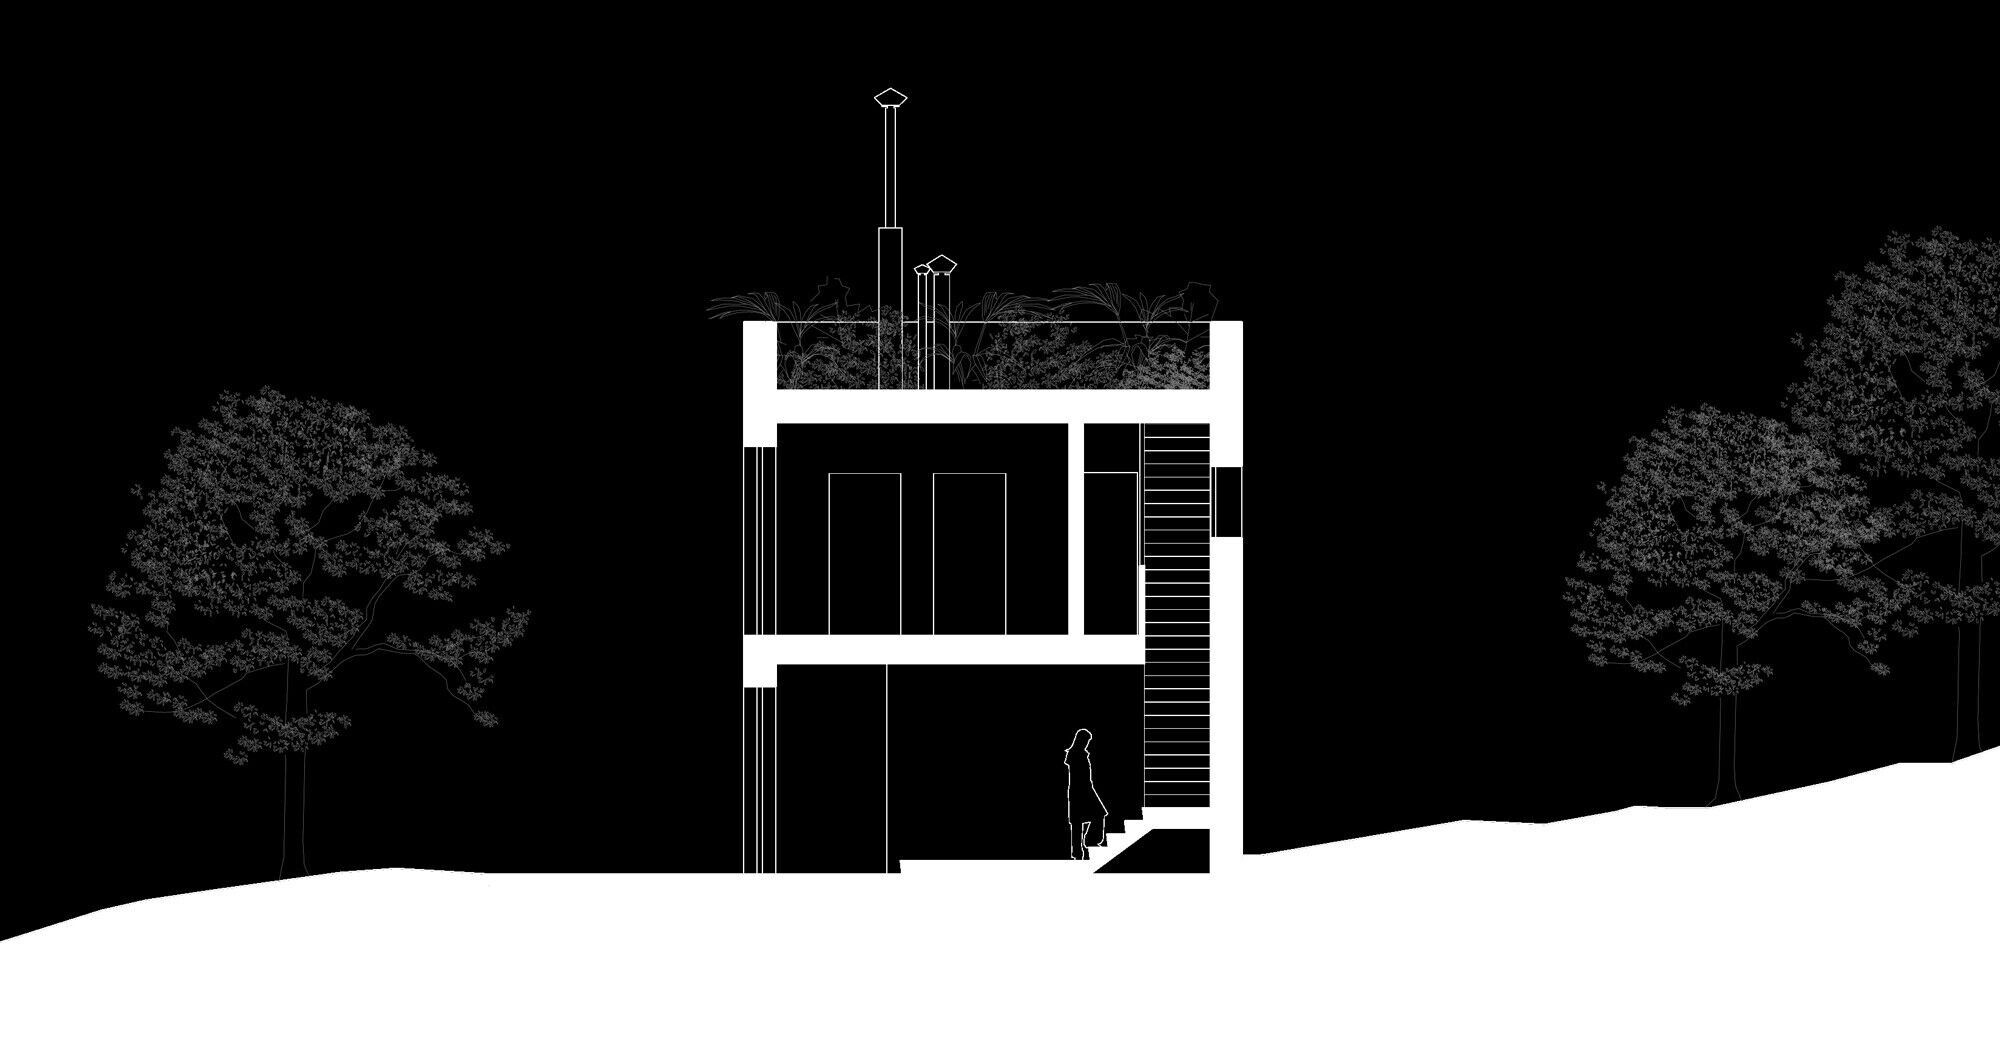
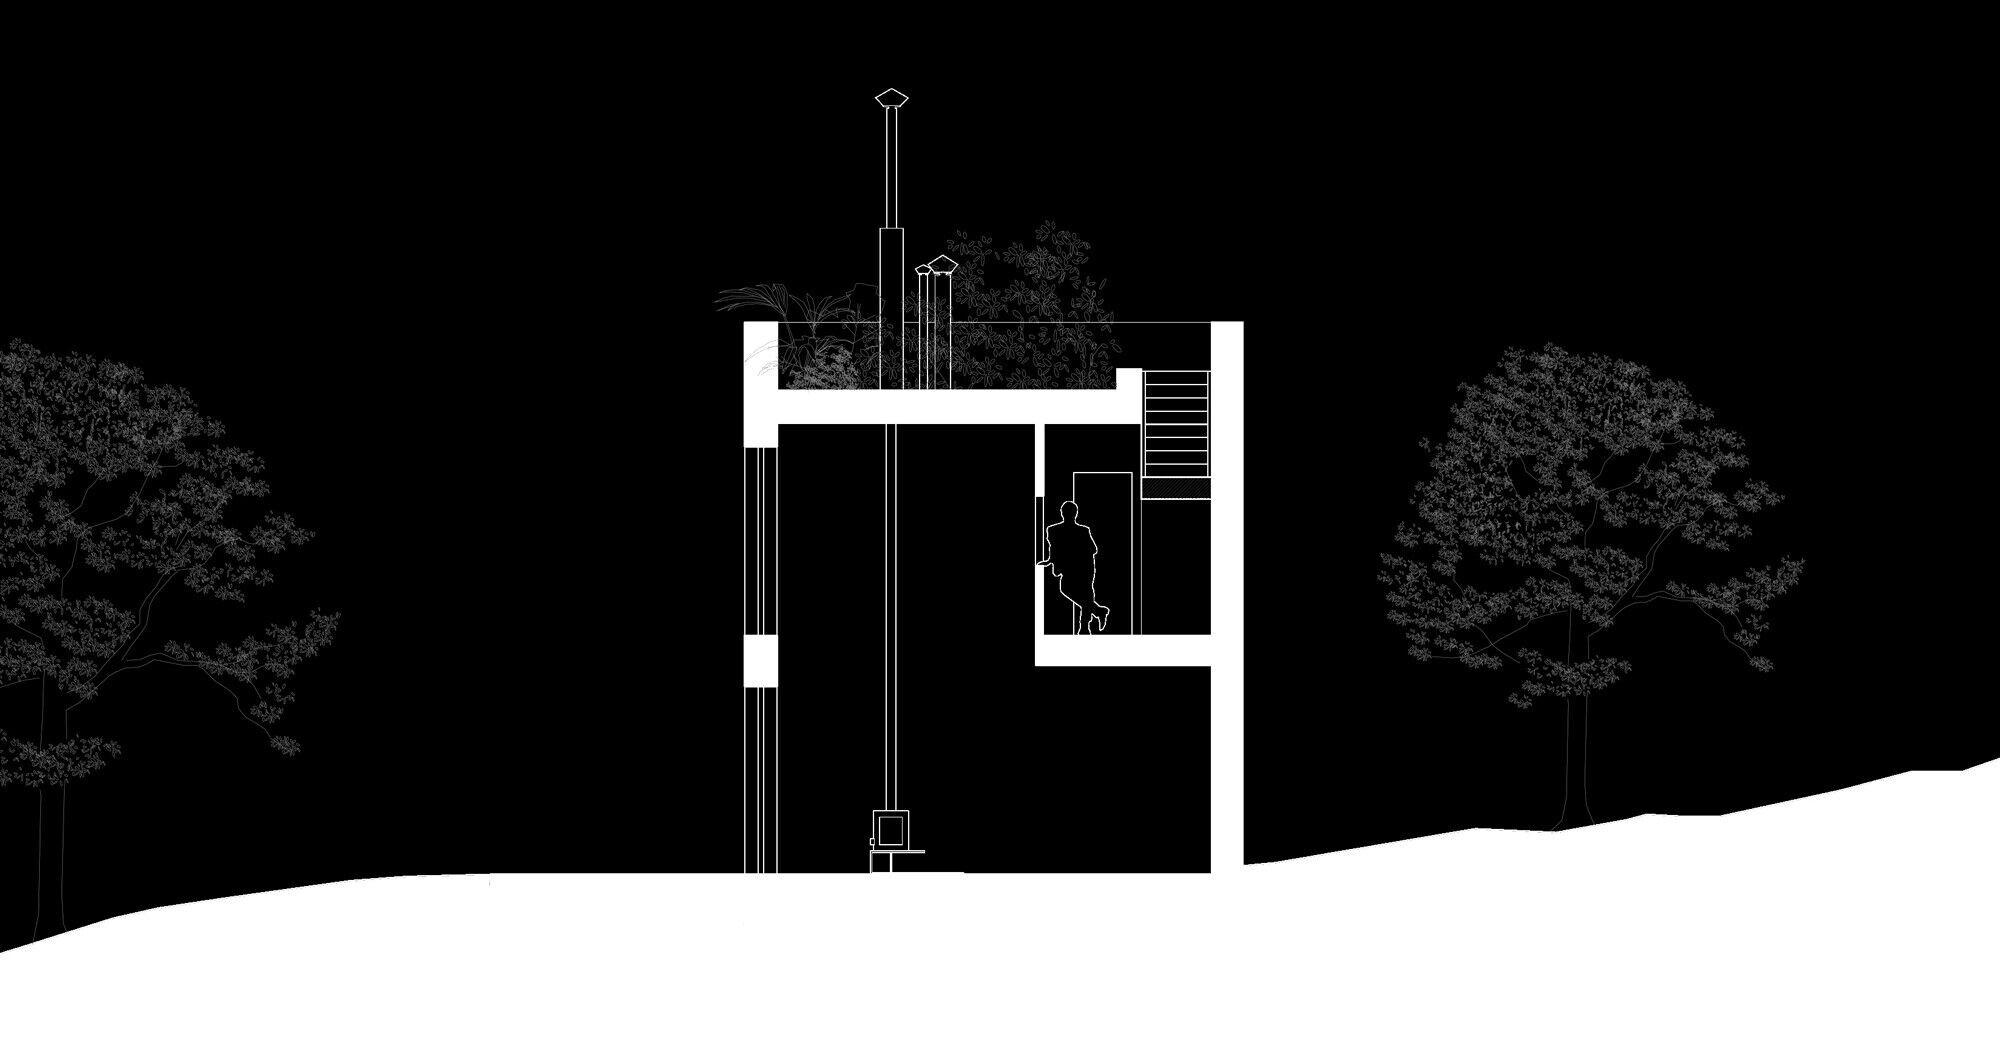
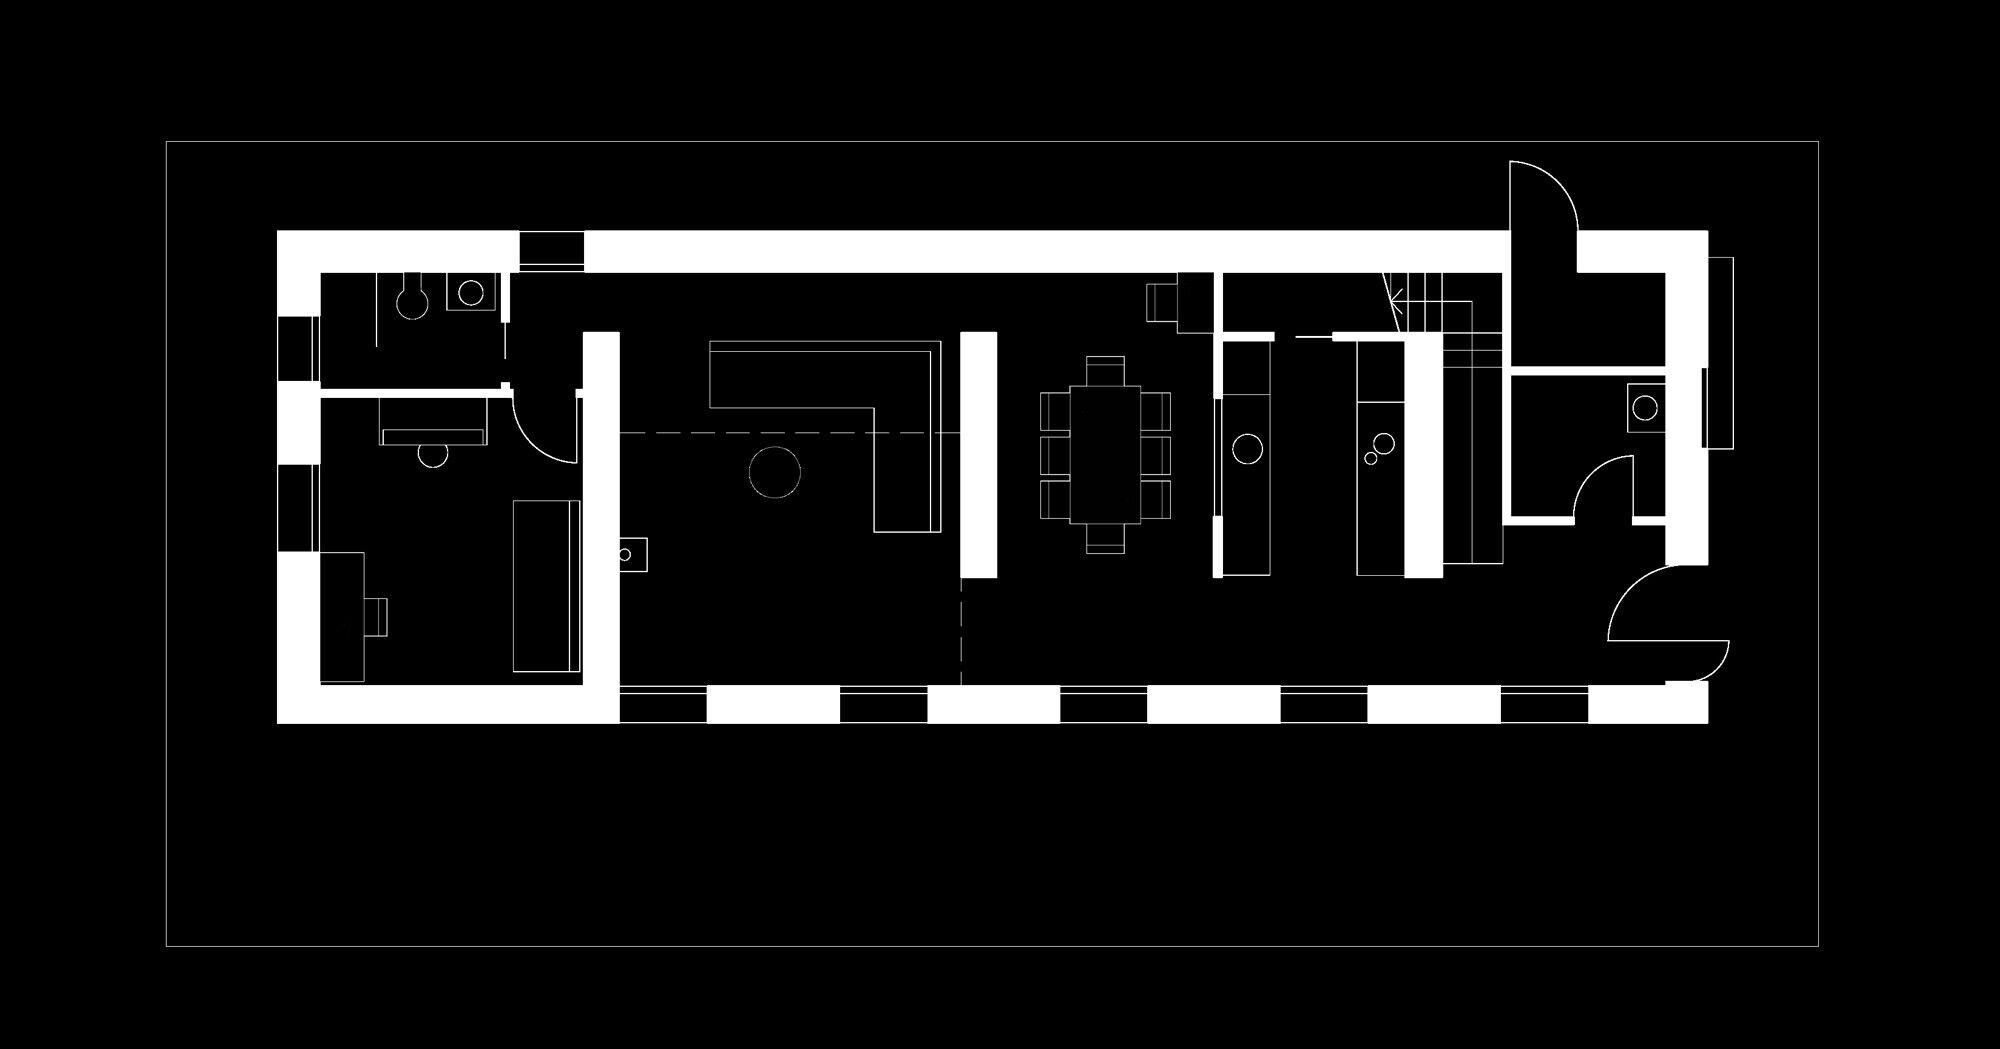
This house was commissioned as a primary residence by a family of four moving to France from the UK. It is located in the lower Alps, a more rural landscape than ski oriented regions. The house needed to capture the surrounding landscape, provide generous spaces inside but appear contained from the outside.
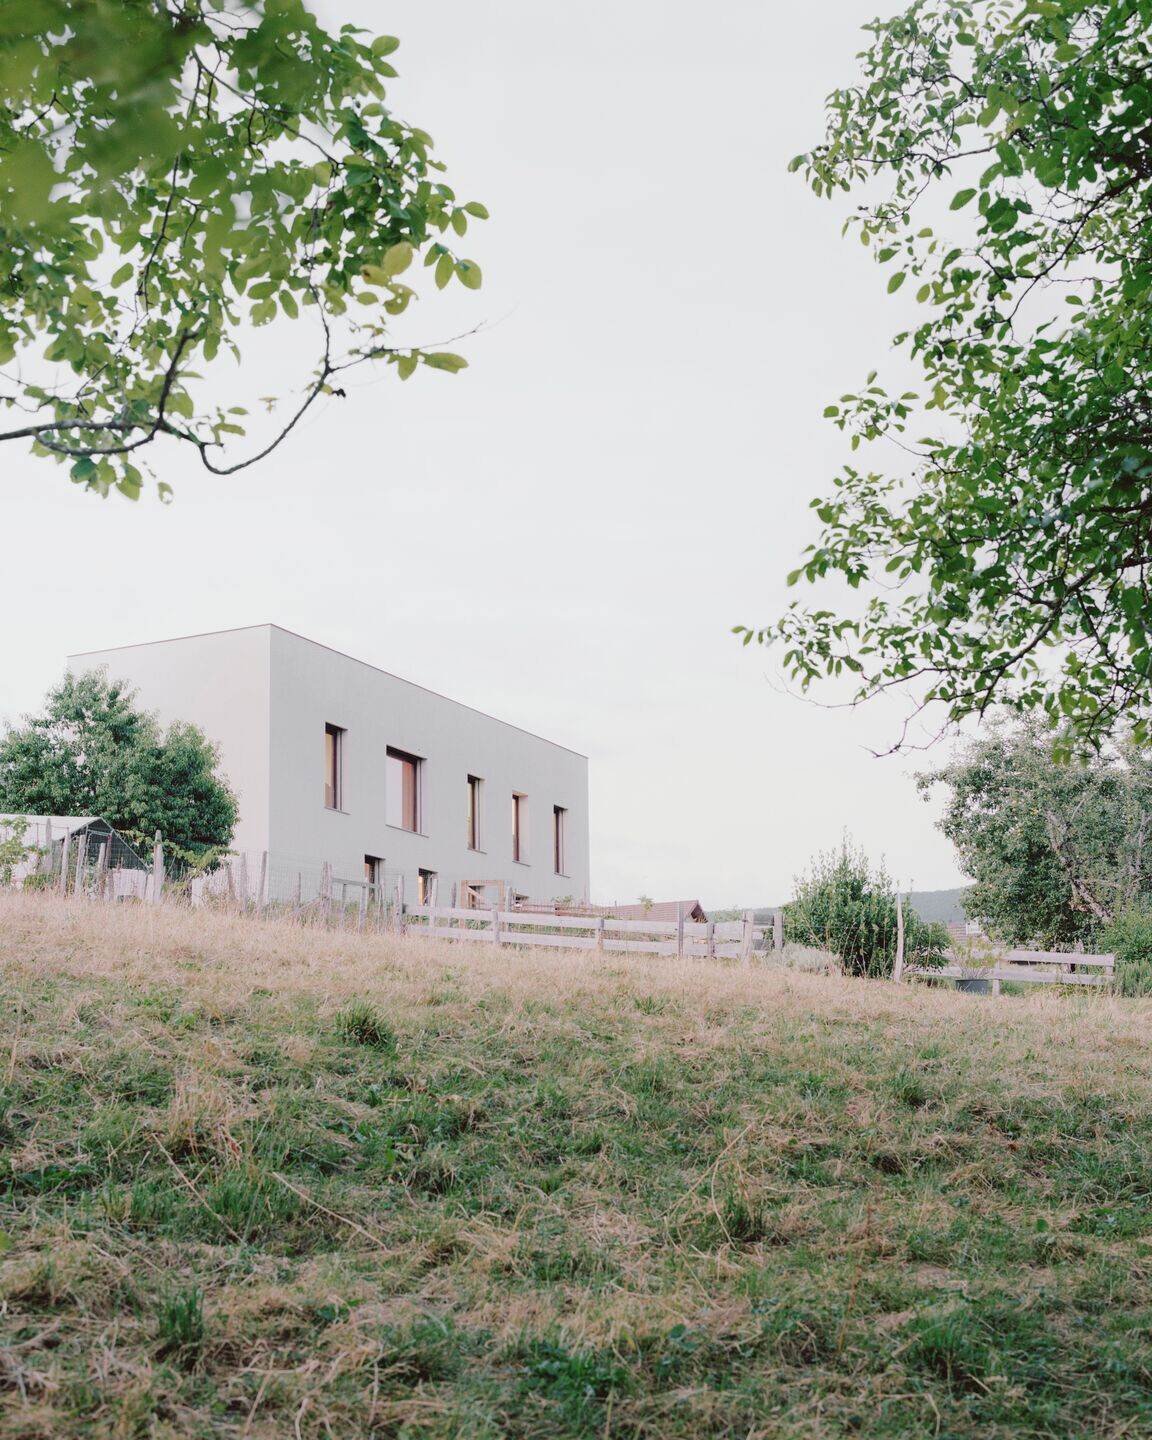
Our initial design (of a single pitched roof, reminiscent of 1950s regional constructions) was rejected despite several revisions & iterations, on the basis that all new construction had to have double pitched roofs to make them look more vernacular.
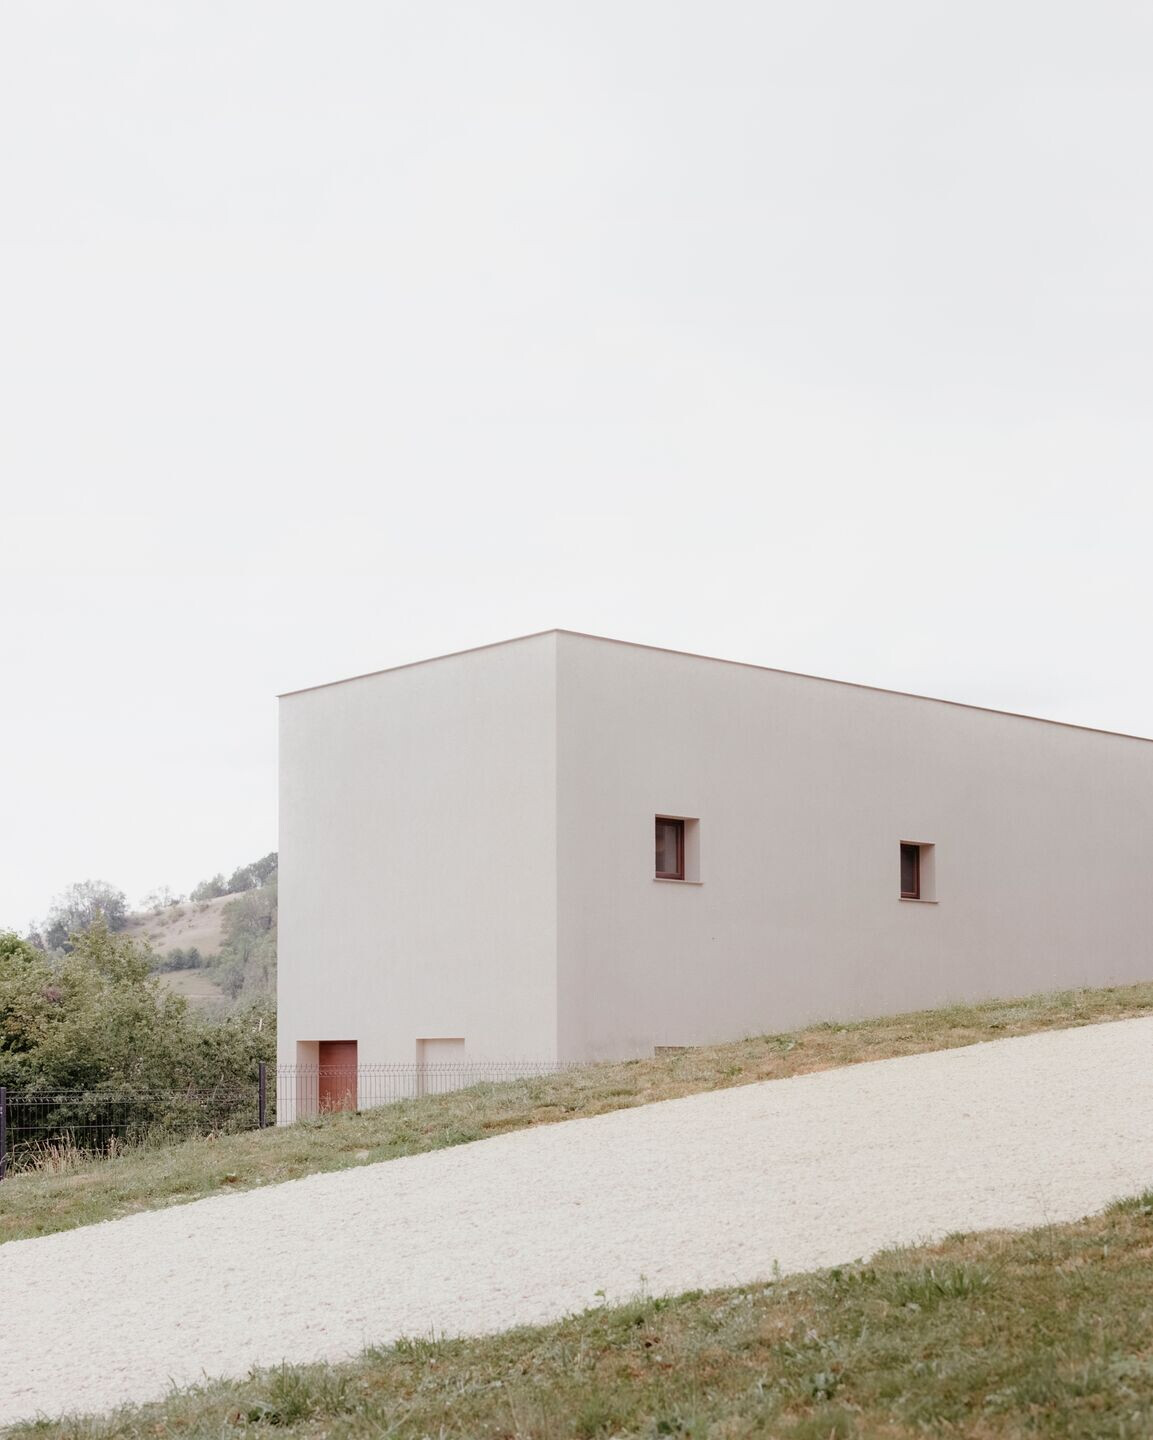
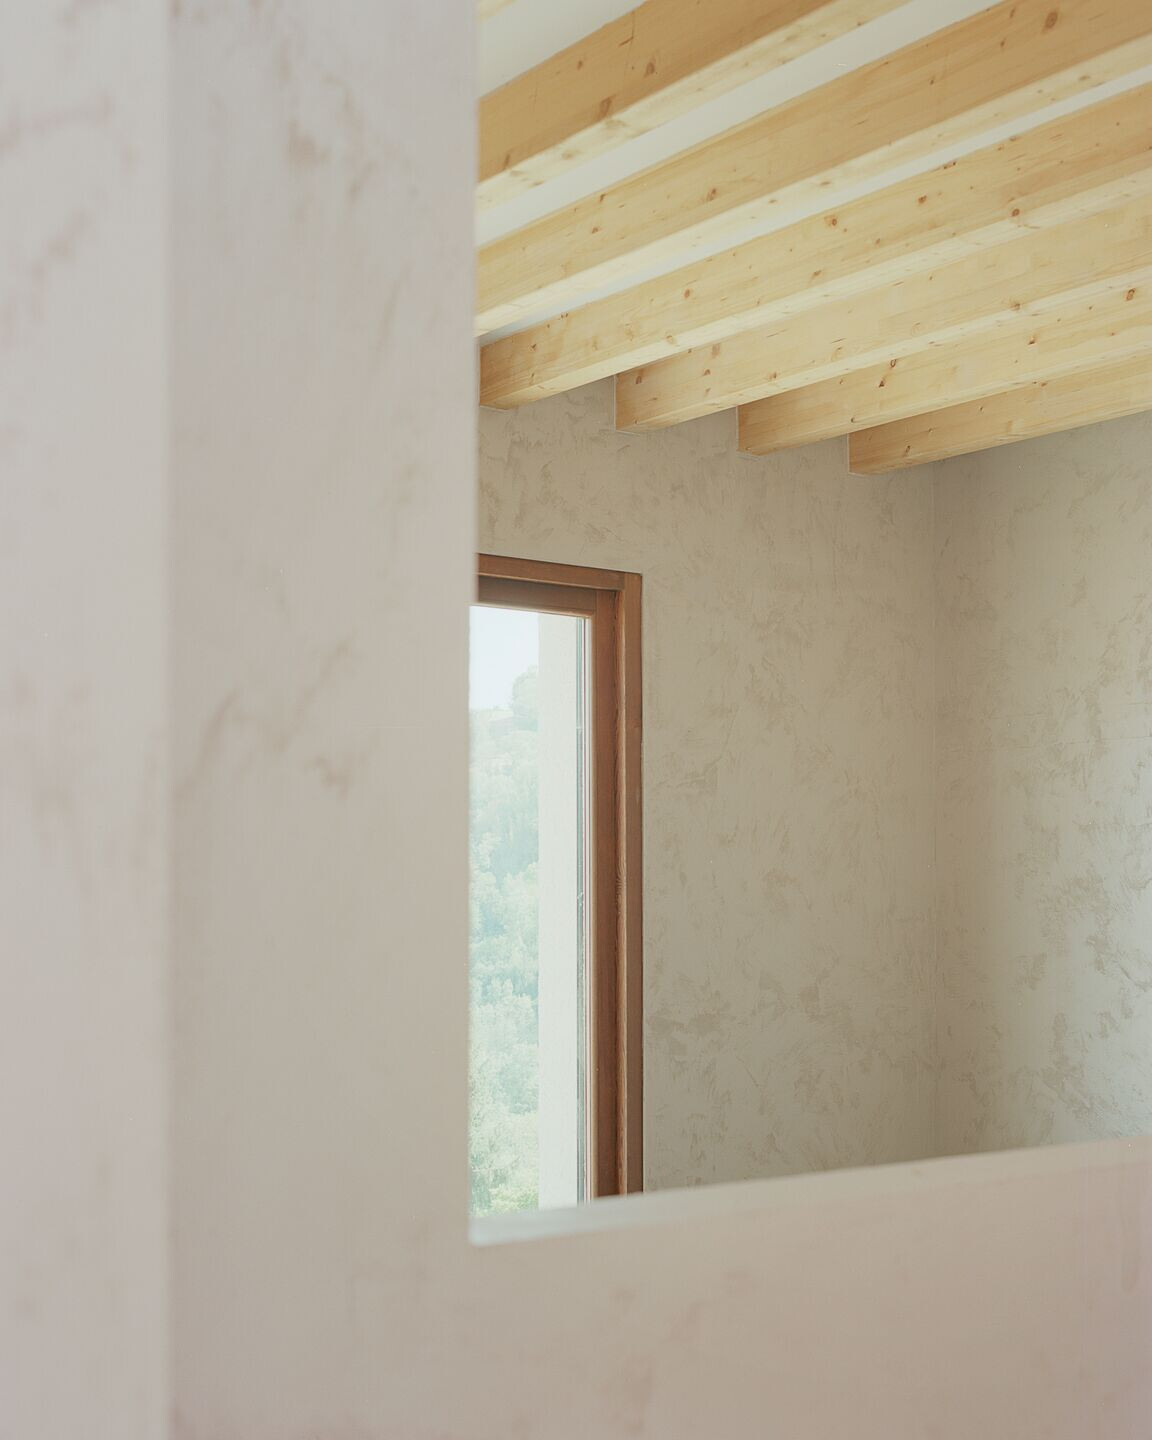
The building code however stated that under certain conditions of sustainable design, a flat roof would be allowed. This is an all wood frame construction, highly insulated, using a wood pellet boiler with integrated louvers for heat gain control.

This project helped define a new typology by introducing a flat roof design. Because snow precipitations have become less frequent and heavy, the flat roof has become a viable option from a structural point of view. It helps rejuvenate the mountain design typology which tends to limit itself to mimic the vernacular.
Team:
Architects: studio razavi architecture
Photographer: Simone Bossi
Materials used:
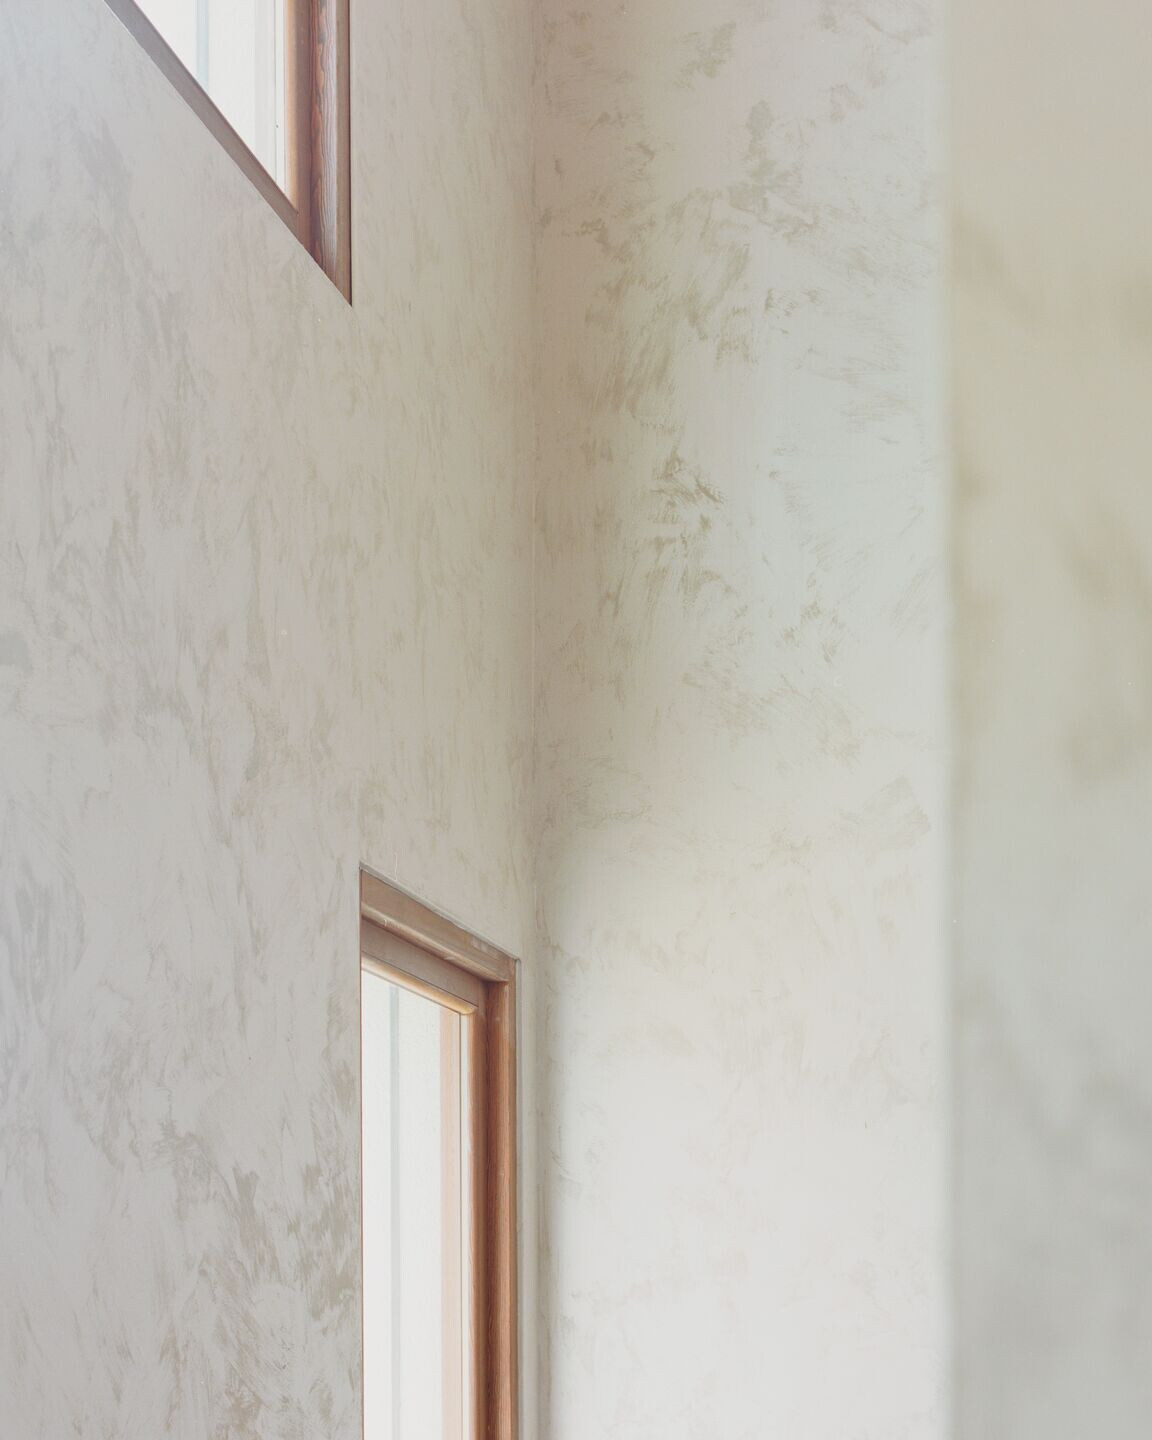
Windows & main door: Falegnameria - Wood frame
Exterior rendering: STO
Floor cladding: Bleu de Savoie stone
Interior tiles: 41zero42
Electrical hardware: Schneider
Fireplace: Dik Geurts
Kitchen appliances: Miele
Taps: Hansgrohe
WCs: Roca
Shower trays & sinks: Duravit
Door handles: FSB