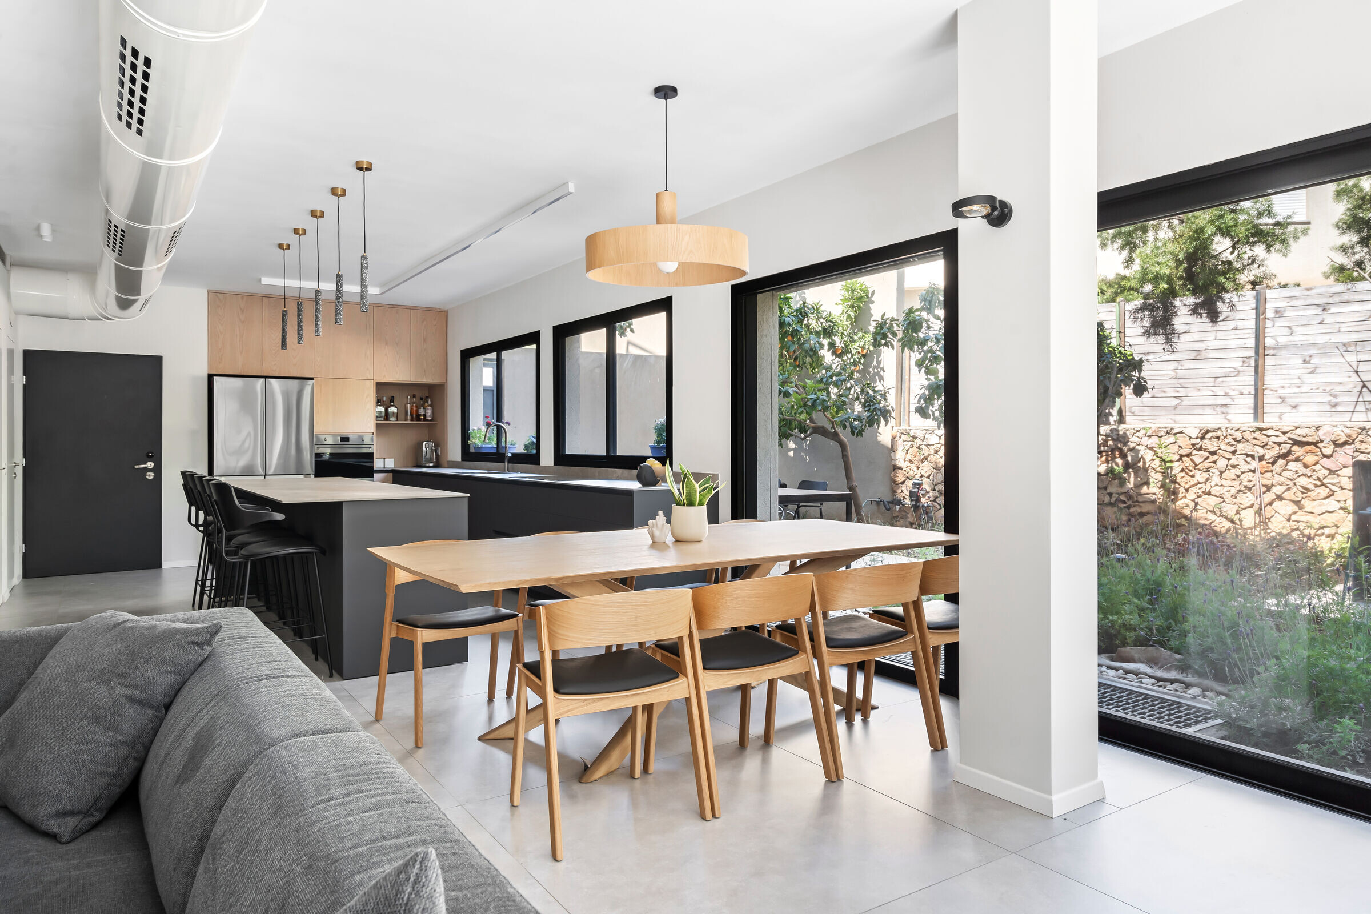
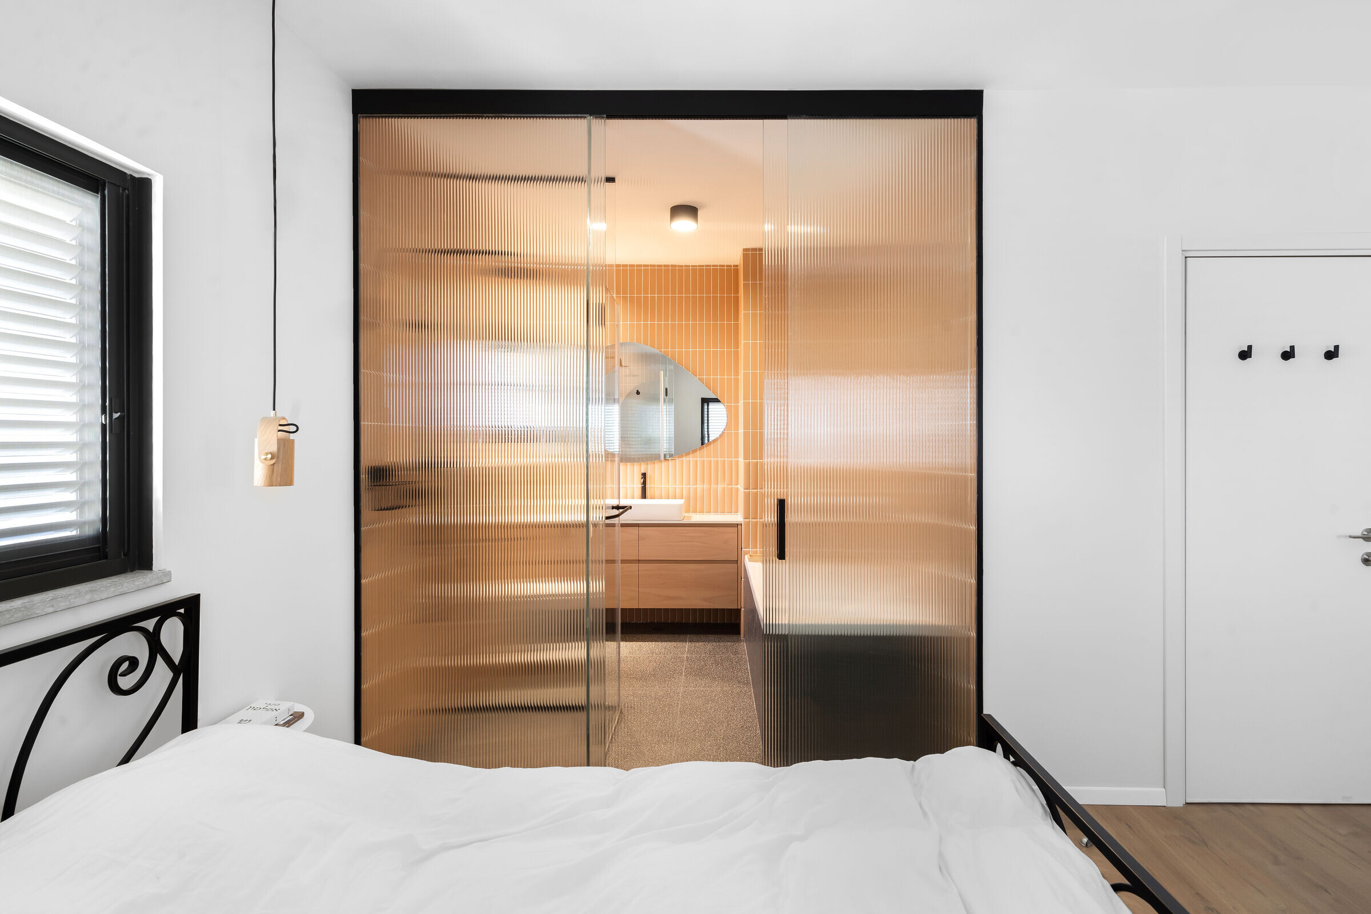
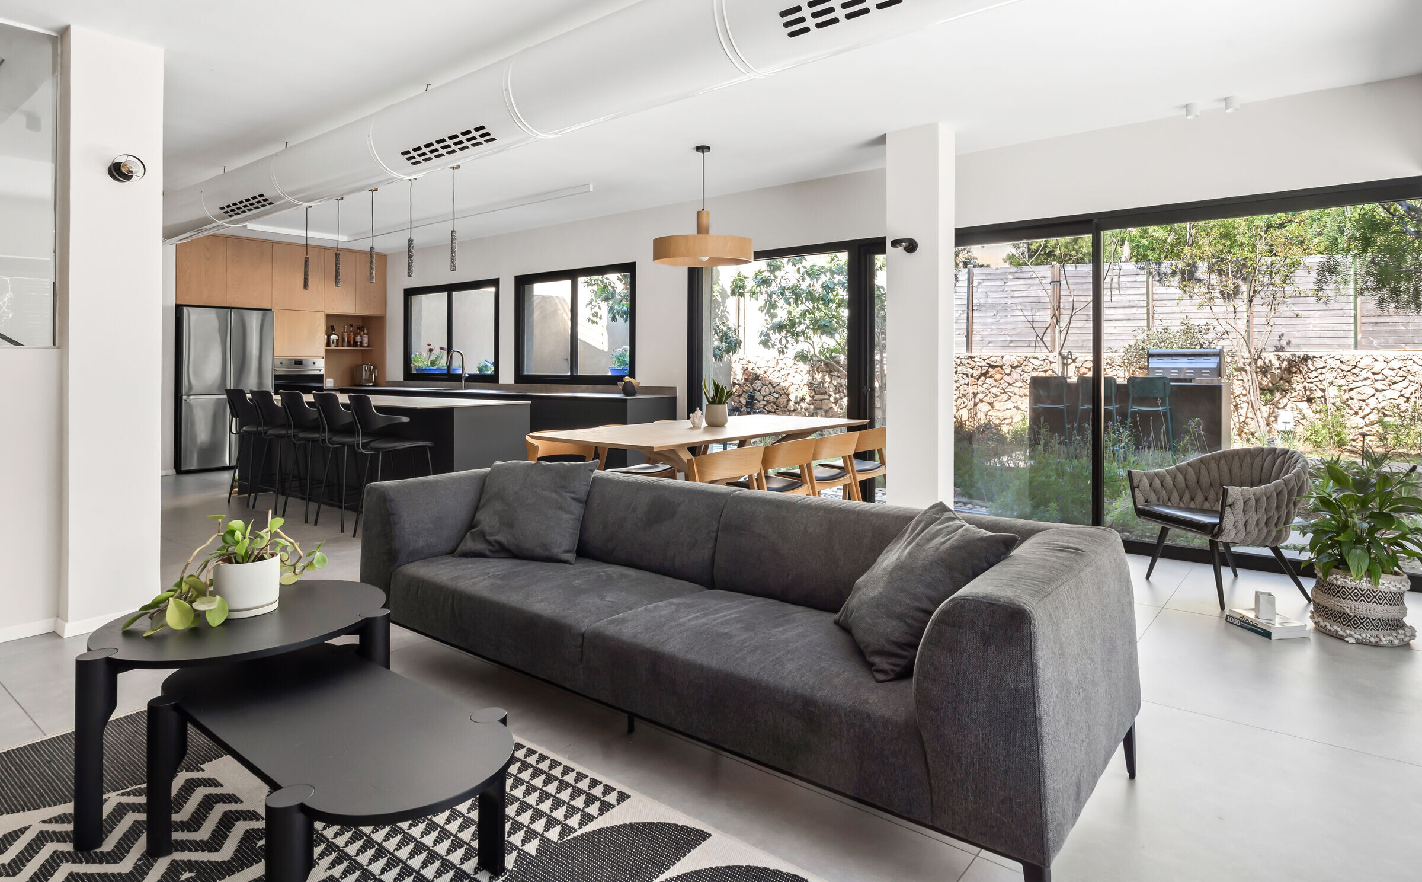
The house built in the 1970s underwent a comprehensive renovation, mainly in the central space (living room, kitchen, dining area and garden) to adapt the various functions of the house to the tenants while carefully designing and integrating design solutions that suit them.
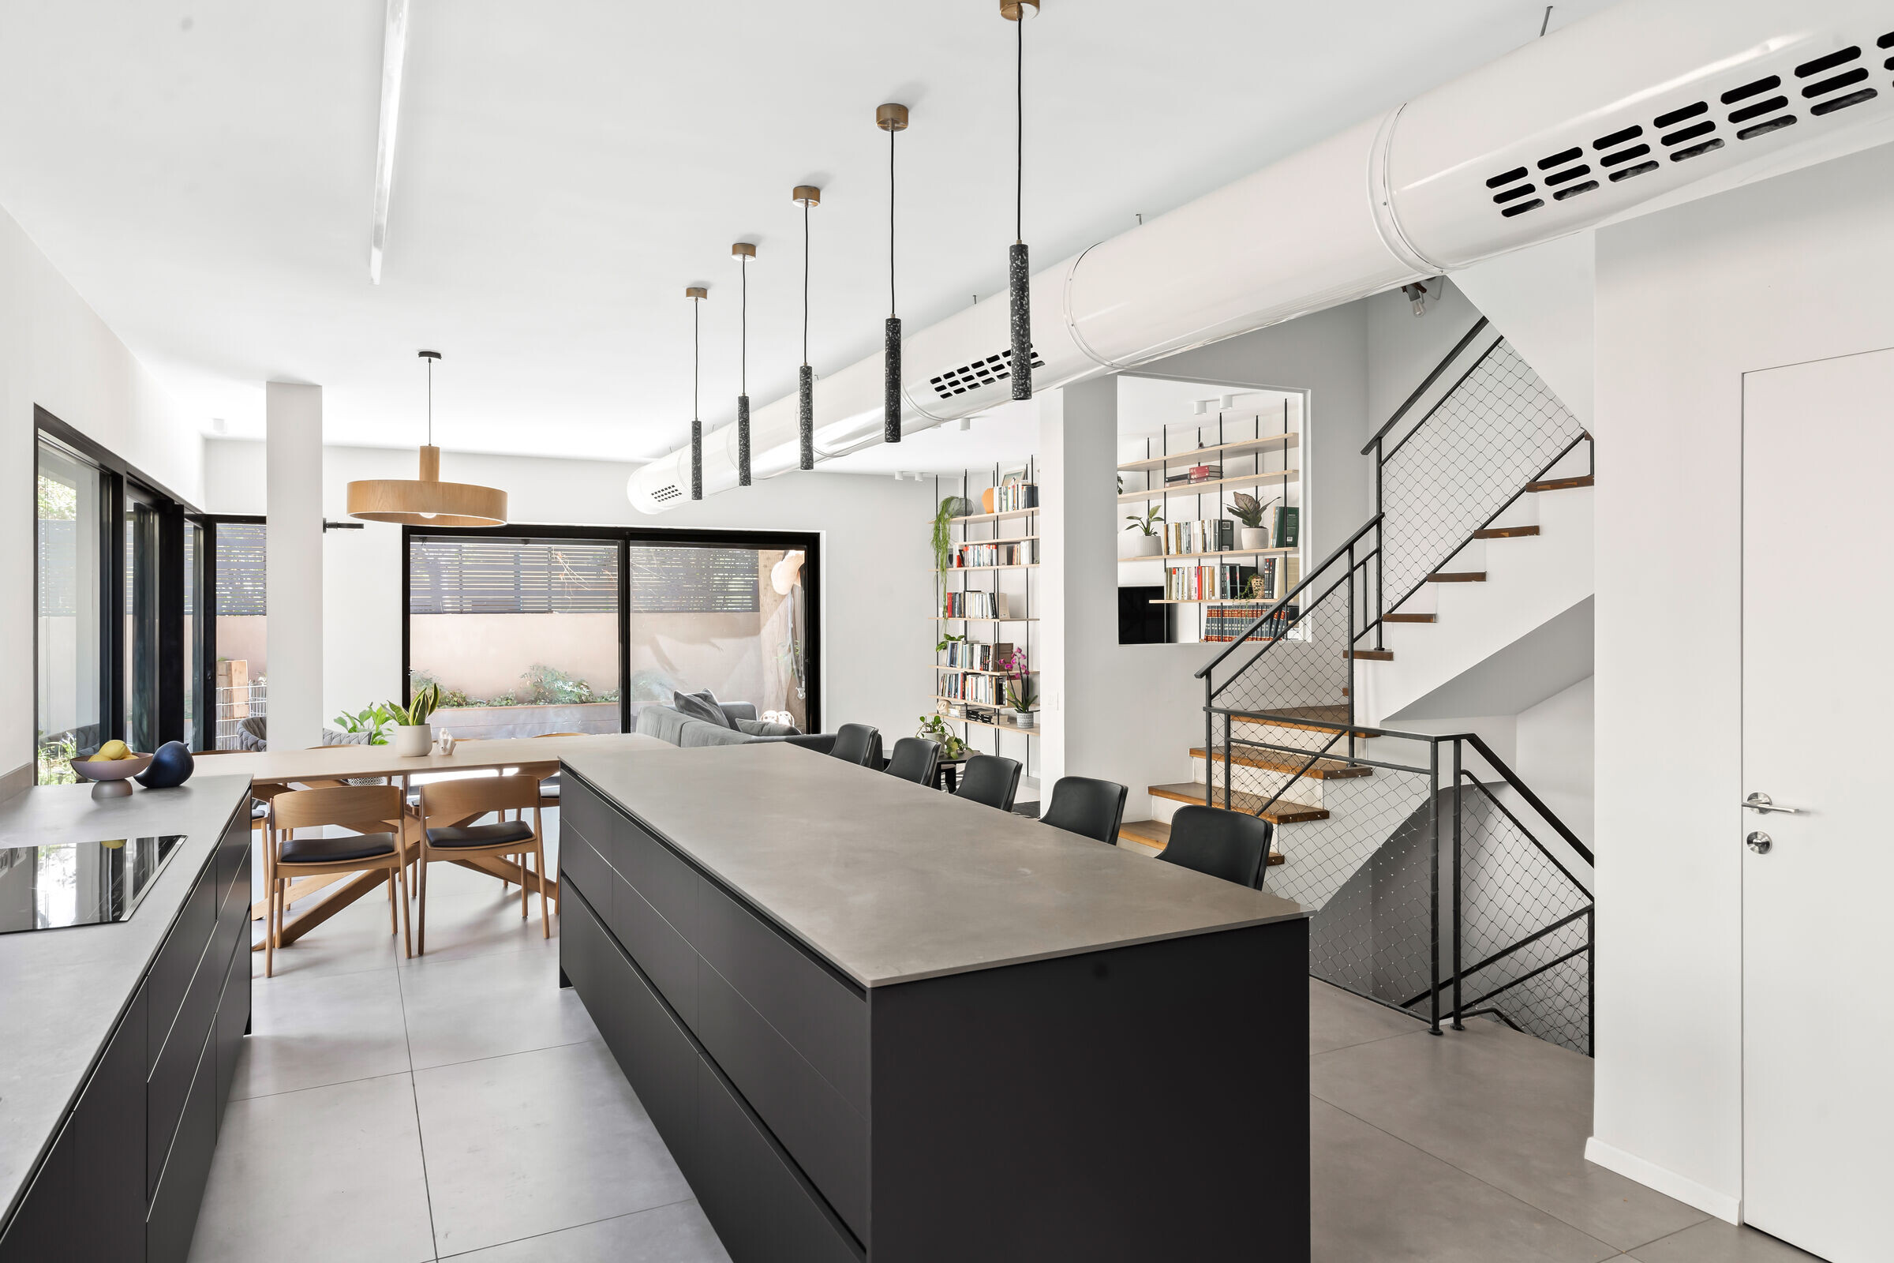
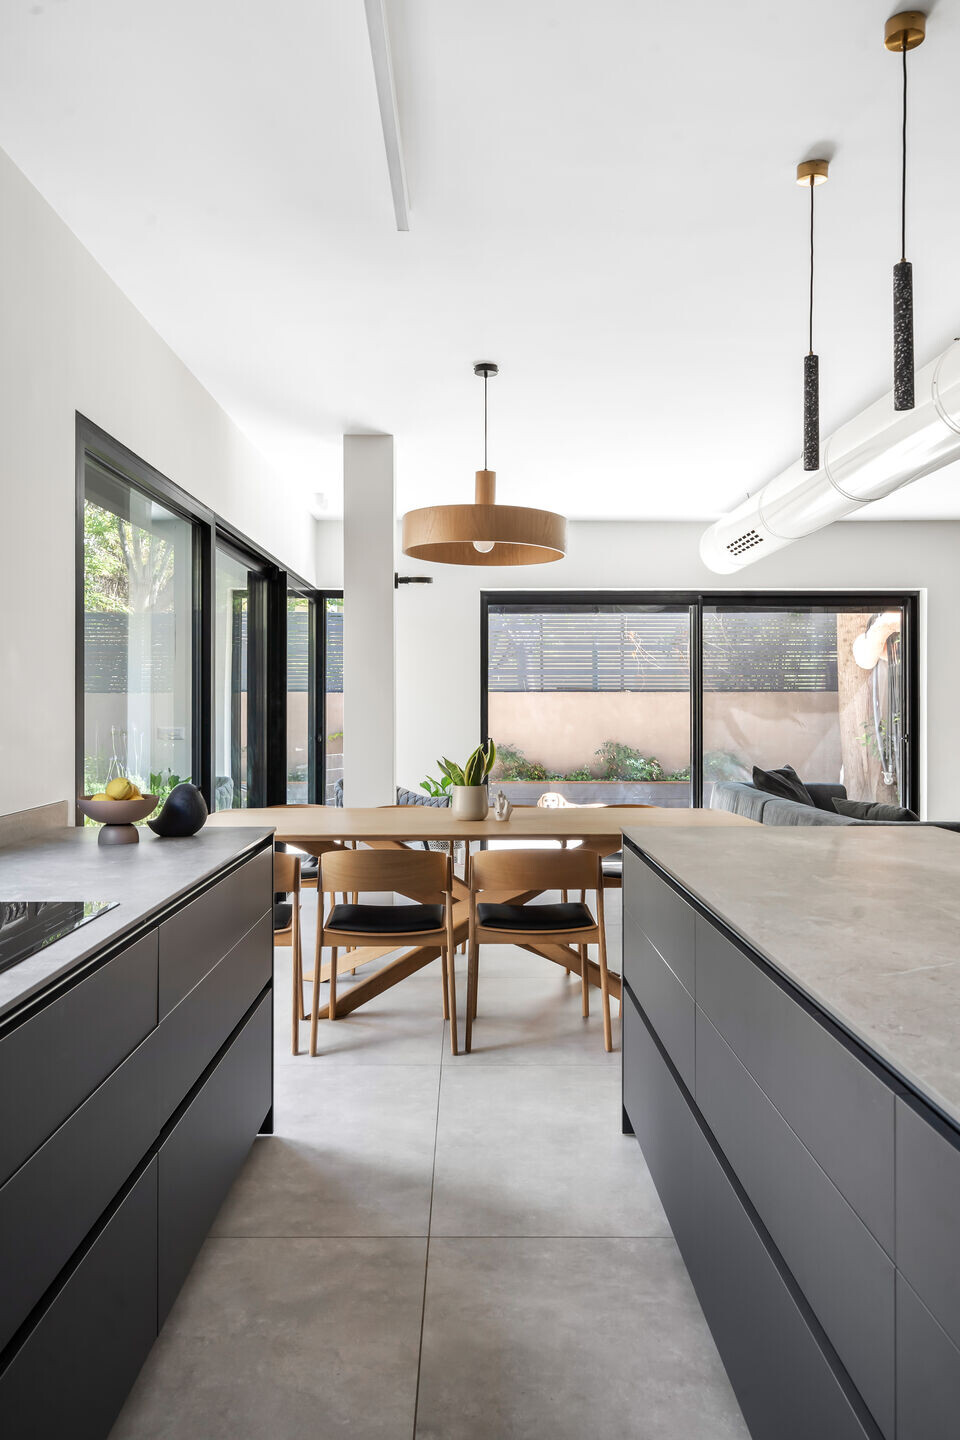
On the entrance floor we created large doorways to get maximum natural lighting and a wide 180 degree view of the new garden to create a feeling of a large and spacious space.
Two bedrooms on the living floor have been combined into a large master bedroom on the first floor and a luxurious bathroom.

All the carpentry and frames, including the kitchen, sideboards, wardrobes and sink cabinets in the house are CUSTOM MADE and planed and designed in the studio.