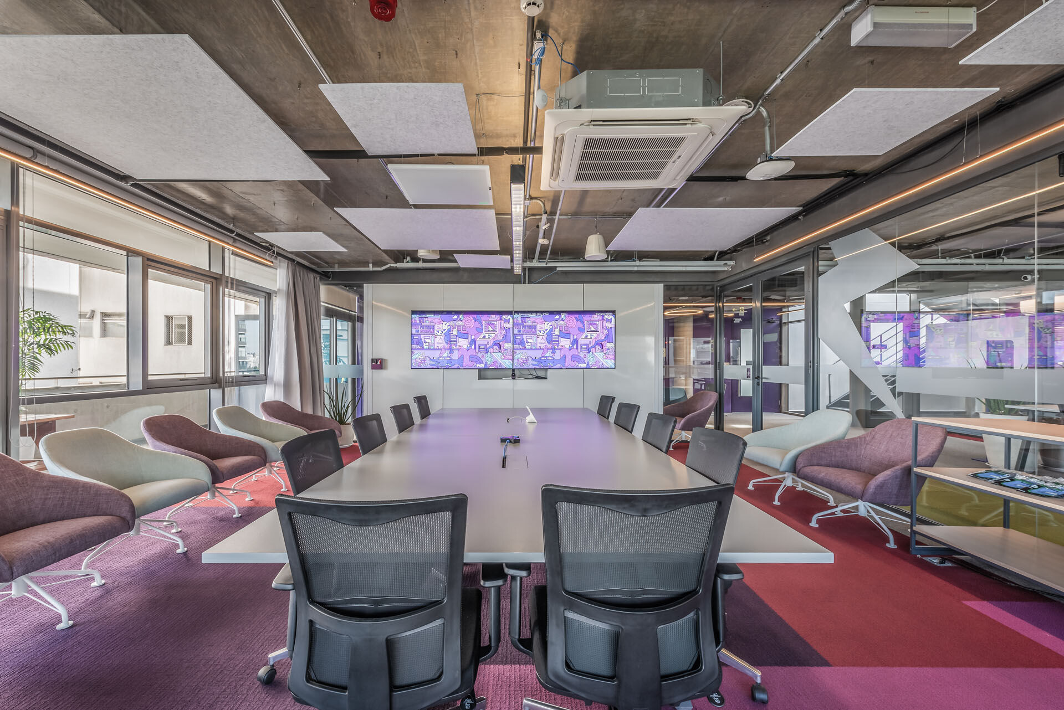
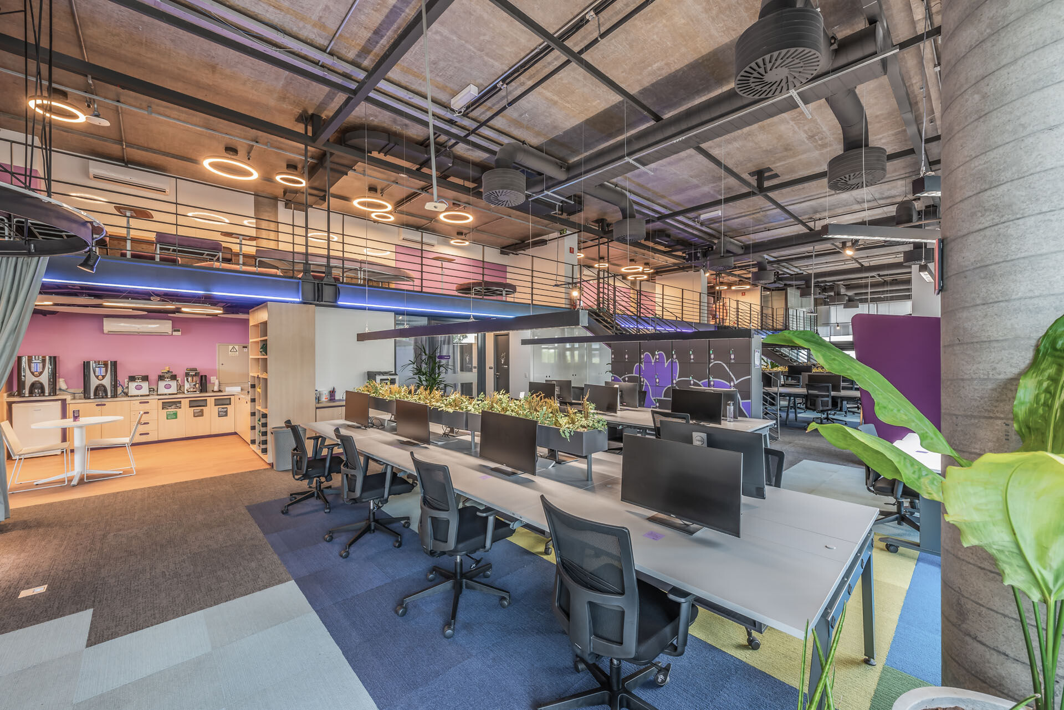
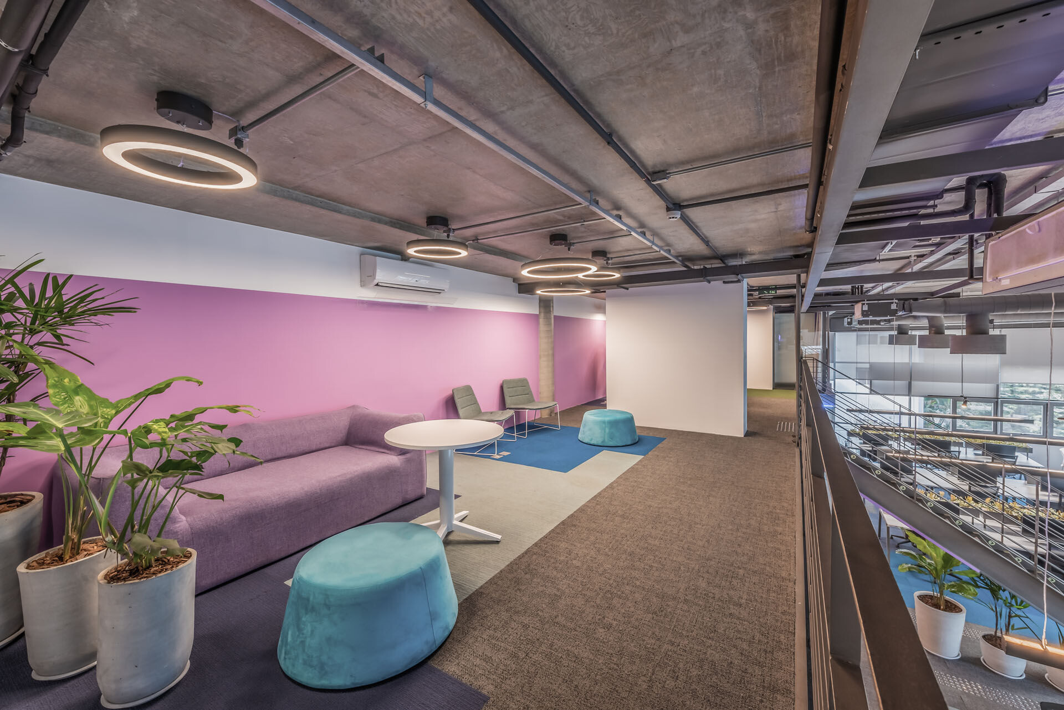
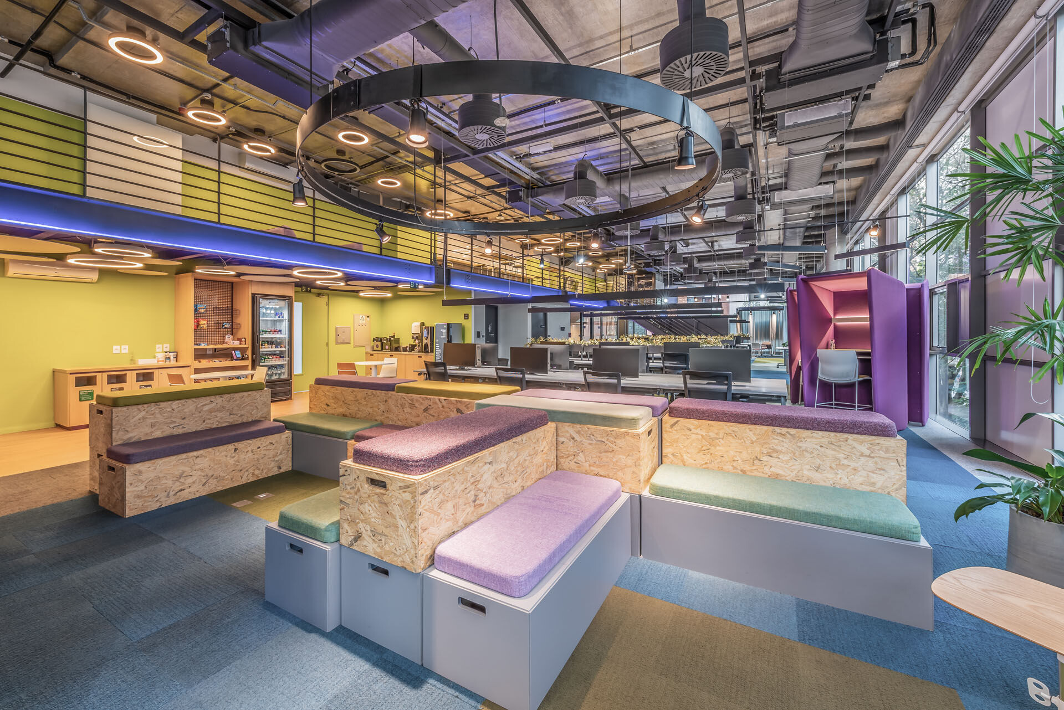
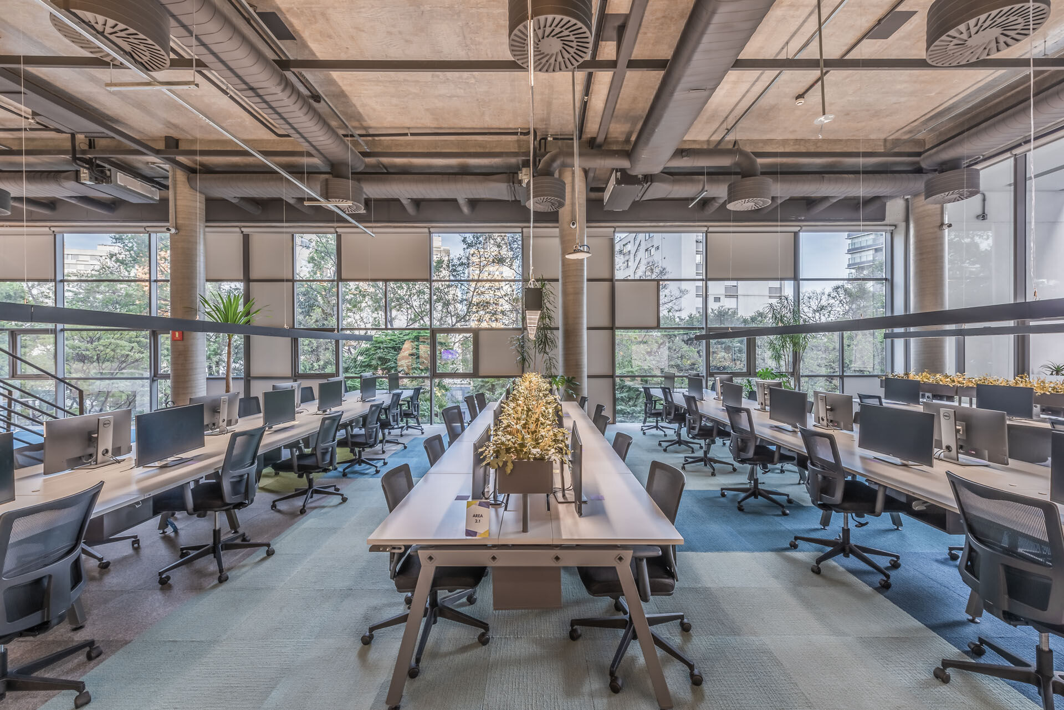
With the current scenario, companies have had to rethink the purpose of their offices, which have gone from simple workspaces to infrastructures that help build social capital, promoting a sense of purpose and belonging. In this sense, Fintech Nubank hired LP+A to renovate its offices in São Paulo, SP.
Mauricio MorenoMauricio Moreno
In-person exchange is of great relevance to the company's culture, so the focus of the renovation was on collaboration as a differential of in-person work. Innovative, nonconformist, and questioning, Nubank values individuality and freedom. The project reflects the nature of the company, where corporate spaces incorporate flexibility and the power of user choice, as well as adapting to new forms of work, with areas that encourage meeting and cooperation.
Mauricio MorenoMauricio Moreno
For this project, a design was developed based on the client's day-to-day life, which has its teams divided into Business Units. Each environment was sectorized with vibrant colors, bringing youthfulness and fluidity to the space.
Nubank is the largest fintech in Brazil, and its office has been redesigned with characteristic elements of its brand, which those are evidenced at the constructive details and elements at their headquarters, located at Rebouças Ave. in São Paulo.
Mauricio MorenoMauricio Moreno
The connection between the inner and outer space comes around the whole ground floor, where the users are invited to enjoy both areas, with the possibility of rest, make quick meetings and even work on those diverse typologies of the open spaces.
Mauricio MorenoMauricio Moreno
The access to the office area happens through a portico that floats above your head, guiding the entrance to some playful spaces (such as a ball pit located at the central atrium) to collaboration spaces linked to the café at the ground floor.
Mauricio MorenoMauricio Moreno
The colors of the spaces vary from gradients based on the brand’s color palette, evidencing the contrast of the materials used in the office, to other striking items of the client, creating a young, technological and cutting edge environment, as such Nubank itself.