


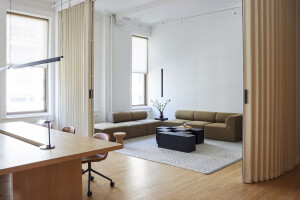
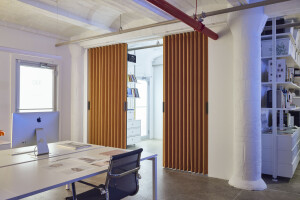
For the CRAFT Research Center at the Politecnico di Milano—within the very spaces that have witnessed the formation of masters of Italian architecture and continue to shape new generations of designers —a series of Dooor textile doors accompanies the connection between the history and the avant-garde of design. Dooor folding partitions, in fact, enhance the pioneering visions of modern architects such as Gianfranco Frattini, Gio Ponti, and Joe Colombo, transposing them into contemporary ways of living.
In the CRAFT labs, classrooms and common areas can be shaped at will in an ever-changing setting, where the folding partitions act as reversible walls—membranes in a breathing architectural body.


Several partitions in different colors, sizes, and heights have been installed on the ground floor and mezzanine. This allows users to transform spaces and perspectives, dividing or connecting rooms with a simple gesture, thus providing privacy or communication whenever needed. In this way, Gio Ponti’s vision of a space defined by openings rather than walls is fully embodied.


Dooor folding partitions are entirely centered on function and user experience. The system operates solely on upper tracks, requiring no intervention on the floor. The wheels glide smoothly along the track. Additionally, a magnetic holding system keeps the folded door compacted to just 20% of its extended width, reducing its volume to a minimum. In the CRAFT project, these features allow for almost infinite modulation of openings, so that flows and the distribution of light can be orchestrated easily and efficiently.


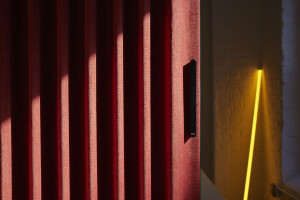
Sound flows can be managed as well: the velvet-like cladding used in the project not only creates a counterpoint to the brutalist core structure, but also helps absorb sound waves, thus contributing to the acoustic comfort of the environment. The elegance of the colors and sinuous wavy patterns fosters a refined dialogue between surfaces and geometries, with discreet, medium-sized satin-aluminum handles serving as maneuvering tools. Dooor folding partitions have been integrated into the CRAFT project to achieve maximum functionality with minimal intervention, ensuring a durable architectural element that future generations of researchers will continue to use.


CREDITS
Architecture and interior design: Filippo Orsini, Matteo Cervini, Gianluca Noto
Construction management and art direction: Filippo Orsini, Matteo Cervini
Photo: Marco Introini


