Archello Awards 2026 · Enter your projects before 30 September 2026

PROGRESS HQ

A special building project was realized in the commercial zone of Bressanone, located in northern Italy: PROGRESS GROUP, a global pioneer in automated production in the precast concrete industry, built its new headquarter according to the plans of the architectural firm DEAR studio.

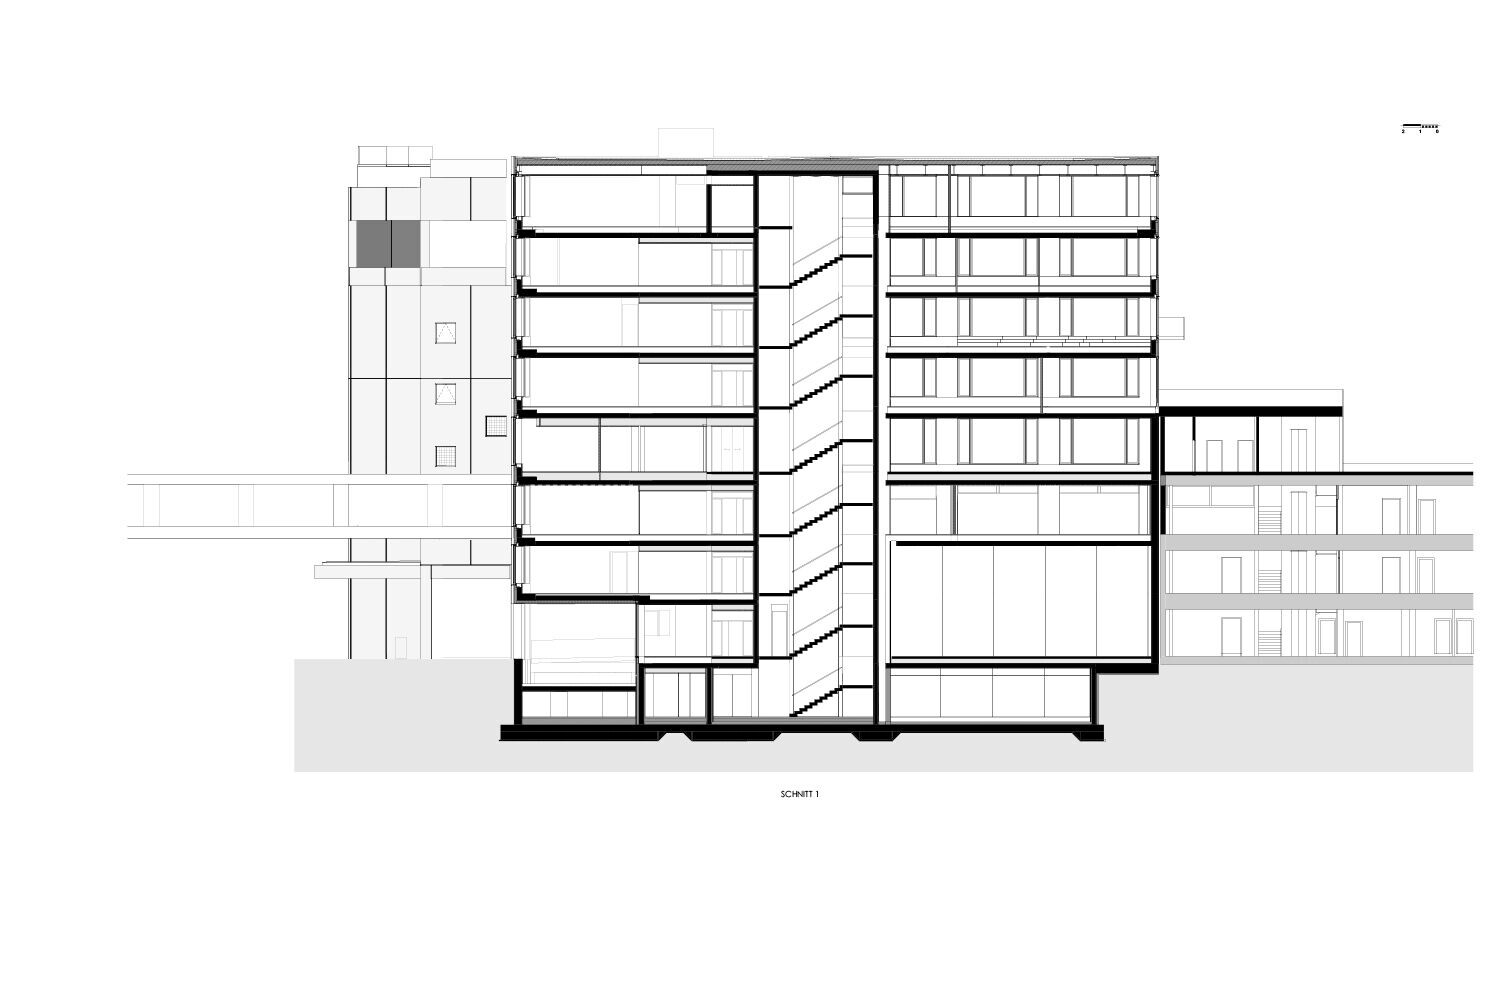
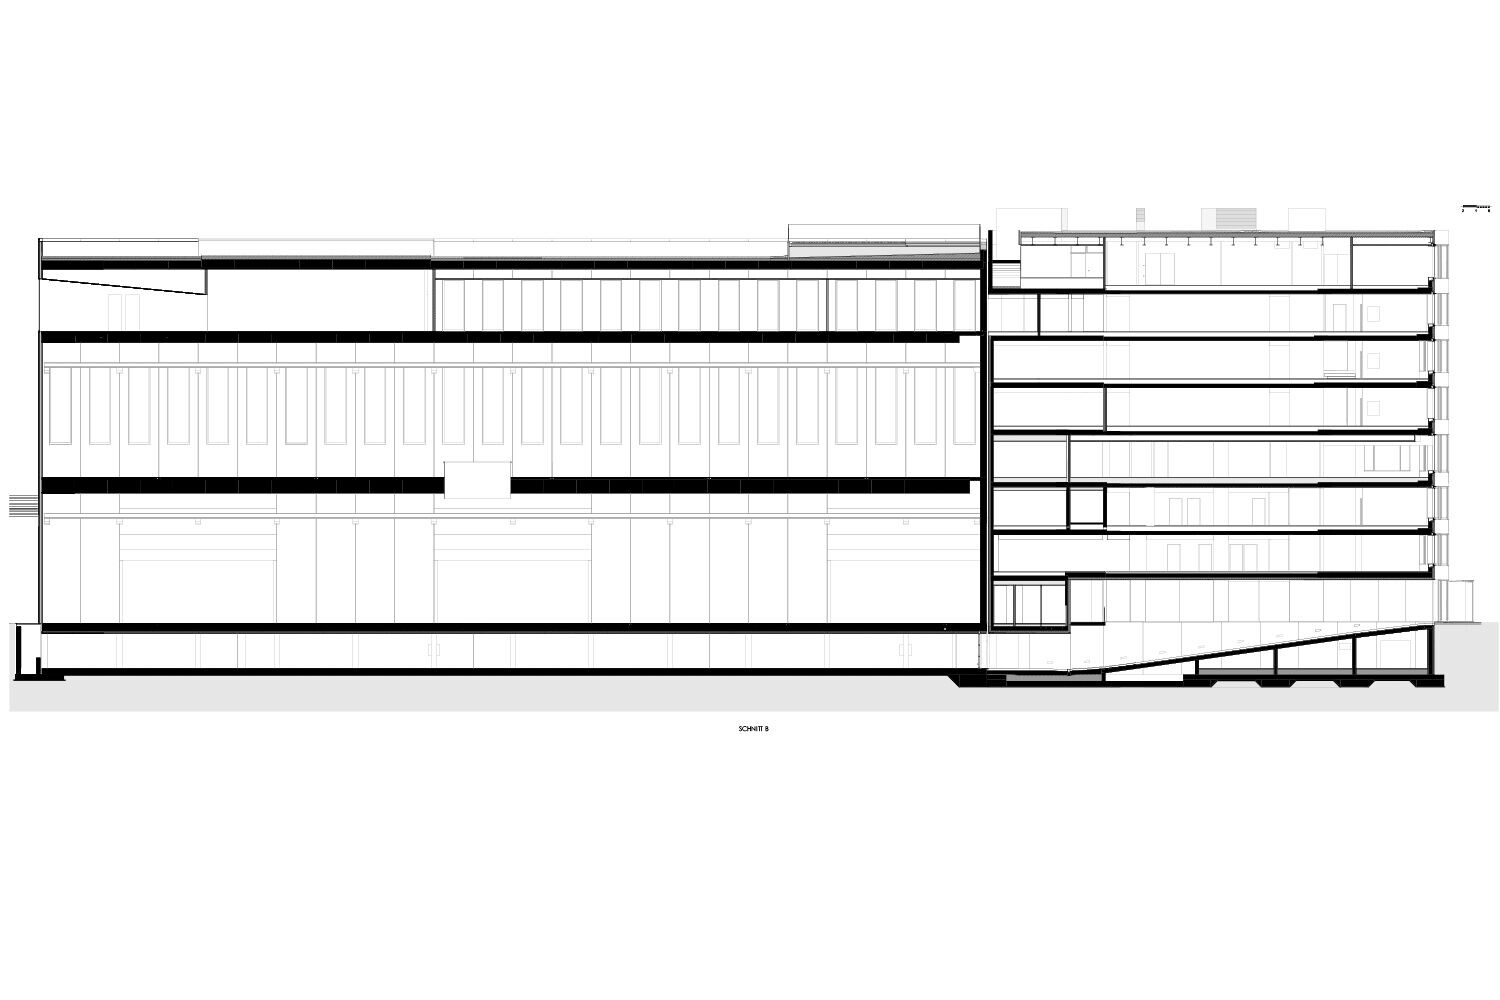
A mixed-use building, surrounded by mountains, includes office spaces, a conference and a production hall. 

photo_credit Alex Filz
Alex Filz
photo_credit Davide Perbellini
Davide Perbellini
photo_credit Davide Perbellini
Davide Perbellini
photo_credit Davide Perbellini
Davide Perbellini
Caption

The new production site and office building presents the curiosity of experiments and the search for the best results regarding the use of prefabricated concrete. Already established products of the company came to use and were combined with new solutions, developed specifically for this project. In addition to complex concrete matrices, also photo concrete and 3d printed concrete furnishings were used, to create not only a functioning office building but as well as a gigantic exhibition space.

The complex consists out of 2 buildings:

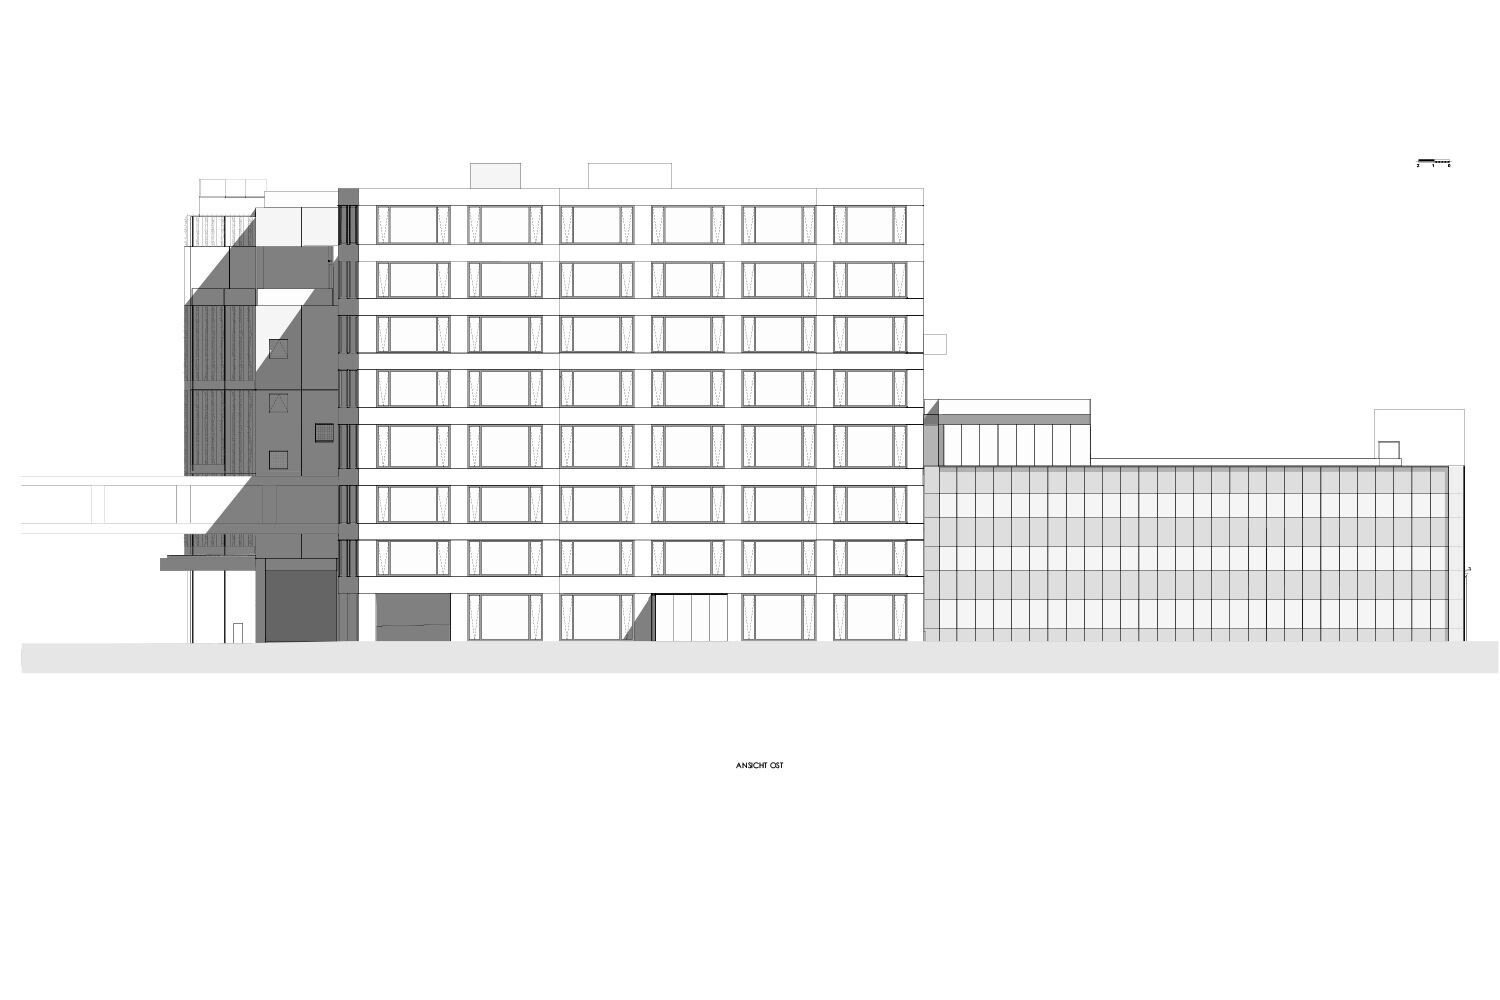
The 8-story high office building in front, which includes a cafeteria, that serves also as a new common area.

Its main façade is a continuous sequence of windows and polished precast concrete slabs that form a grid system. The use of white cement in combination with local marble elements creates a shining building that reflects the environment, together with the incorporated windows.
Caption
Caption
Caption

Progress Headquarter

Progress Headquarter
Davide Perbellini

The new headquarters of the Progress Group in Brixen represents a large-scale industrial and office development defined by high technical complexity and a strong architectural identity. The project brings together office spaces, production areas, and conference facilities within a single integrated building structure.

photo_credit Davide Perbellini
Davide Perbellini

Metall Ritten was responsible for a wide range of metal and façade works, combining structural steel construction, façade systems, glazing, and detailed metal fabrication. The project required the coordination of multiple disciplines, from heavy steel structures to refined architectural metalwork.

photo_credit Davide Perbellini
Davide Perbellini

A key feature is the extensive use of glass and steel, creating transparent working environments and clear functional zoning between office, production, and shared spaces. The architectural concept emphasizes efficiency, connectivity, and industrial precision.

photo_credit Davide Perbellini
Davide Perbellini

The scale of the project highlights its complexity, with nearly all metal and glass components for the building executed by Metall Ritten.


Products used

  1. Glass façades: approx. 2,000 m²
  2. Structural steel: approx. 200 tons
  3. Sandwich panels: approx. 800 m²
Brand description
The execution of excellent projects requires the intervention of brave and reliable partners. For the past thirty years, we have been creating and implementing structures and facades in glass and metal of the highest quality. In this way we take part in the realization of timeless architectures. They are therefore destined to accompany future generations as well.
Products applied in Commercial , Educational , Industrial , +3
Share or Add PROGRESS HEADQUARTER to your Collections