

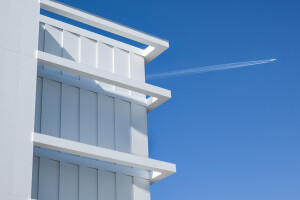

We began the architectural intervention at the facilities of the company that manufactures AIRZONE, dedicated to climate control, in a project for the brand's testing laboratory.


To this end, within the current storage area, we introduced a new dry-built construction using recycled wood materials. Above the experimentation spaces, an office area with white sound-absorbing walls will be superimposed via a staircase. The ceiling, made of the same material, will absorb the existing skylights to achieve greater potential and volume. Light and shadow effects, caused by the filtering of sunlight from the windows of the surrounding building, will add to the sensory and comfortable nature of the space.


The furniture and lighting accentuate this intervention linked to the packaging and refined treatment of the product before it is sent to the consumer.
In a second phase, we continue the renovation of Airzone with the upper floor of offices: We maintain the footprint of the different constructions that throughout its history have been conceived as containers. We play with the volumes and open them up so that they are permeated by views to the outside. We use materials that connect us to the garden. We want to make the workspace pleasant by transforming it into an authentic porch open to the benefits of Malaga's climate.


Team:
Juliana Gemma, Architecture
Alejandro Cabanas, Structural Engineer.
Salvador Ruiz, Facilities Engineer.
Jorge Ayala, Technical Architect, Measurement Control.
Antonio Pavón, Technical Architect, Construction Control.
Ana Isabel Barrioso, Surveying Engineer.
EDIDORACEL, phase 1 construction.
DELTA INFRASER, phase 2 construction.
SYGA, phase 3 construction.
Fernando Aldo: Photographer


Materials Used:
Facade cladding: cemento-madera VIROC, bambú MOSO BAMBOO
Flooring: contínuo WEBER, bambú MOSO BAMBOO
Doors: aluminio CORTIZO
Windows: aluminio CORTIZO
Interior lighting: LAMP, VIBIA, NORMALUX
Interior furniture: Krion PORCELANOSA, Garbet FERRES, TODOBARRO


