



The architecture of Petrer, a small town in the interior of A licante, has always grown at the pace of its economy. The oldest houses are clustered around its castle which once protected them on the disputed border between Castile and Valencia with an elongated urban plot to optimise thermal comfort. With the gro wth of agriculture, the houses also grew. The groundfloors became workspaces for storing crops, vehicles and tools, while the residential space was located on the first floor.

Although in the past decades the periphery of these cities grew, the trend now is to return to the historic centres.The project highlights the value of the tr aditional typology and tries to update with warmth a house that condenses the legacy of several generations. This architecture makes it possible to live nearby but with comfort and spaciousness.
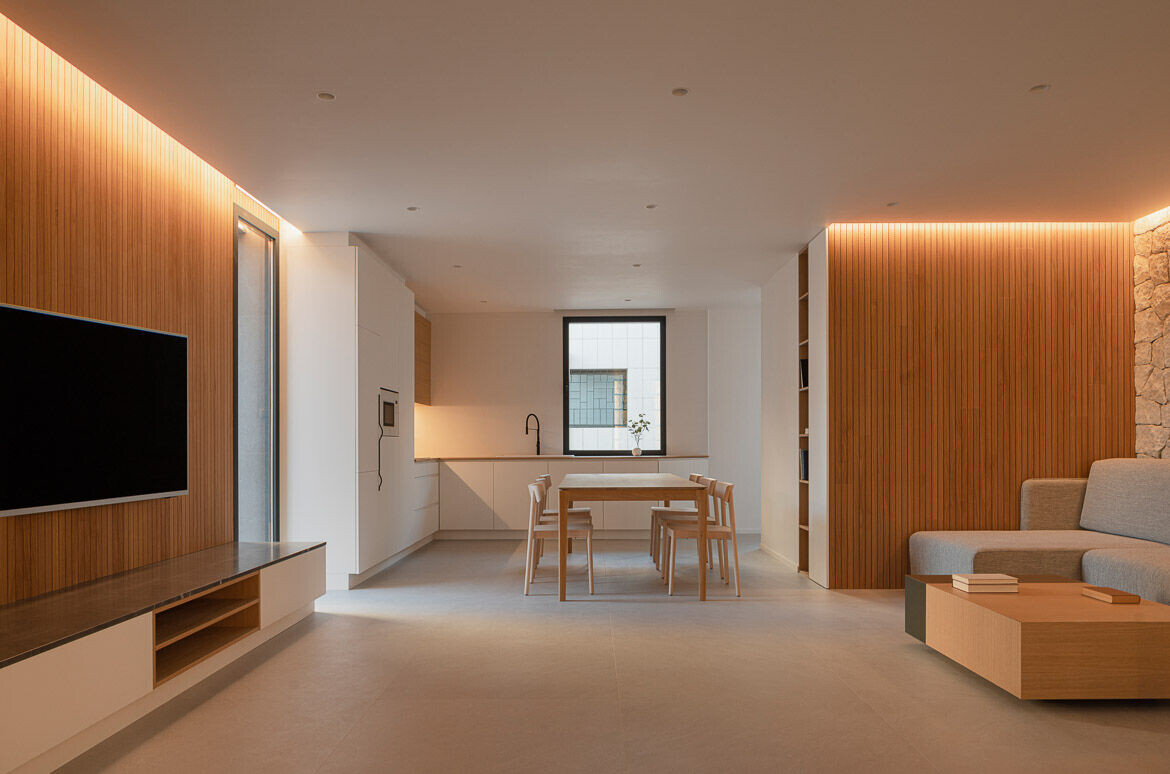
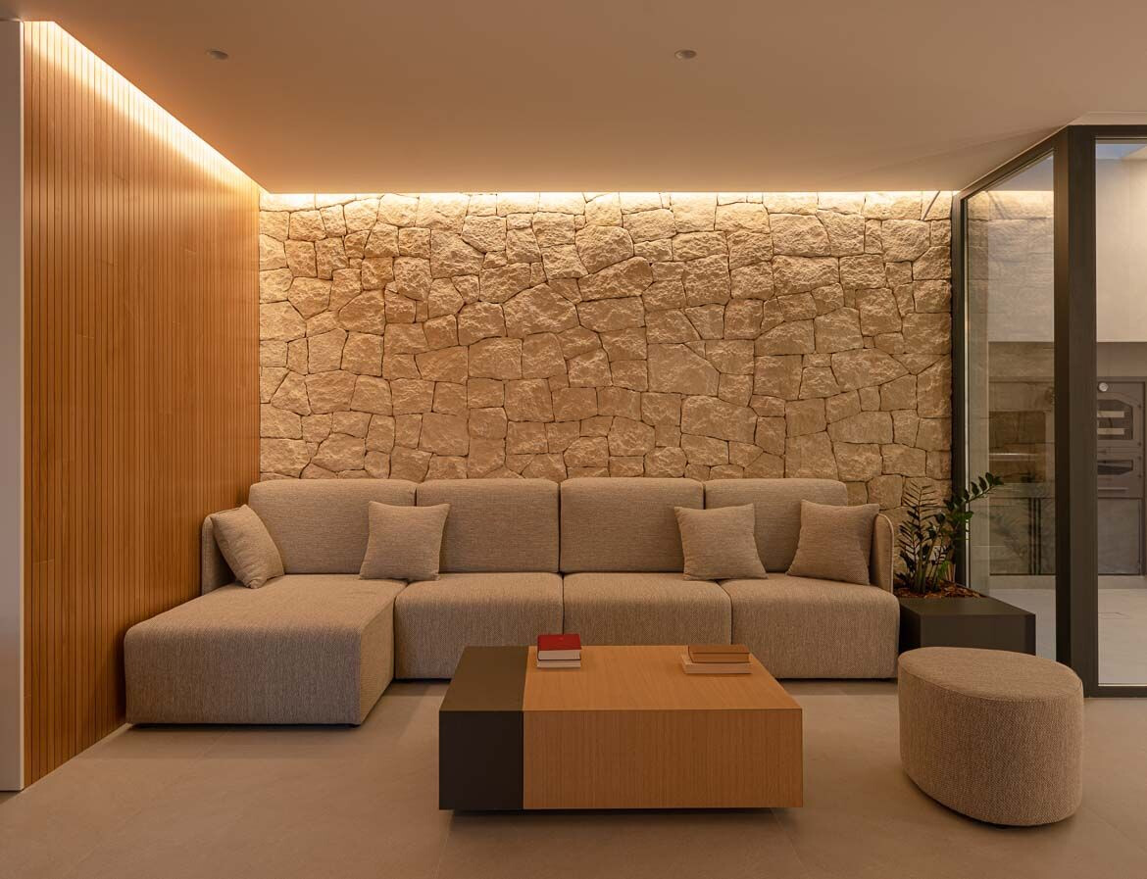
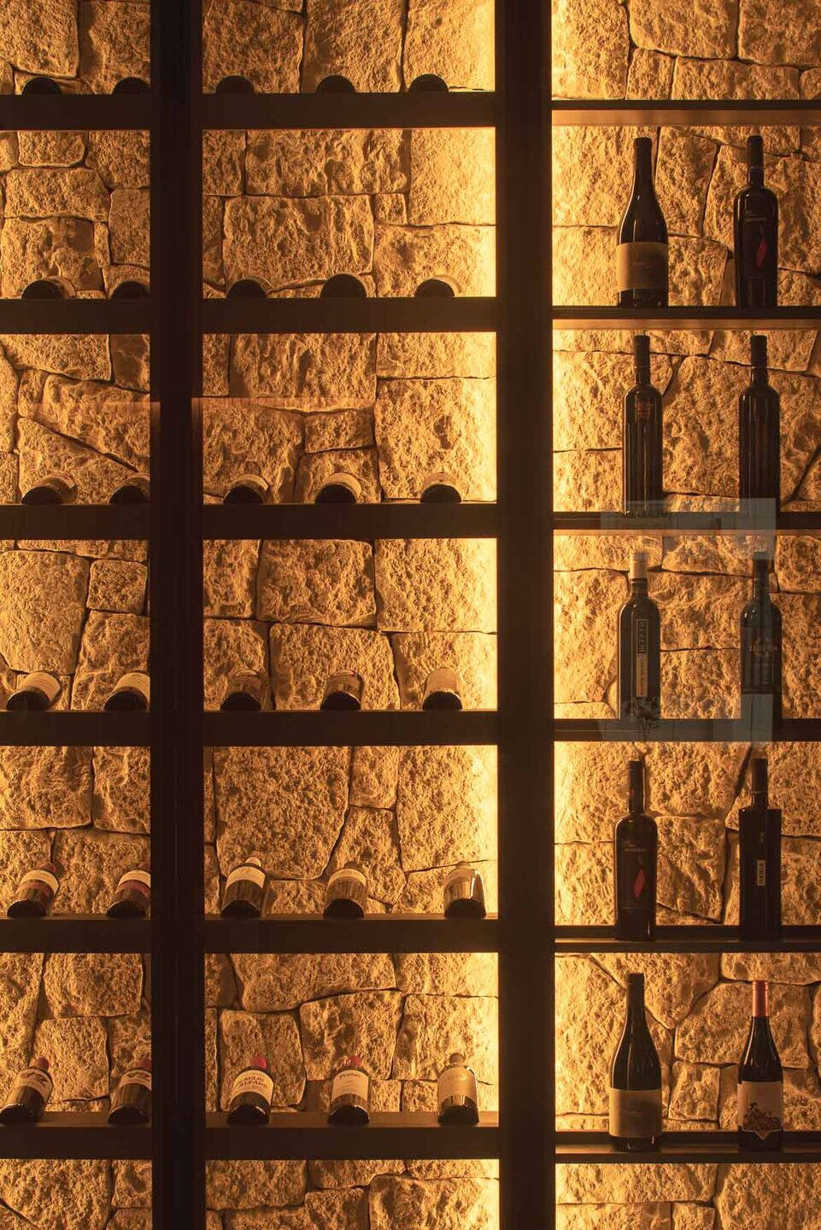
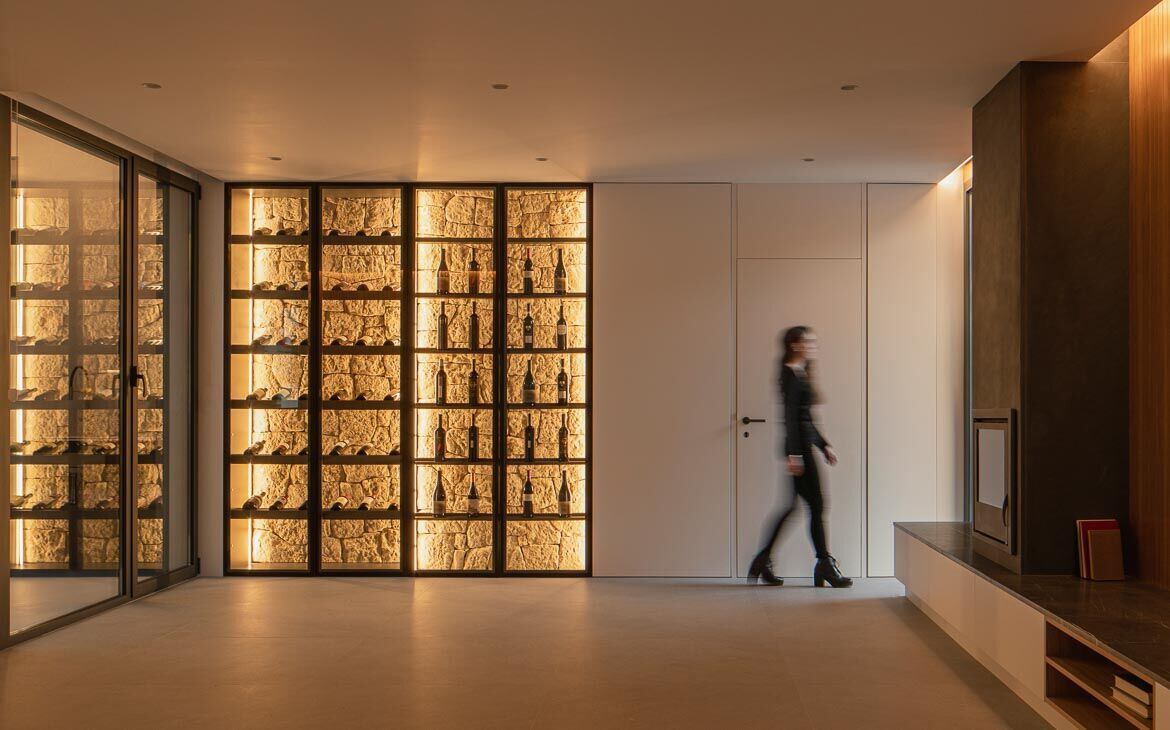
The new programme that emerged after this renovation organises the house around two poles. On the one hand, the ground floor concentrates the public uses. A house for inviting friends and relatives around the table of a large dining room that shares space with a small wine cellar. The combination of stone masonry and wooden slats creates the perfect atmosphere for sharing the day in company, accentuated by indirect ambient lighting. On the floor, a grey ceramic tile floor extends all the path to the kitchen, creating a pleasant and comfortable living space.

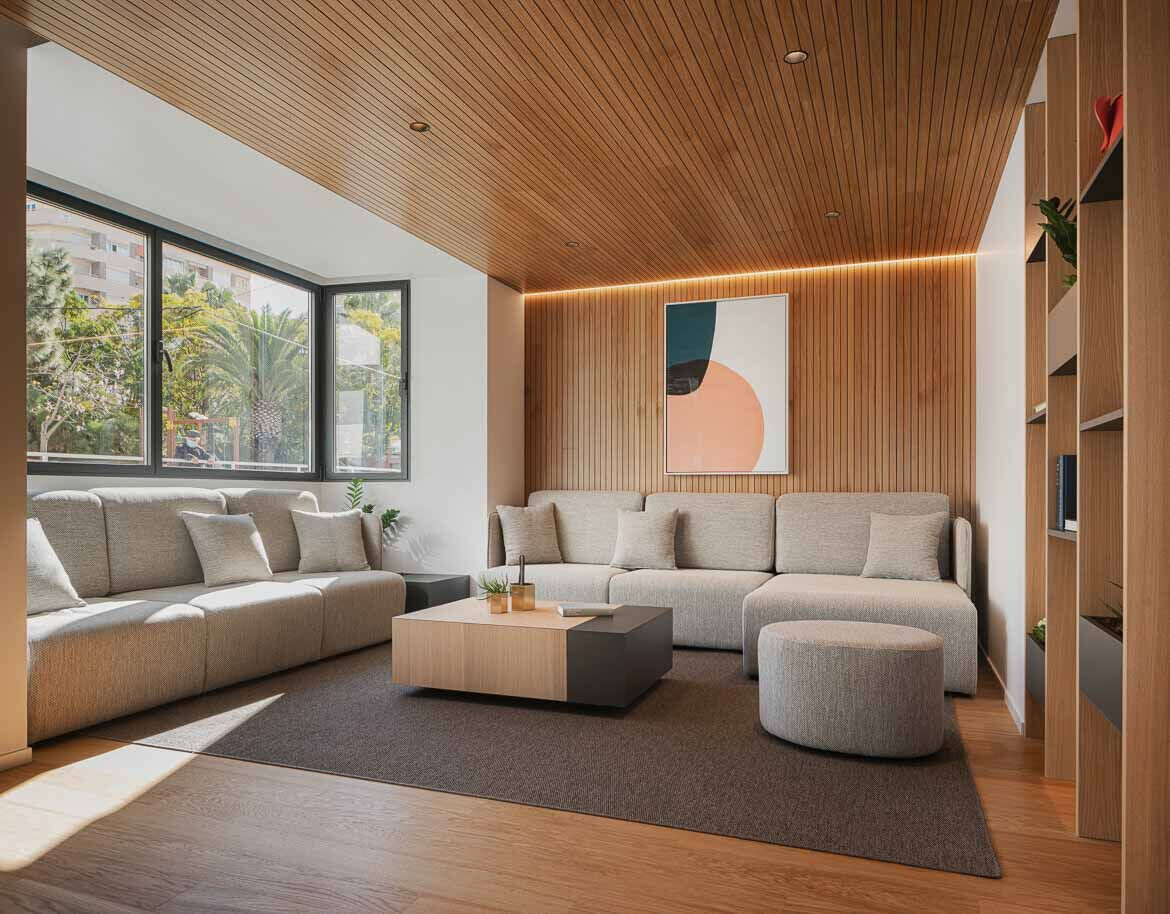
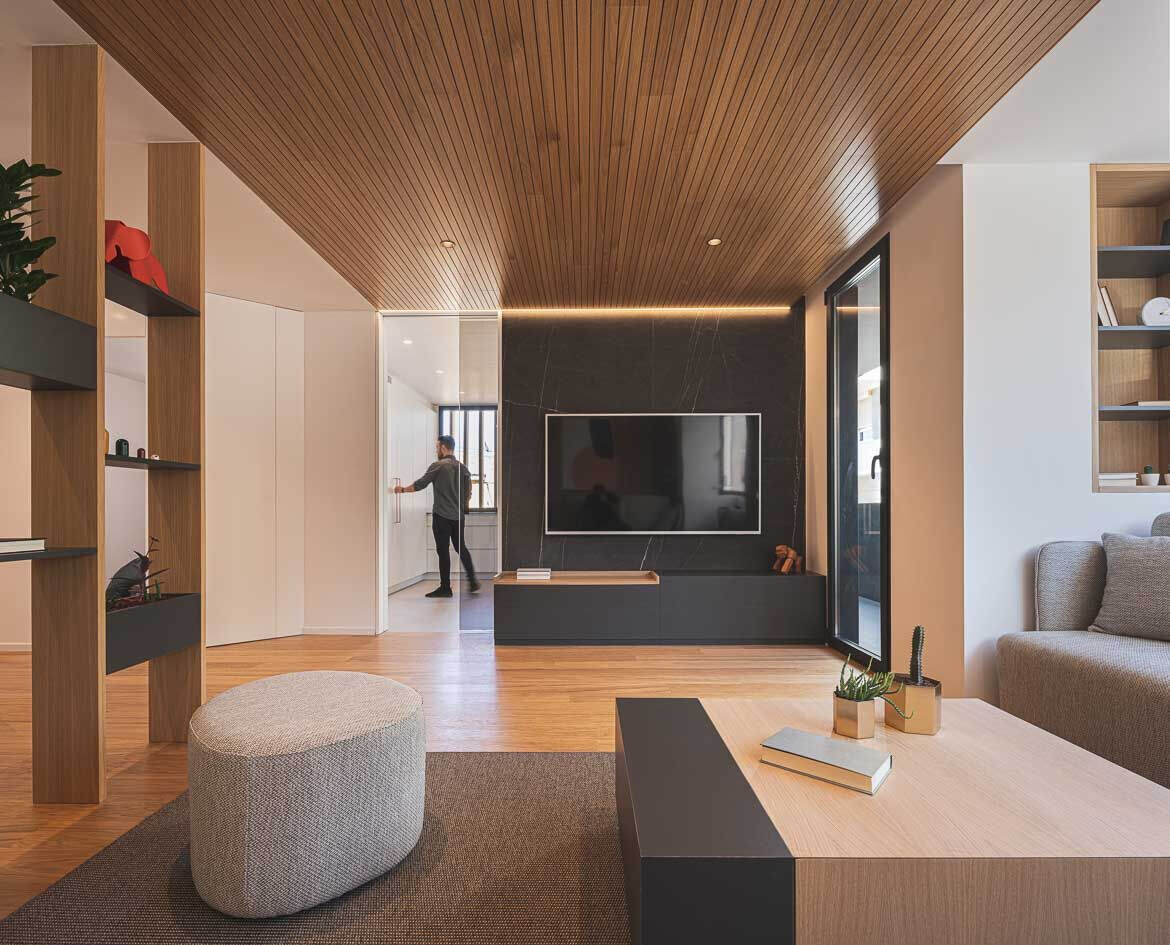
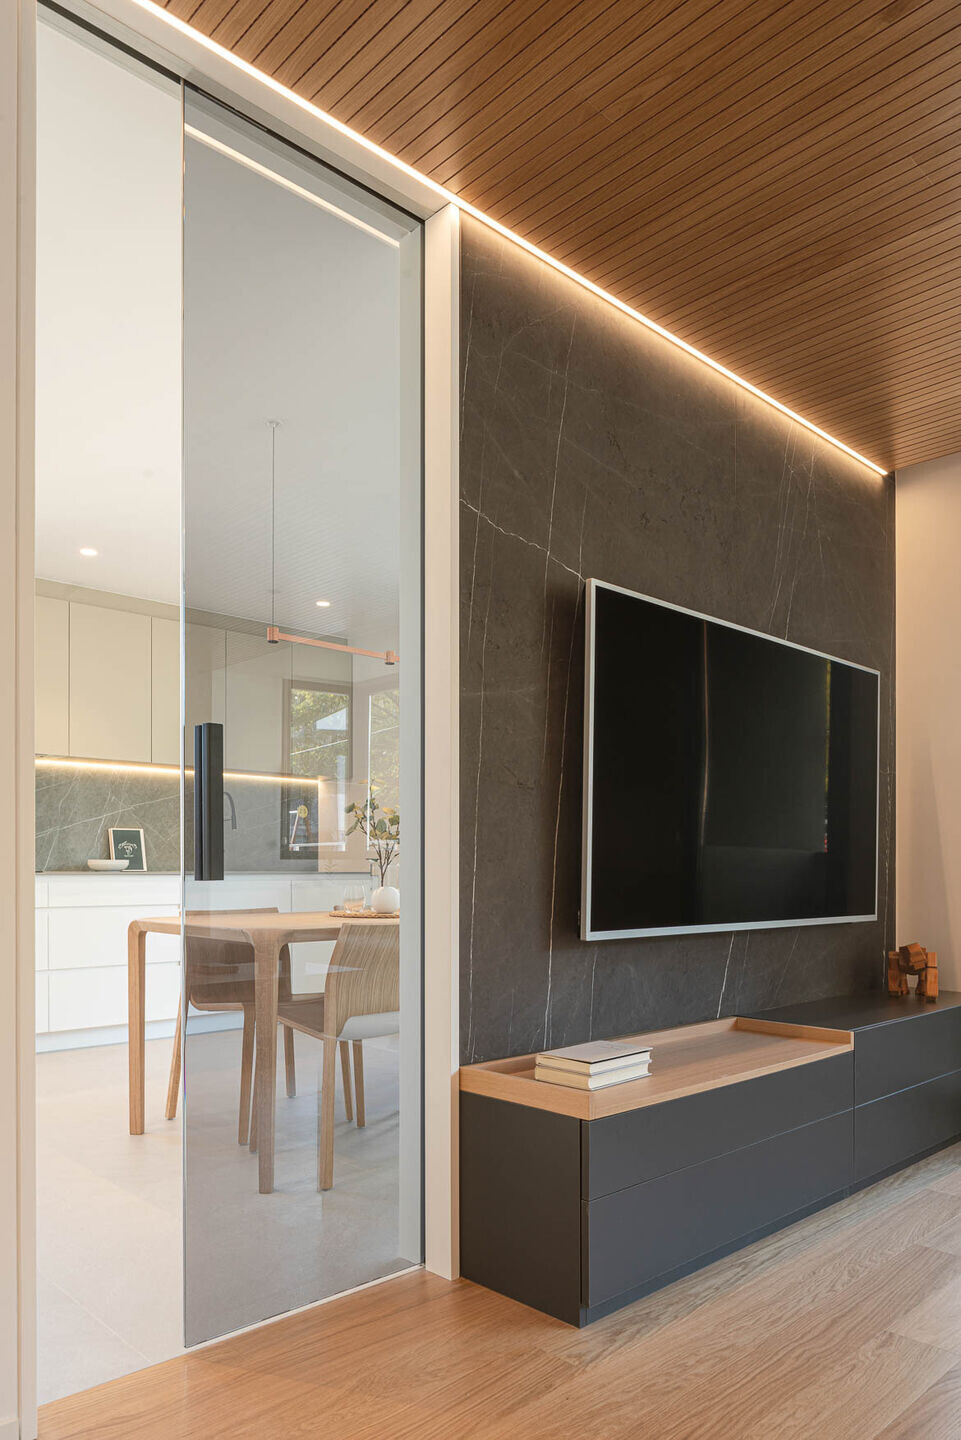
A backyard with oven and barbecue completes the leisure puzzle while providing natural light to the interior of the two floors. On the upper level, a short corrido r distributes all the rooms of a home according to the orientation of the sun. Thus, the dining room takes advantage of the layout to place the sofas as comfortably as possible in contact with the kitchen. Meanwhile the sleeping area is located on the oppo site side of the house.
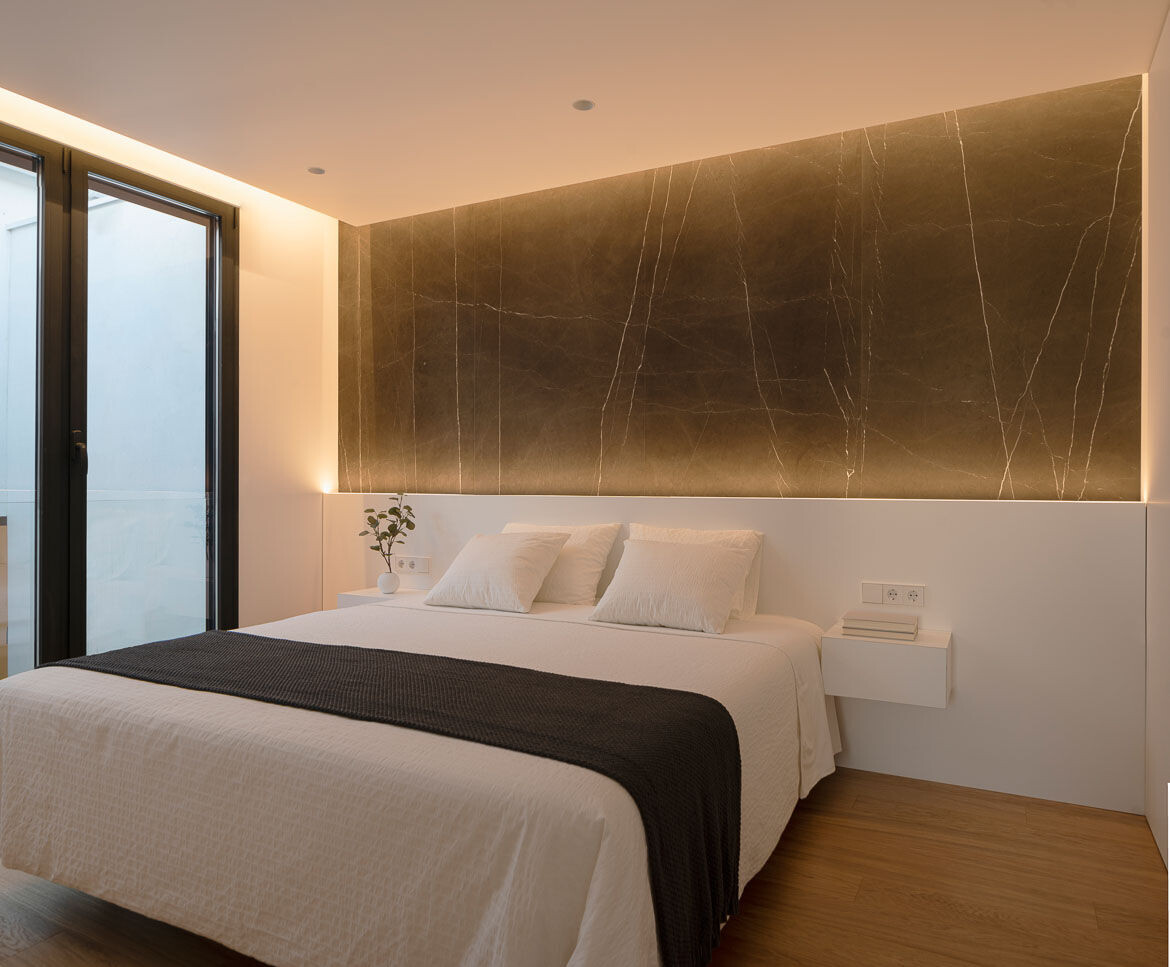
Noble materials such as marble and natural oak wood ar e reserved for this level. The combination of these textures, as the soft palette of white, grey and beige colours, is the predominant pattern in the interior, with Mediterranean light and shadows cast by the joinery and lattices.
The upper floor rests on the ground floor with two small overhangs that are emphasised by two differen tiated treatments on each façade, which transfer the rhythms of the interior of the dwelling to the street.
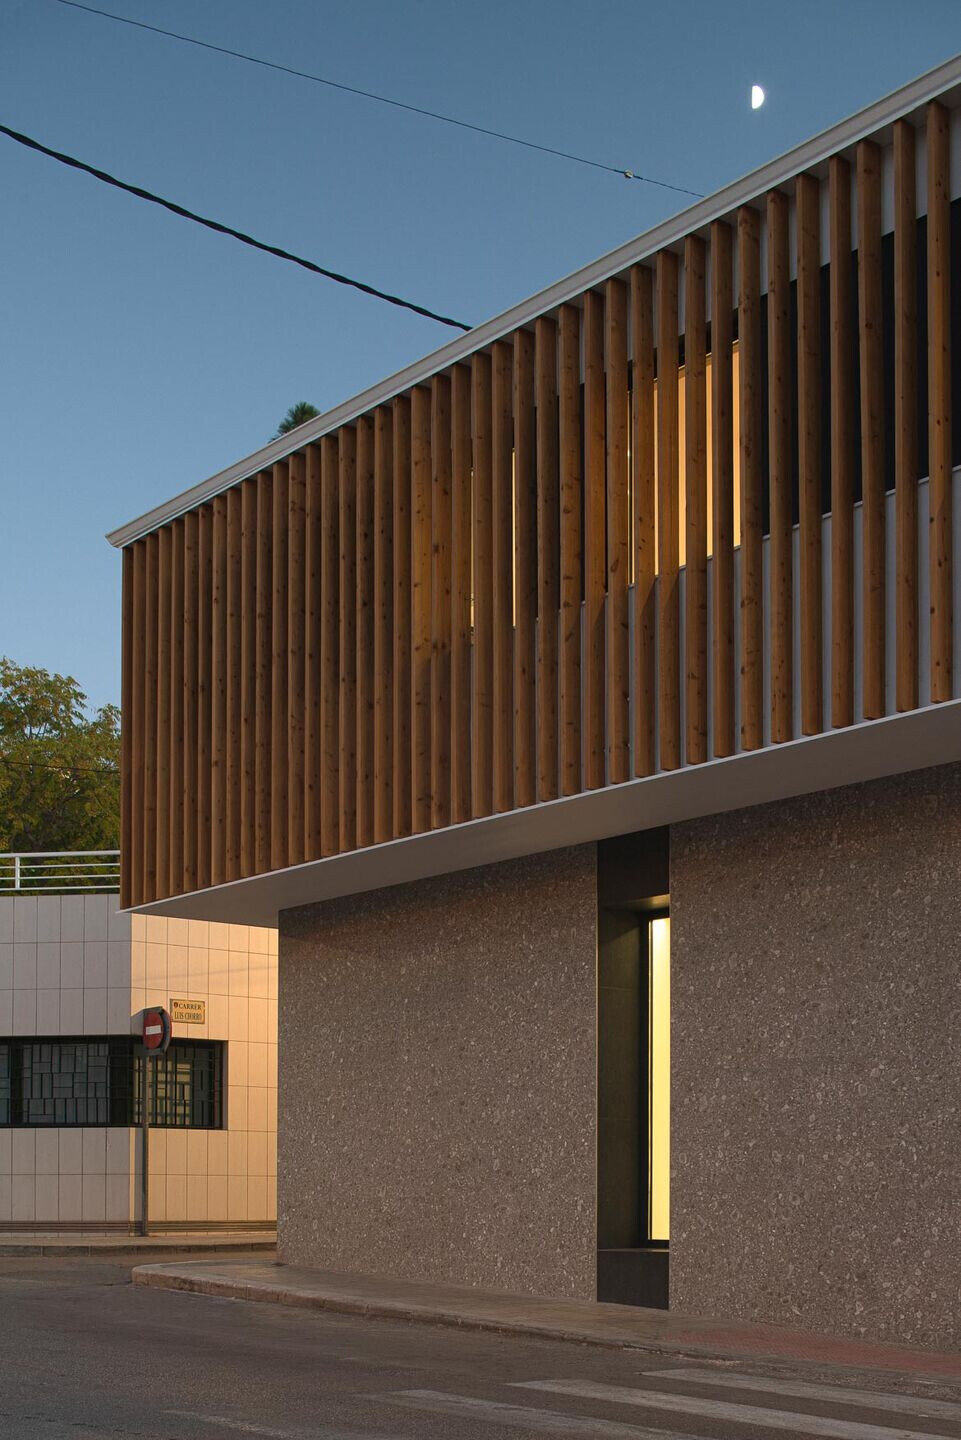
On the one hand, the northeast façade takes advantage of the morning light while maintaining the existing balcony. Meanwhile, the northwest façade is protected from the strong western summer sun with a rhythm of louvres that translates the same language used in the interior living rooms to the exterior. Combined with continuous cladding, the façade features a dark stoneware in which the imperceptible joints offer an image of radical modernity.


![Erweiterung B[R]G Perchtoldsdorf](https://archello.com/thumbs/images/2025/09/26/plov-architekten-zt-gmbh-erweiterung-b-r-g-perchtoldsdorf-secondary-schools-archello.1758893827.6042.jpg?fit=crop&w=615&h=410 "Erweiterung B[R]G Perchtoldsdorf")
