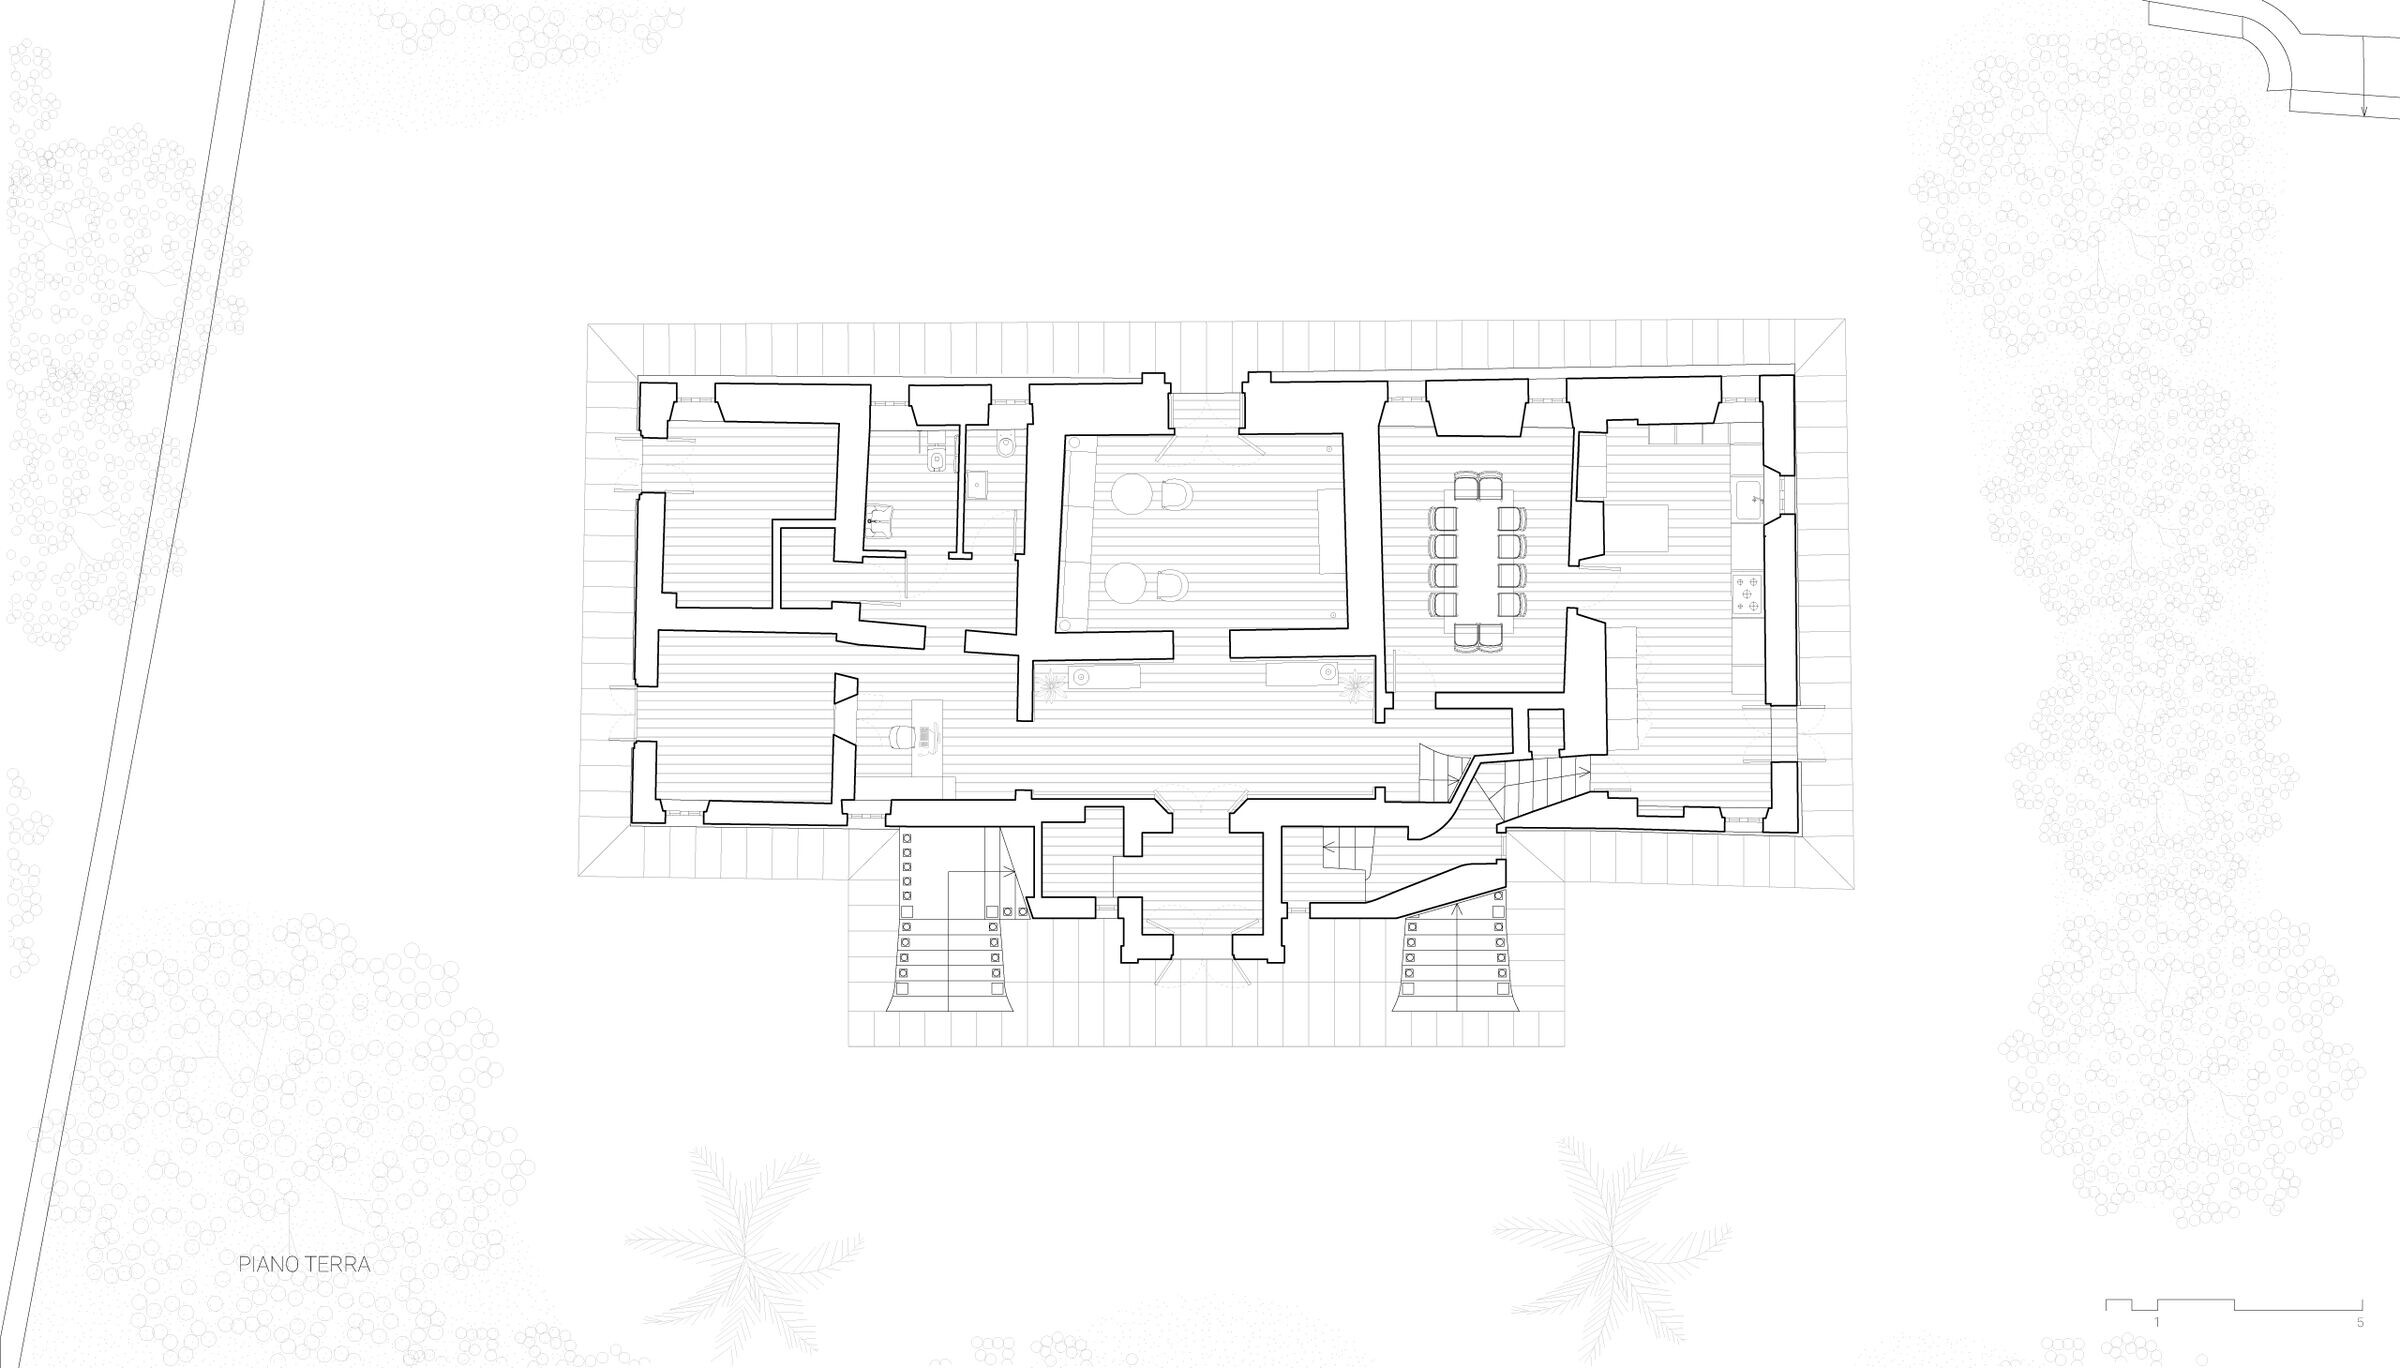
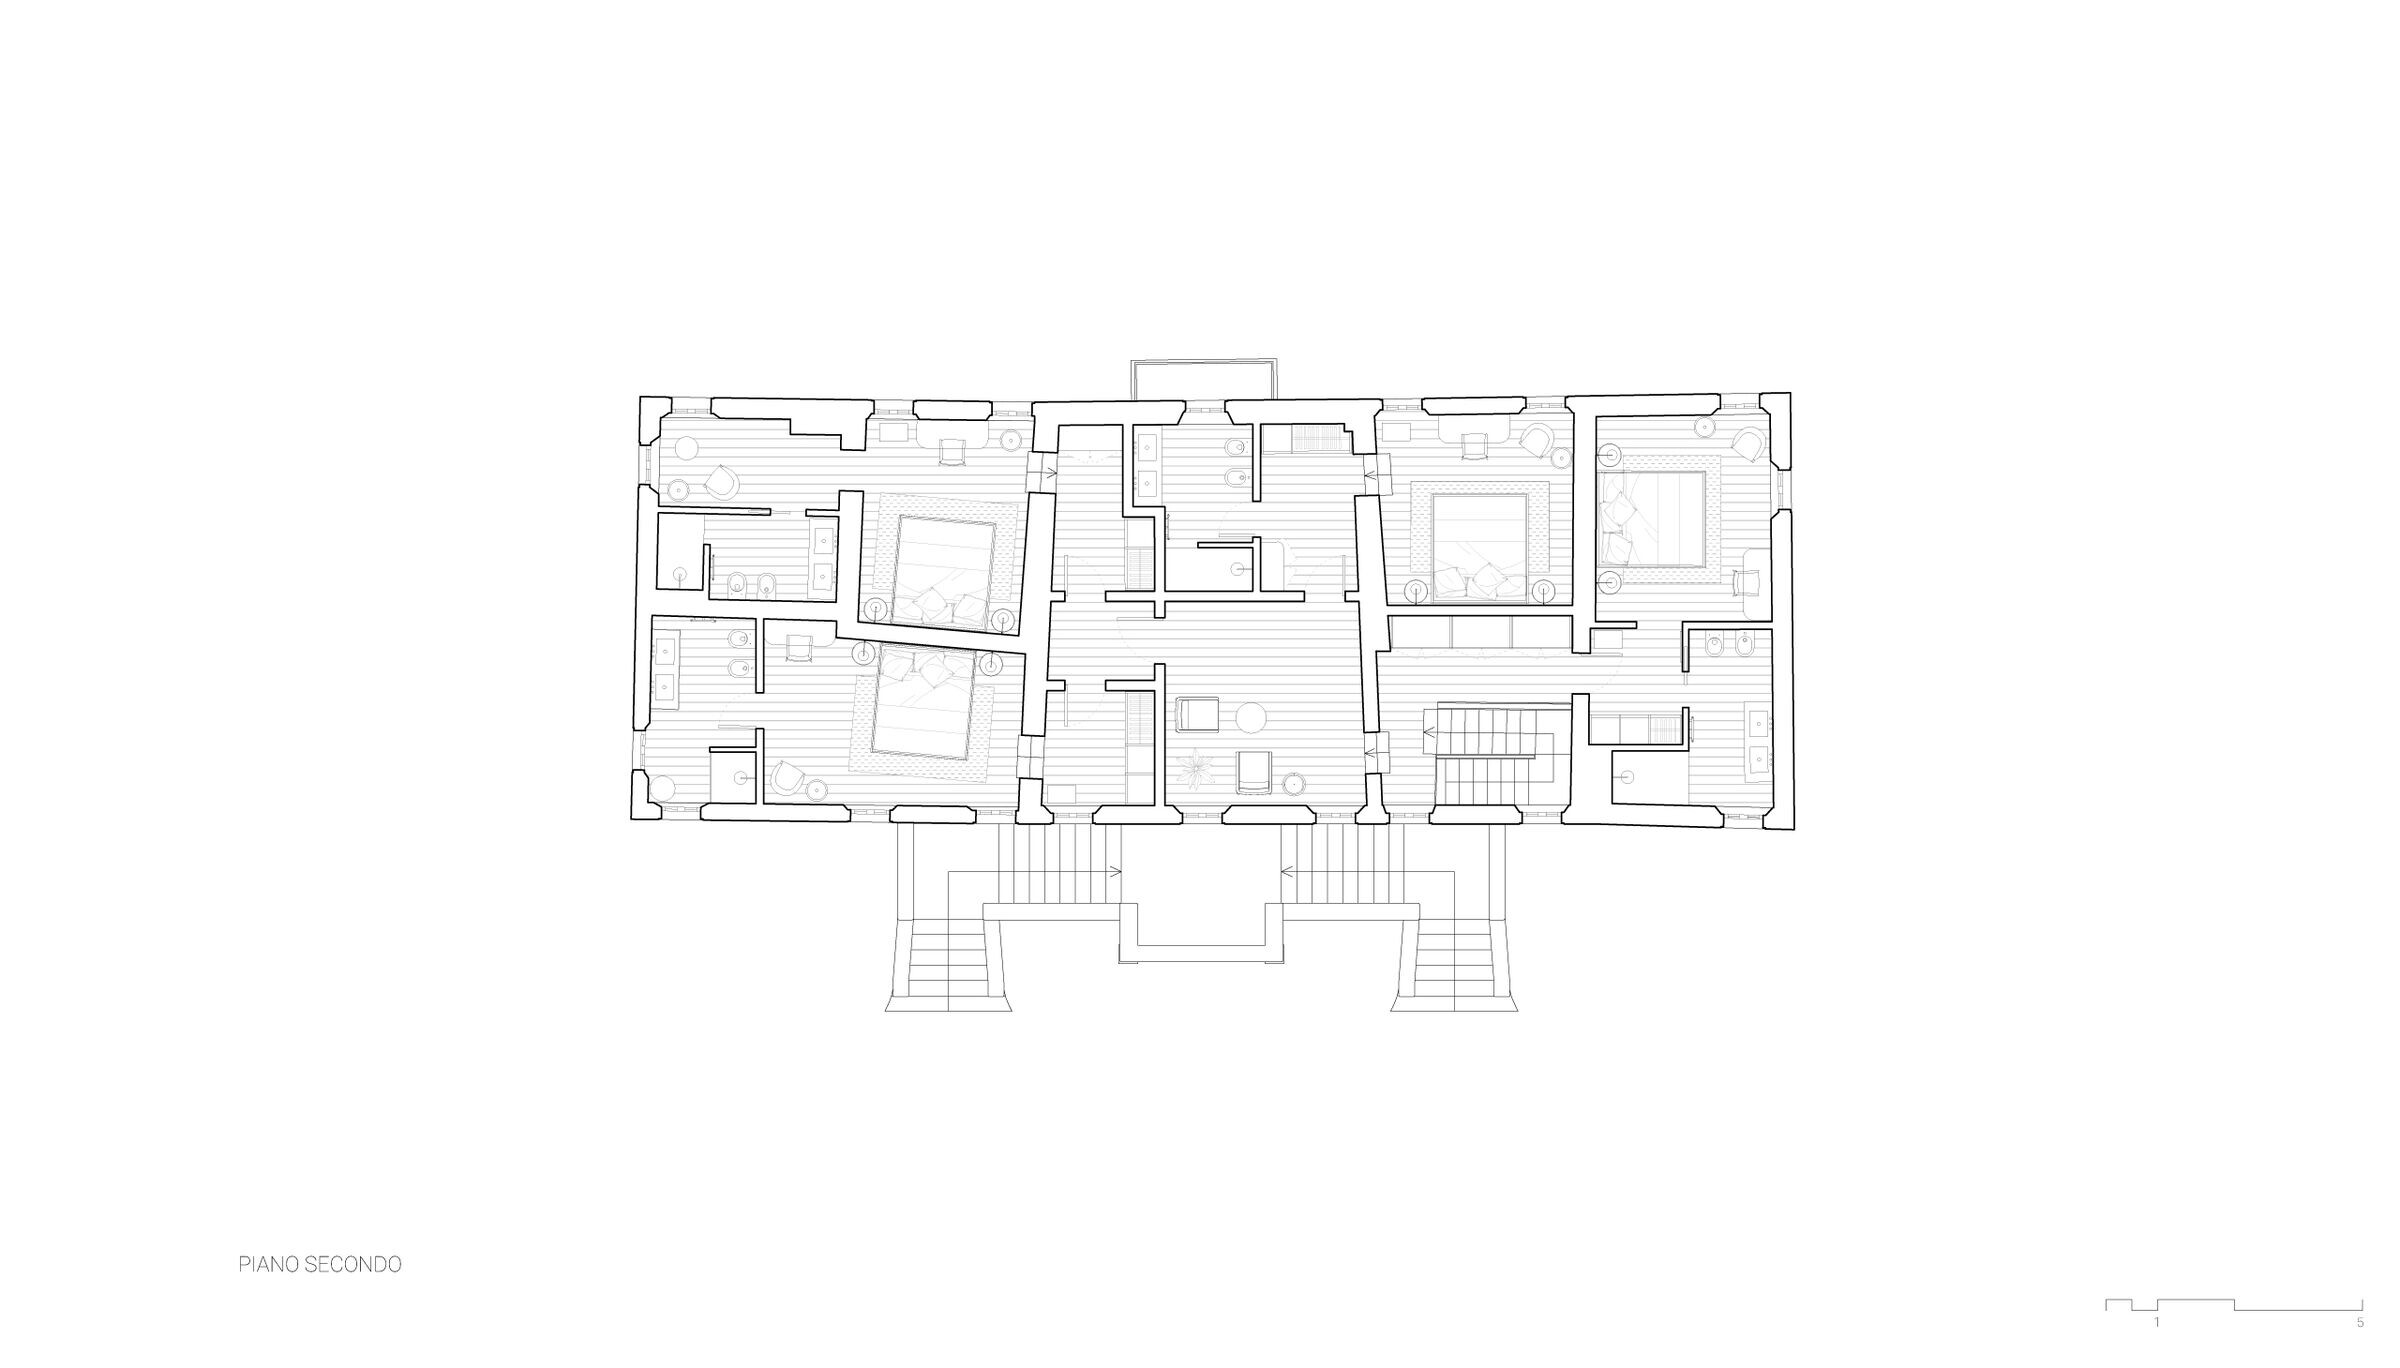
The redevelopment of Villa Manodori completes the renovation project of the architectural complex of the Venturini Baldini farm, which also includes Dimora Ancini and La Limonaia.
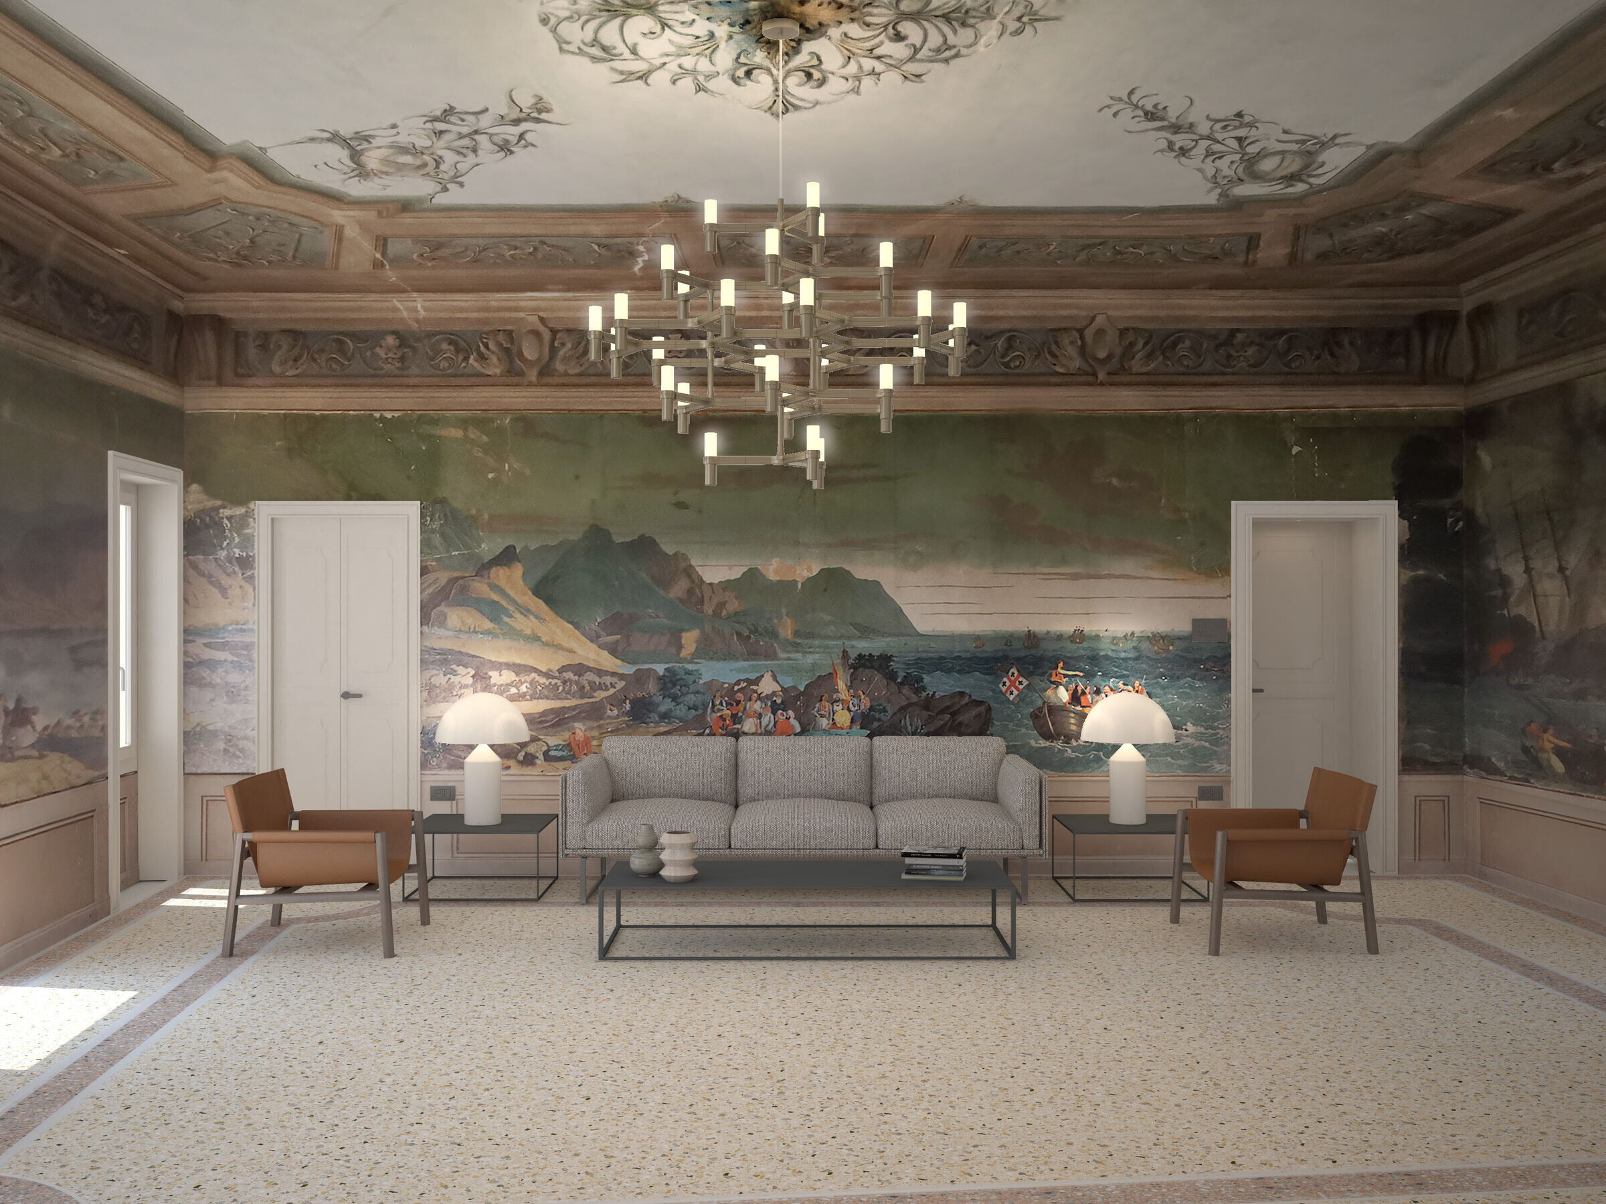

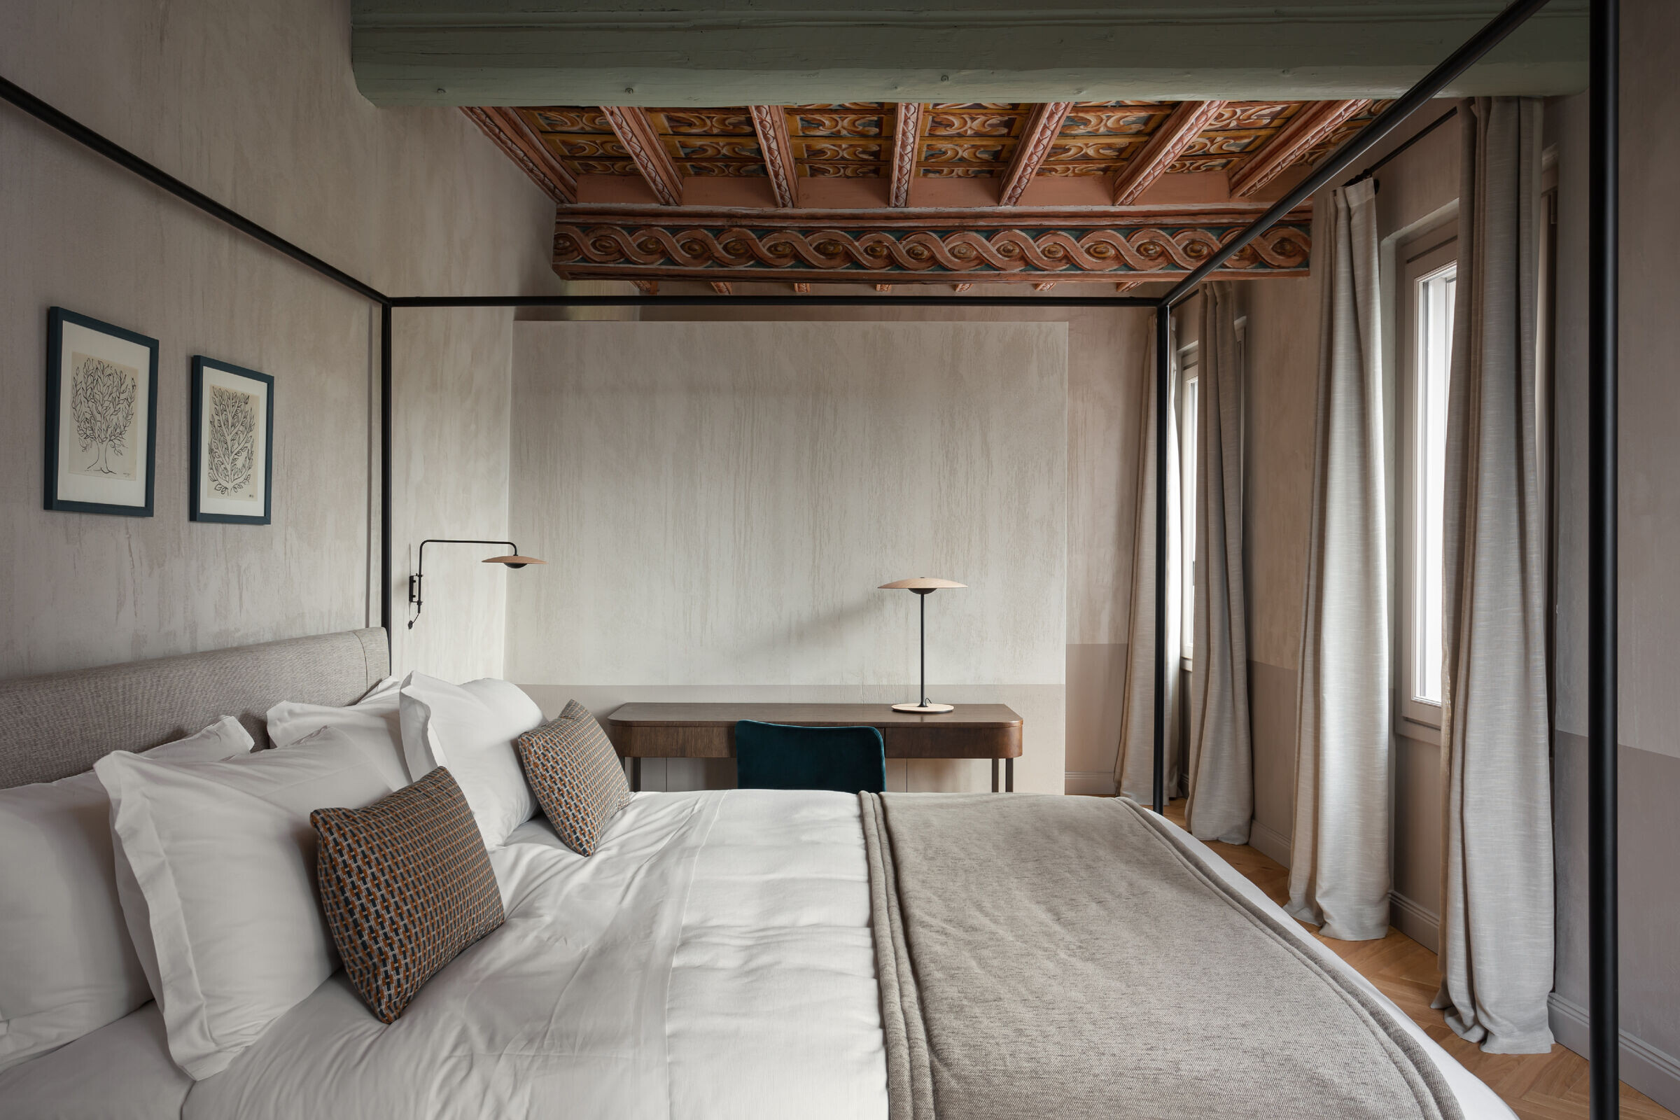
The restoration works of the villa were carried out with a view to preserving the original spaces, with particular attention paid to the pictorial apparatus of the frescoes that characterize the walls and ceilings of the rooms, to which the intervention has restored luster. From a distribution point of view, the existing system of the villa on the ground floor and on the first floor has been maintained as much as possible, where two suites have been designed. The second floor, on the other hand, has been redesigned to create another four guest rooms.
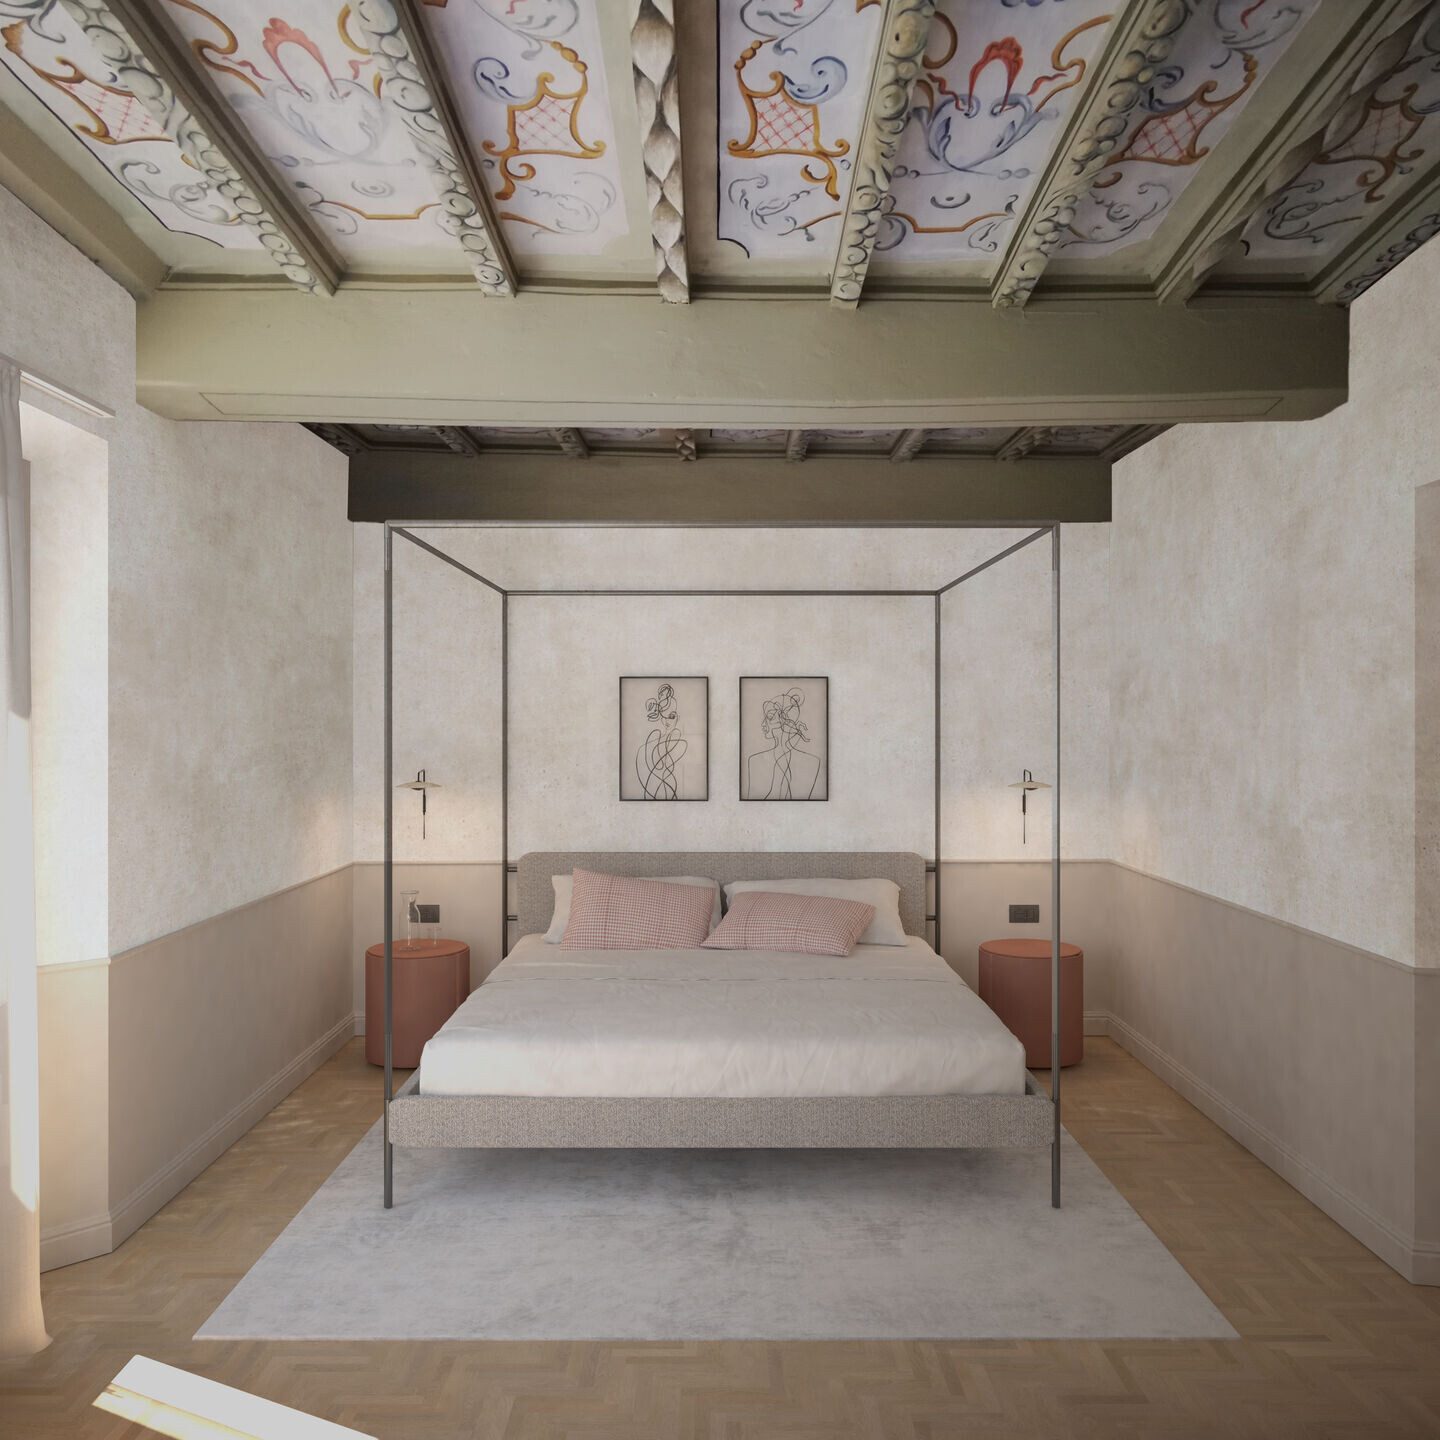

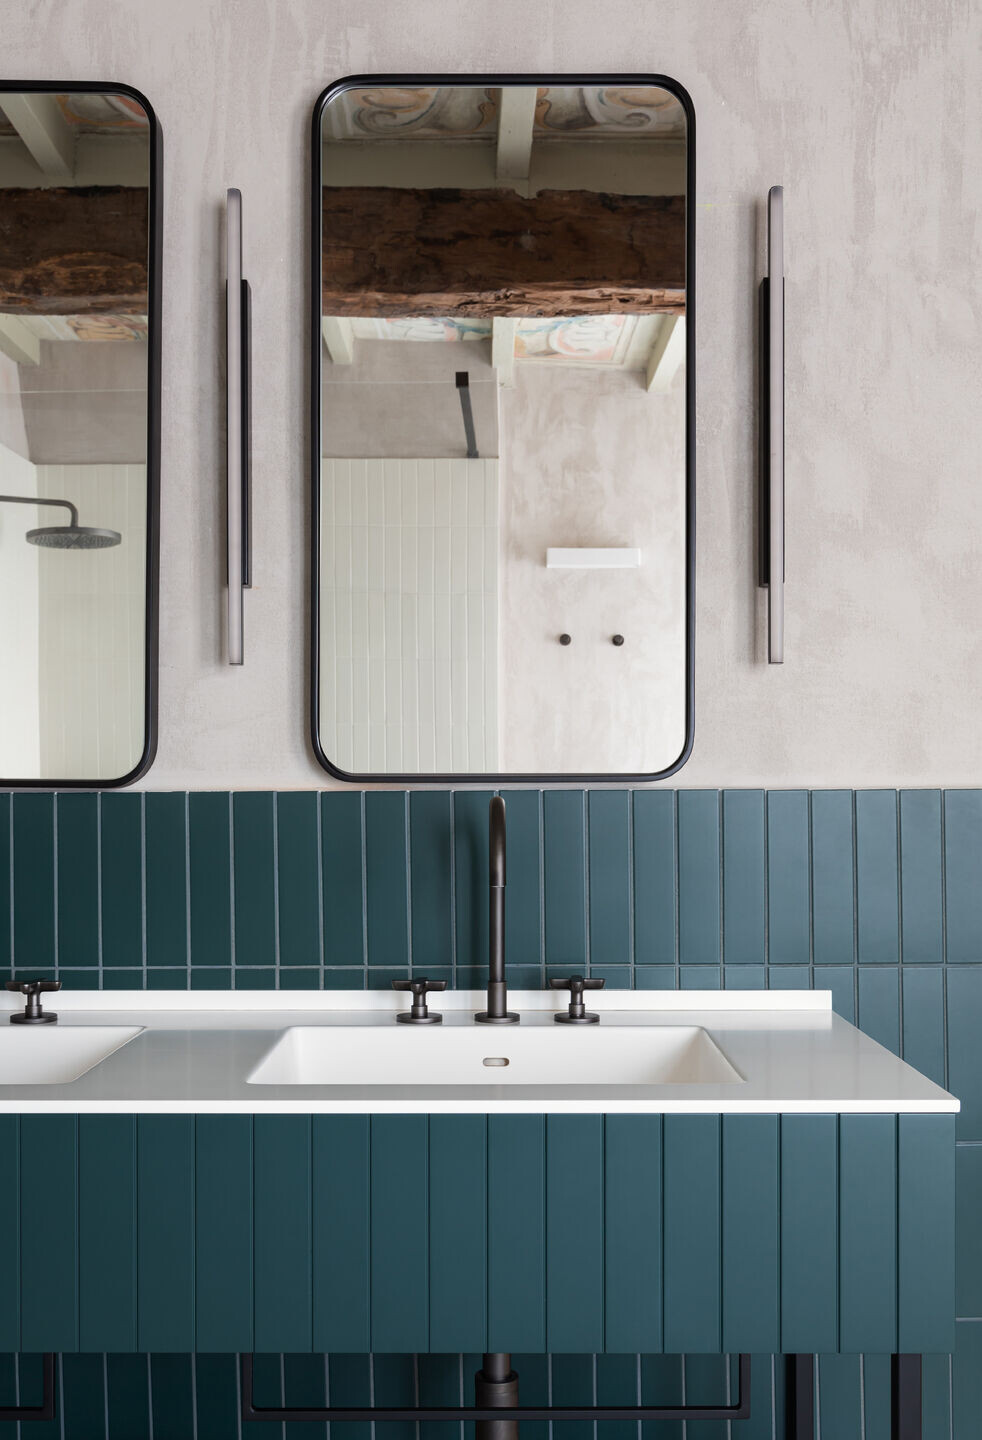
The conservative restoration has brought to light the colors that originally characterized the wooden ceilings, which have become an integral part of the design choices. The in-depth study of the existing color spectrum was the starting point in the choice of interior finishes and materials. All the rooms are characterized by a made-to-measure design of the furnishings, which are combined with other design furnishings, illuminated by iconic lamps, in the continuous search for harmony between historical elements and contemporary choices.