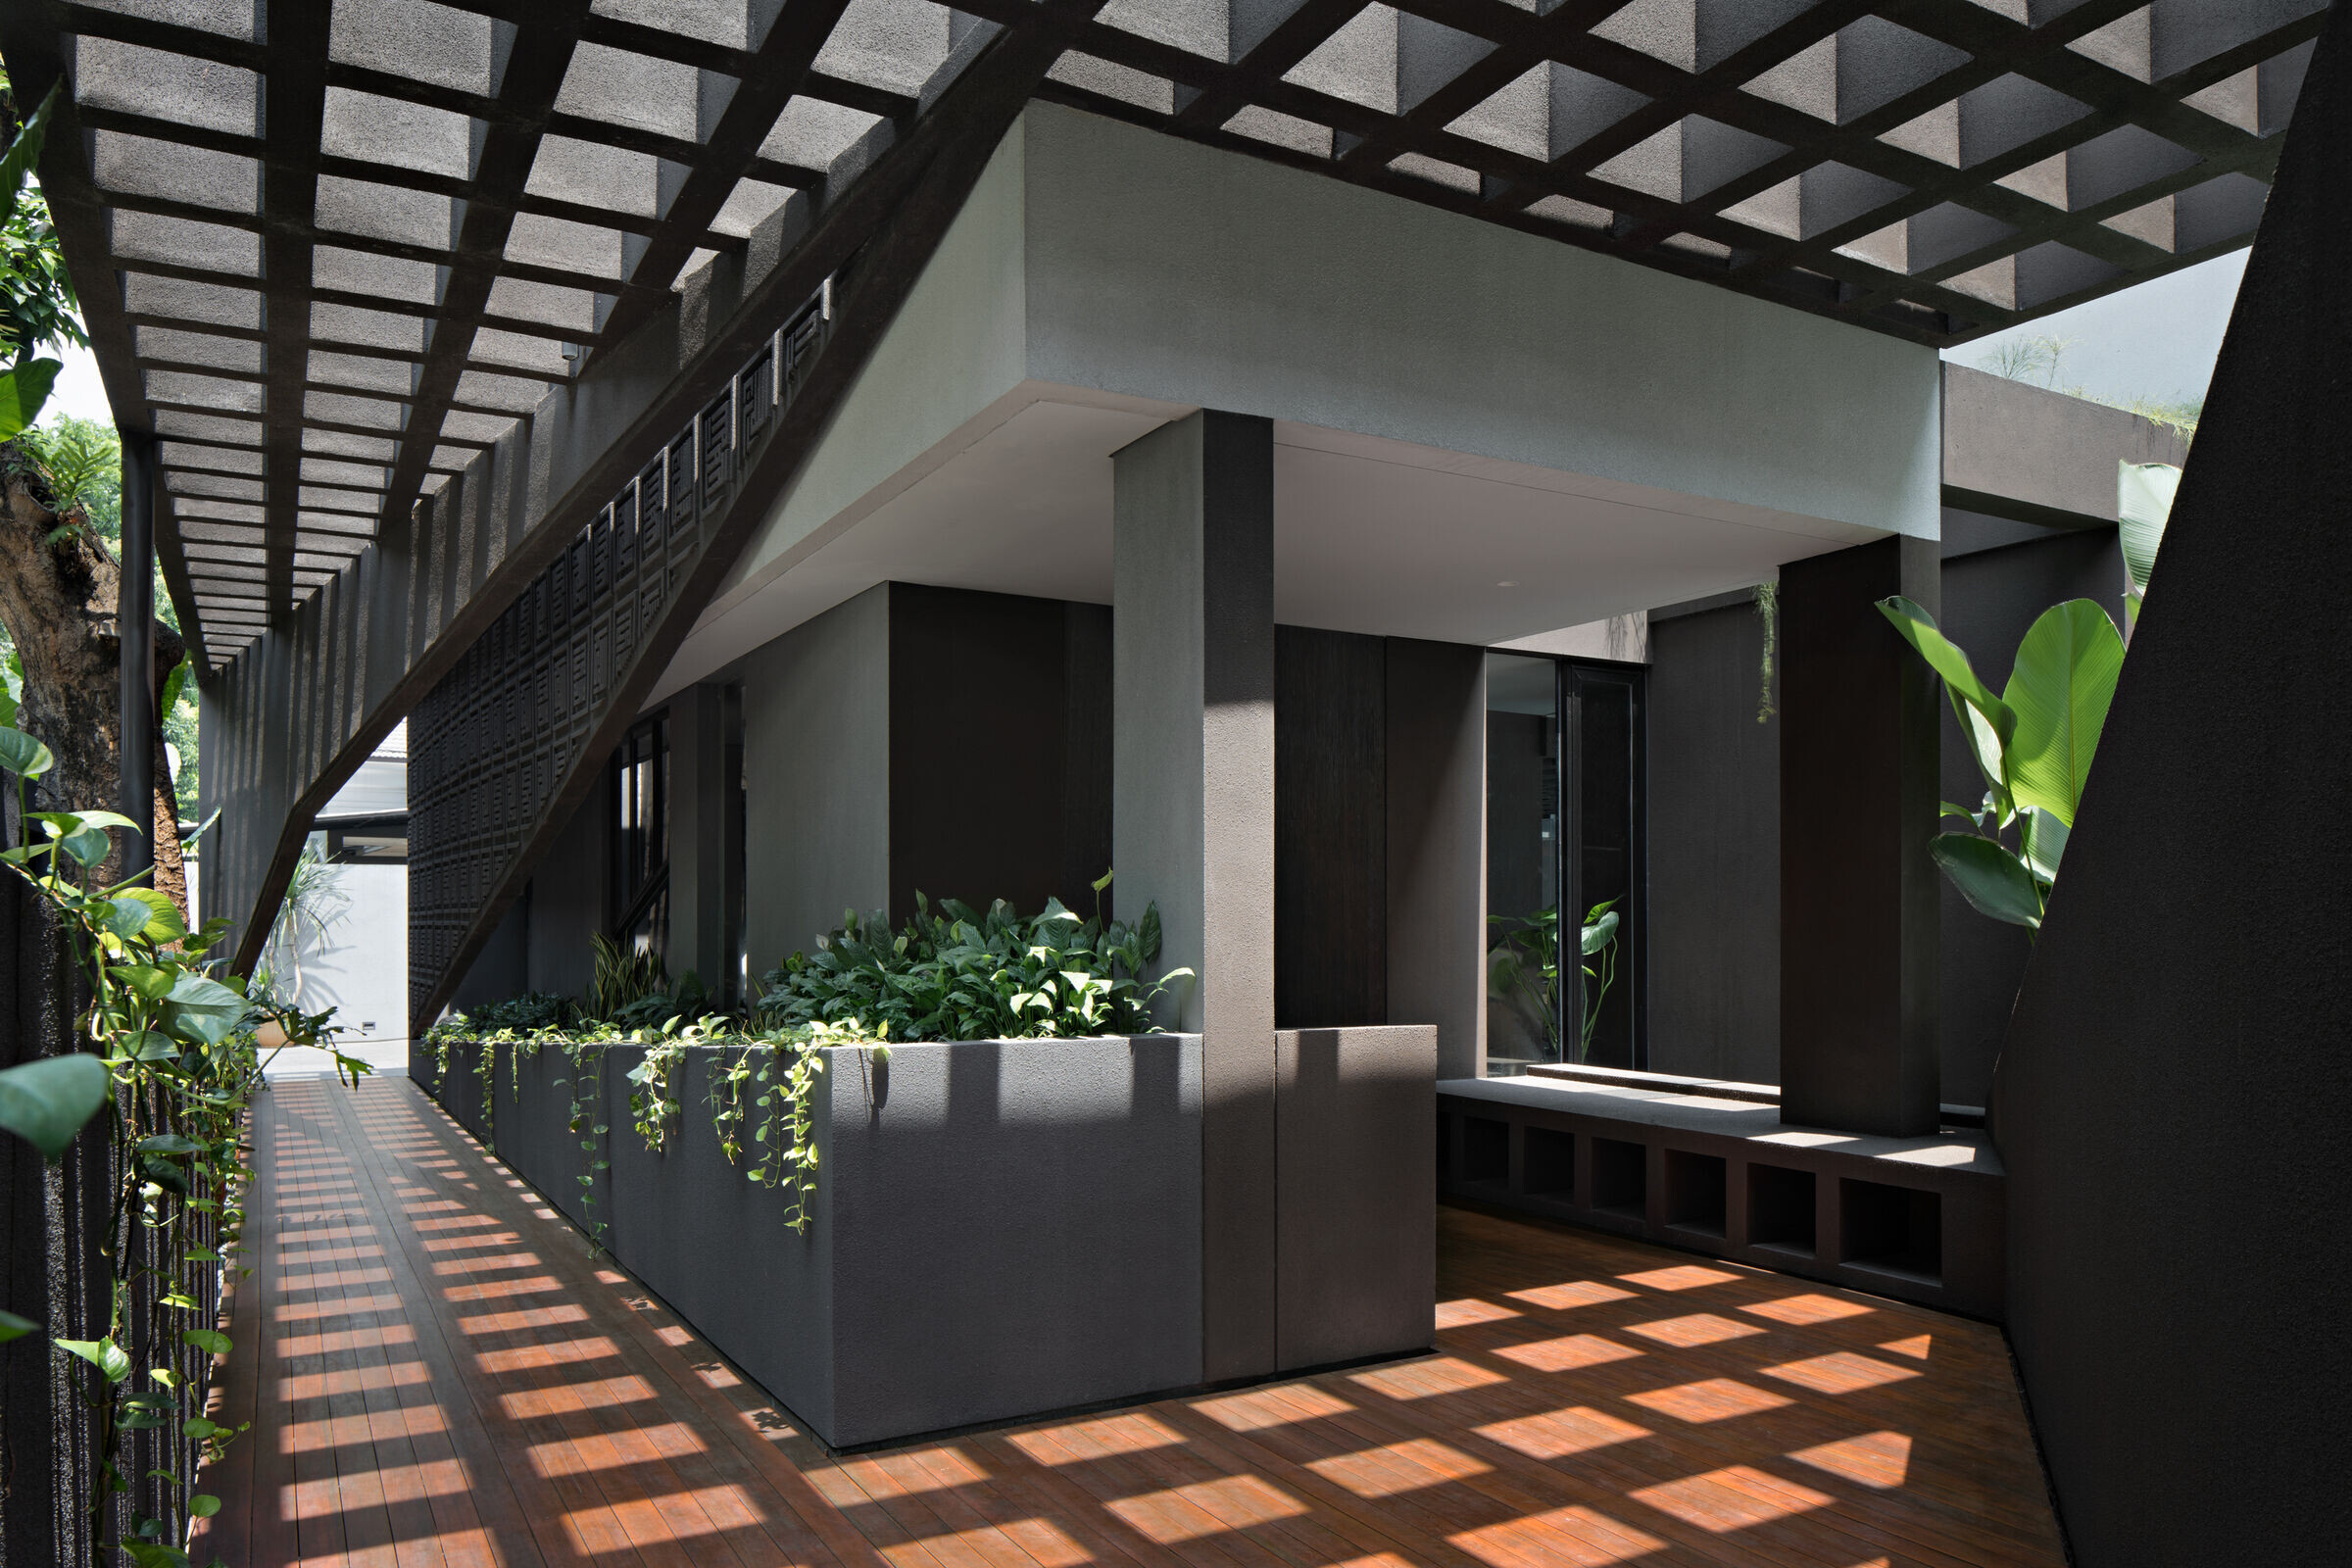
GeTs Architects fullfiled a dream house for young family by converting two dilapidated houses into a light-filled abode. Located vis-a-vis the local elementary school in the East Jakarta neighborhood, noise reduction becomes the main concern of this dwelling. To overcome that, the required setback is designed as a buffer : using a tunnel-like hanging custom 3D calligraphy wall combined with a lush landscape in the entranceway. Its disposition then becomes prevalent throughout the whole entrance flow by not only creating texture but also serving as a meditative sequence for its inhabitants in a well-defined space.
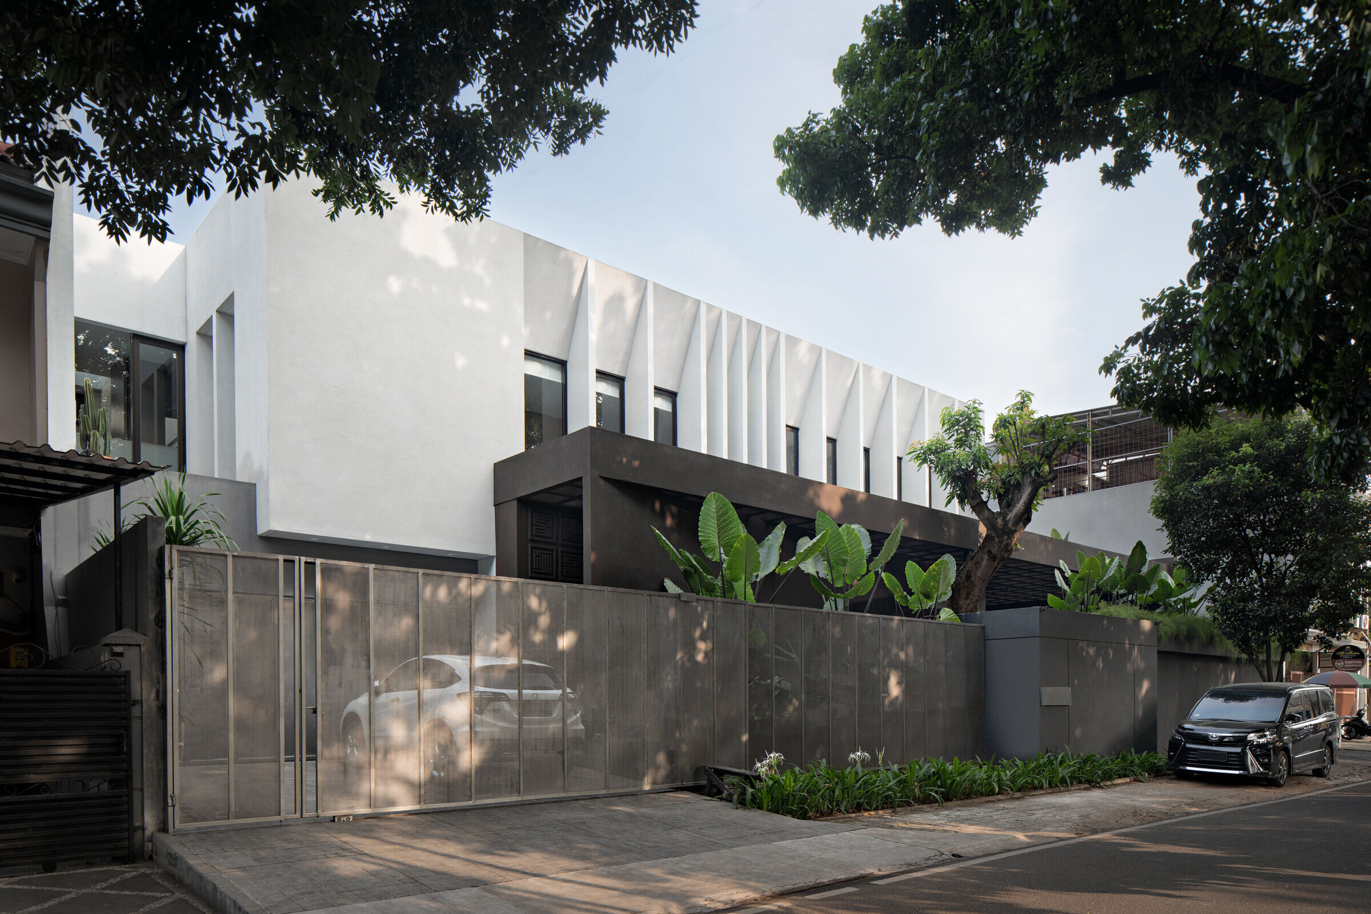
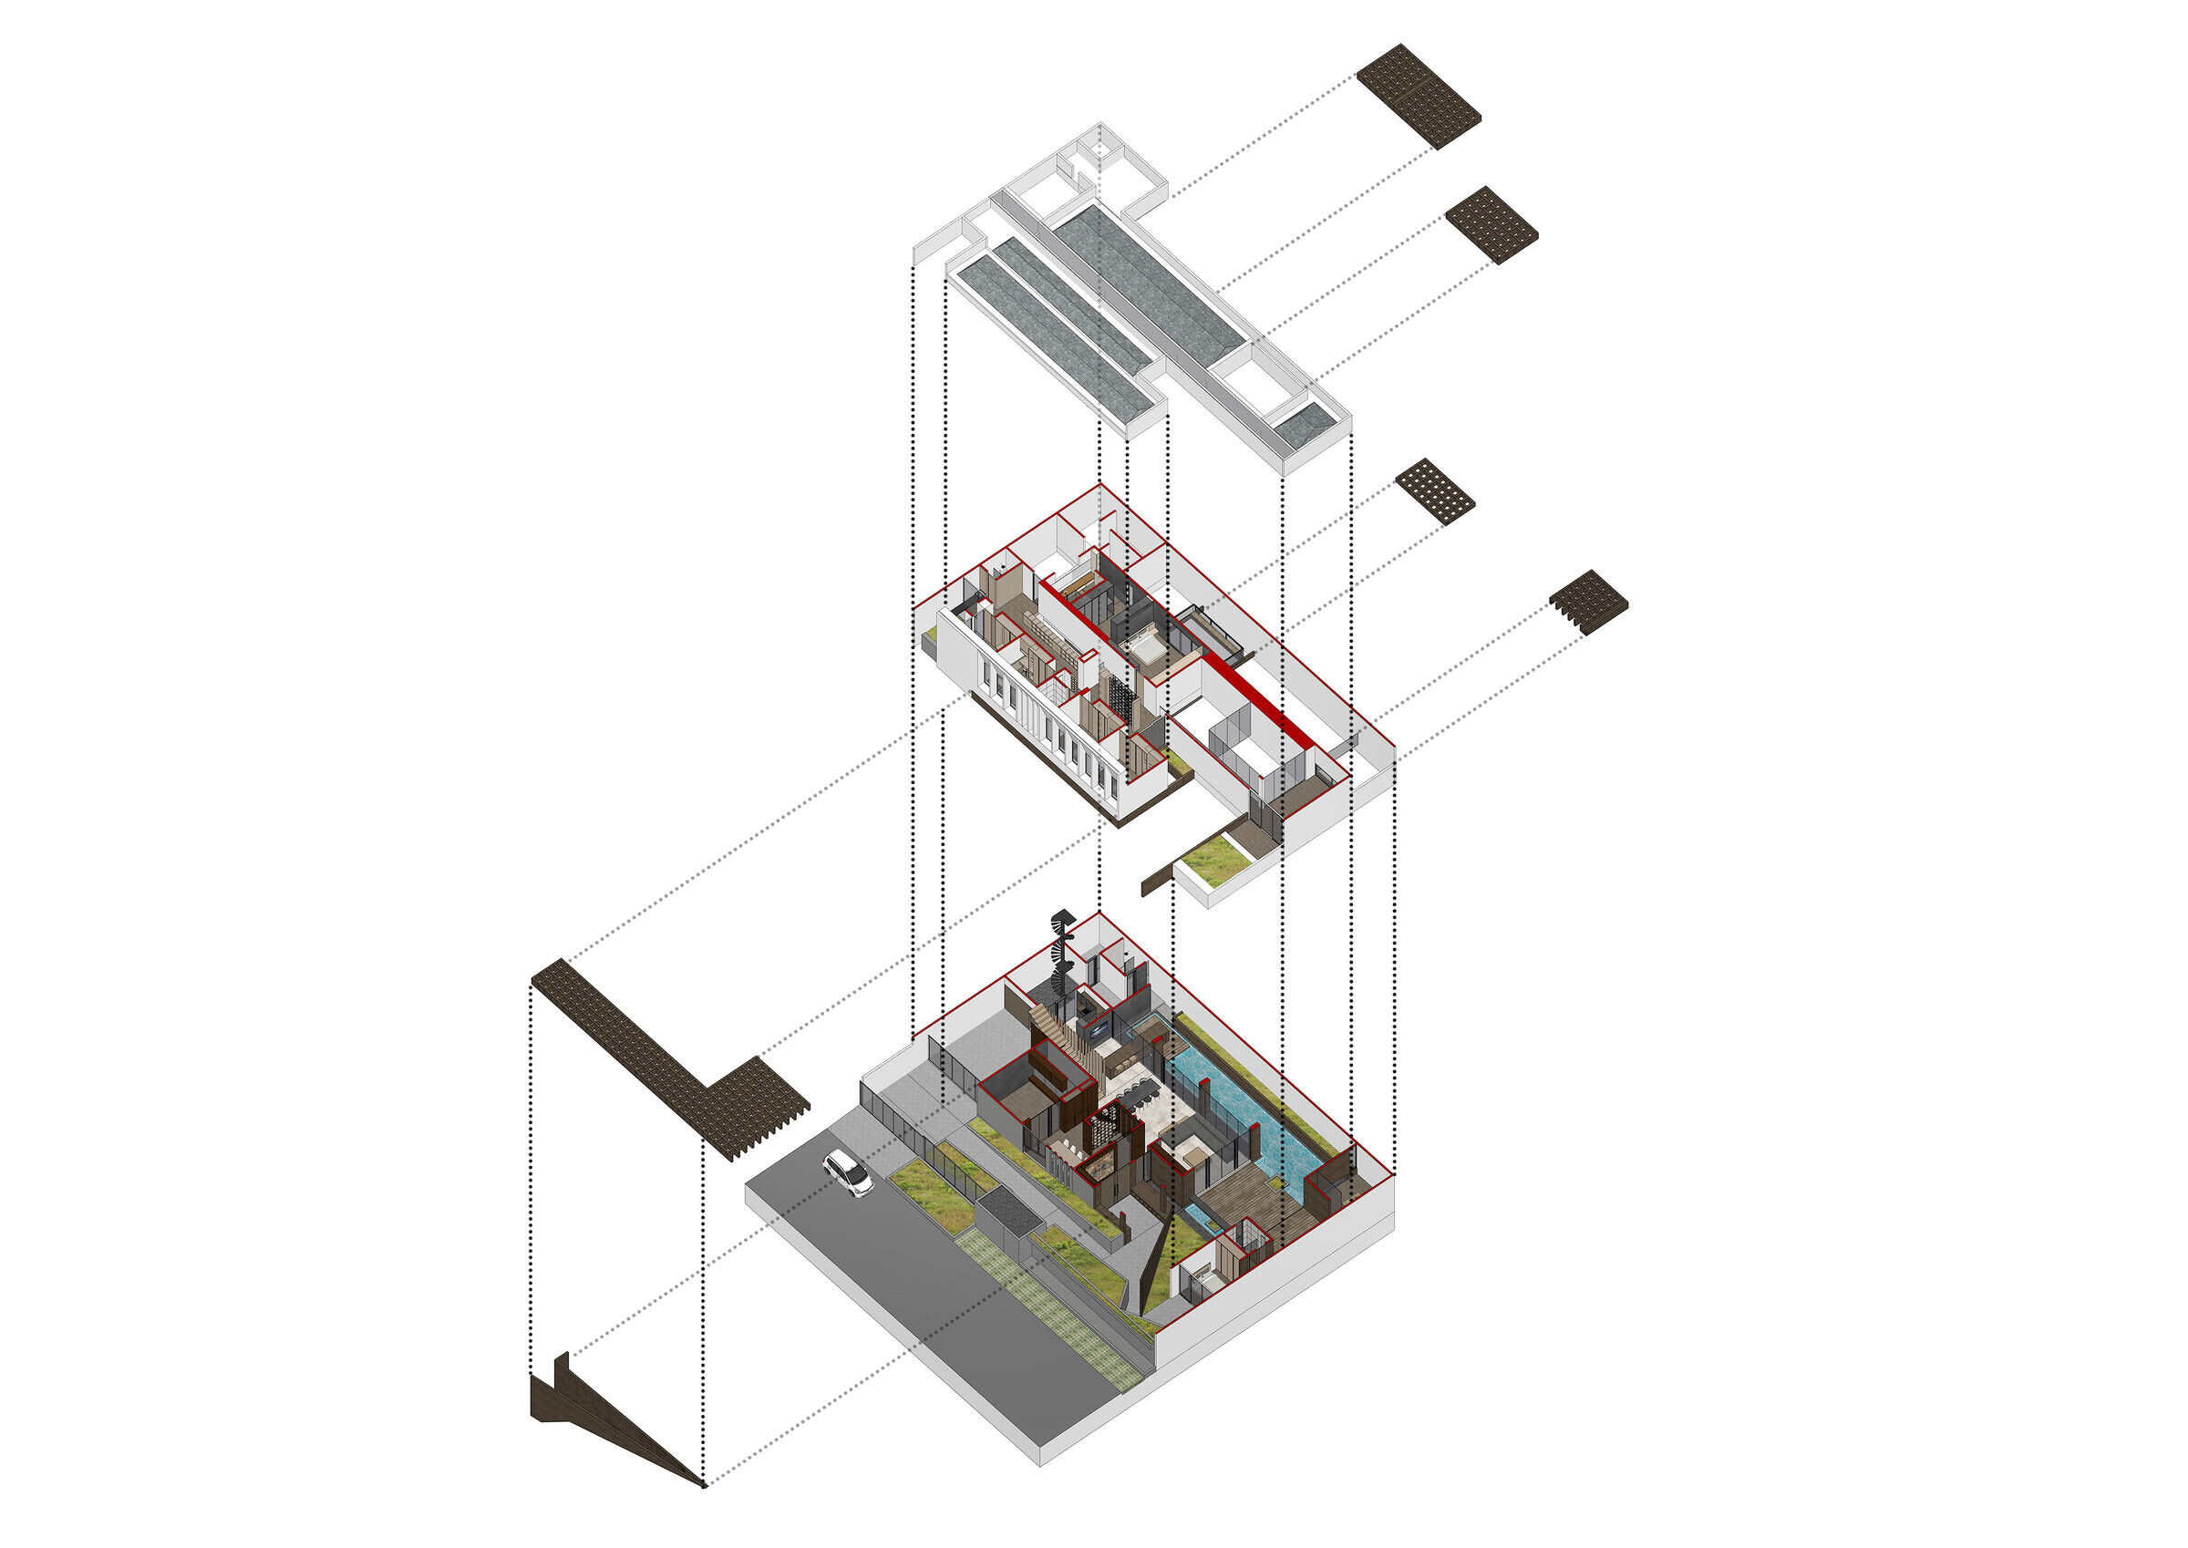
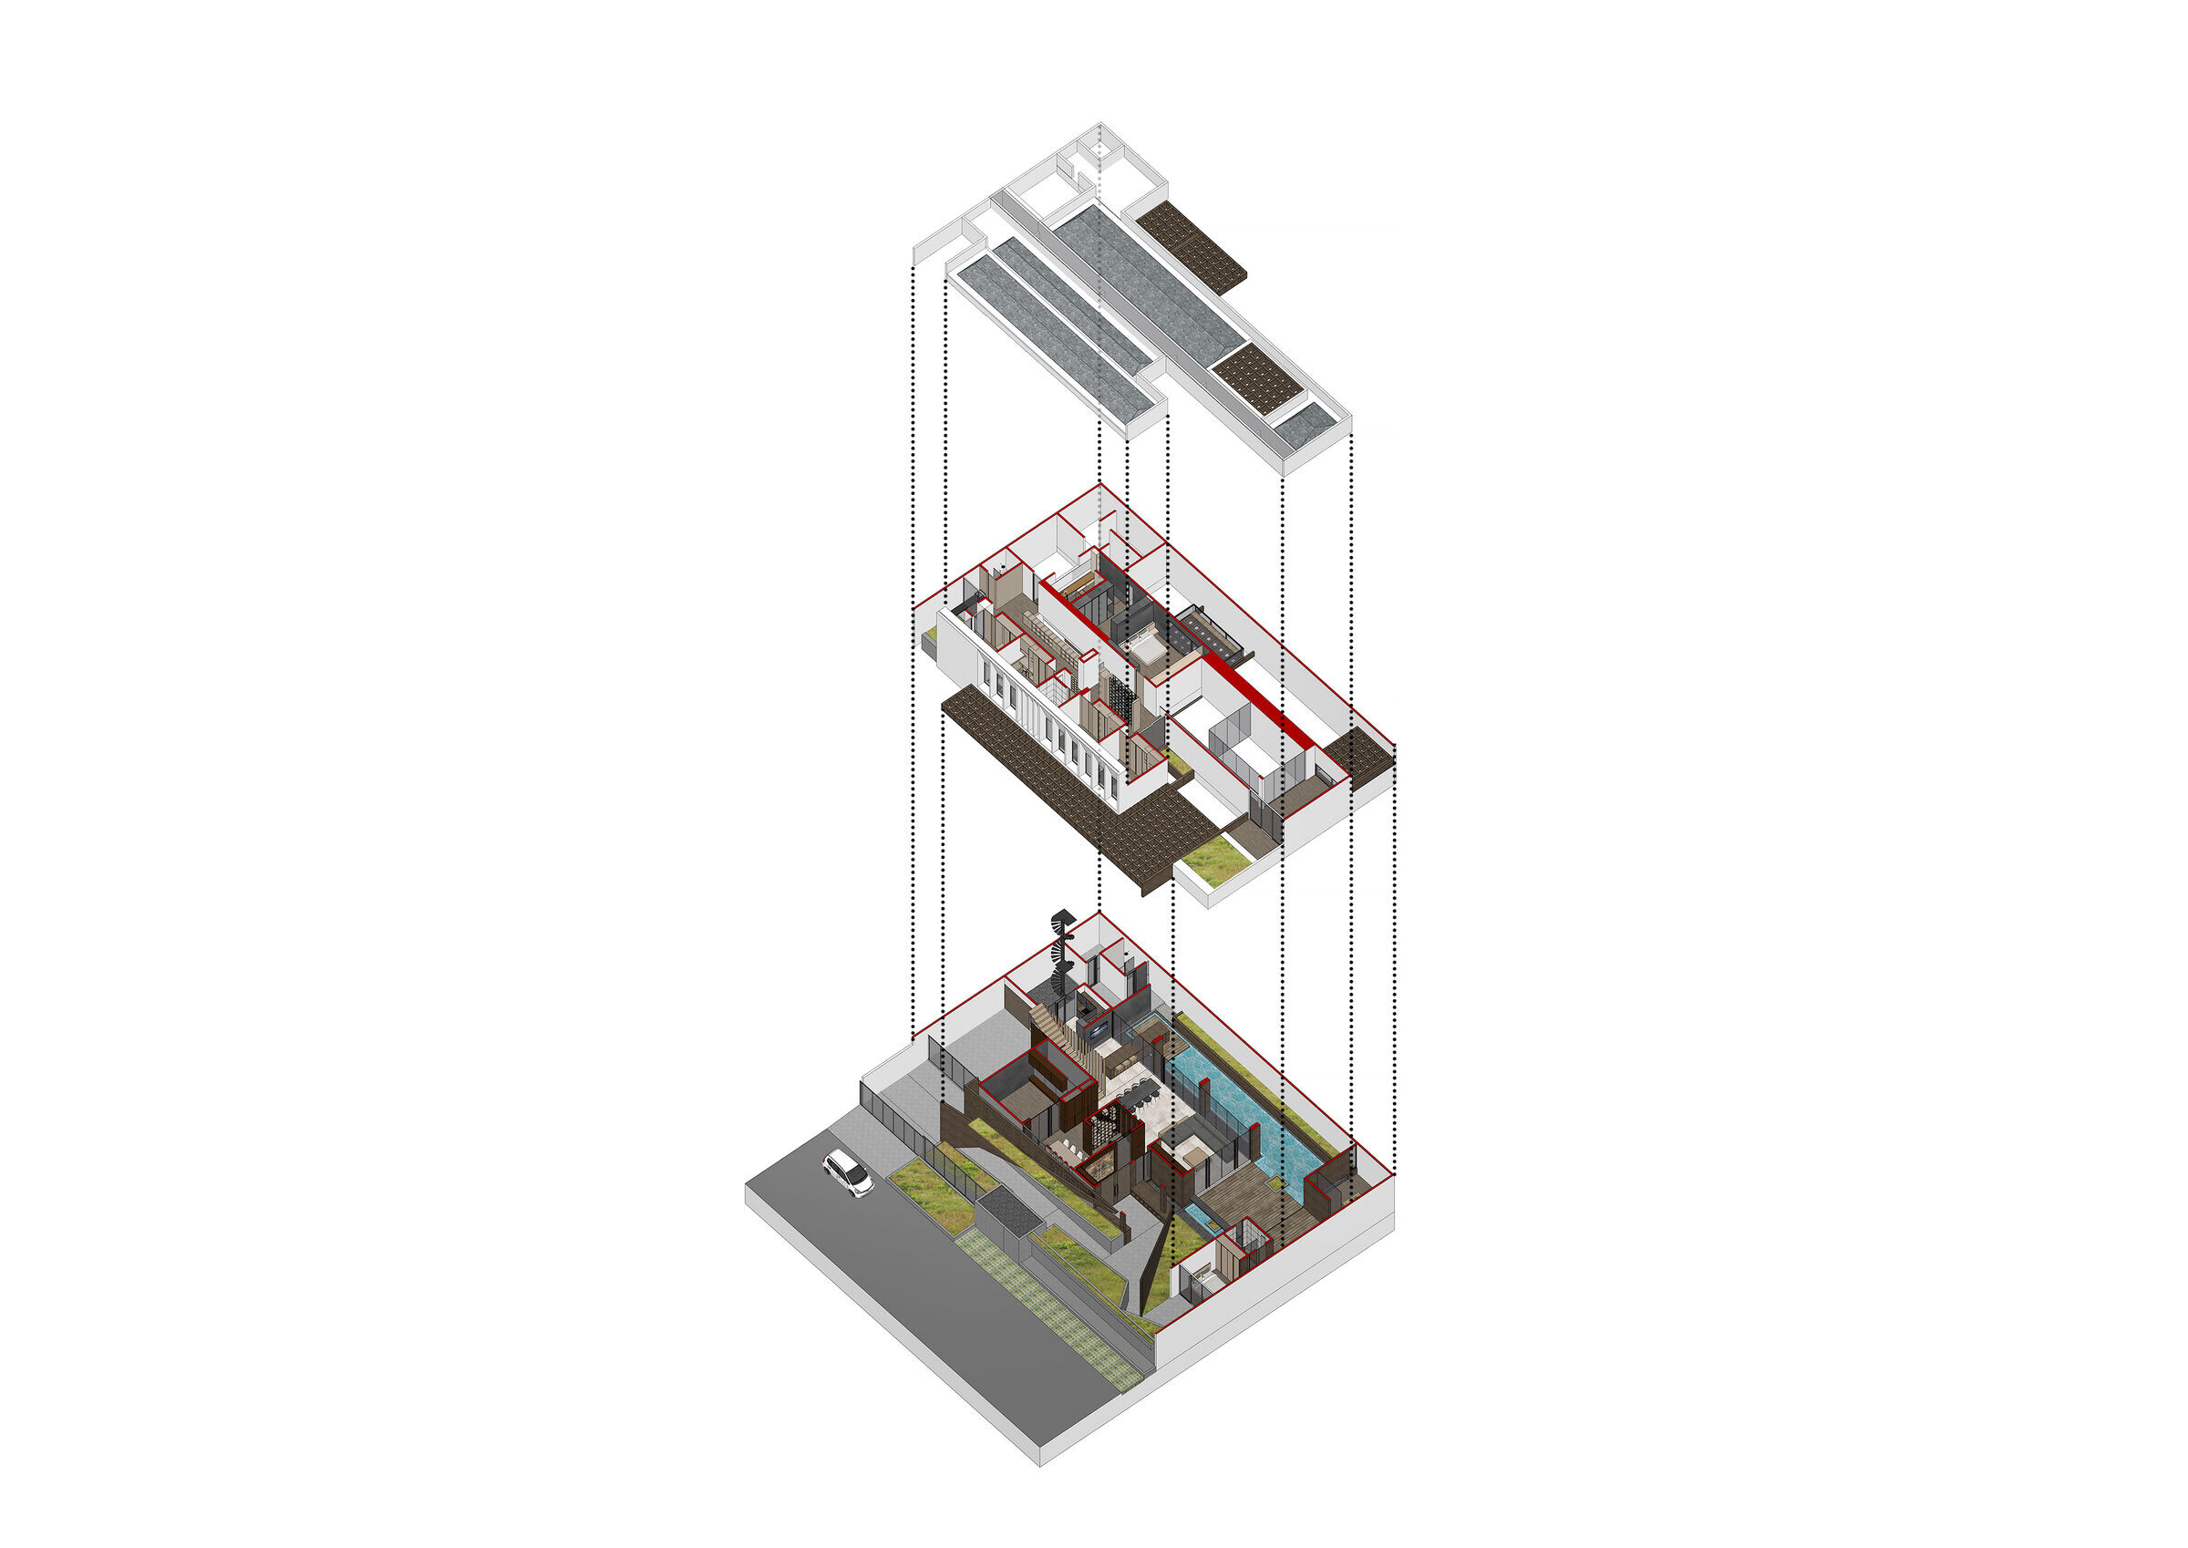
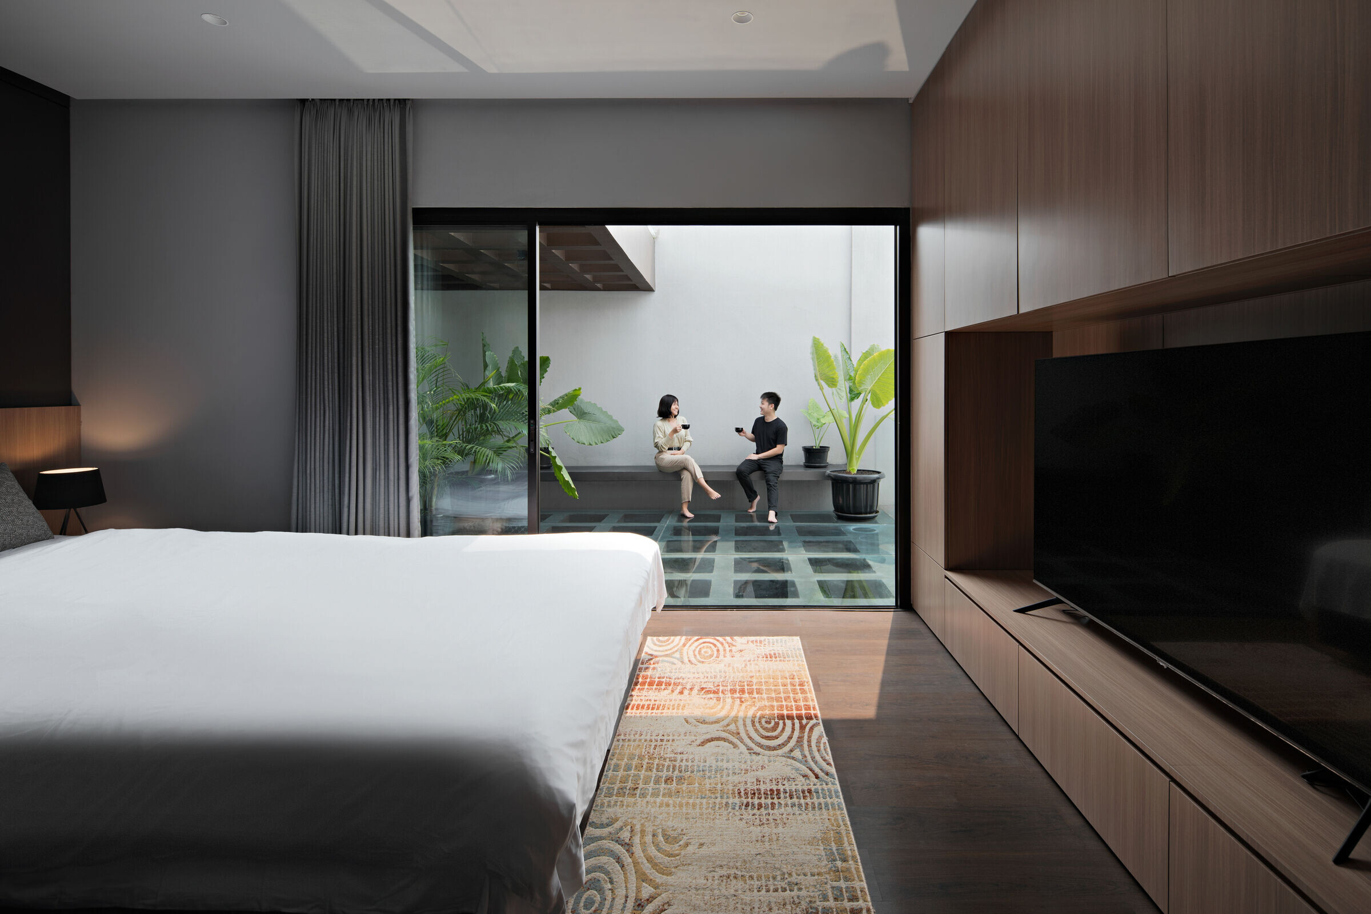
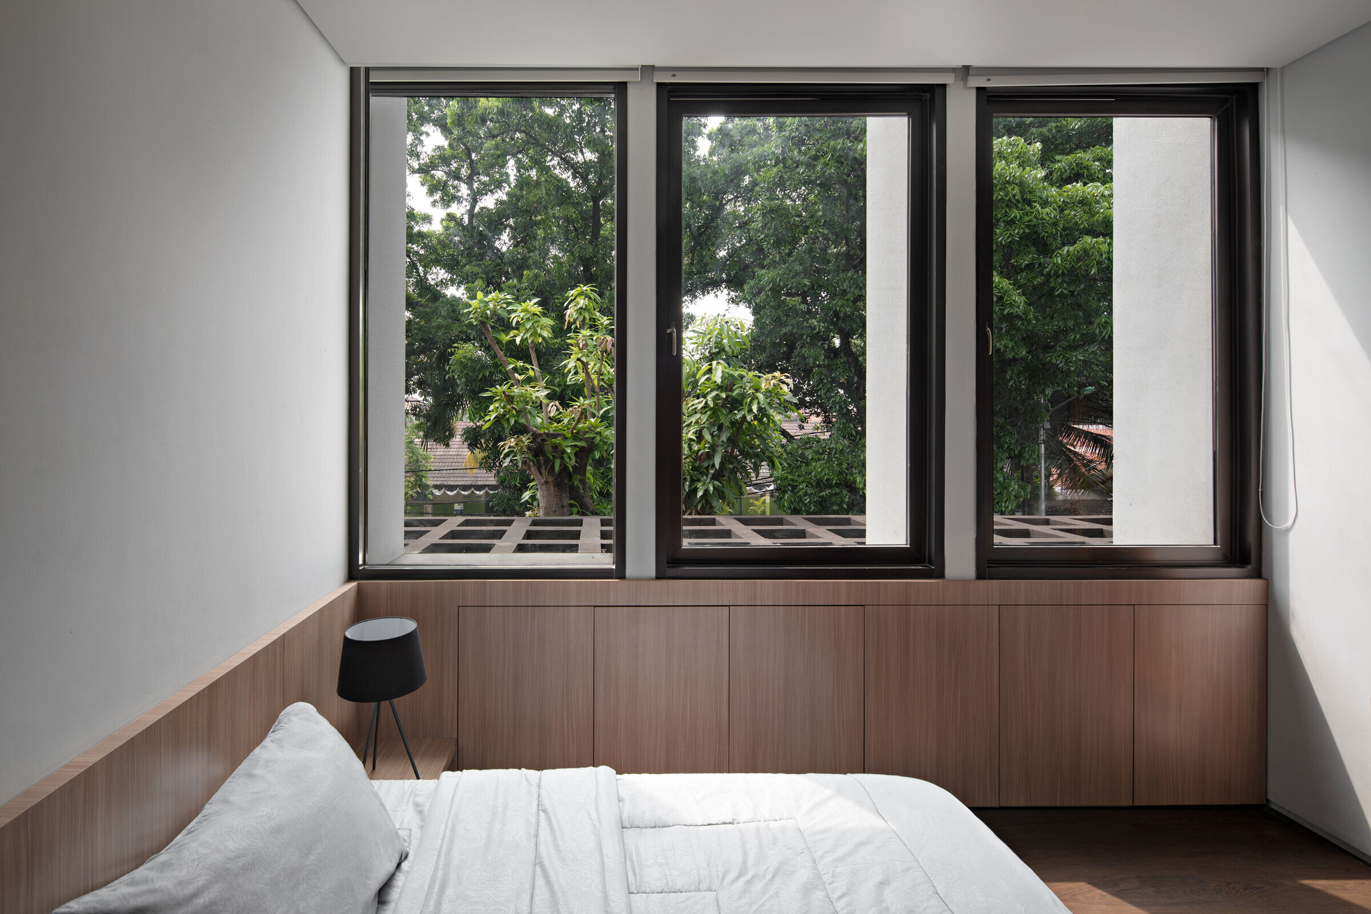
From the street this house appears modest in its mass combination, materiality, and color. However beneath the surface lies a series of built spaces designed to be distinctive in their function yet rich in experiences, especially in the combination with the antural elements. The house is split into two distinct volumes: a muted white horizontal upper rectangle mass with modern colonnade facade and the lower mass that's more dominated by the implication of the brown waffle structure canopy. The brown waffle as the main architectural feature is used throughout, binding the spaces and reinforcing a sense flow. It is adding warmth through its natural color along the way. The spaces swell and expand through waffle pattern integration: it syncs with the interior ceiling, skylight, master balcony floor, and canopy structure. Tactical waffle placement in the interior also visuality amplifies dimensions and frames natural light all over from the skylight above. Most notably, the sunlight that comes through the foliage amidst a plethora of surrounding trees. However, that rigid rectangular forms throughout the house are softened via the inclusion of greenery, the illusion of indoor-outdoor, and the double-height ceilings.
"The challenge in Rumah RifBagus was transforming the traditional characteristic houses with typical layouts into a more pragmatic home for a family of six and pavilion for guests and other family-friendly amenities", said Gerard Tambunan. The centrally located courtyard mediates between the main house and the pavilion. The pavilion-taking formal qualities from the main house-reads as separate volume. Yet, flexible options for opening and closing living area with glass door make an immersive connection with the pool, courtyard, and open skies and addresses the needs to extend spaces. Water from the swimming pool flows into the courtyartd as an oasis of the house. The monumental energy of the two-story masses contrasts with the reflection and soft sound from the water.
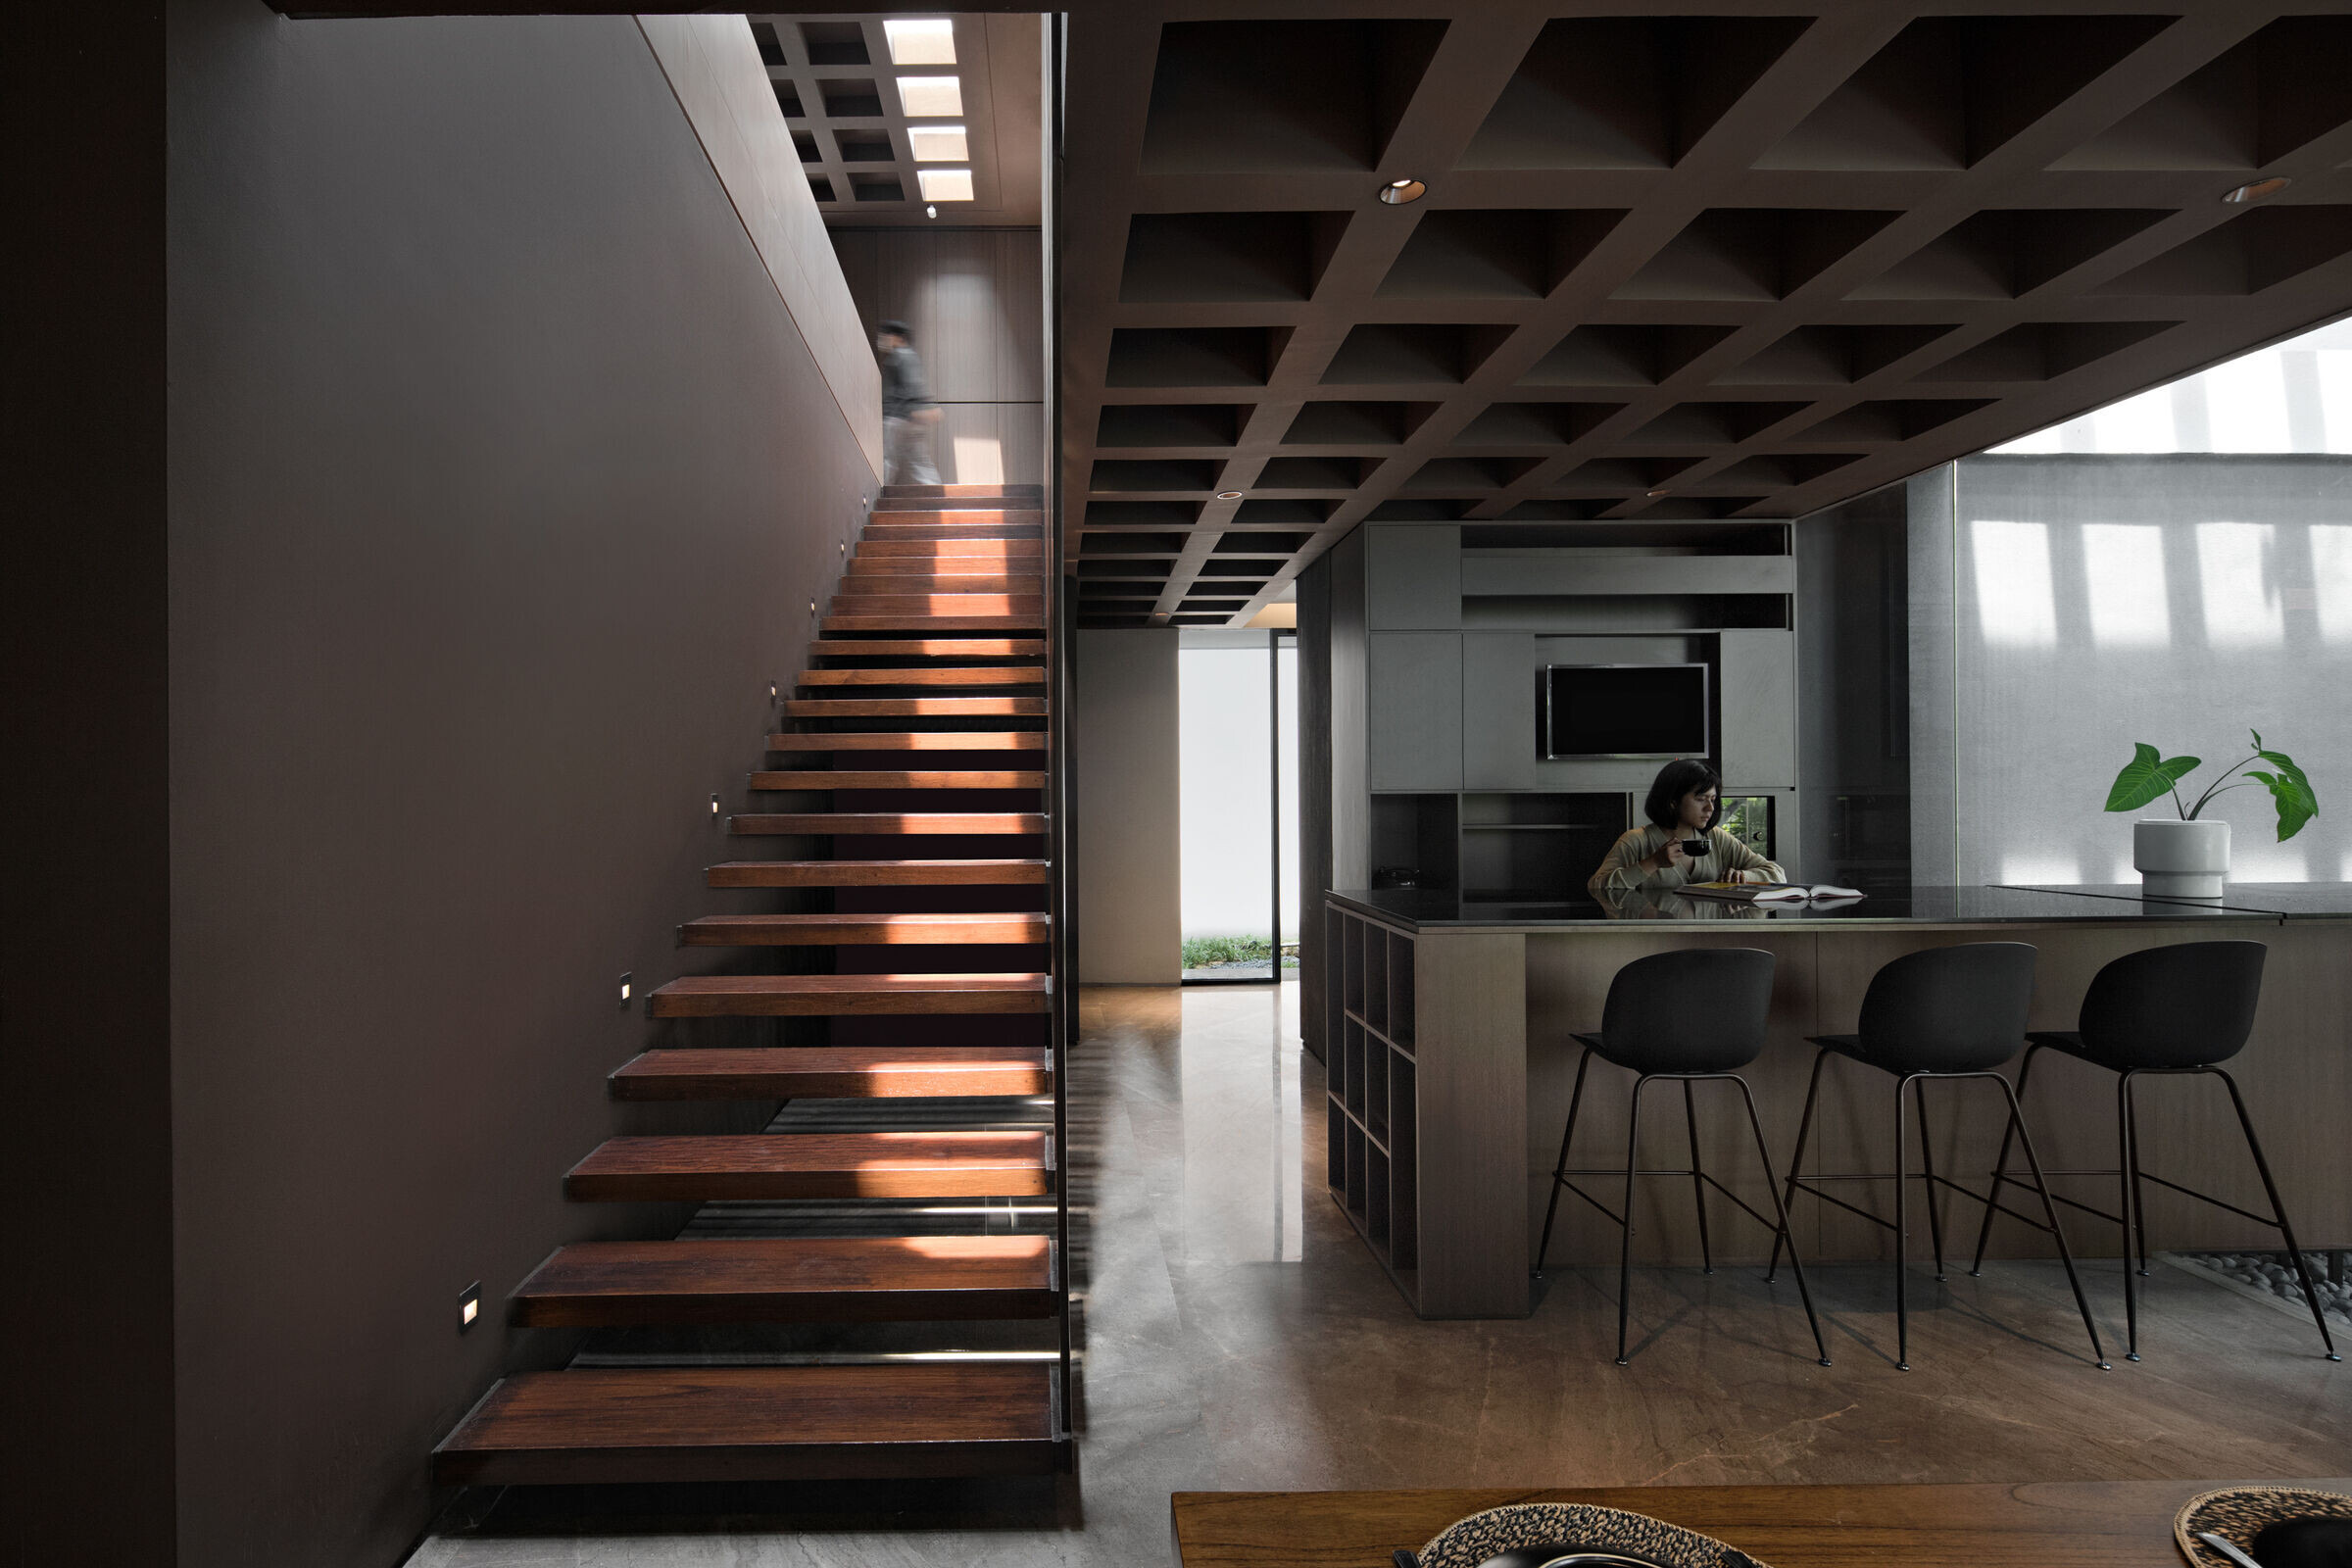
A shopisticated rawness is celebrated throughout on muted surfaces, wich are provided by the changing dance of light, shadow, and reflection. An exuberance of living radiates florm the connection of those spaces, wether fully open or discrete spaces. Offering a serene sanctuary, Rumah RifBagus is inspired to naturally scope as a family.
Project credits :
Architects : GeTs Architects
Building area : 600 square metres
Site area : 595 square metres
Year : 2020
Principal : Gerard Tambunan
Designer in charge : Griselda V Chandra
Design team : Reza Fadillah
Interior styling : Diana Pardede
Photograph and Video : Mariowibowo Photography
Location : East Jakarta, Indonesia