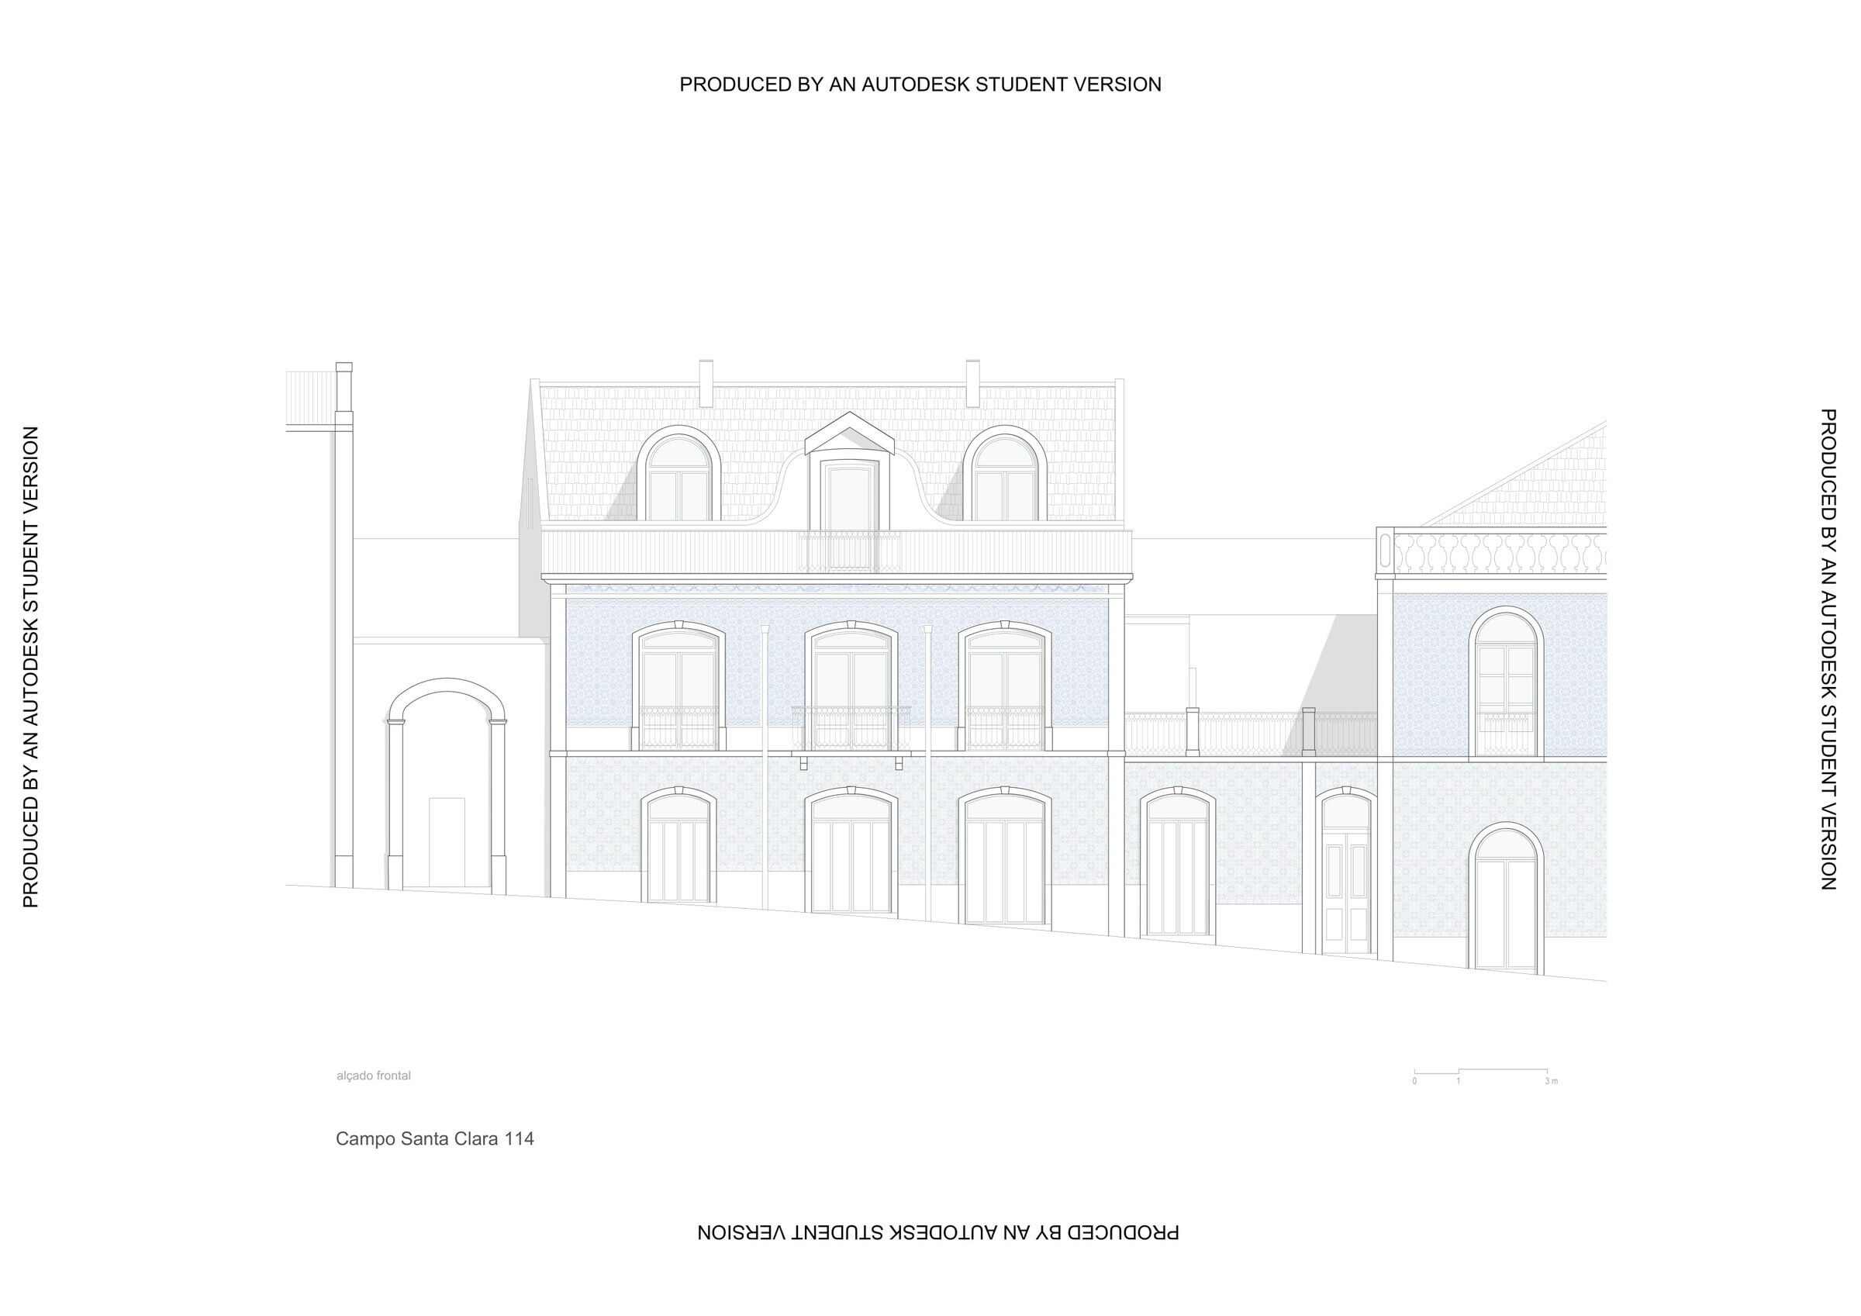
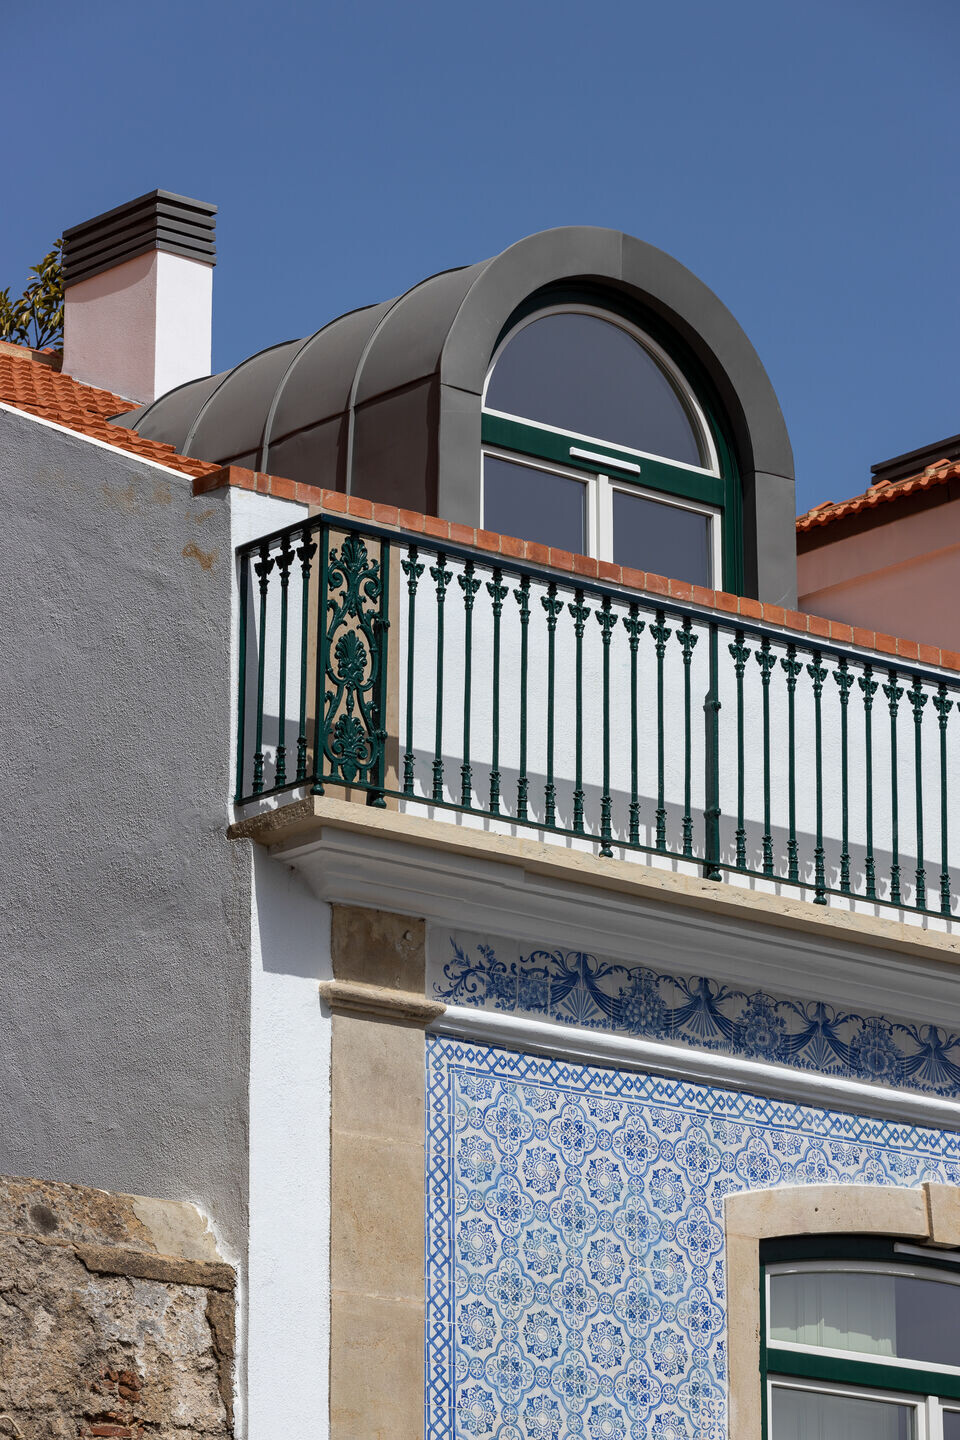
THE INTERVENTION ON THE SITE WAS INSPIRED by the Spirit of the Place. It is an early 20th century building which in 1906 is presented as a ground floor warehouse. In 1908 it acquires an expansive upper floor with attic and in 1910 it is embellished with a prominent central dormer. Located on the riverside of Lisbon's historic centre, it embodies the urban setting of the Portuguese street market in its most popular expression, the Feira da Ladra. This discreet palatial building coexists with the frenetic street activity, and access to no. 114 is a challenge among the stalls selling antiques and objects of unknown origins.
The first floor having been vacant for the last few years, had suffered interior alterations that had depreciated it. Nevertheless, it continued to be characterised by its size, its functional structure and the aesthetics of Portuguese construction of the time: high and moulded ceilings, designed carpentry, tiled walls and an attic covering its entire area.
THE PROJECT OBJECTIVE for the popular palace was to implement a block of four two-bedroom flats, without any intervention in the ground floor store that serves the flea market... How does one execute the task/programme, whose motivation is to revive the genetic profile of the place, in a reduced useable area? It was clear to us that we had to listen to the genius loci and respect an urban body made of both spirit and matter.
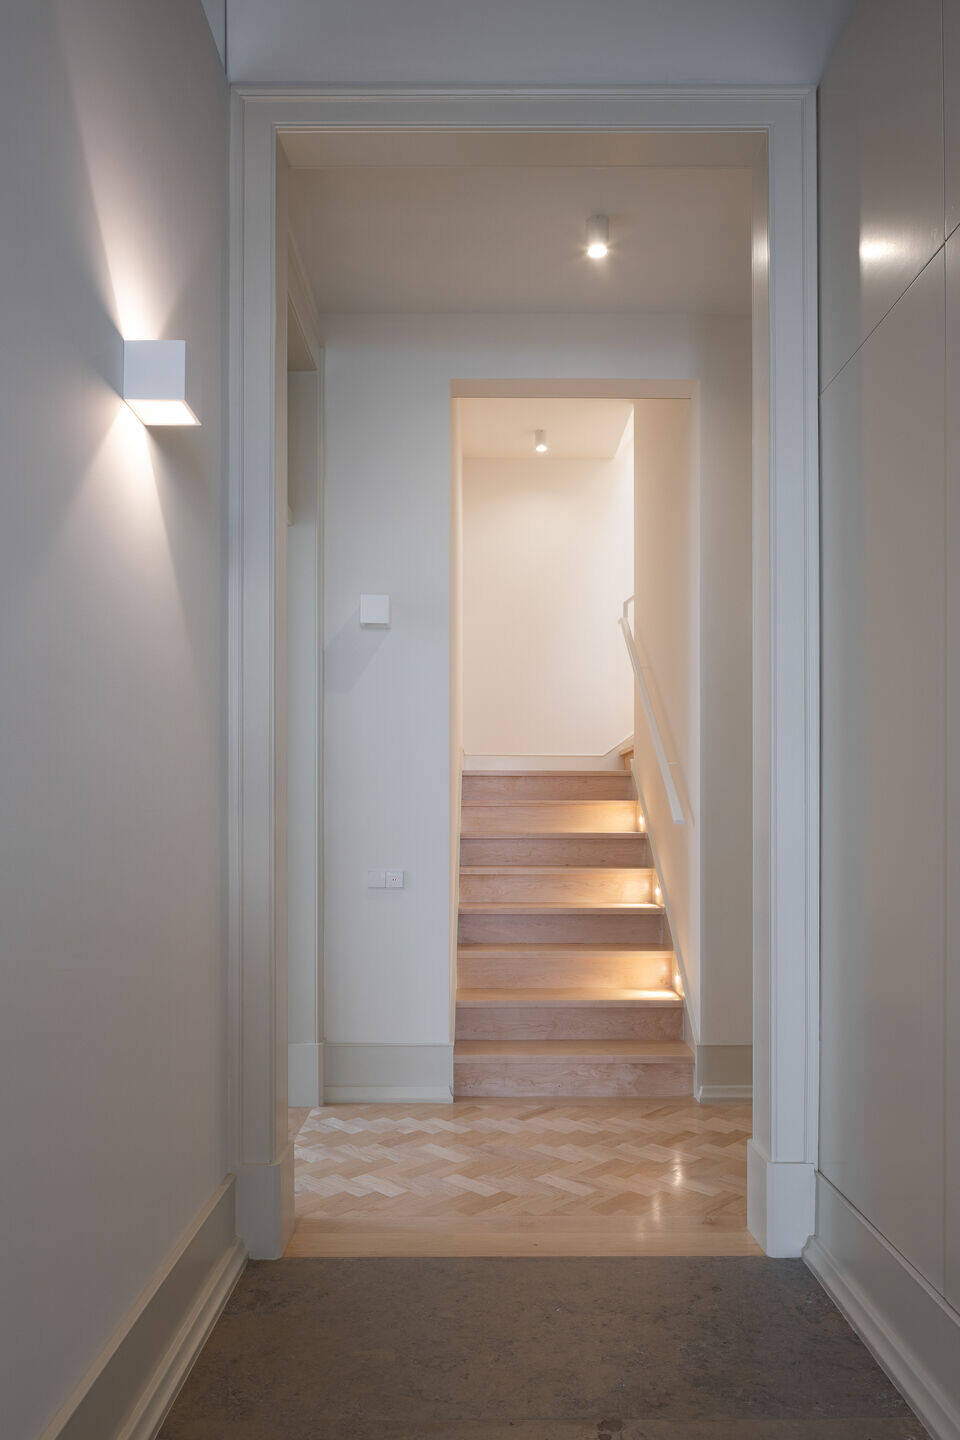
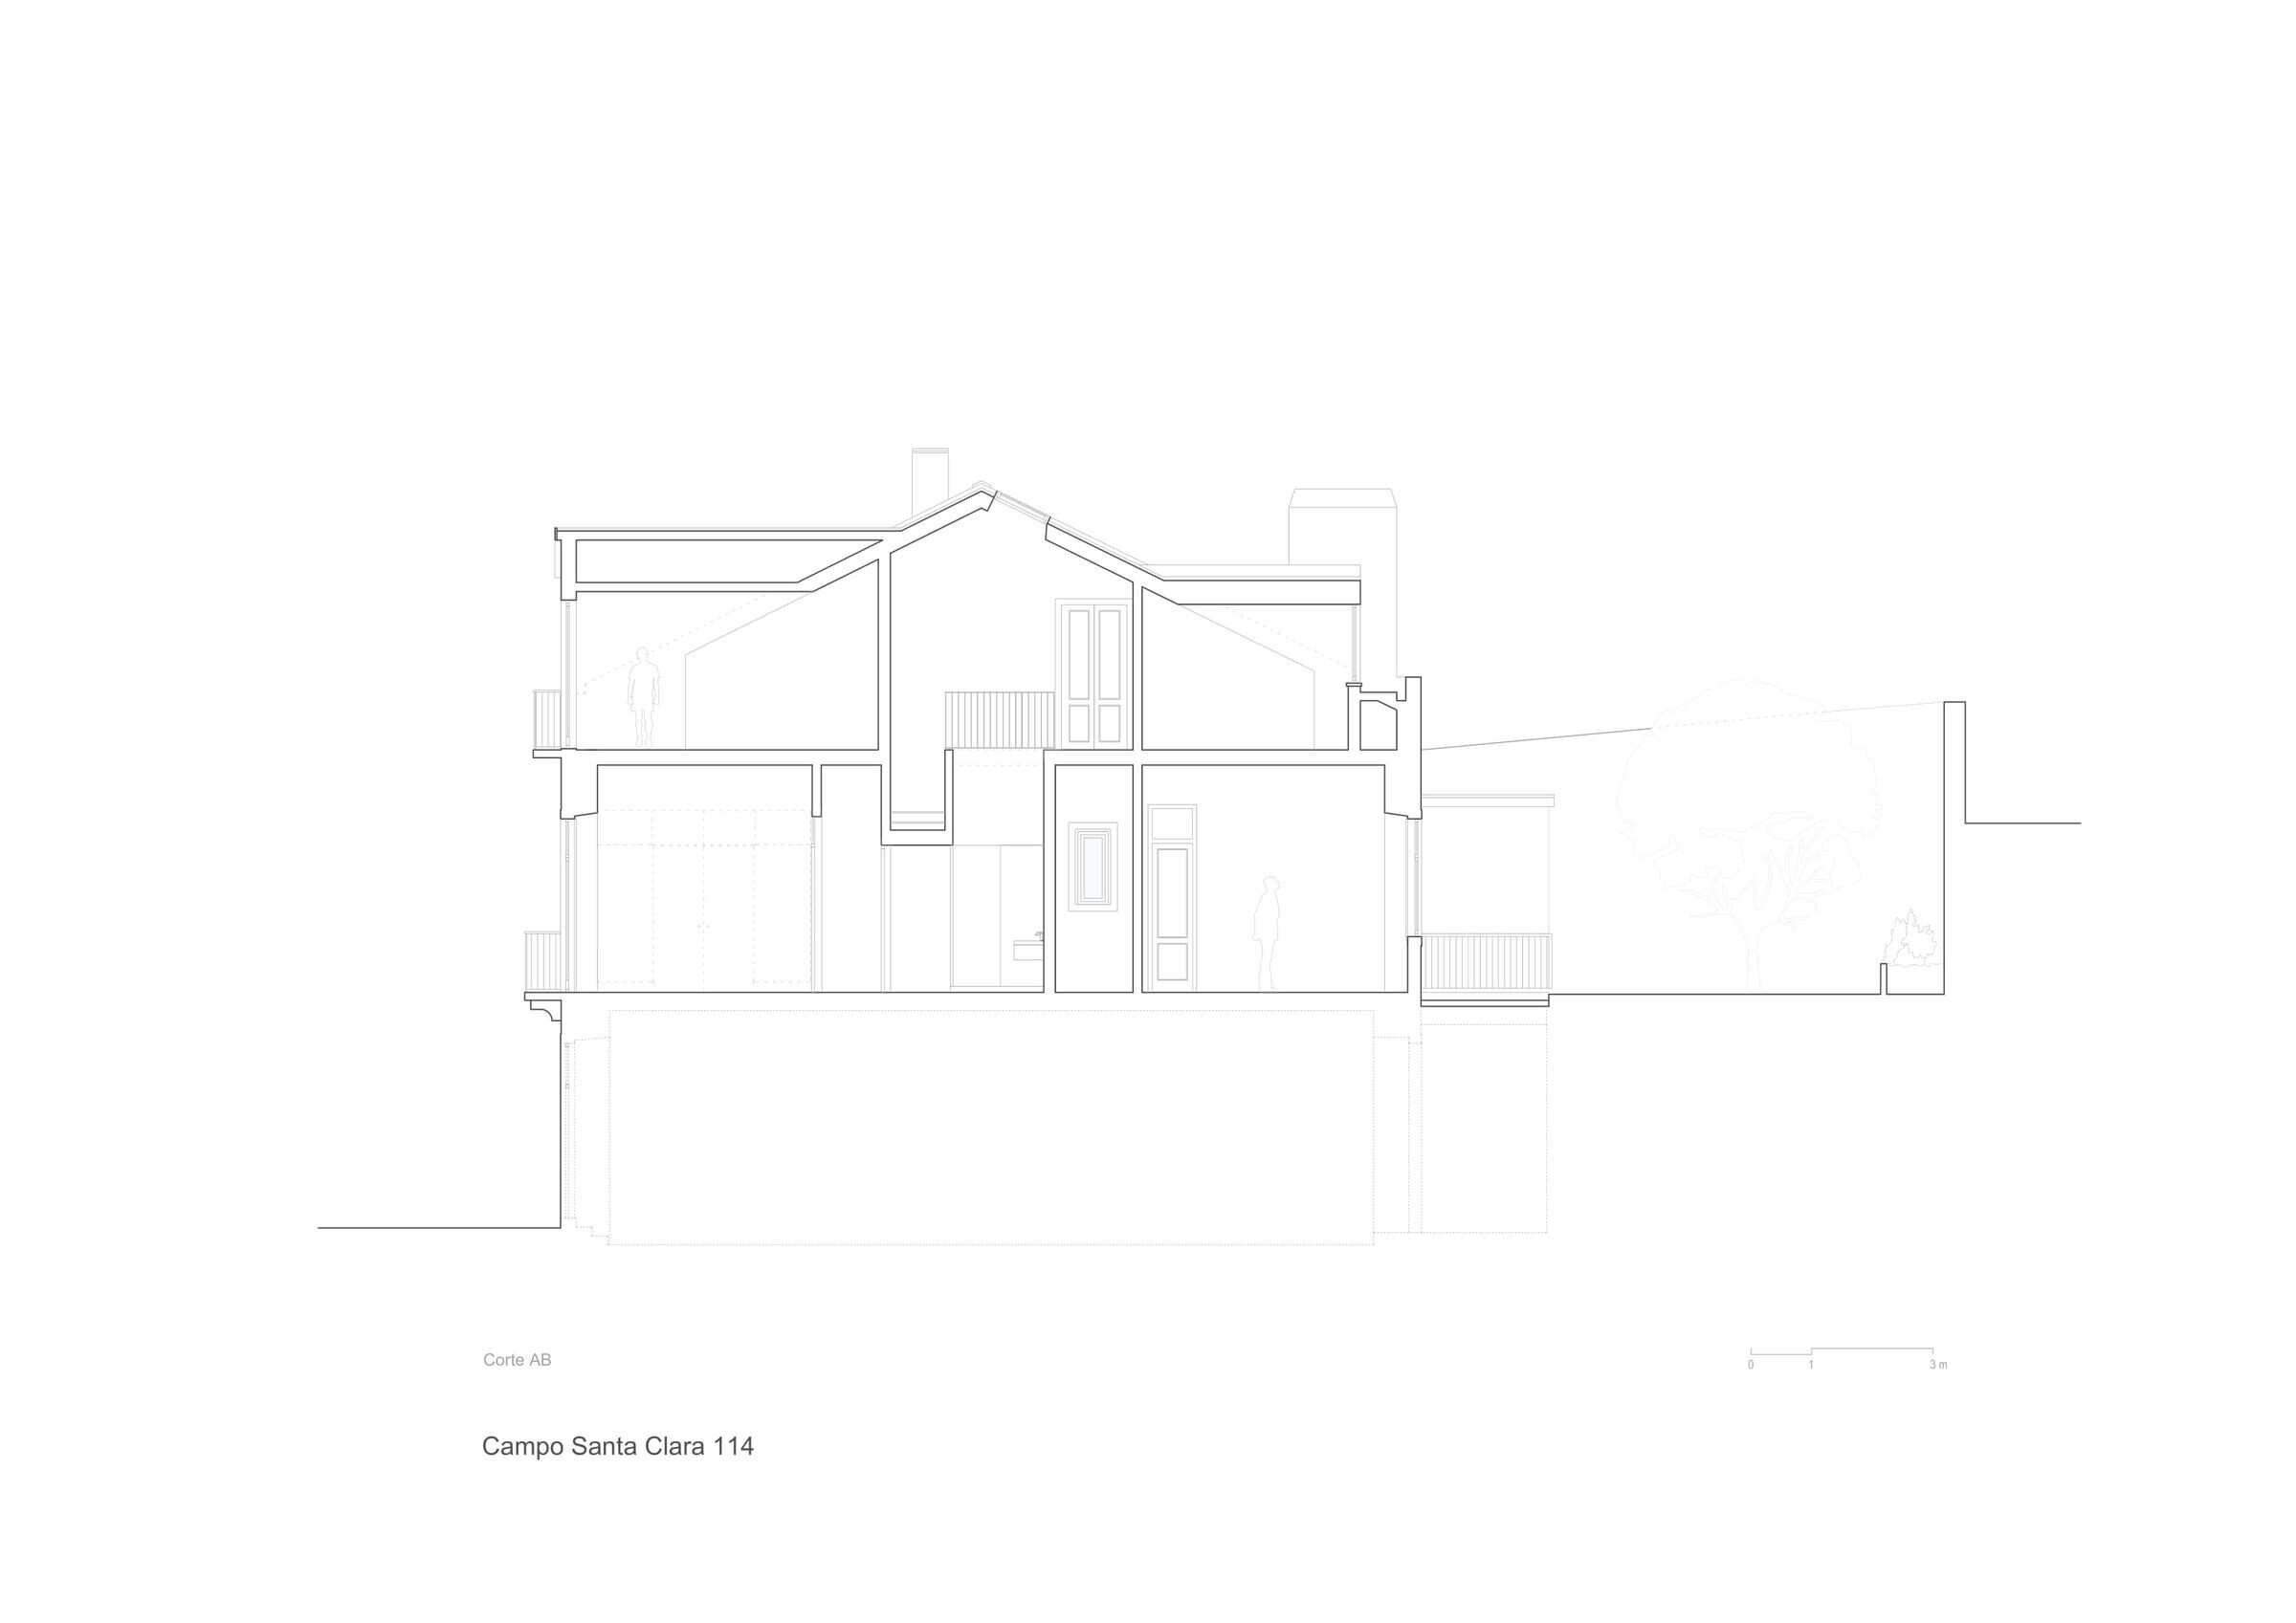
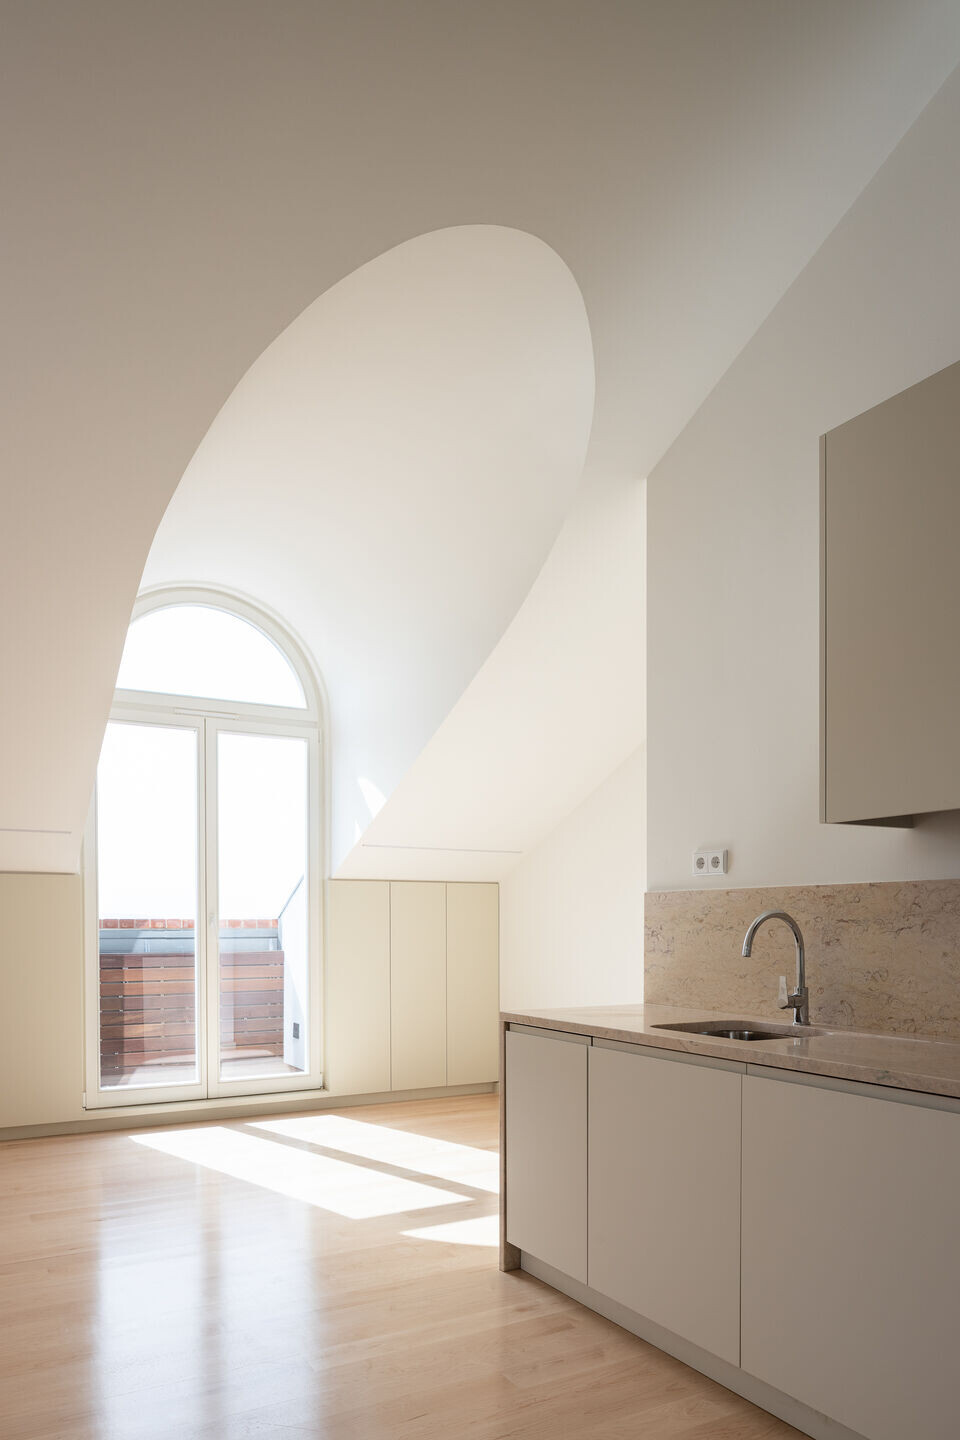
On the main lower floor, the structural elements were preserved, with exception to the staircase, which by virtue of the project, underwent the biggest alteration. On the upper floor it was necessary to reconstruct the gable roof and to extend it by two oval dormers to the south and five dormers to the north.
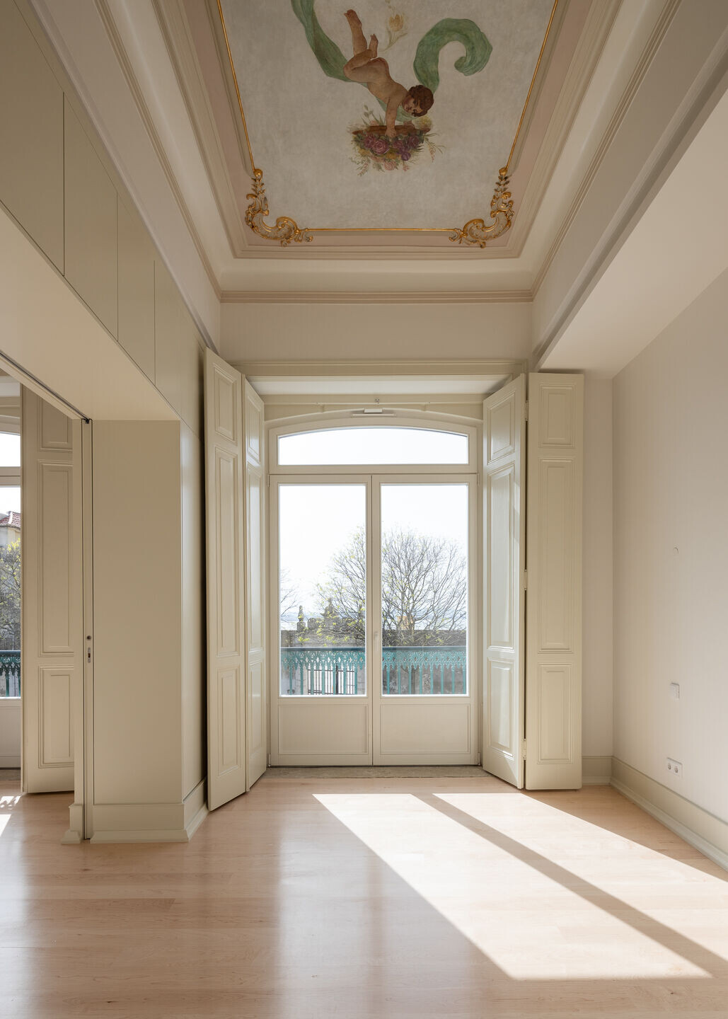
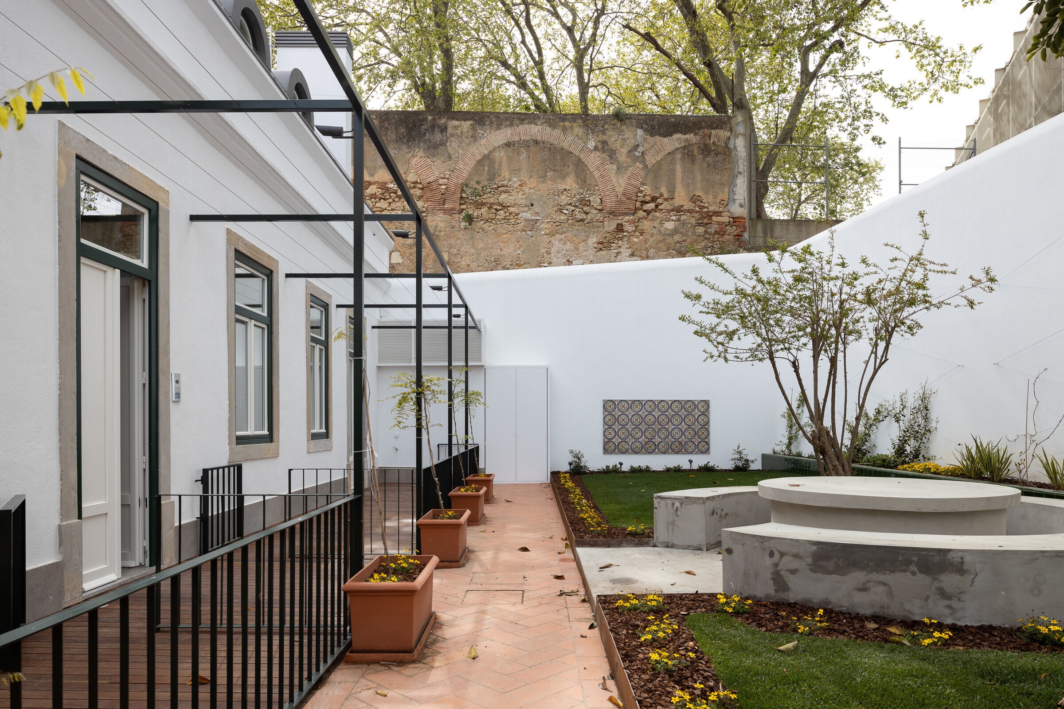
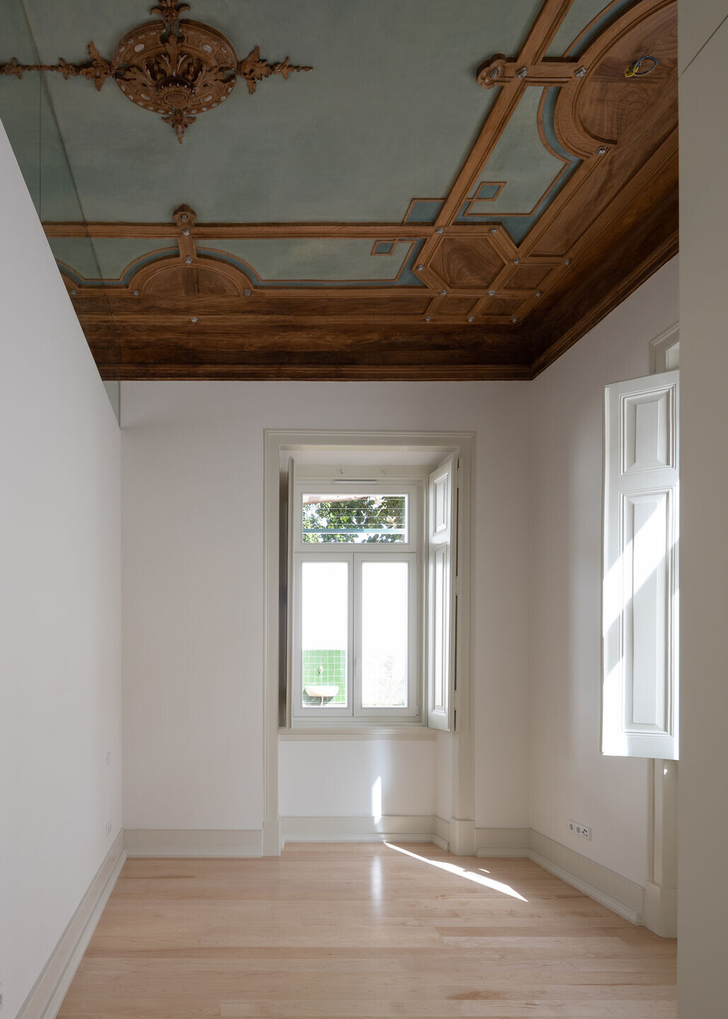
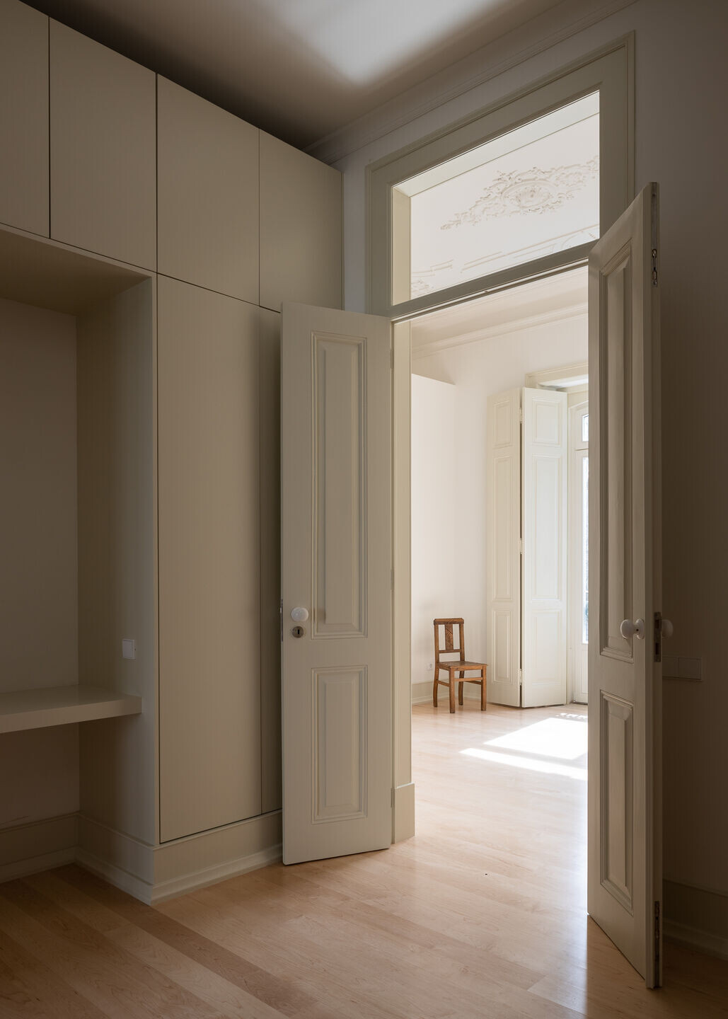
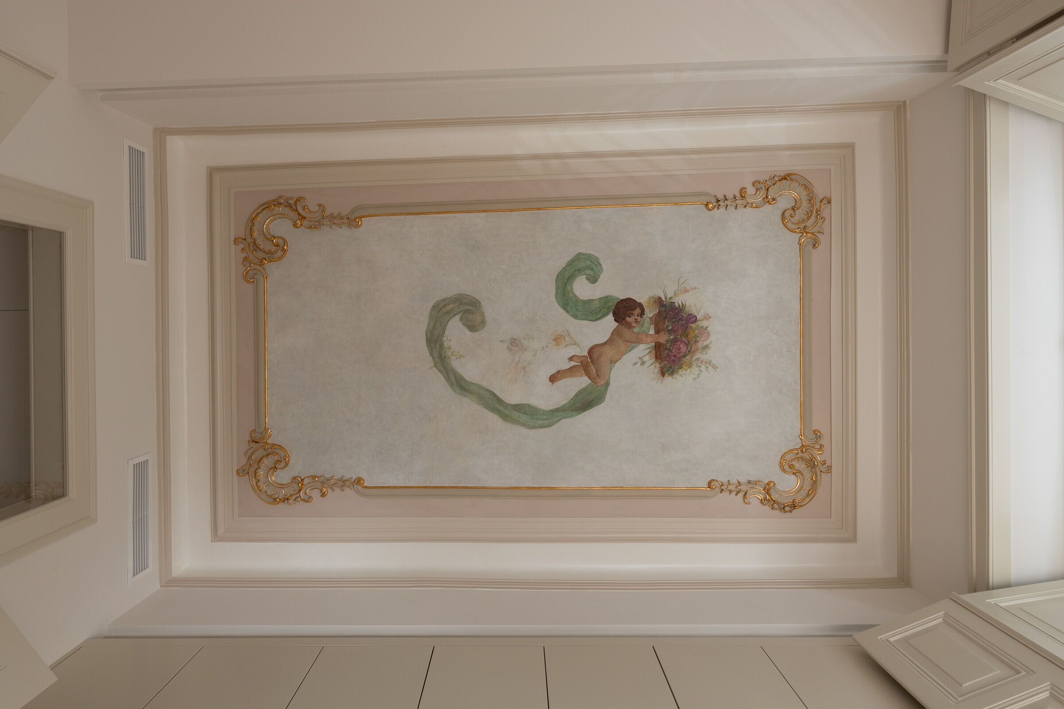
The 4 dwellings constitute a new interior body, composed of two distinct architectural languages: the two two-bedroom flats on the bottom floor, communicating with the gardened patio, have preserved the beauty of the Portuguese tradition through their extensive ceiling height and the restoration of the ceilings, with decorative mural painting or with wood-effect profiles and stucco adornments, with geometric and plant-inspired decorations; The two two-bedroom flats in the attic, conditioned by the new geometry of the roof, now feature a more contemporary approach, especially in the way it captures natural light and the layout between its full and empty spaces. The pattern of the skylights, alternating between private and communal areas, recalls Lisbon's generous luminosity. The oval-shaped dormers with a private terrace overlooking the historic Portuguese waterfront give each of the 2 flats their proper name.
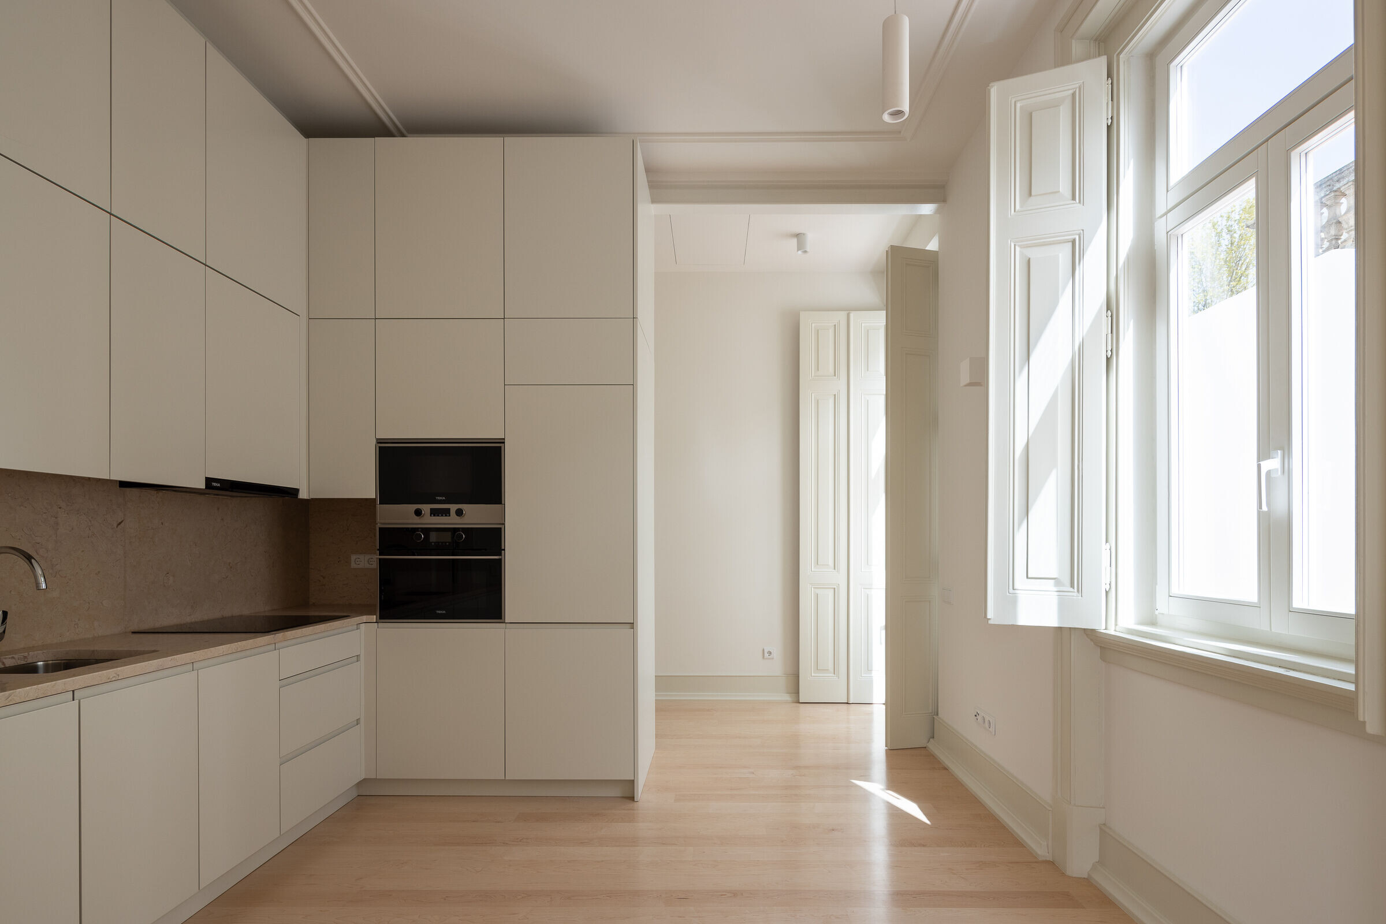
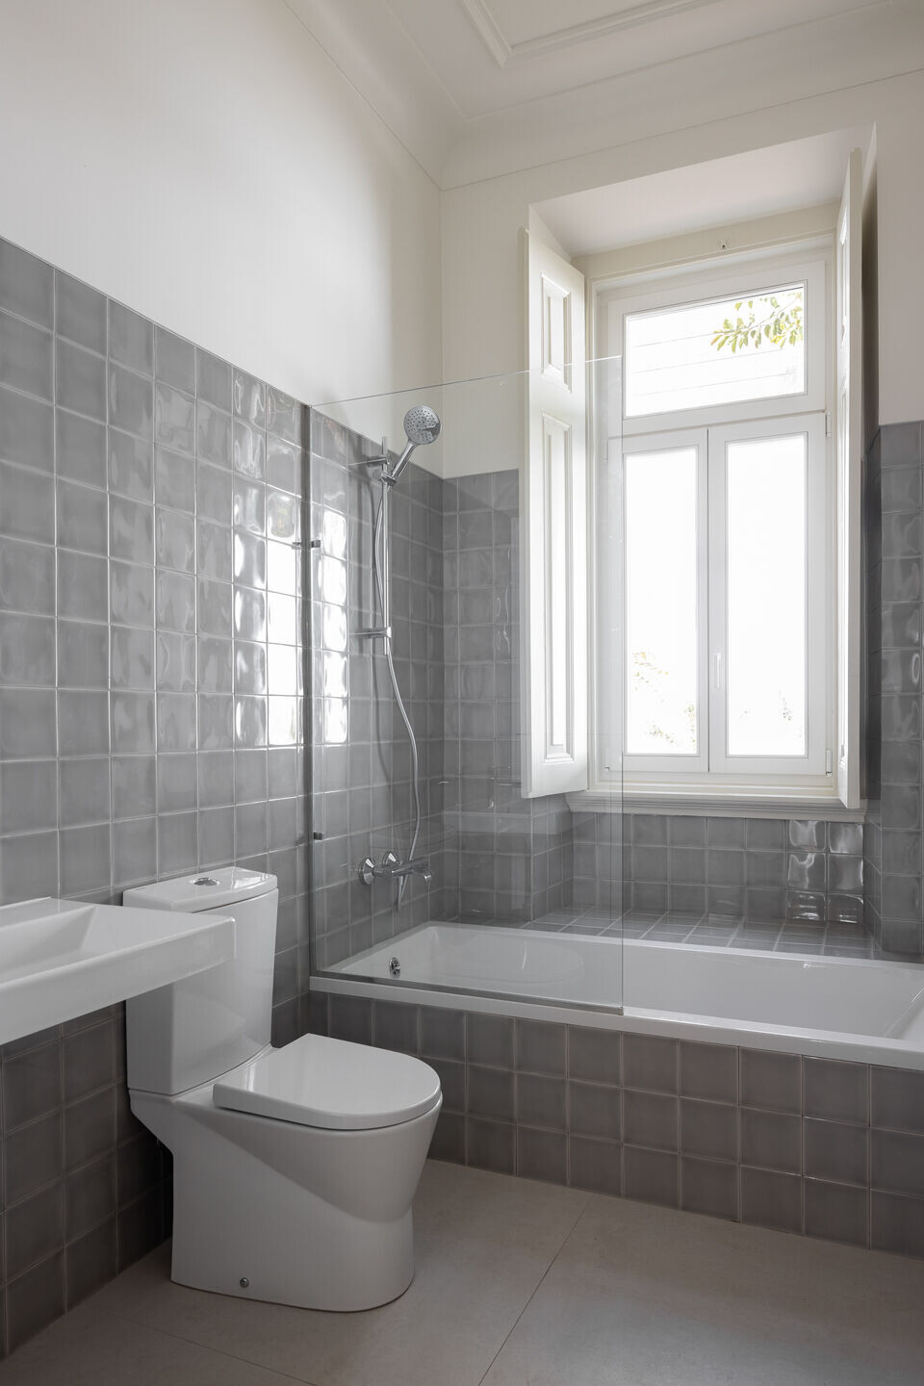
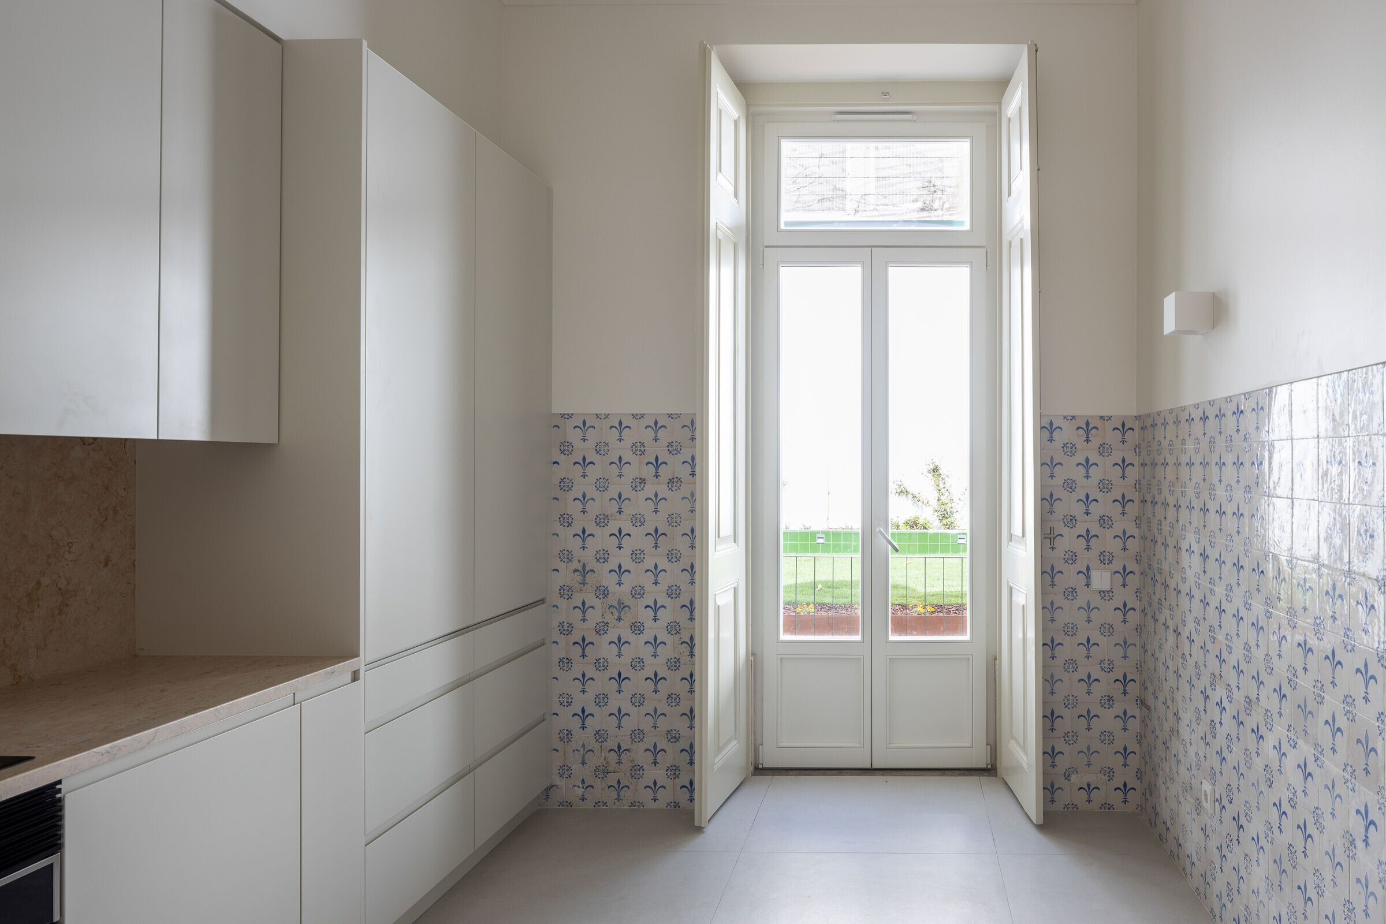
And finally, we adorned everything with white walls and materials that have lasted through Lusitanian times, such as lioz stone or the original period tile or a monochrome and glazed version, creating textured and light-reflecting surfaces.
THE BIGGEST CHALLENGE HAPPENED on site when reconstructing the roof and the top floor and shoring the ceilings to be restored. Due to the fragility of the decorative elements, deteriorated by time and the existence of humidity, vibrations caused by the action of pneumatic equipment and the impact of heavy tools could have caused fractures in the many finishes that had to be preserved. It was a really delicate job!
I thank everyone in the team that has worked towards this final result: it belongs to All of Us.
Atelier Cento e Vinte e Seis stays true to its Motto: Making Walls Talk.
Team:
Architects: Atelier Cento e Vinte e Seis
Lead Architects: Paula Barbosa Ferreira
Architect, general drawings: Júlia Kavka
Architect, construction details: Alessandro Aiello
Architecture Quantity Surveyor: Paulo Nunes
Architecture Student, PDF drawings: Miguel Pedro
Building contractor: Flores & Gomes Lda, José Gomes
Structure Engineers: Eng. António Barroso and Eng. Hugo Oliveira
Electrical Engineers, Pedro Gonçalves: PSYS Lda
Ventilation & Exhaustion Engineer, Pedro Pereira: Eng. Pedro Pereira
Work Supervision, Paulo Nunes: Nível Geral Lda
Photo Credits: Alexander Bogorodskiy
Materials Used:
Metal, Wood Panels, Drywall, Ceramic
Aleluia Cerâmica: Sanitary wall cladding, Urban Atelier 14x14cm
Revigrês: Sanitary floor and wall cladding, Globe 90x90cm
JNF: sanitary fitting accessories, Ângulo
Italbox: Shower enclosures sanitary installations, Arq 90
Bruma: Bathroom taps, Lusa
Duravit: Toilet
Sanindusa: Wash basins, Novelda Plus 70x45cm; Bathtub, Vértice 1850x800mm; Toilet, Compacta Urb.Y 65 DC
CIN: VinylSoft; Cinacryl
Teka: Kitchen
Carpilux Lda: Facade windows
Velux: Skylight
Tevel: Porcelain knob