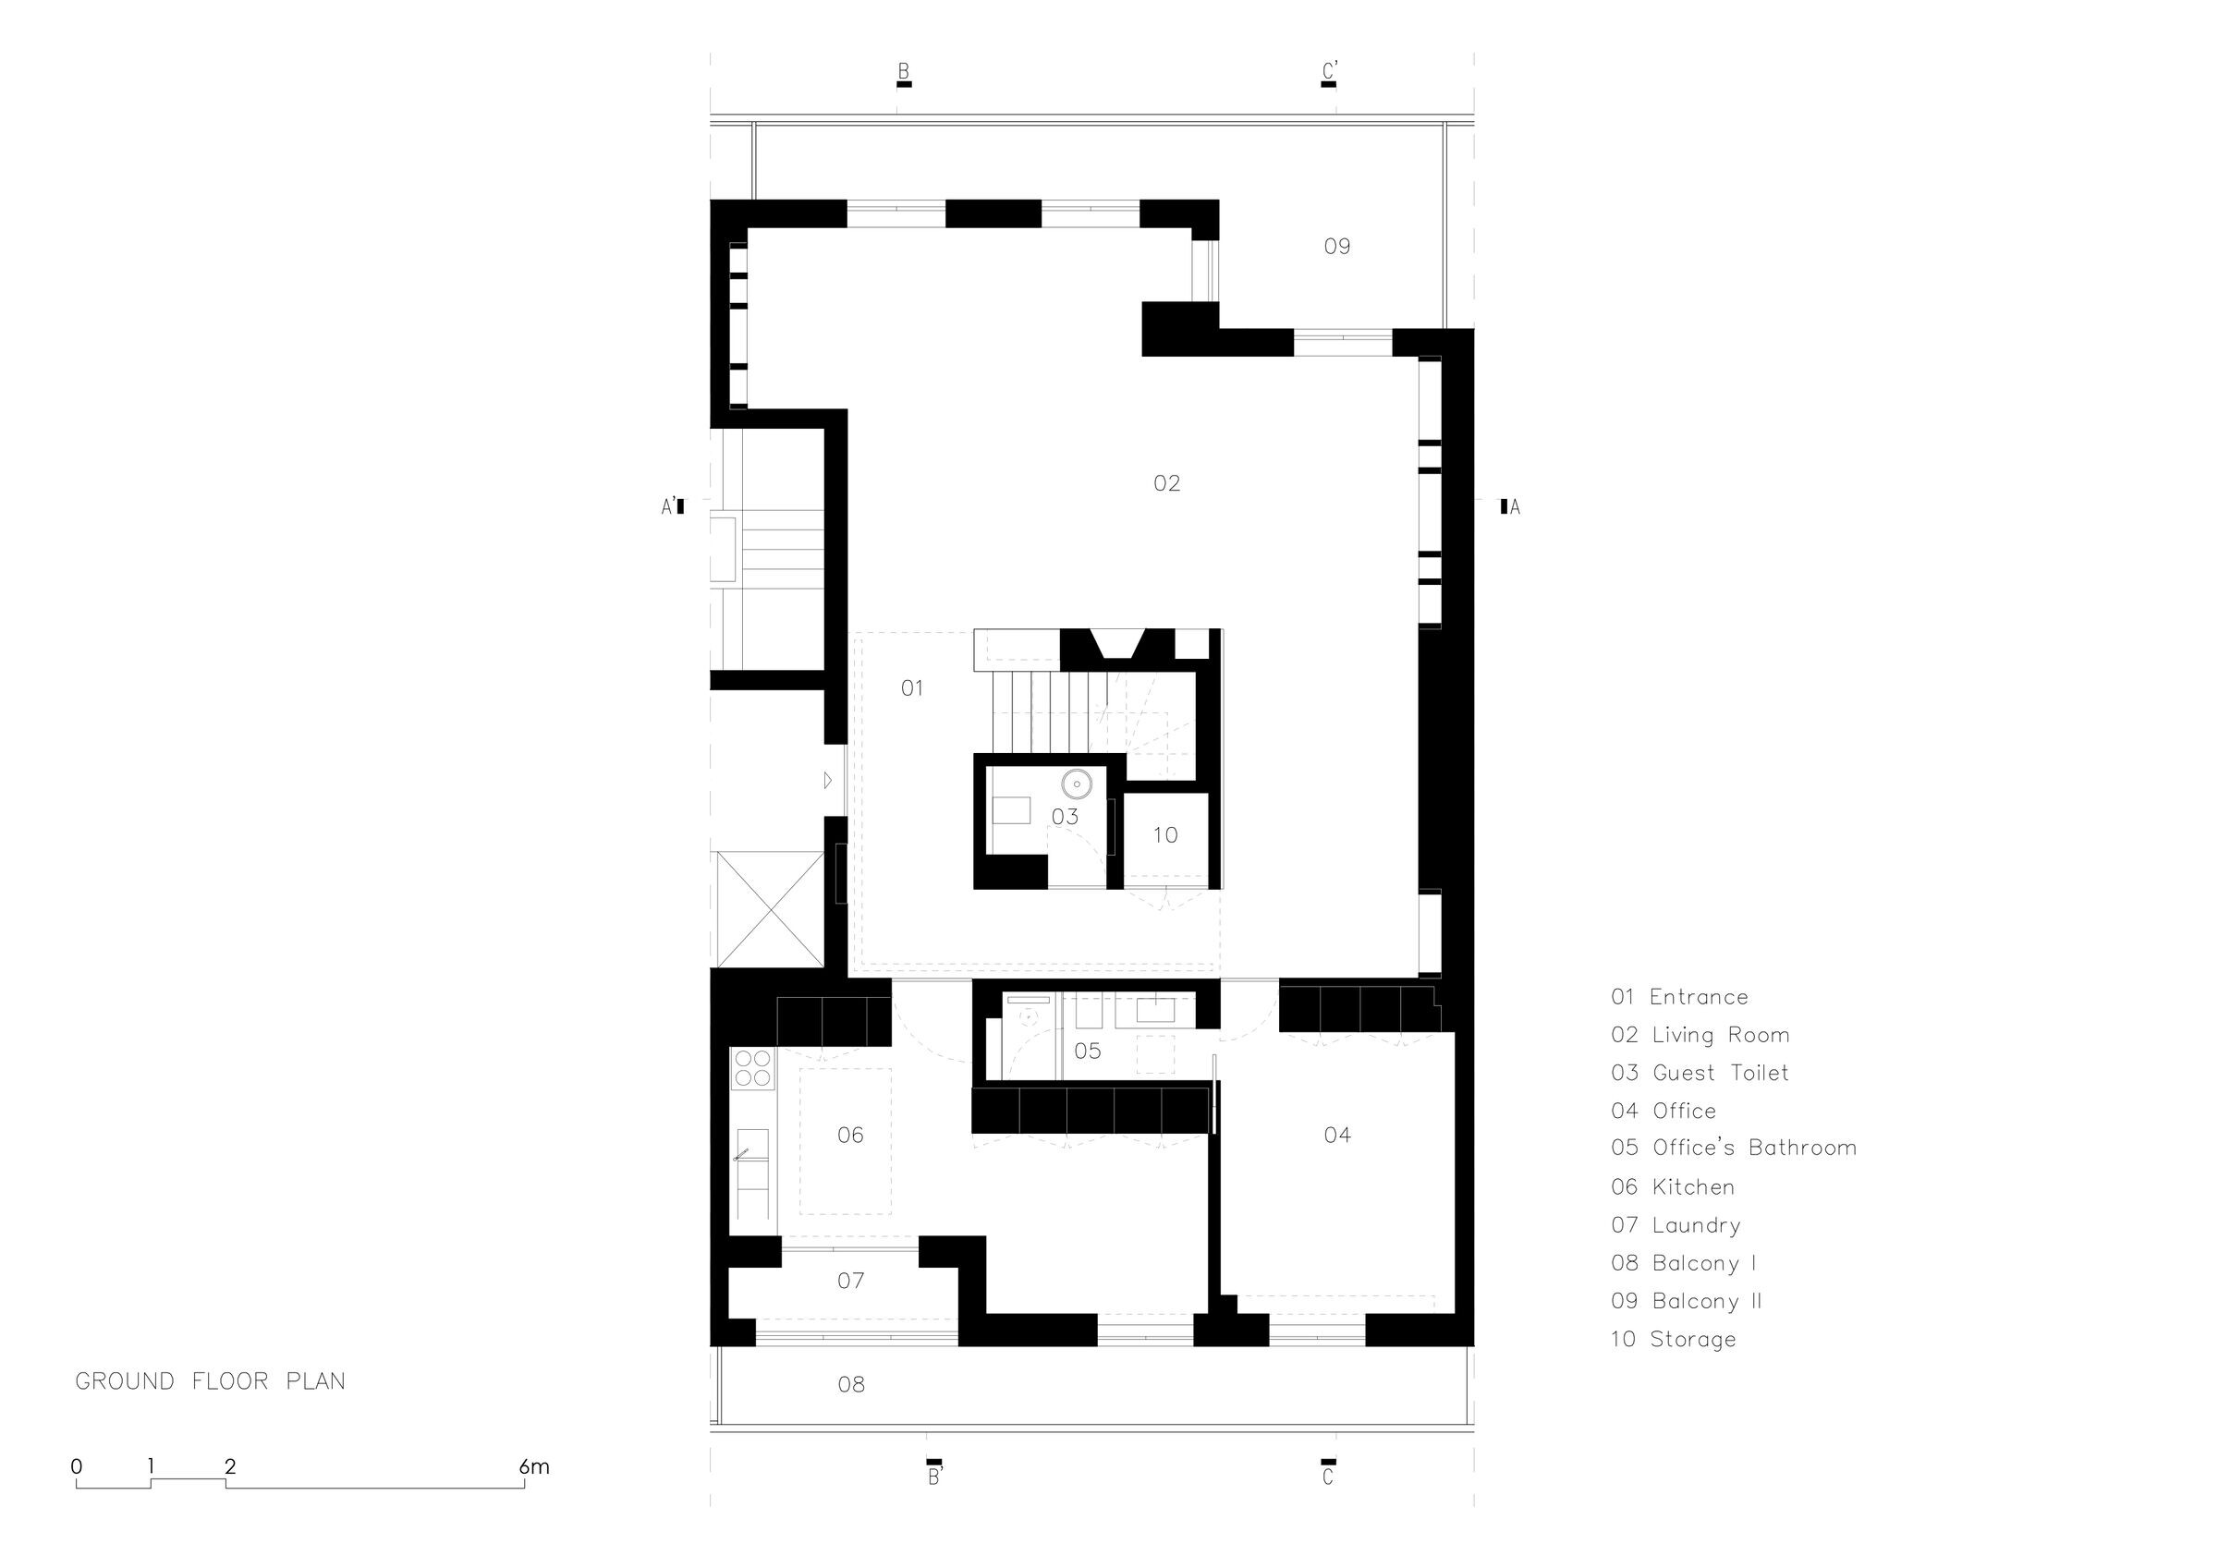
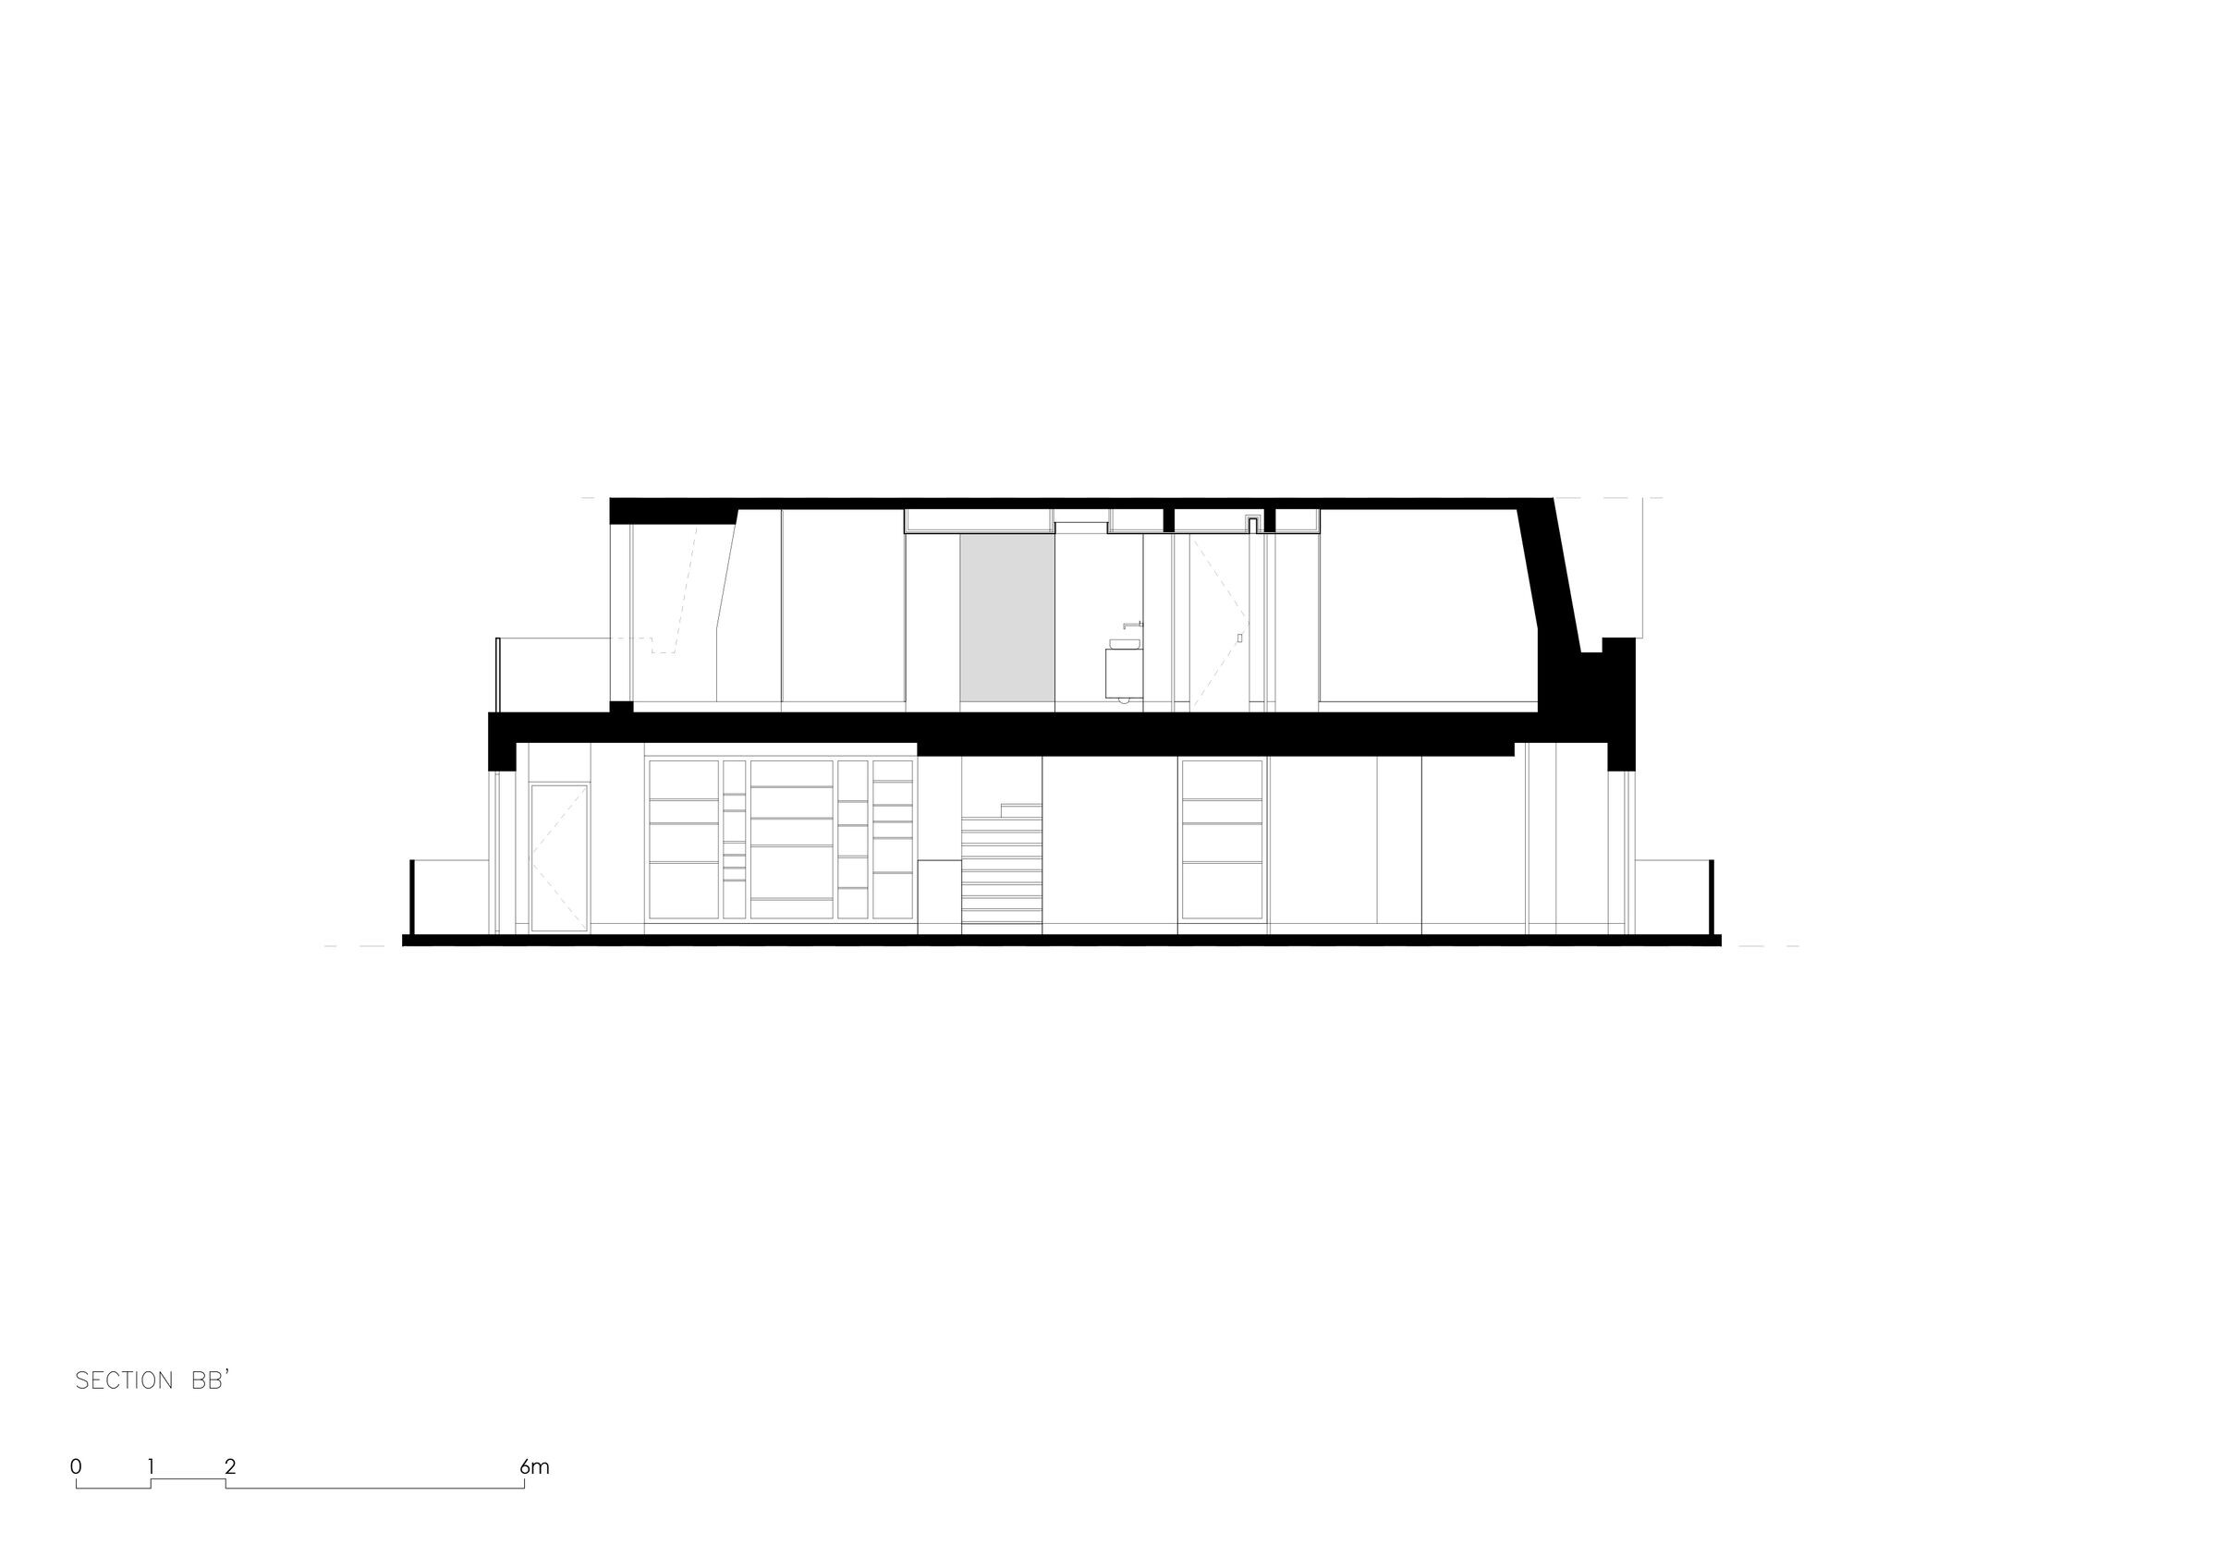
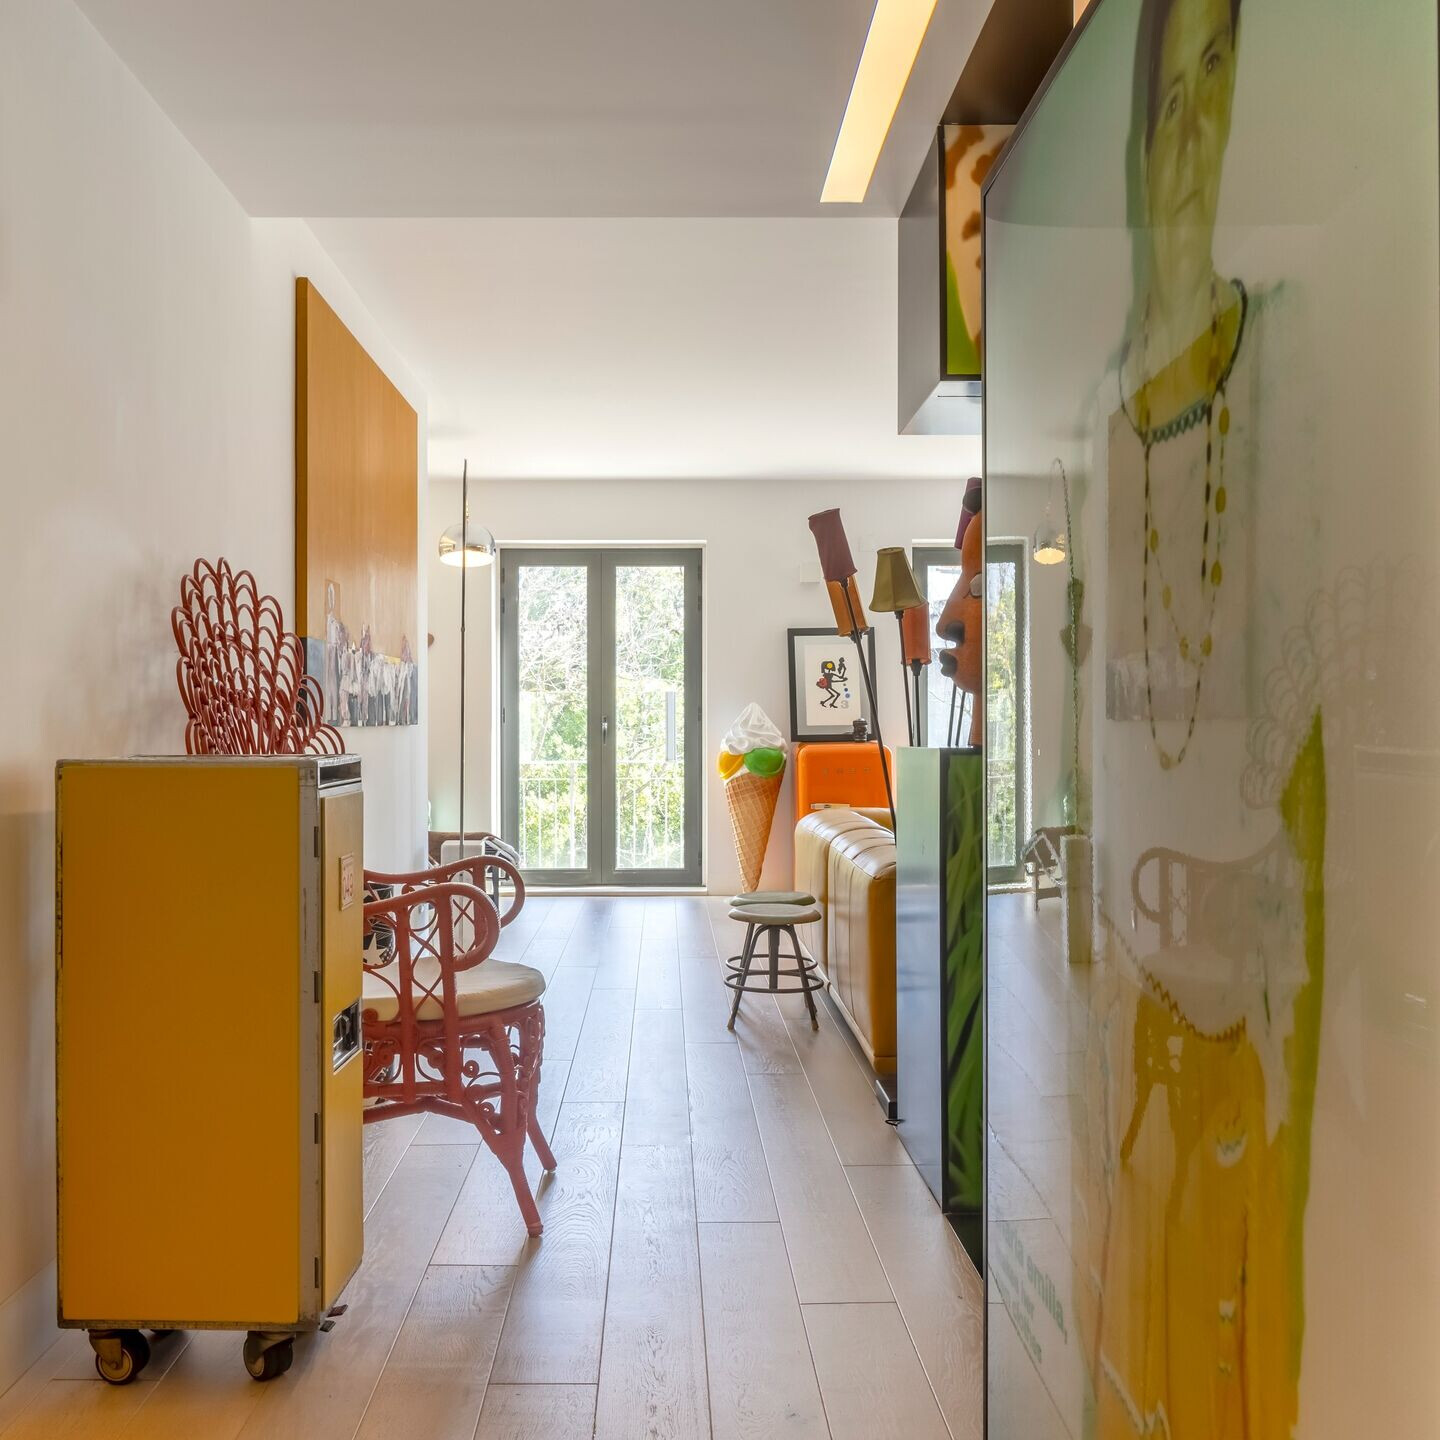
The refurbishment of a duplex apartment in Lisbon aimed to create a dynamic and adaptable living space. While the lower floor, with all the social areas, was intentionally designed as a fluid and open area, there were deliberate separations to enhance functionality. The kitchen, for instance, is a distinct and spacious area, offering the capacity for informal meals for the entire family.
In addition, a thoughtfully designed and separated office/guest bedroom with a dedicated bathroom was incorporated into the lower floor. This private space provides flexibility and privacy within the overall openness, catering to various needs and activities.
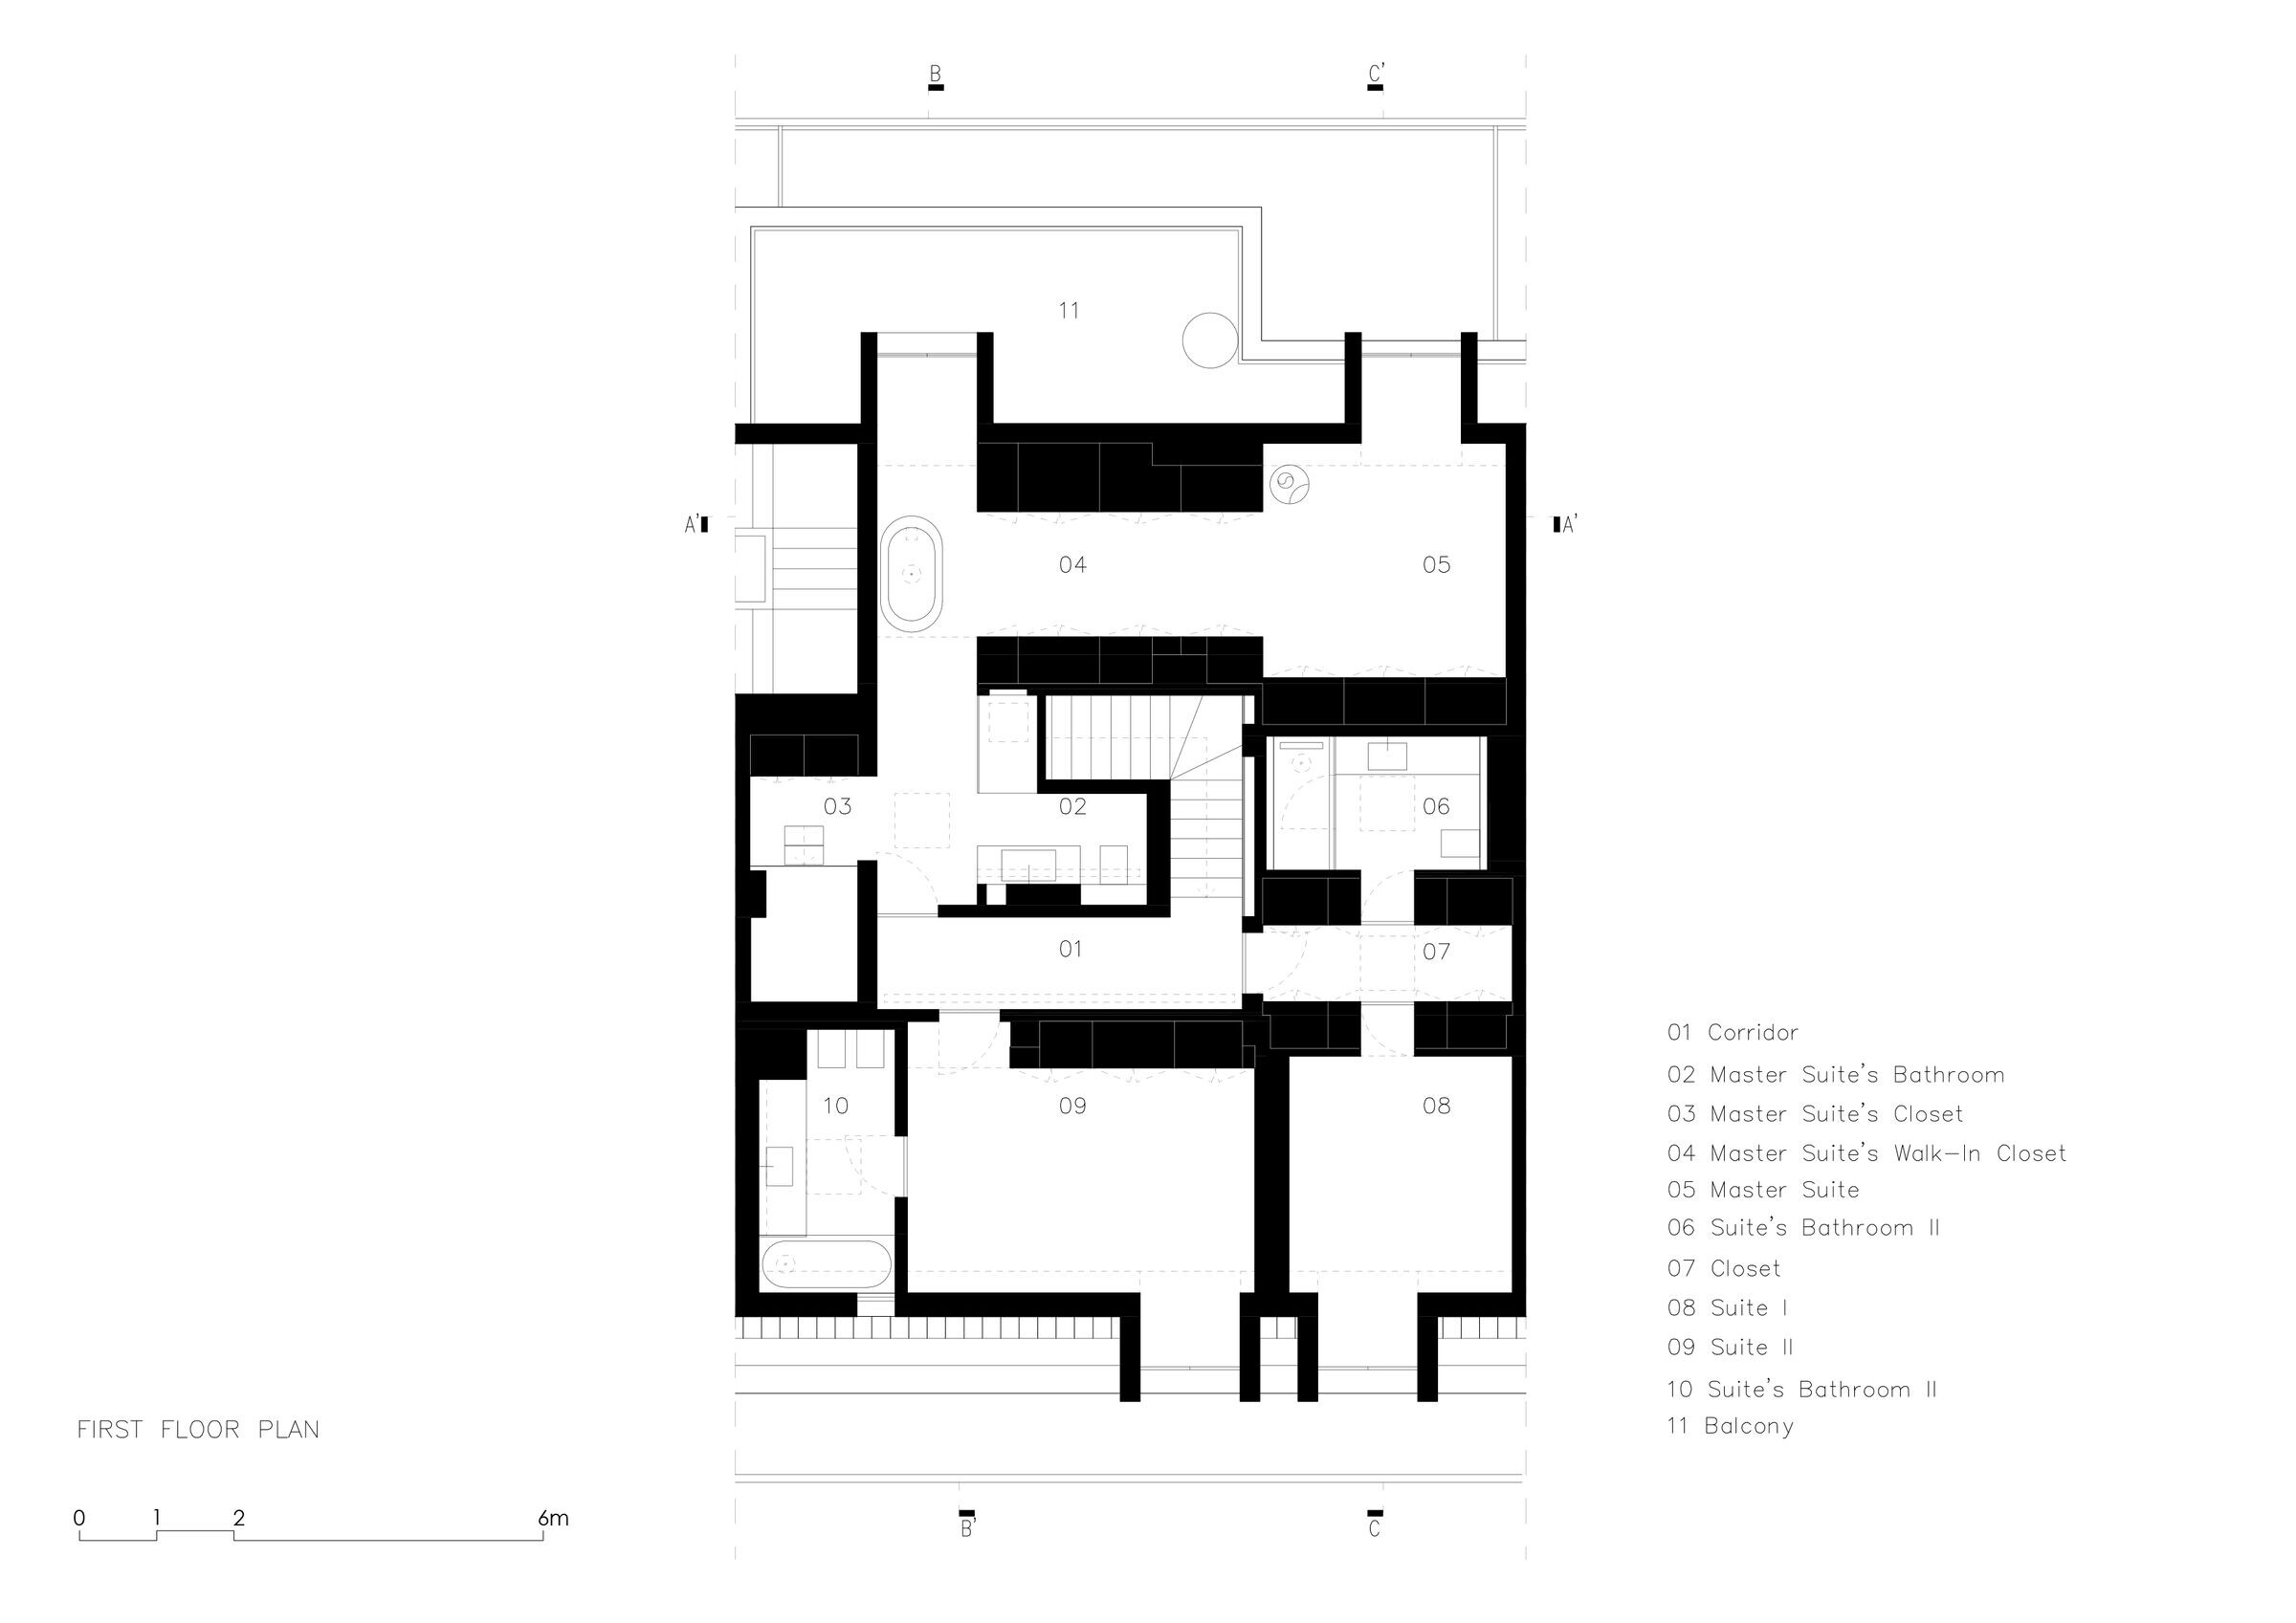
The upper floor was carefully designed to include three ensuite bedrooms, two of which boast spacious walk-in closets. This approach strikes a balance between creating private, intimate spaces while ensuring each bedroom is equipped with ample storage and personalized dressing areas.
In all bathrooms, excluding the guest toilet and the master bedroom bathroom, meticulous attention was given to the incorporation of hand-made 3D tiles. This unique tile choice adds a distinctive and upscale touch, contributing to visually stunning and functional designs. In the master bedroom bathroom, stone was used, enhancing the luxurious feel of these spaces.
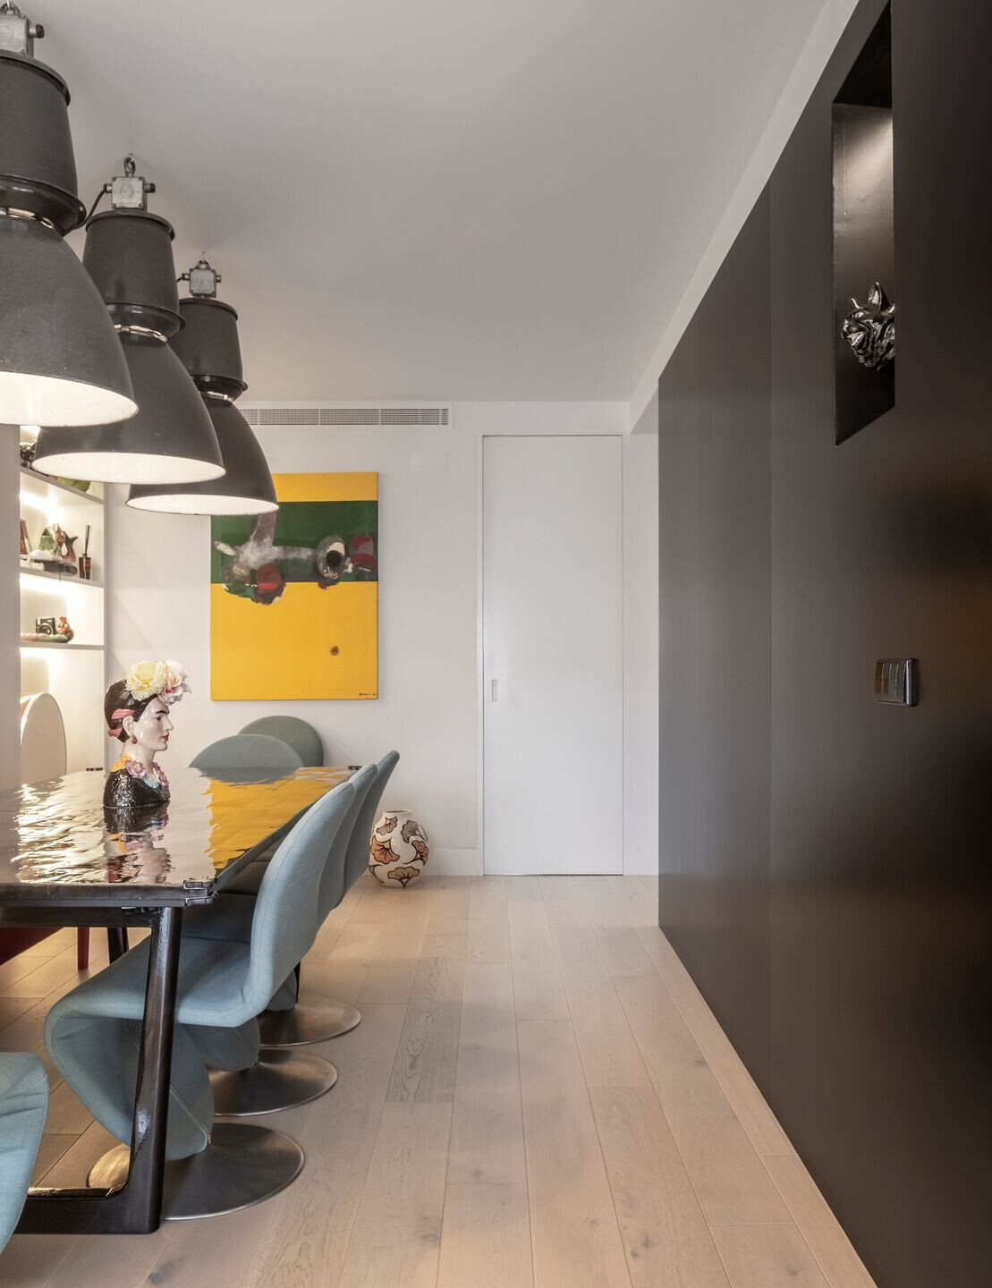
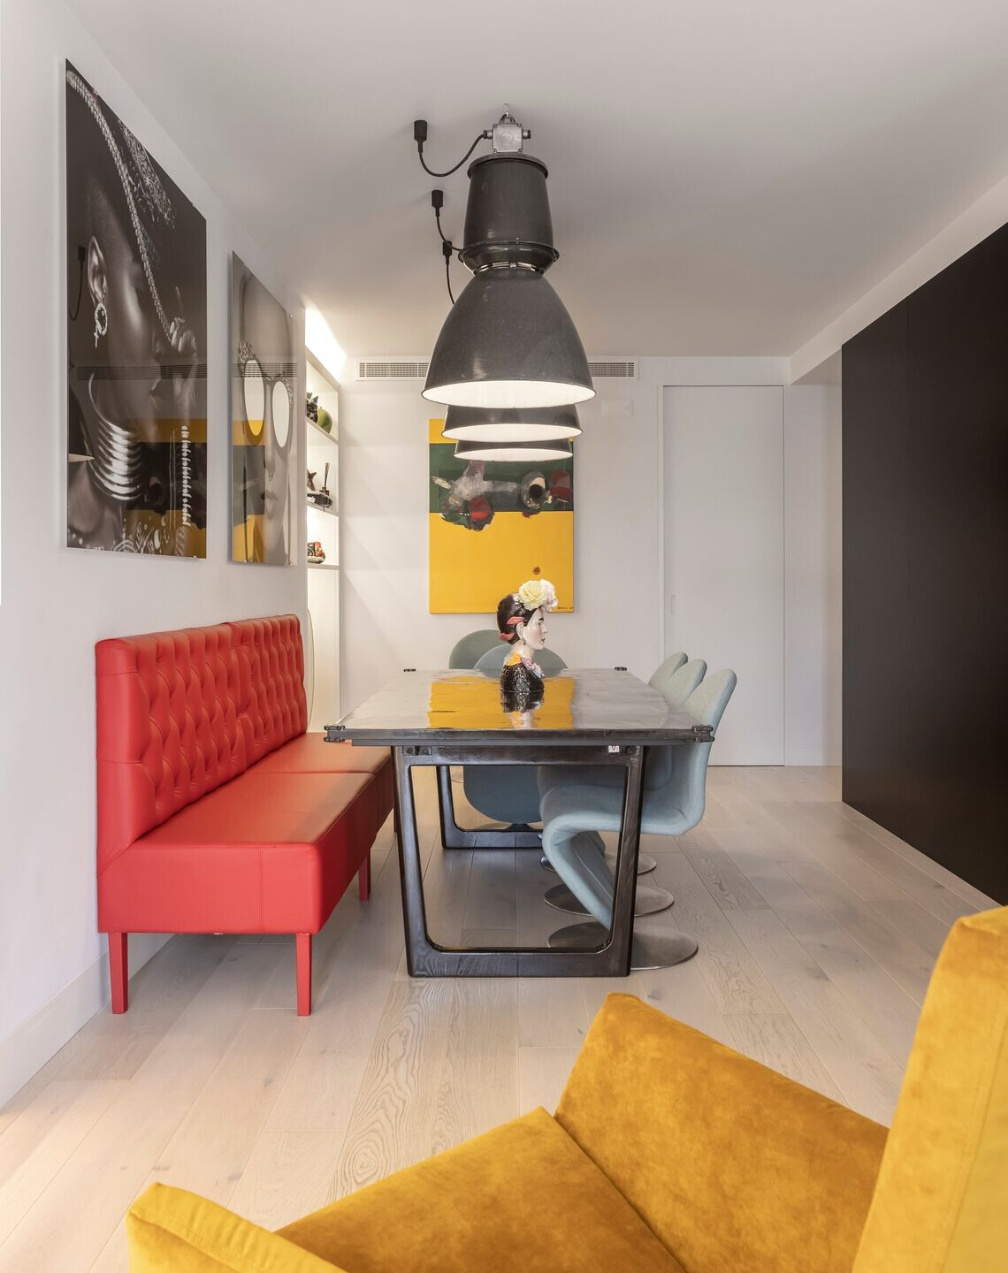
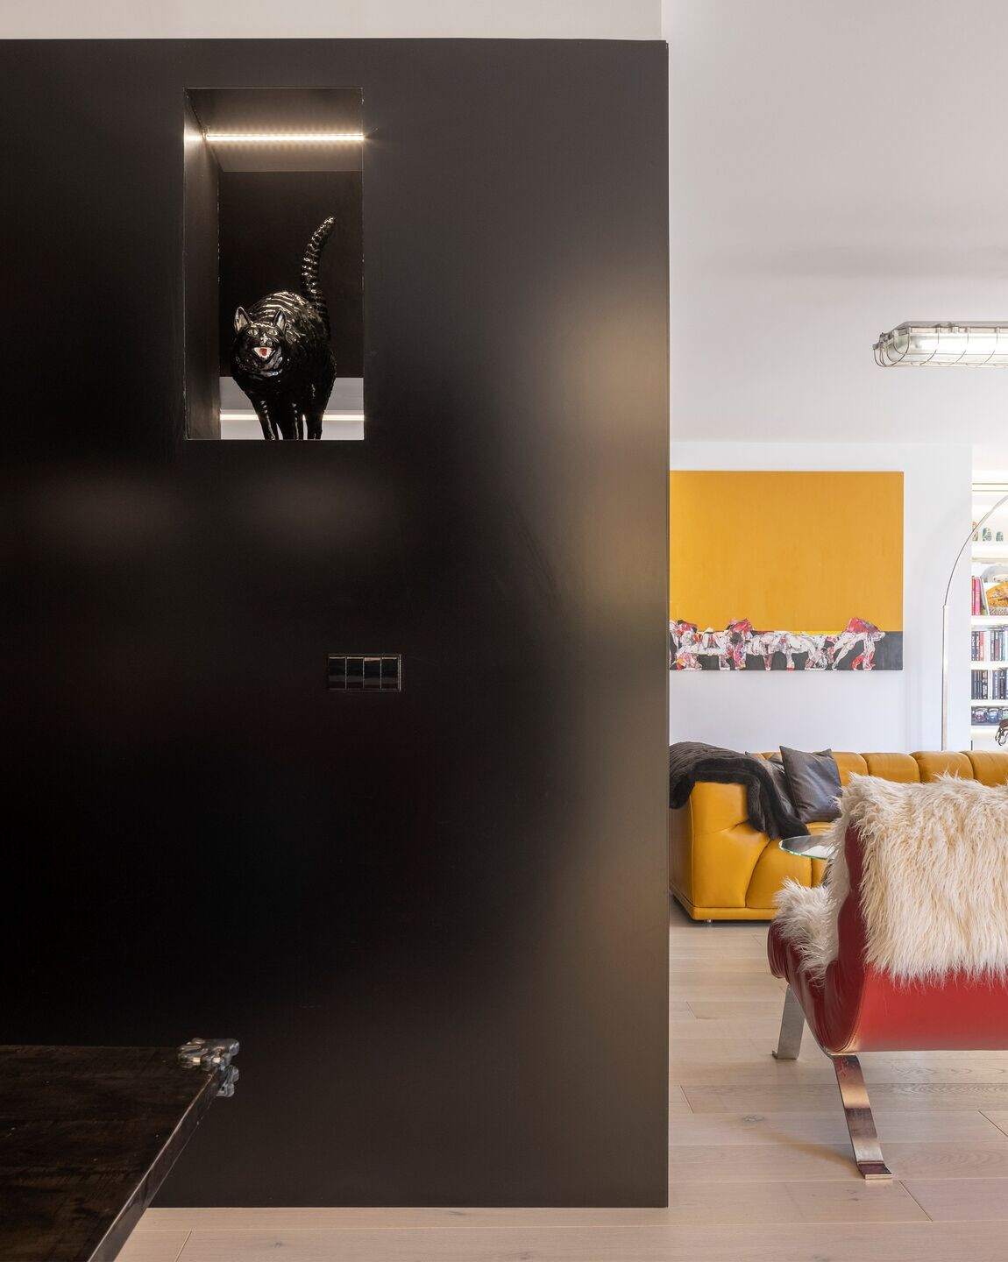
A central black volume was strategically designed to hide the stairs that lead to the upper floor, adding an architectural element that seamlessly blends with the overall aesthetic while providing a practical solution.
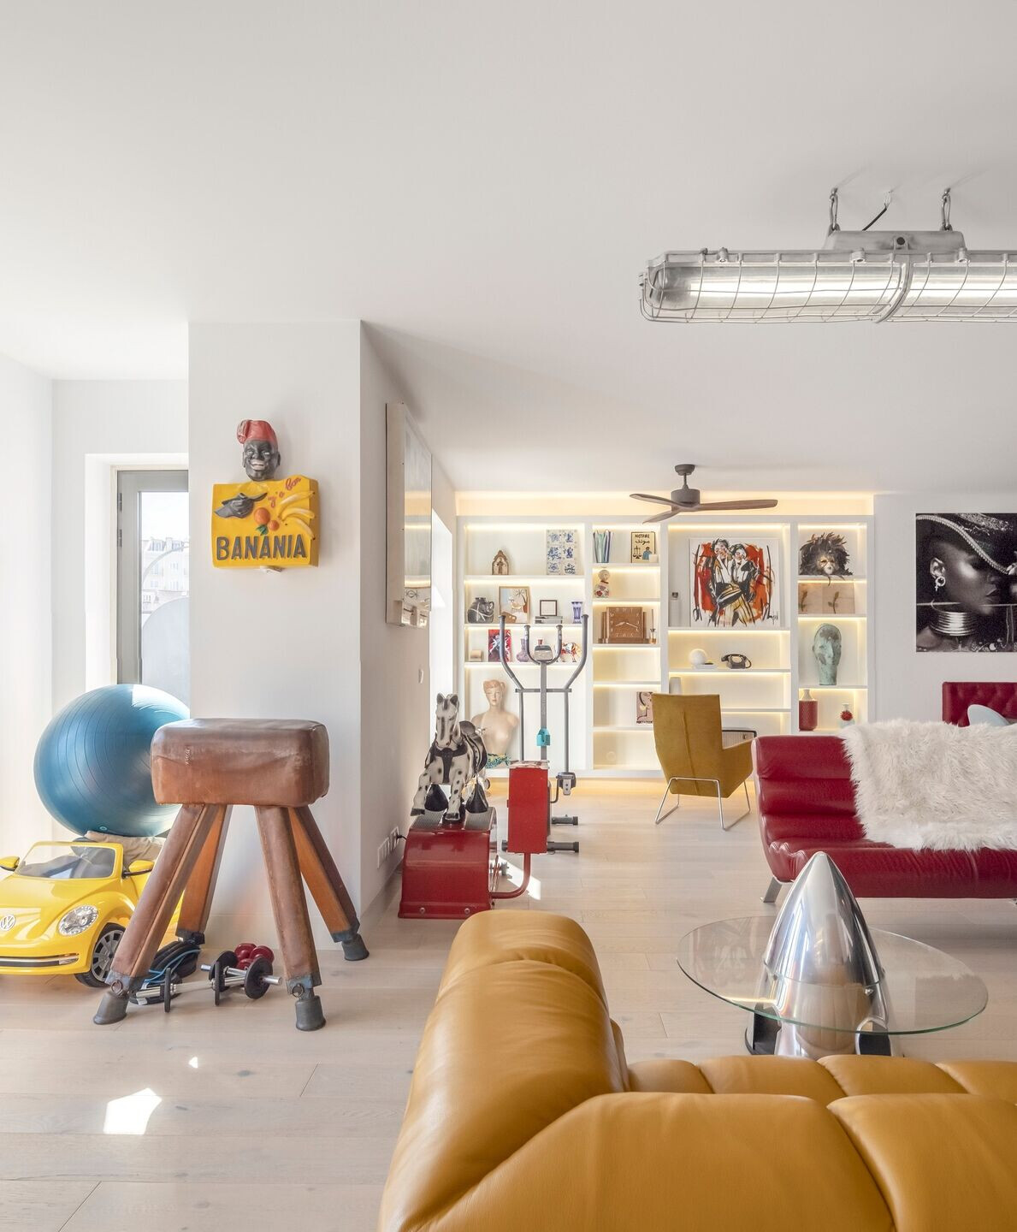
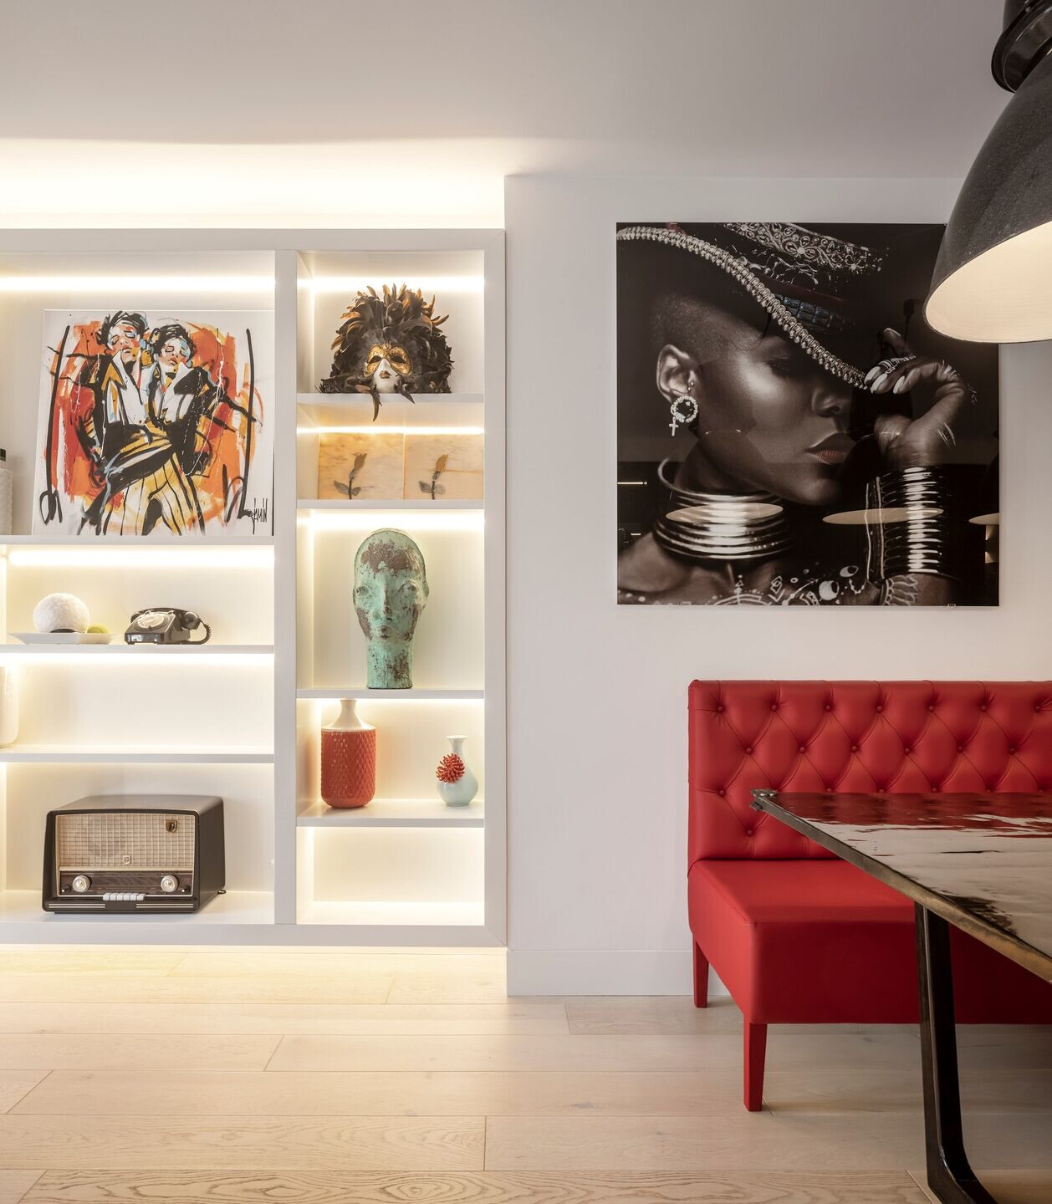
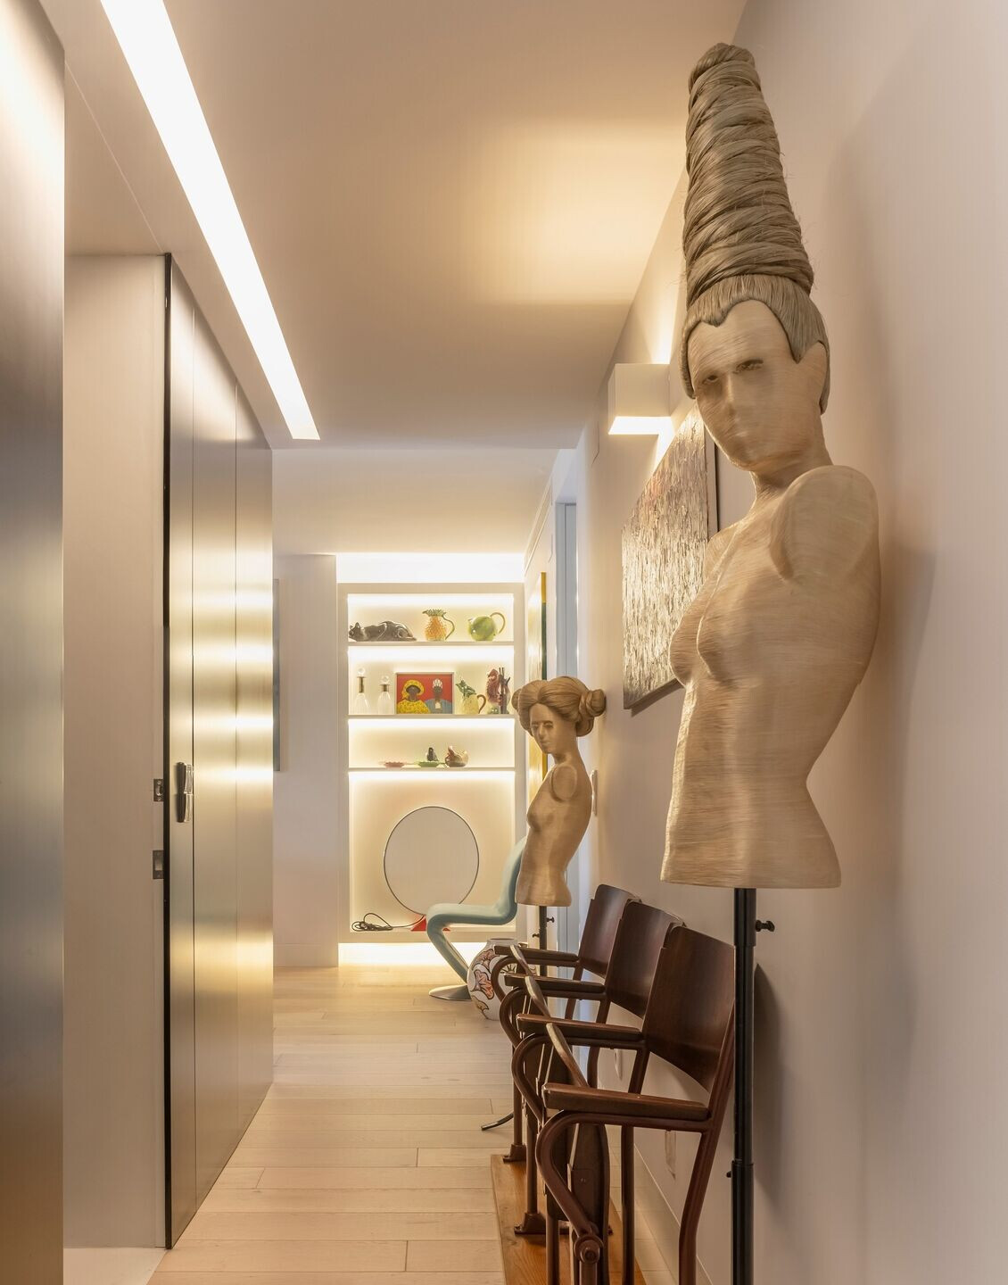
Custom-designed furniture and shelves seamlessly integrate into the design, serving both functional and aesthetic purposes. These bespoke elements were carefully crafted to complement the overall design and enhance the usability of the space. The choice of materials and finishes aligns with the project's upscale and sophisticated theme.
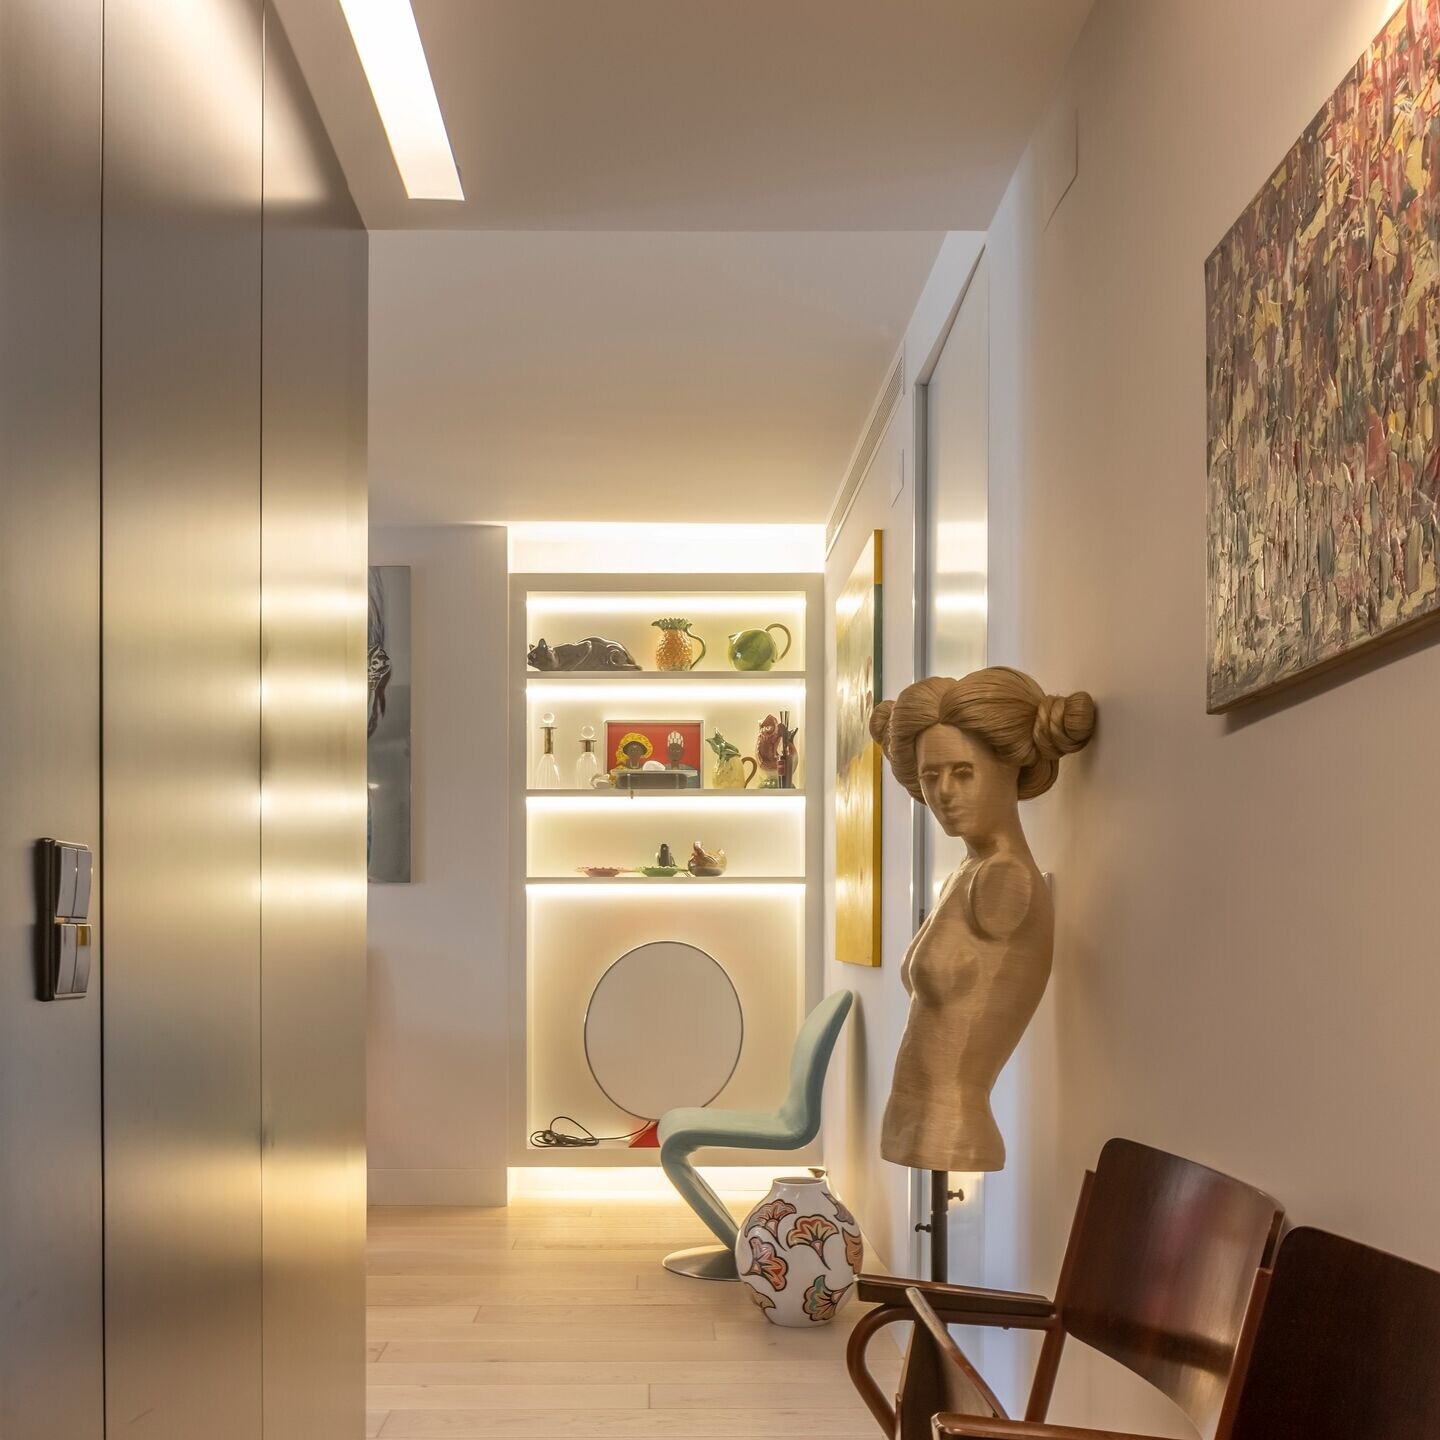
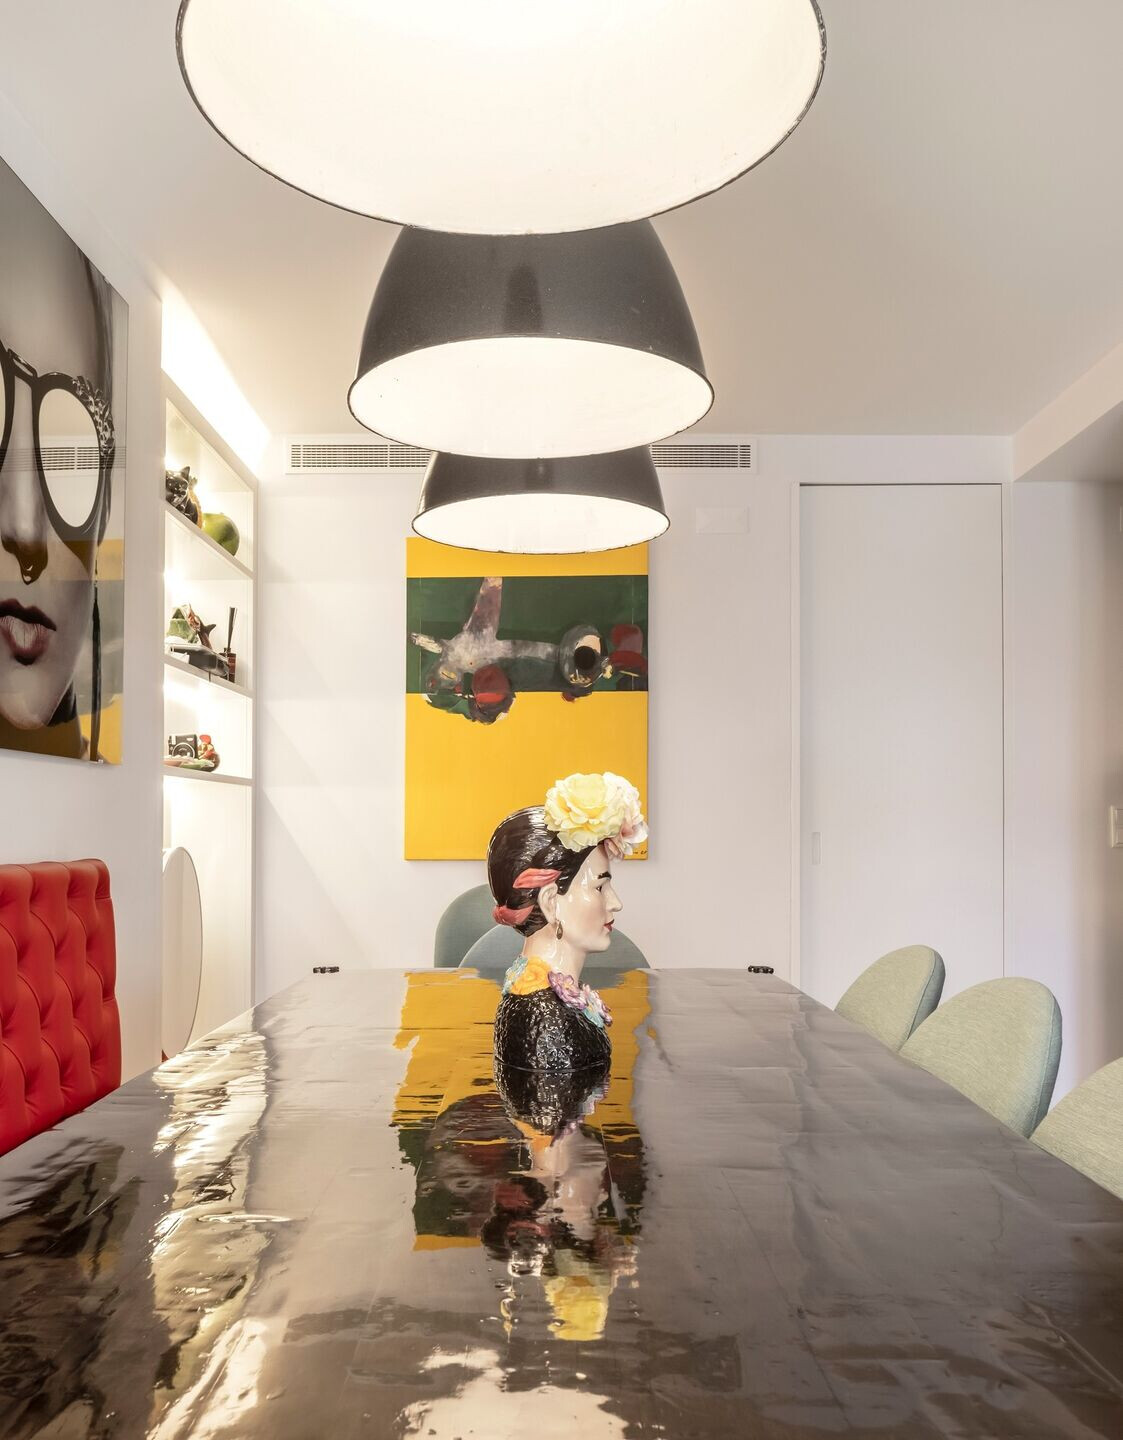
In terms of lighting design, strategically placed fixtures, including ambient, task, and accent lighting, contribute to a well-lit and visually appealing environment. Smart lighting solutions were considered for flexibility, allowing adjustments to the mood and atmosphere based on different scenarios.
In summary, the transformed duplex apartment seamlessly blends functionality with elegance. The lower level features a fluid area with a separated kitchen and a dedicated office/guest bedroom with a bathroom. The upper floor provides private and partitioned spaces for bedrooms. The unique use of 3D tiles in all bathrooms, except the guest toilet and the master bedroom bathroom, along with custom-designed elements, a central black volume concealing the stairs, and premium materials, reflects a sophisticated and thoughtful approach to modern living.
Team:
Architect: João Tiago Aguiar, arquitectos
Responsible Architects: João Tiago Aguiar
Project team: Rúben Mateus, Maria Sousa Otto, Nuno Sequeira, Diogo Romão, Rita Cardoso de Lemos, João Nery Morais, André Barreiros Silva, Samanta Cardoso Menezes, Susana Luís, Arianna Camozzi, Renata Vieira
Builder: Housemakeup
Engineering: Engenharia 3.4
Photography: FG + SG – Fotografia De Arquitectura

Material Used:
1. CIN: Paints
2. PADIMAT: Sanitary equipment & taps
3. GLS2: Carpentry
4. EFAPEL: Switches & sockets
5. TECHNAL: Window frames
6. MADEICENTRO: Wooden pavement
Software Used:
Autodesk: Autocad
Microsoft: Excel
Microsoft: Word