

A 50 m2 penthouse for a singer. A floor plant divided by an impossible patio. An inaccessible communal terrace. An isolation from other times.

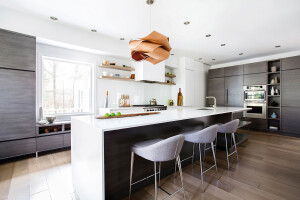
The objectives were functionality, comfort and sustainability. The project, a continuous and luminous space where the ceiling is the protagonist: isolated and ventilated, it improves the interior climate while its serpentine layers single out and unite the rooms without separation. The center of the house is the biomass stove. The kitchen is light and glass. Furniture is designed with very defined functions. A place for life.
Team:
Architects or architecture studio: Carmel Gradolí
Builder: ENSECON S.L.


Material Used:
1. Bathroom ceramic tile: Cinca
2. External woodwork: Fuster Alonso
3. Interior carpentry and furniture: Muycarp
4. Lamp: Luzifer
5. Pellet stove: Met Mann


