

The School of Mechanical & Manufacturing Engineering occupied two ‘legacy’ buildings from the foundation of UNSW Campus; a ‘T’ shaped teaching and academic offices building and a low-rise laboratory. These buildings were no longer functional as contemporary learning environments; with academics and research students disconnected, isolated academic offices separated from teaching spaces, which were without informal learning areas.
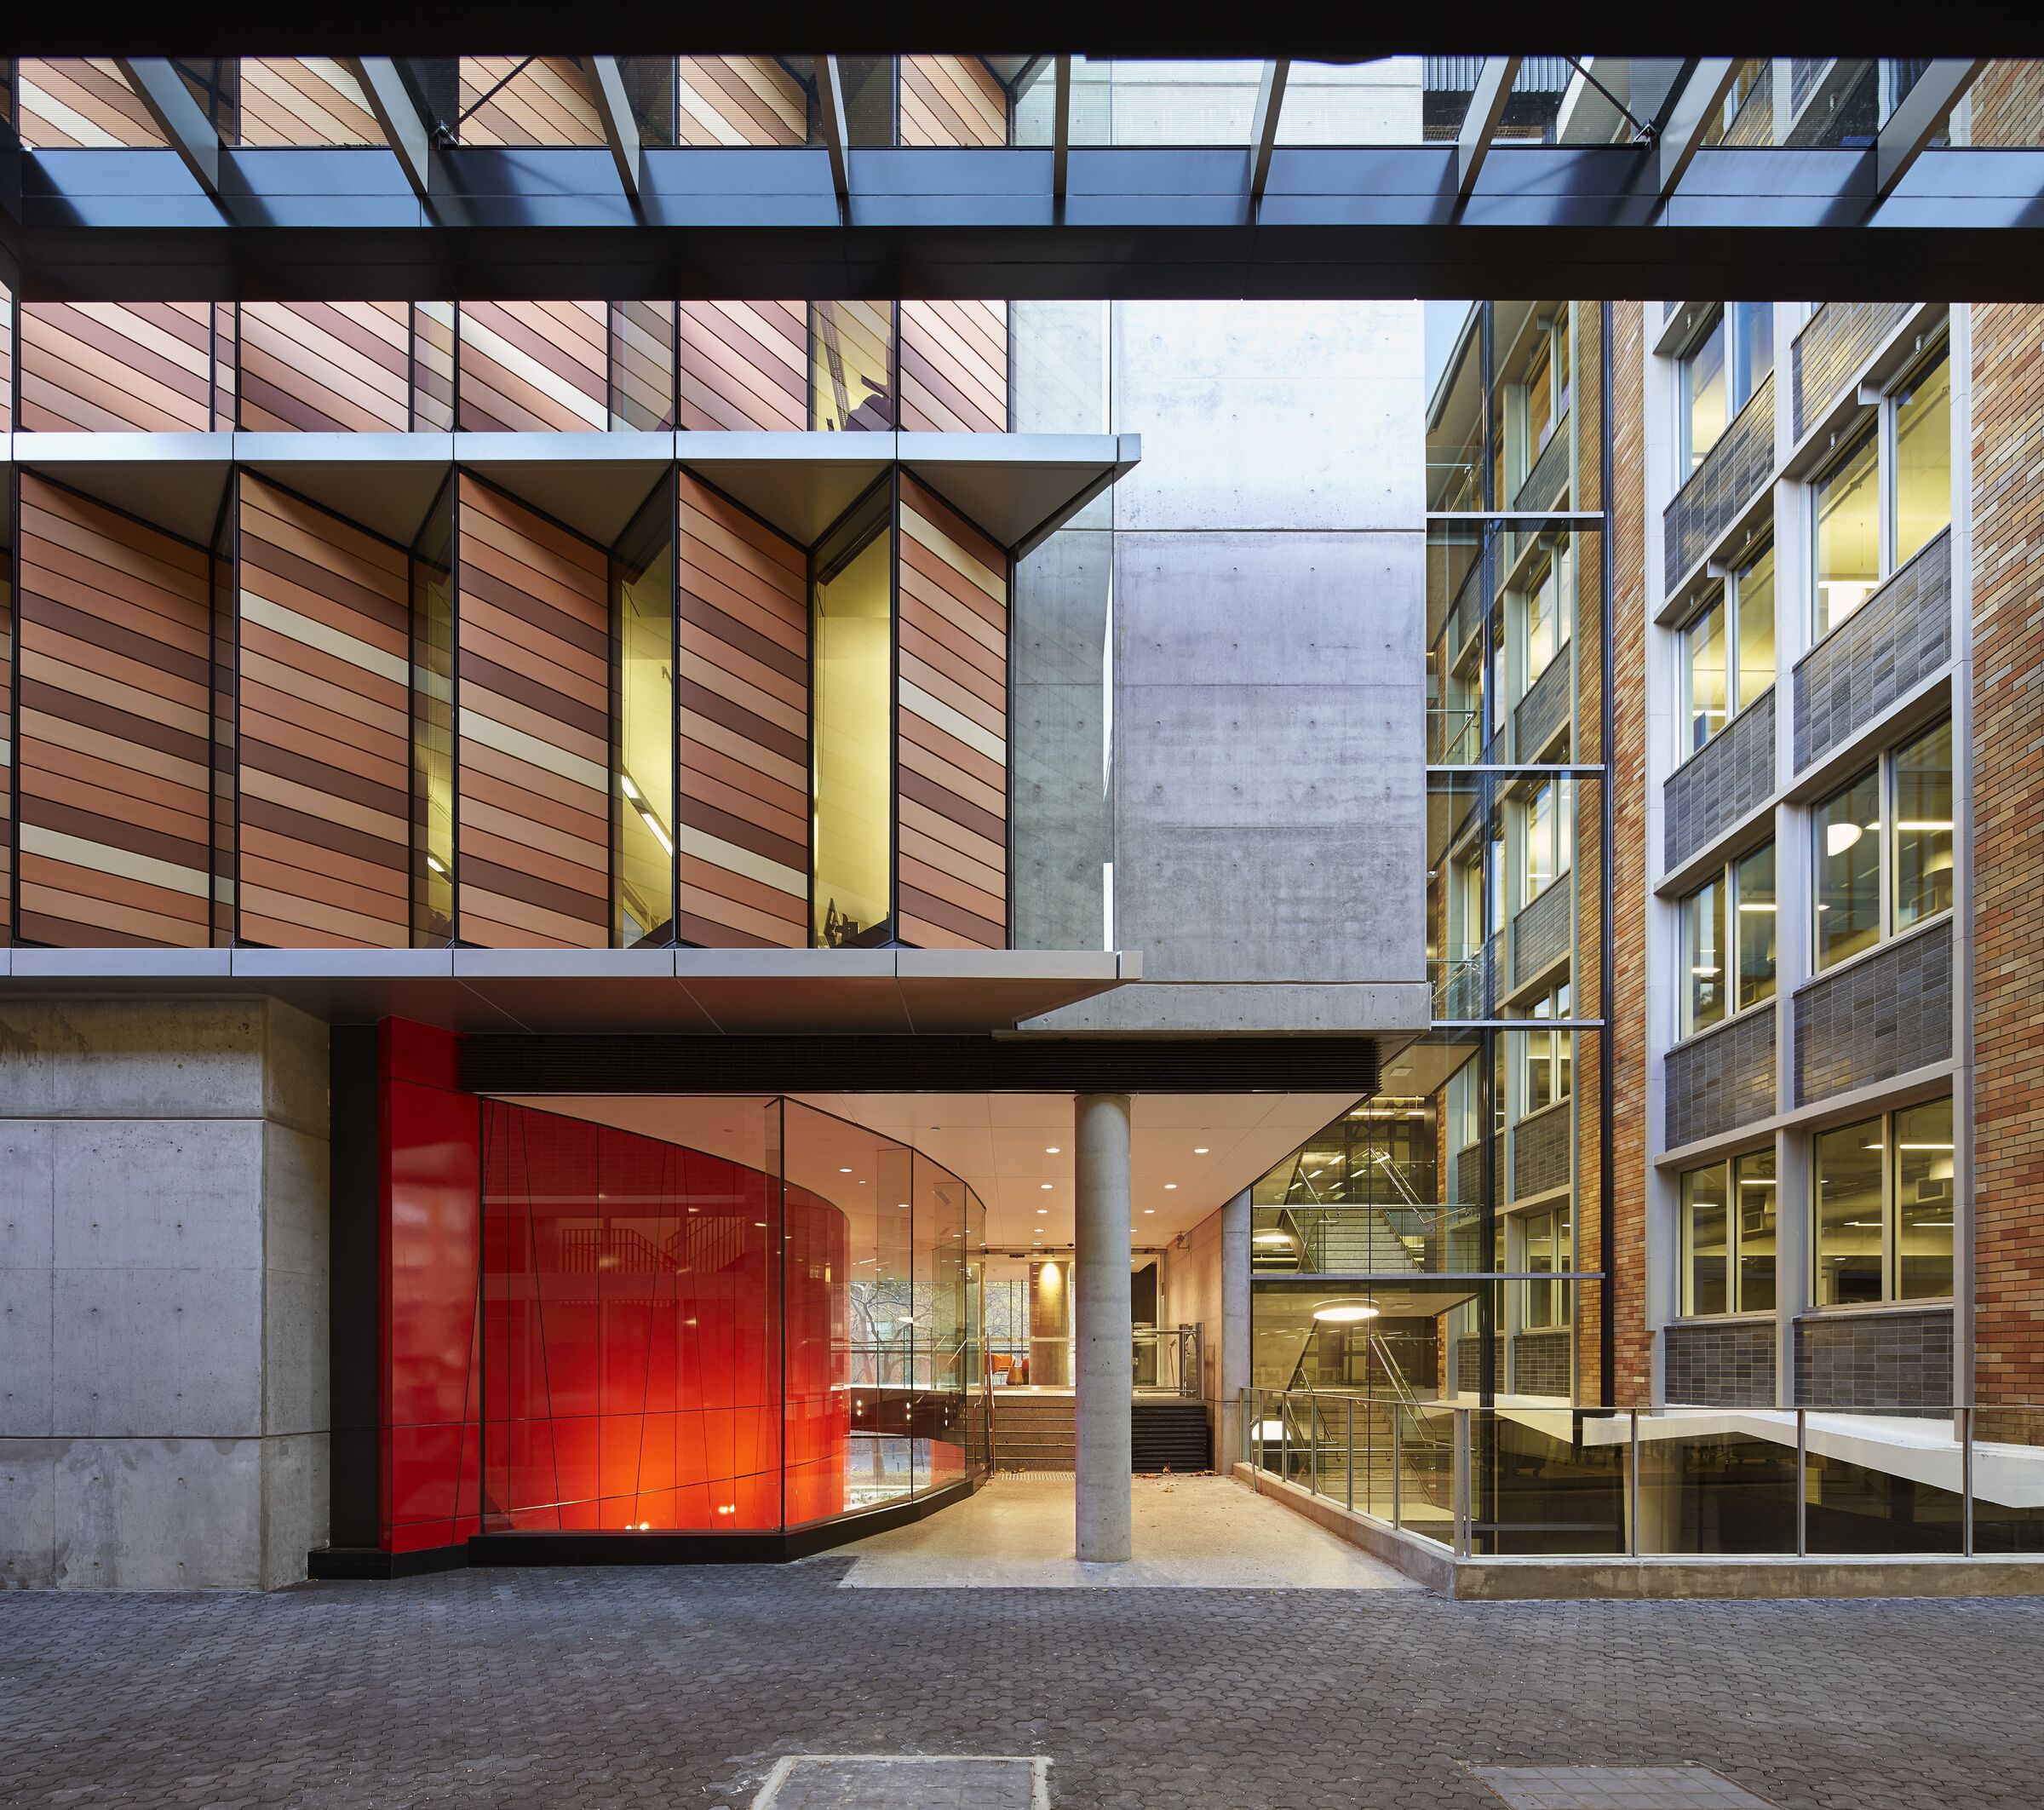
The legacy buildings are characterised by a vertical masonry expression, chevron concrete soffits; and circular motif entry screen. Bates Smart's design strategy was to respect these buildings while creating a contemporary addition through re-working the chevron and circular geometries of the original building into a contemporary expression.
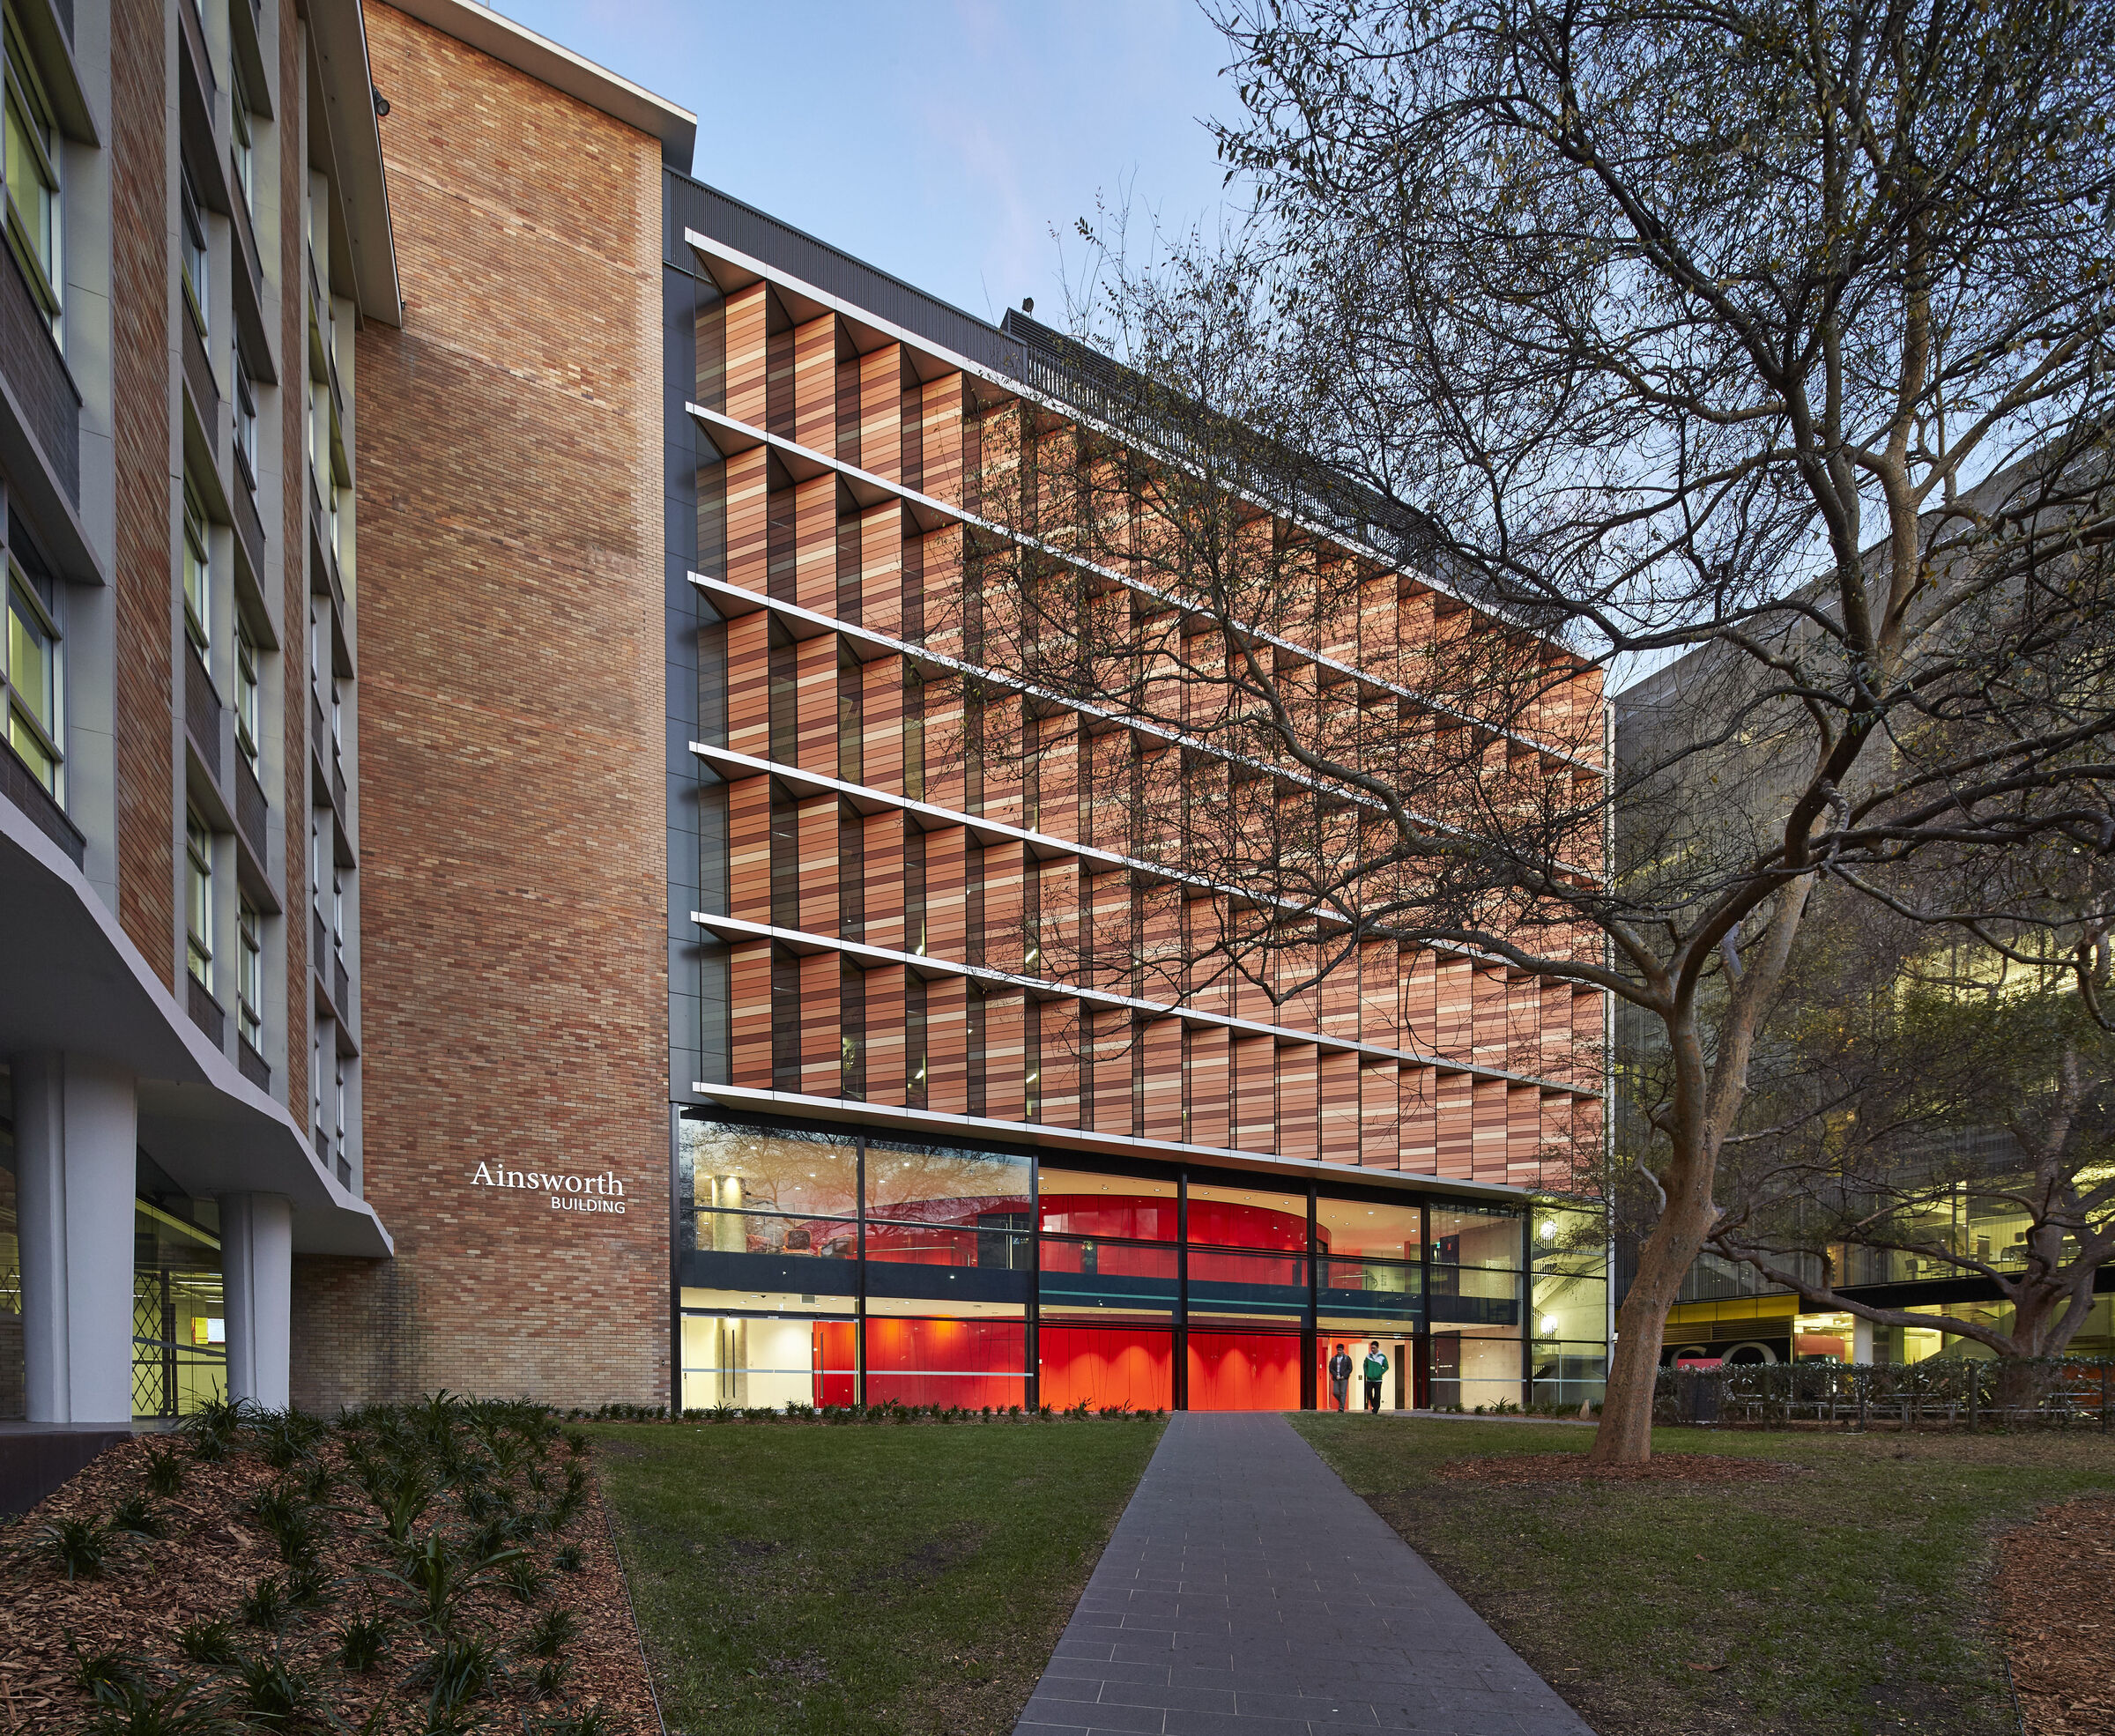
The wider building facing the campus mall is refurbished with a new façade and replanned with academic and HDR students in research clusters to promote collaboration and knowledge sharing. The narrow academic office wing is demolished and replaced by a long span flexible teaching building. Informal learning spaces are located outside teaching areas creates spaces that encourage students to stay in the building. The new wing links to the old with a glazed stair providing vertical connectivity between levels.

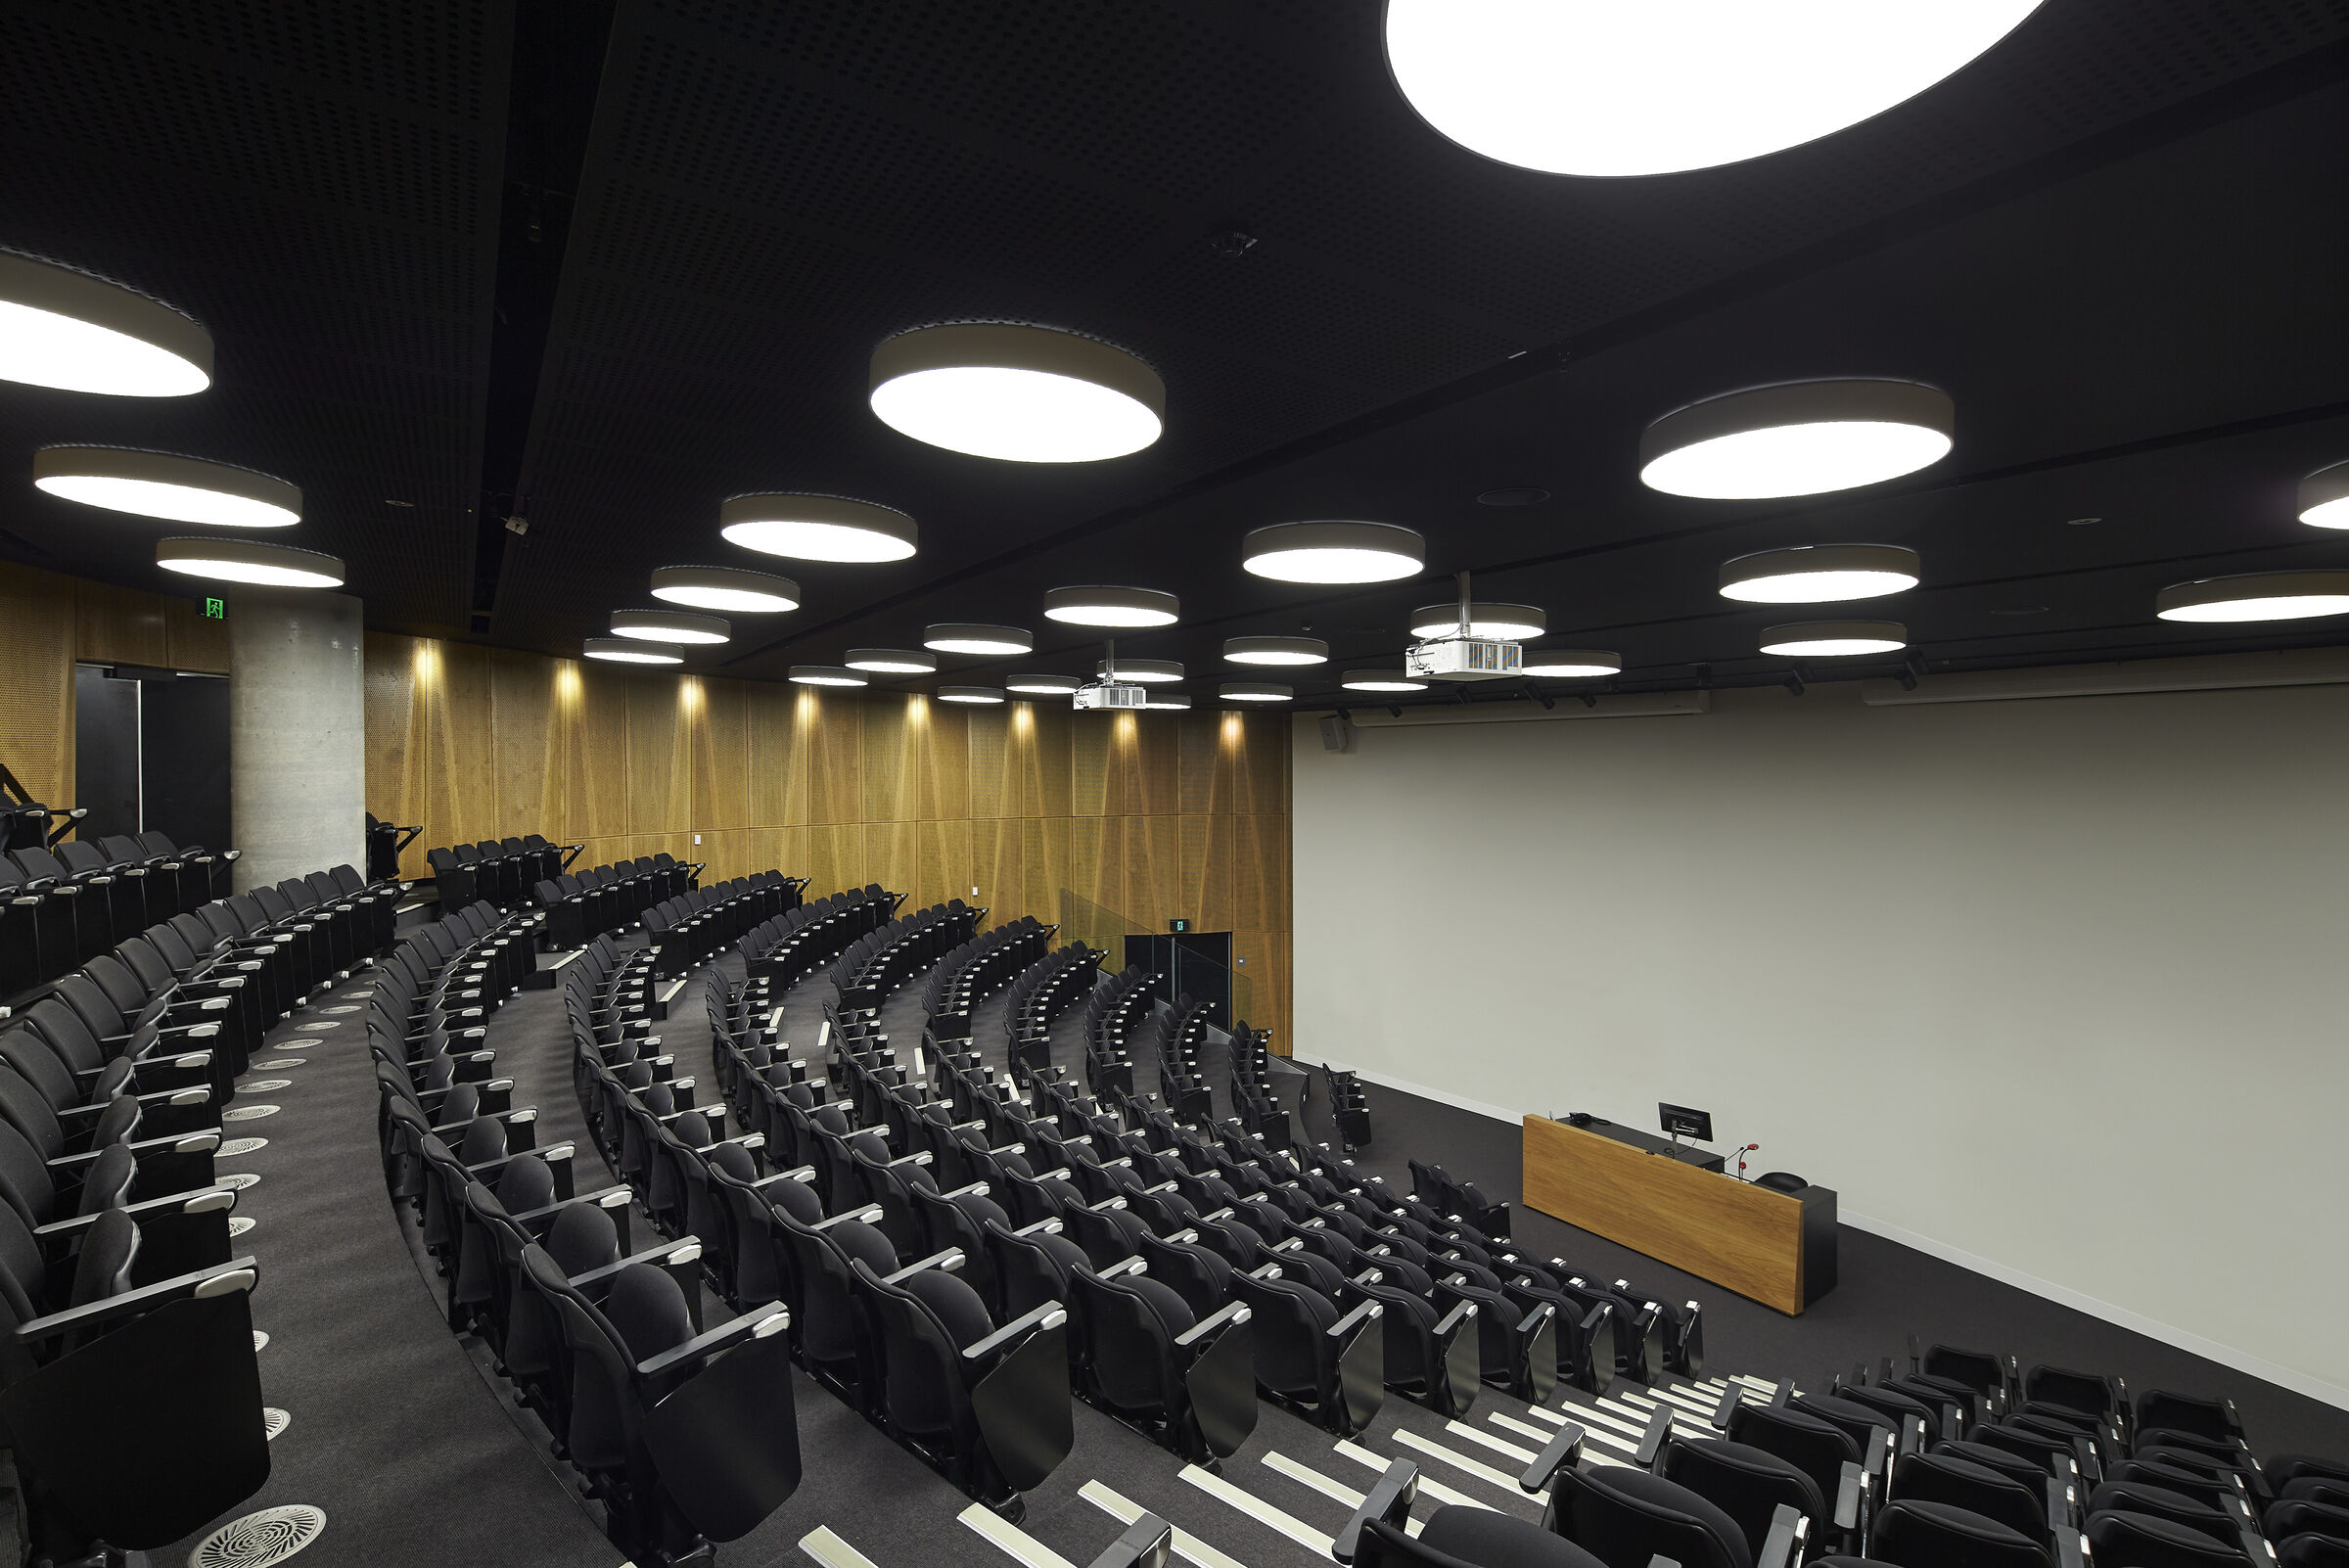
The long span structure of the new wing spans a 350 seat lecture theatre beneath which connects the upper and lower ground levels. The lecture theatre breakout area incorporates two-storey frameless glass doors opening onto John Lions Gardens for functions and events. A glass canopy over the laneway connects the teaching and research buildings. Undergraduate student spaces in the refurbished research building open onto the newly covered outdoor lane creating a student activity space.
The legacy building’s refurbished facade incorporates horizontal shades improving environmental performance while respecting the original buildings aesthetic and order. The new wing reinterprets the original building with a vertical masonry and chevron geometry façade in multi-toned terracotta. Terracotta shades are chosen to match the original brickwork. The chevron geometry minimise solar heat gain on the difficult east and west oriented facades, while allowing natural light and glare control. The ground floor, which had become enclosed over time, is glazed to create a café facing the mall, and reveal the original chevron ceiling.


