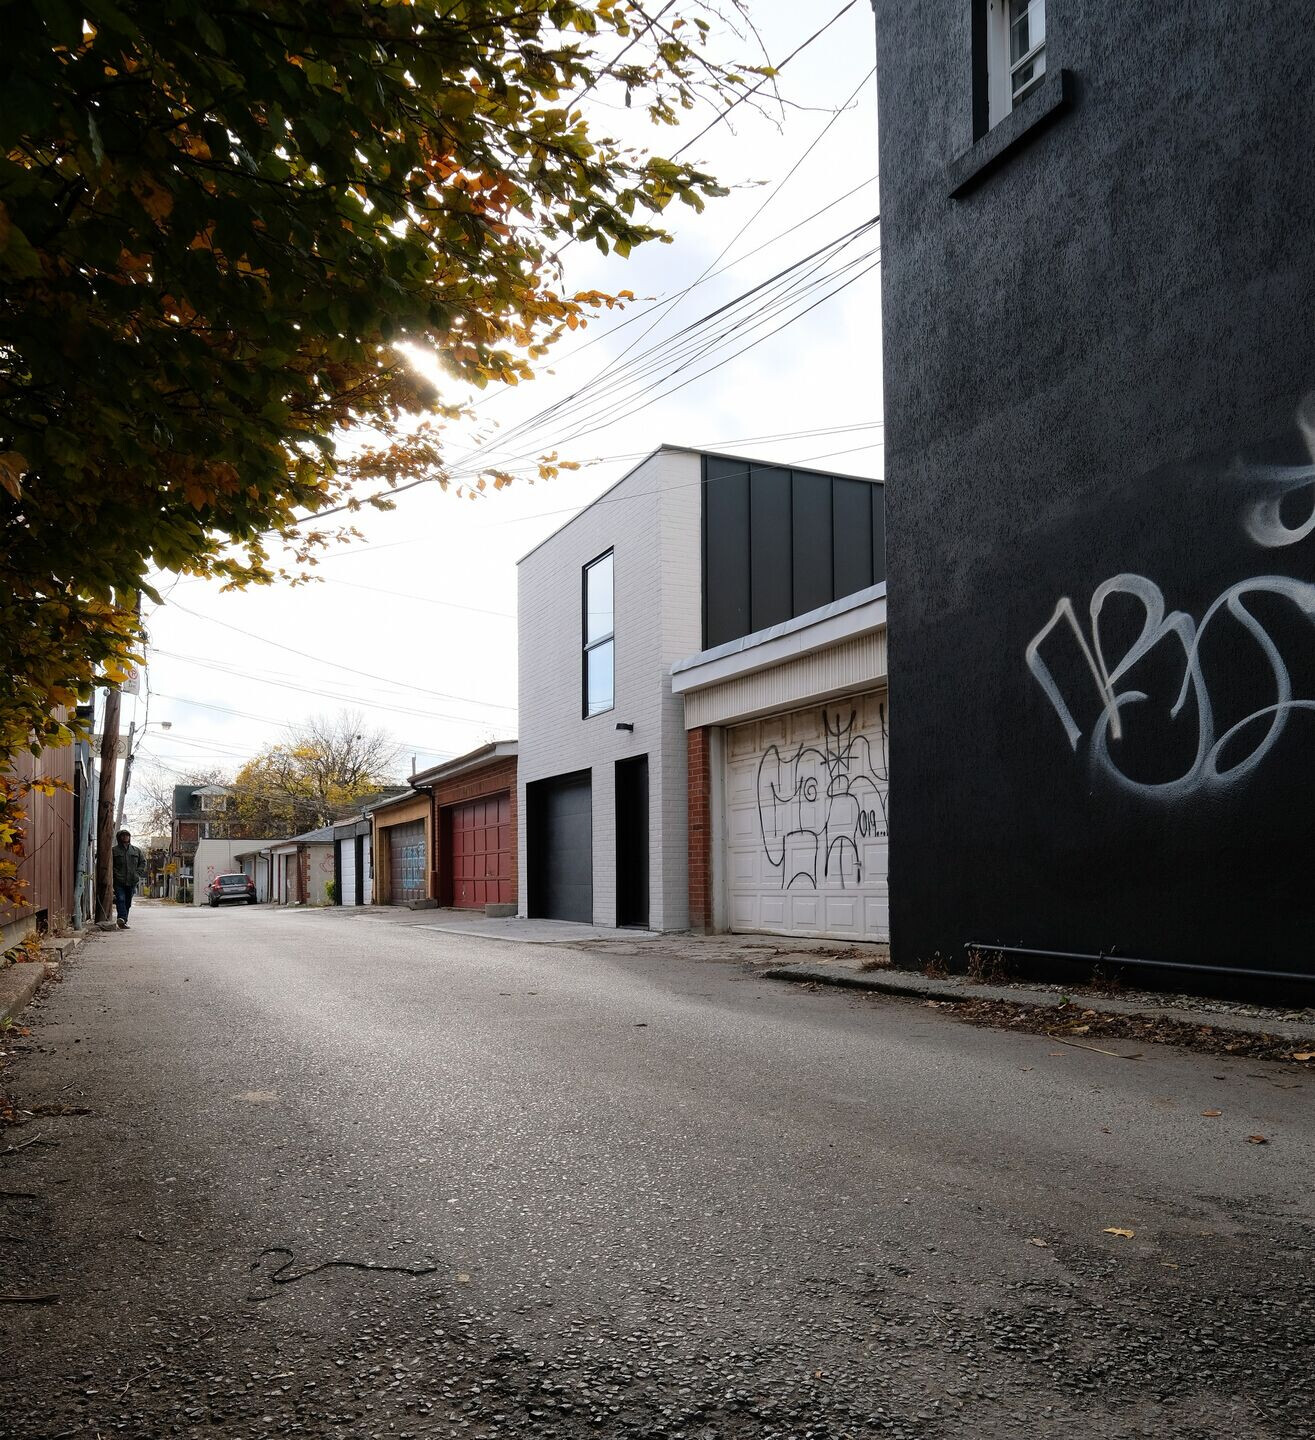
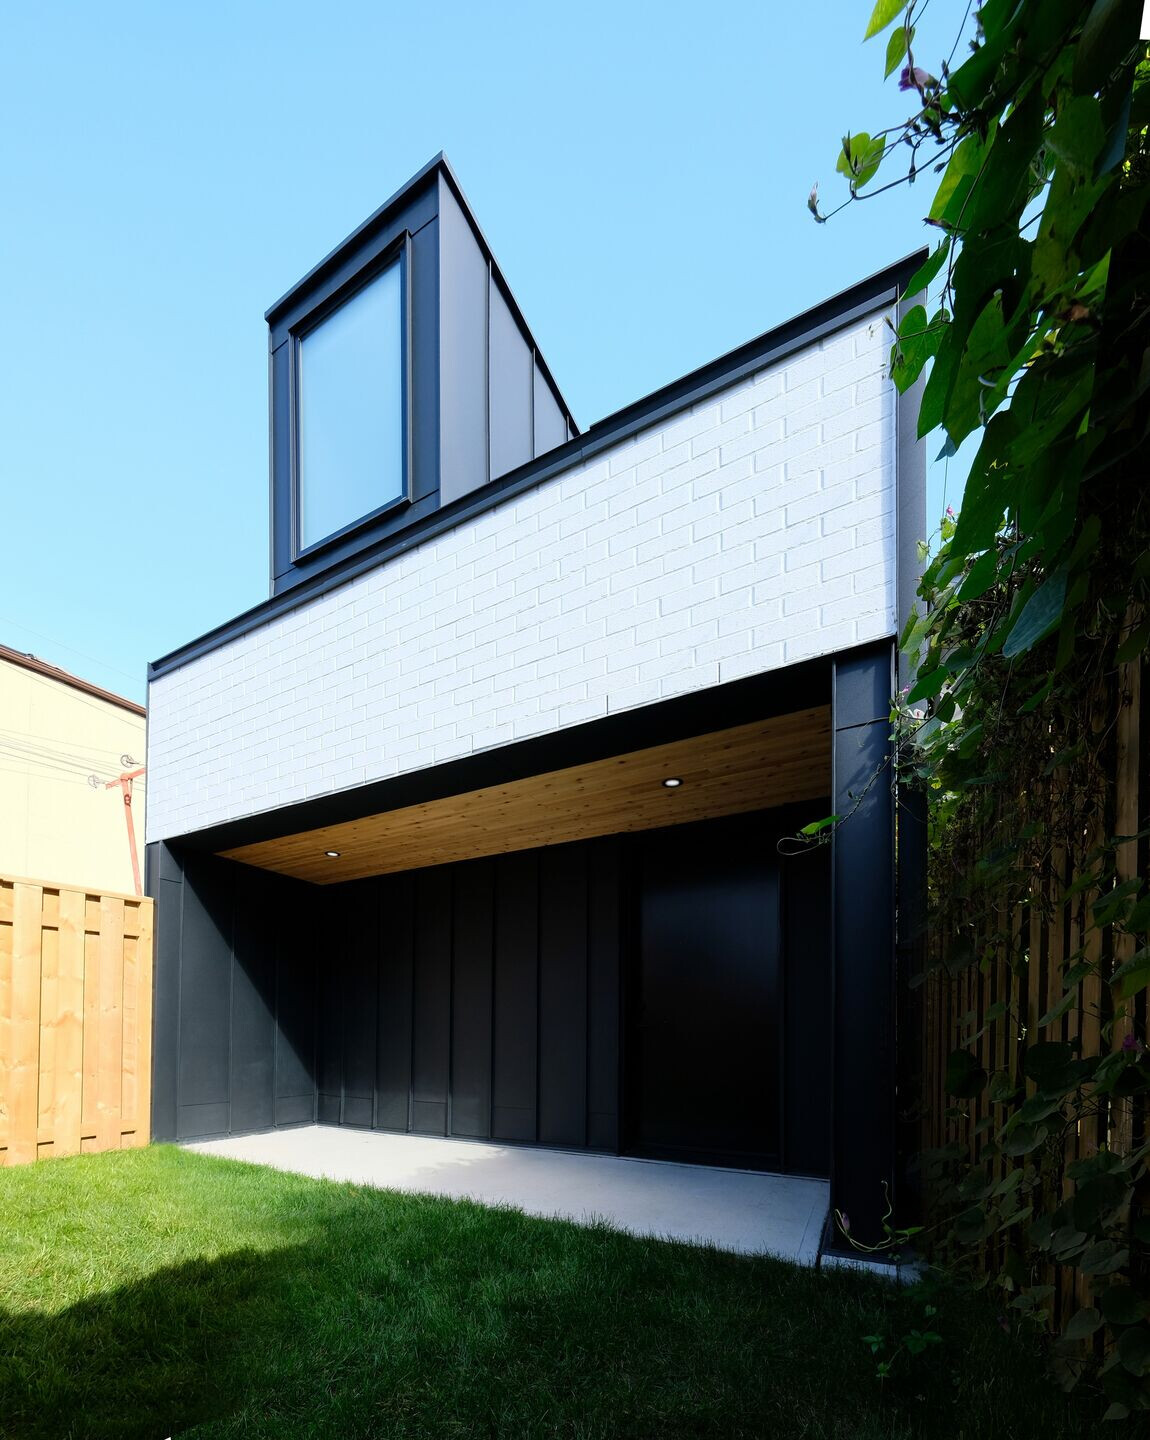
Shaw Laneway House is an 800 sf 2 storey rental project in the heart of downtown Toronto. With the recently passed laneway by-law many homeowners are now building these secondary dwellings on their property in order to provide additional rental income. Here, the ground floor serves as the garage for the homeowners, while the second floor contains a rental suite with all the amenities of a condo unit. The house is clad in a combination of painted brick and metal. Foundations were kept very light which facilitated a fast and cost effective construction.