

The architect João Daniel presents the Suíte das Pedras for the 26th edition of CASACOR Minas Gerais, which takes place between September 14th and October 18th at Palácio das Mangabeiras, in Belo Horizonte. On his first participation in the exhibit, the architect seeks to present a concept of literalness, through an affectionate architecture, that values precious stones and mining.
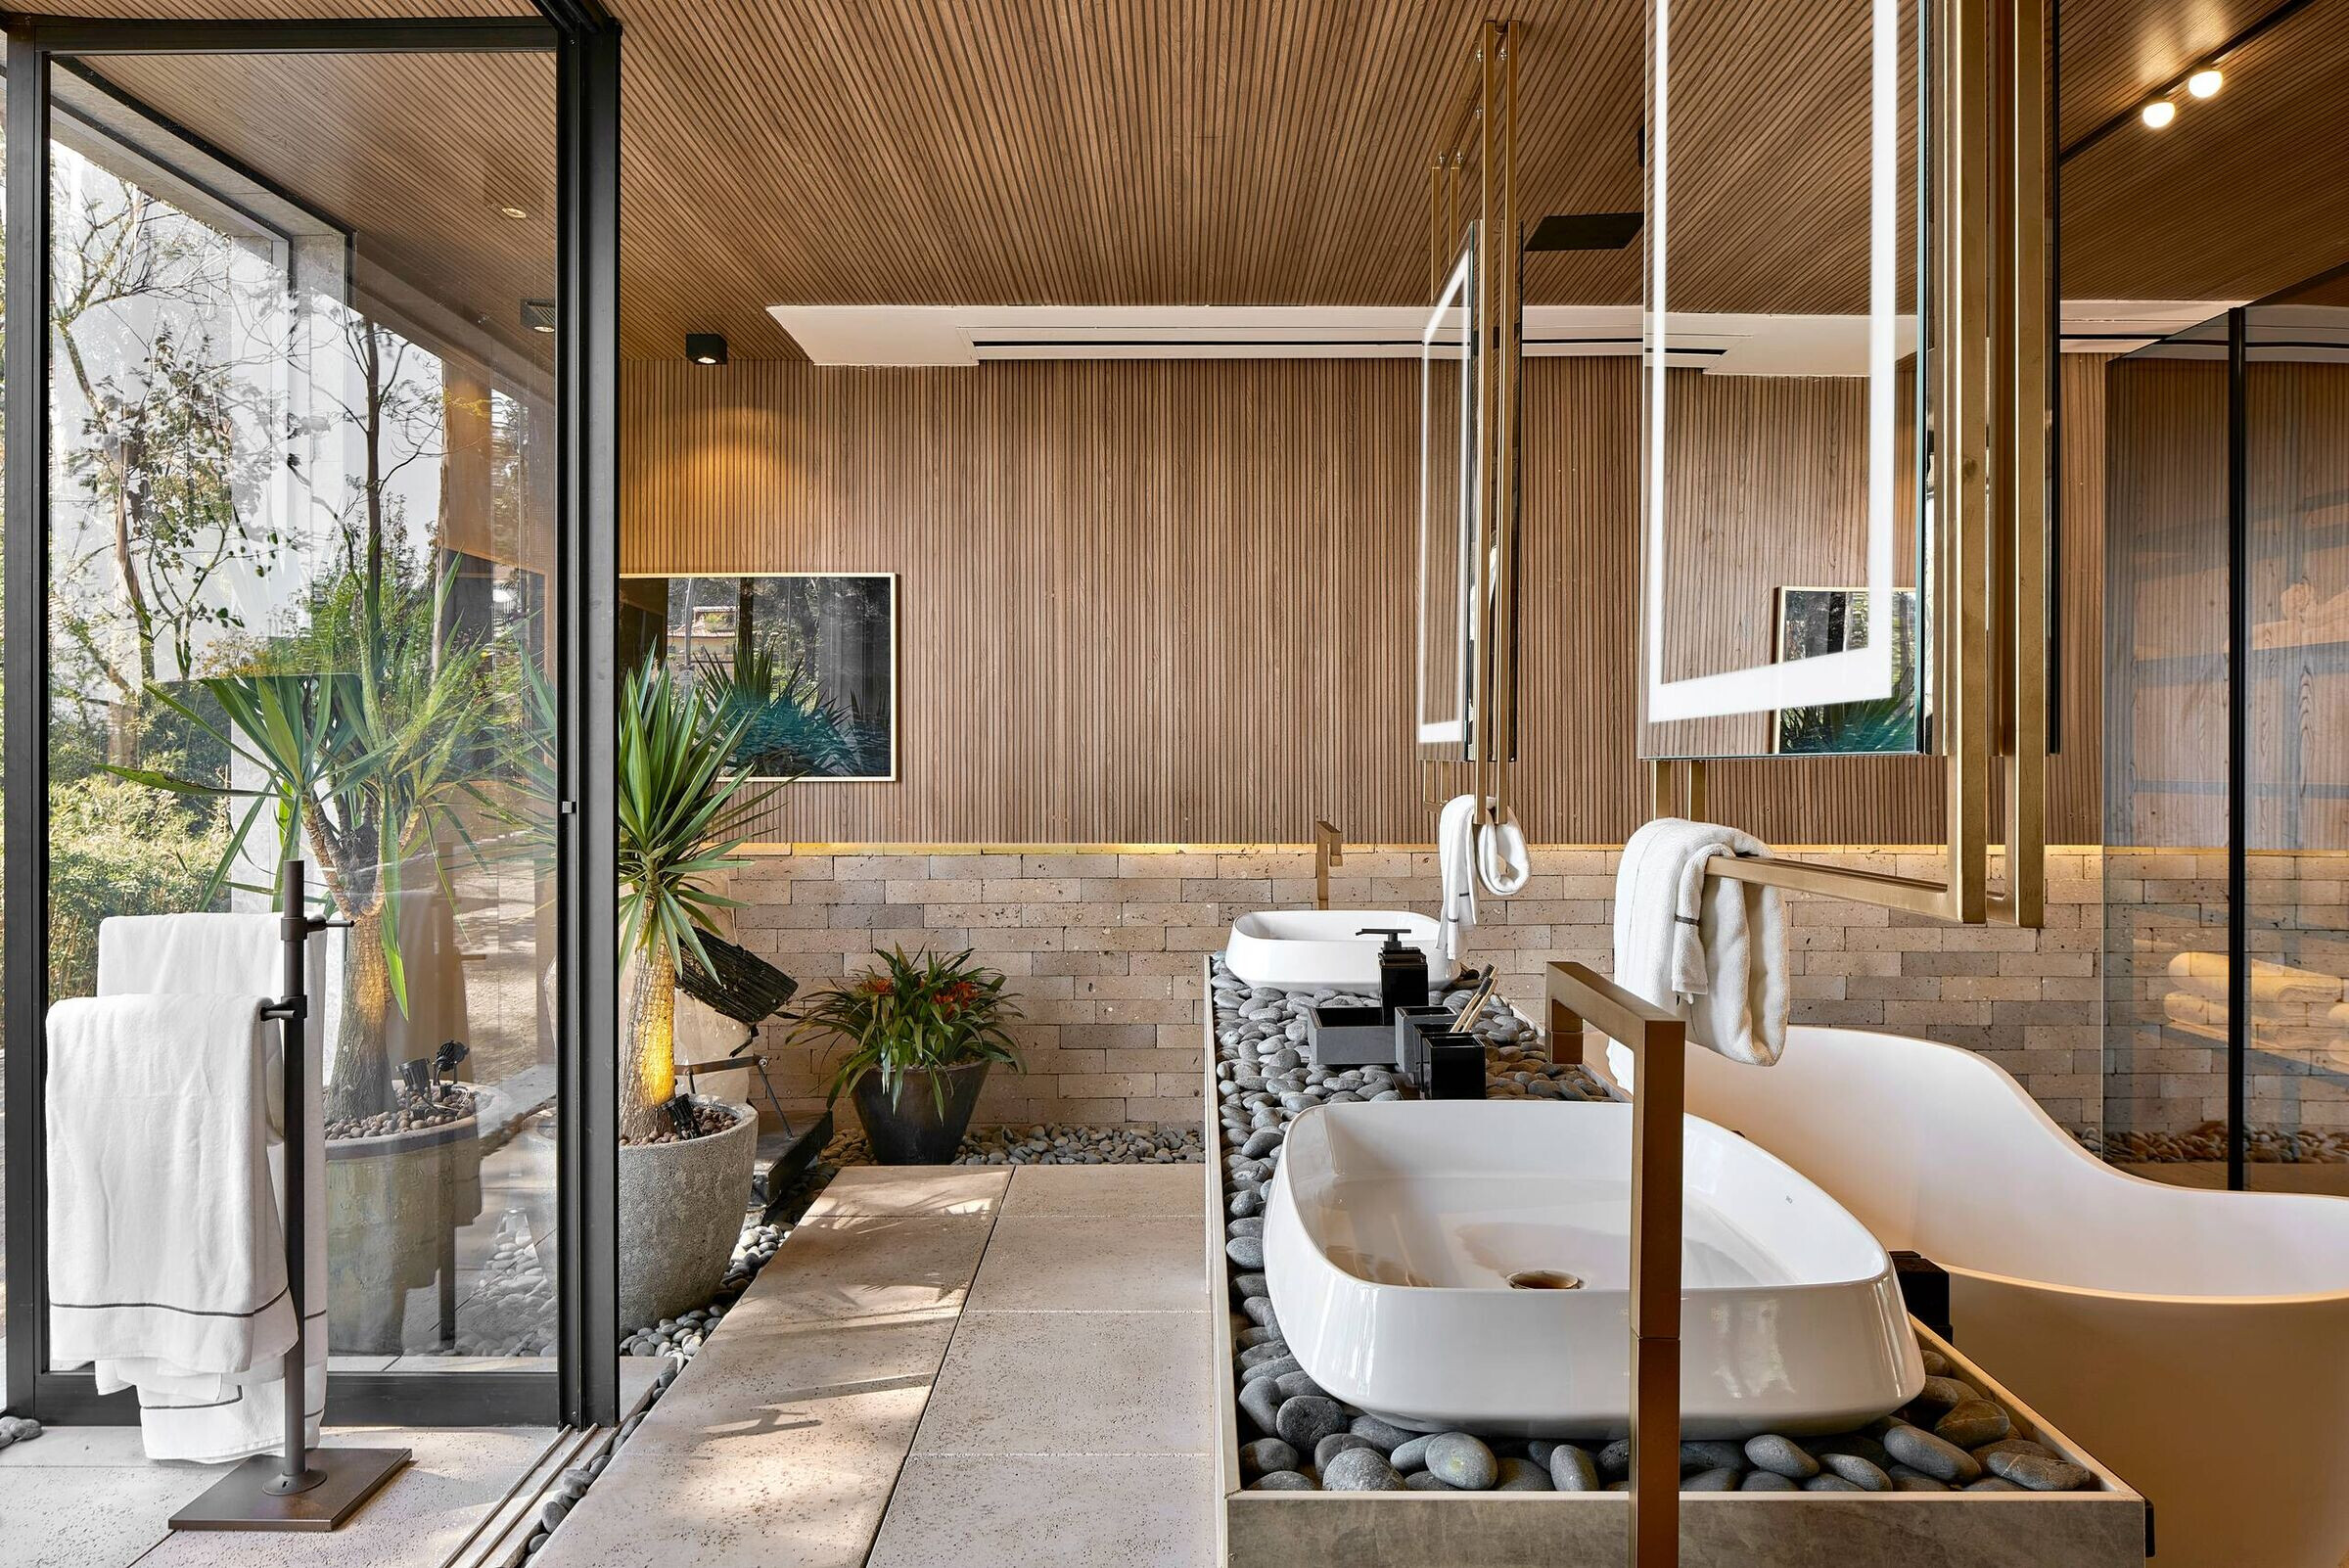
In an integrated space of 120m², he presents the natural regional richness, allied with technology and the companionship of a couple searching for constant connection with nature. There is a counterpoint to the elements, that converge to the comfort and dynamism of everyday life.
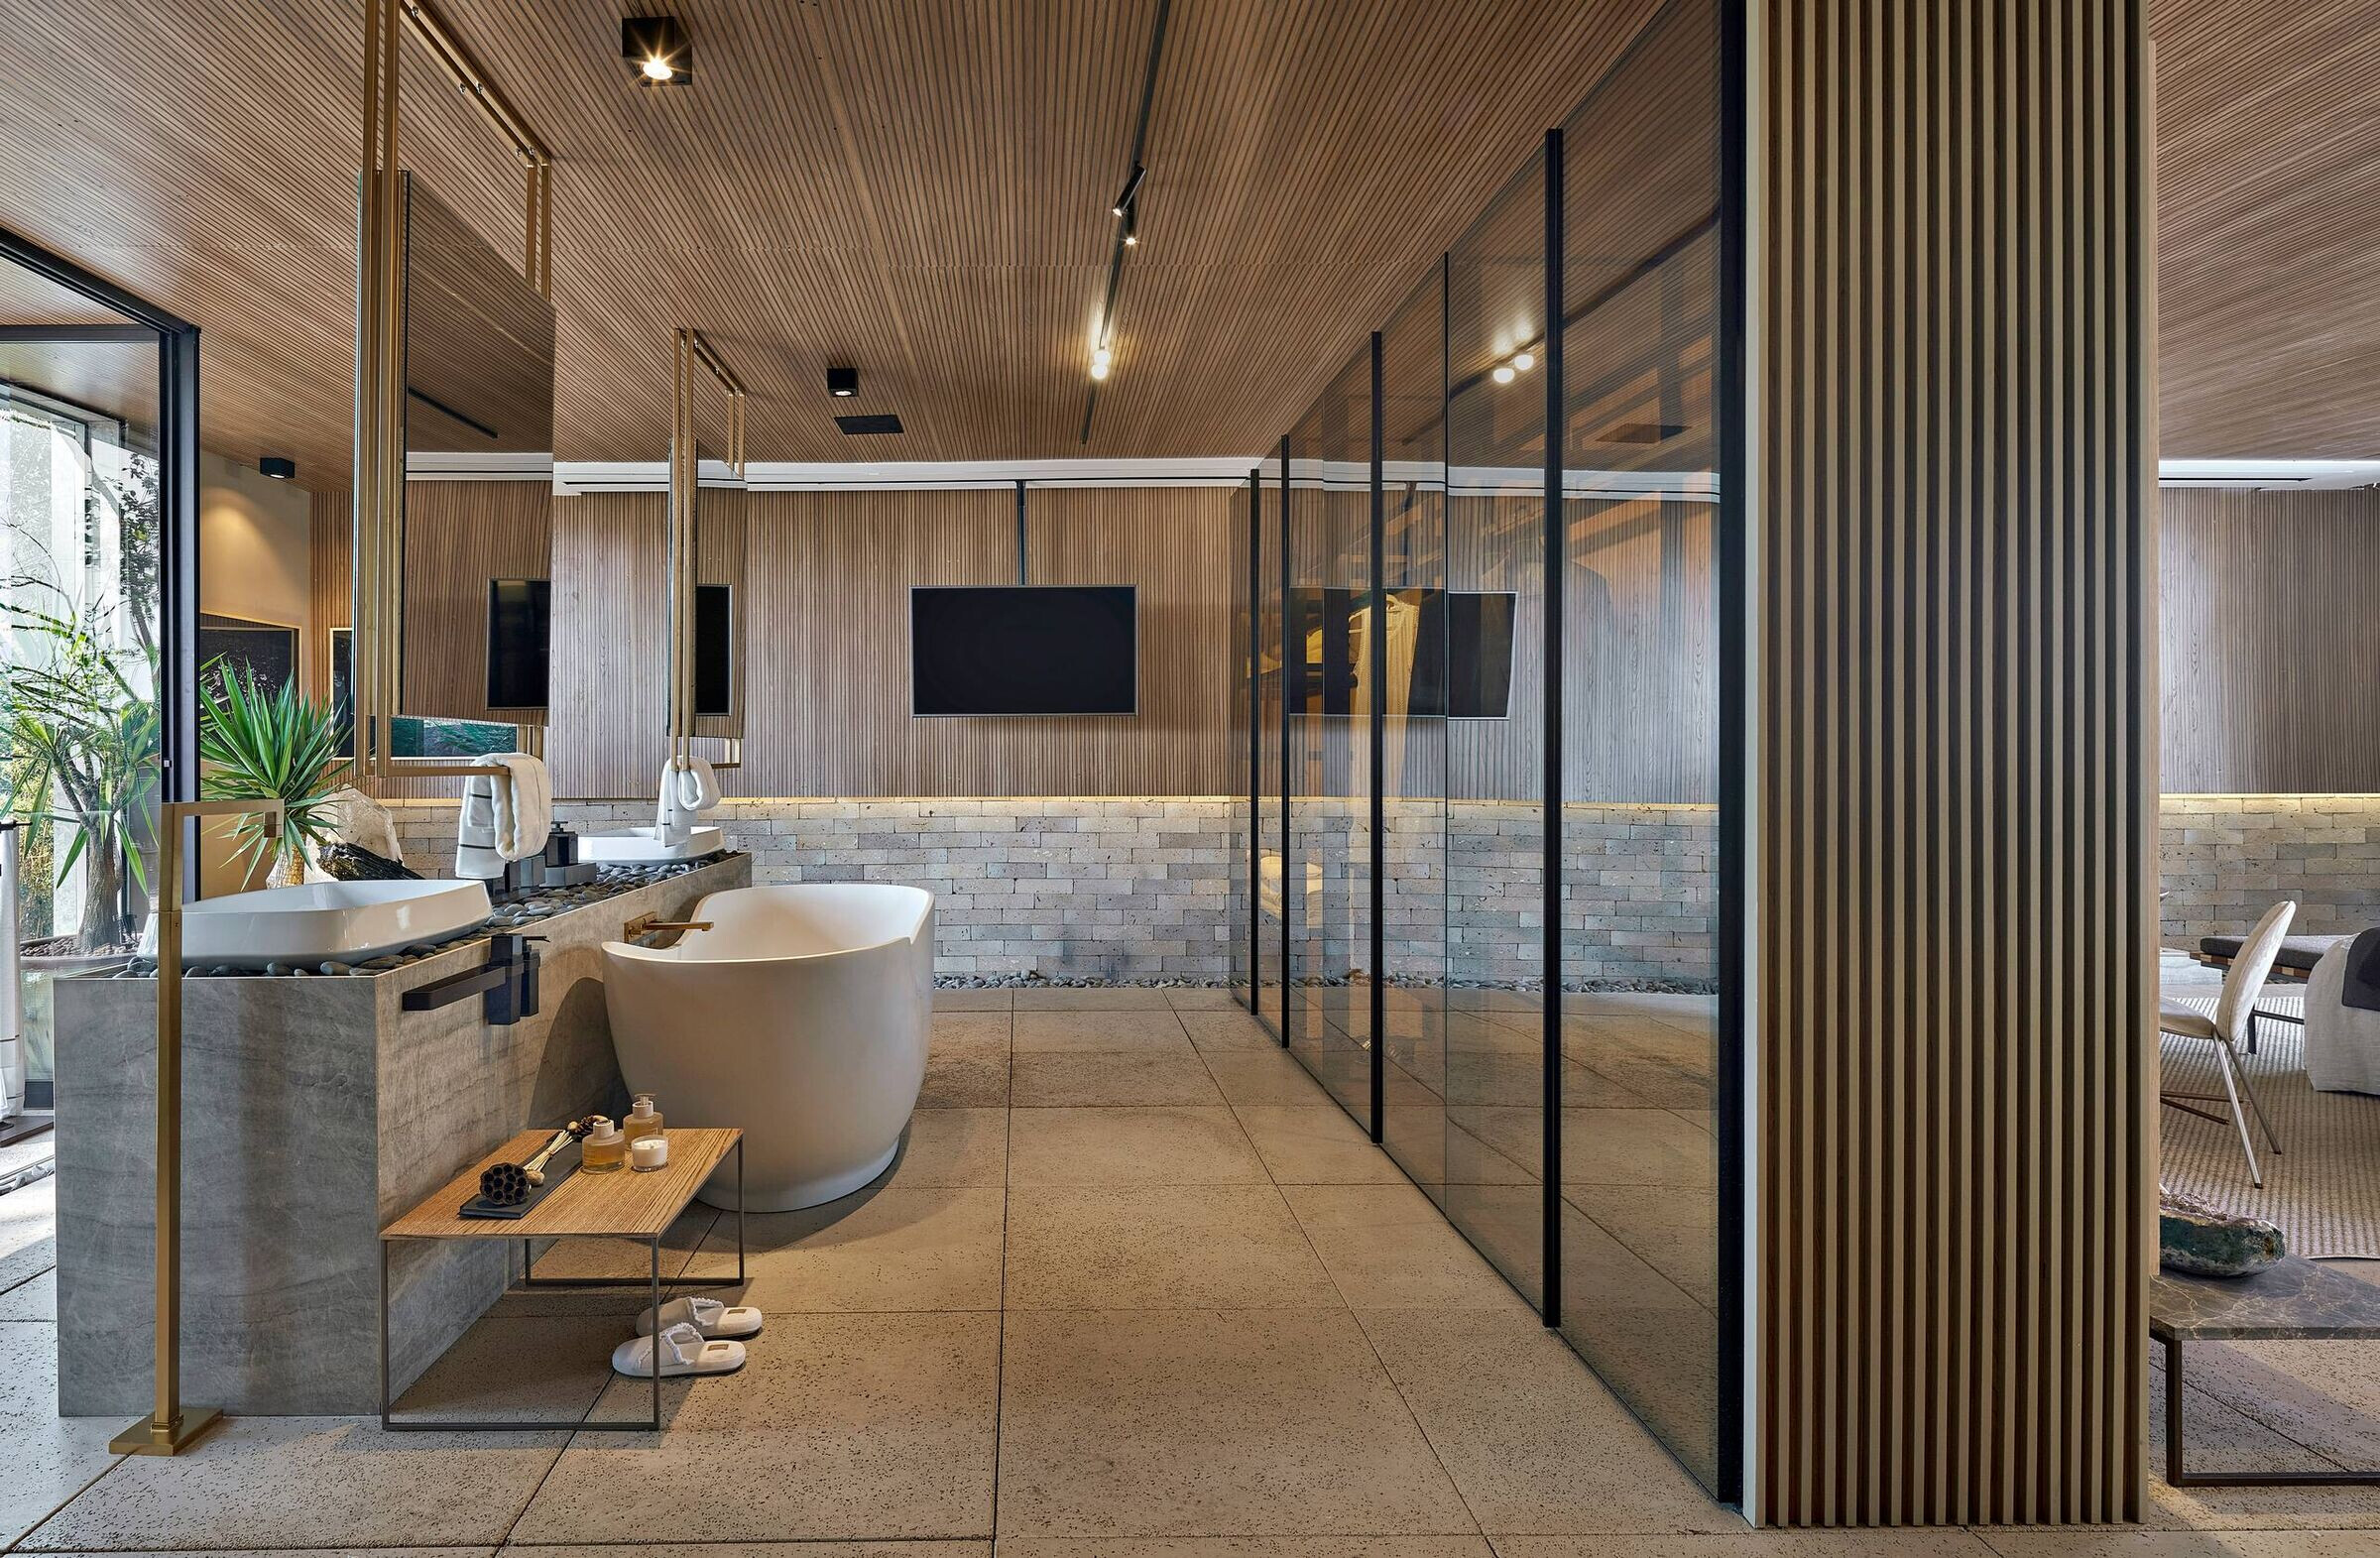
One of the greatest concerns of the architect was to create a space that could be inserted on land, mountain, beach or even a rooftop. Functionality and practicality were key to developing the project, and he was inspired by the usage of noble materials and sober colors, that evoke the solidity of the earth.

A large part of the utilized materials produced regionally, by certified companies that respect the environment. In this way, the architect aims to boost the local economy, stimulating job creation and causing less environmental impact. Most of the furniture and equipment are “loose”, so they the residents can bring them along in case they wish to move. This attention to reutilizing equipment contributes to diminish consumption and waste on the planet.
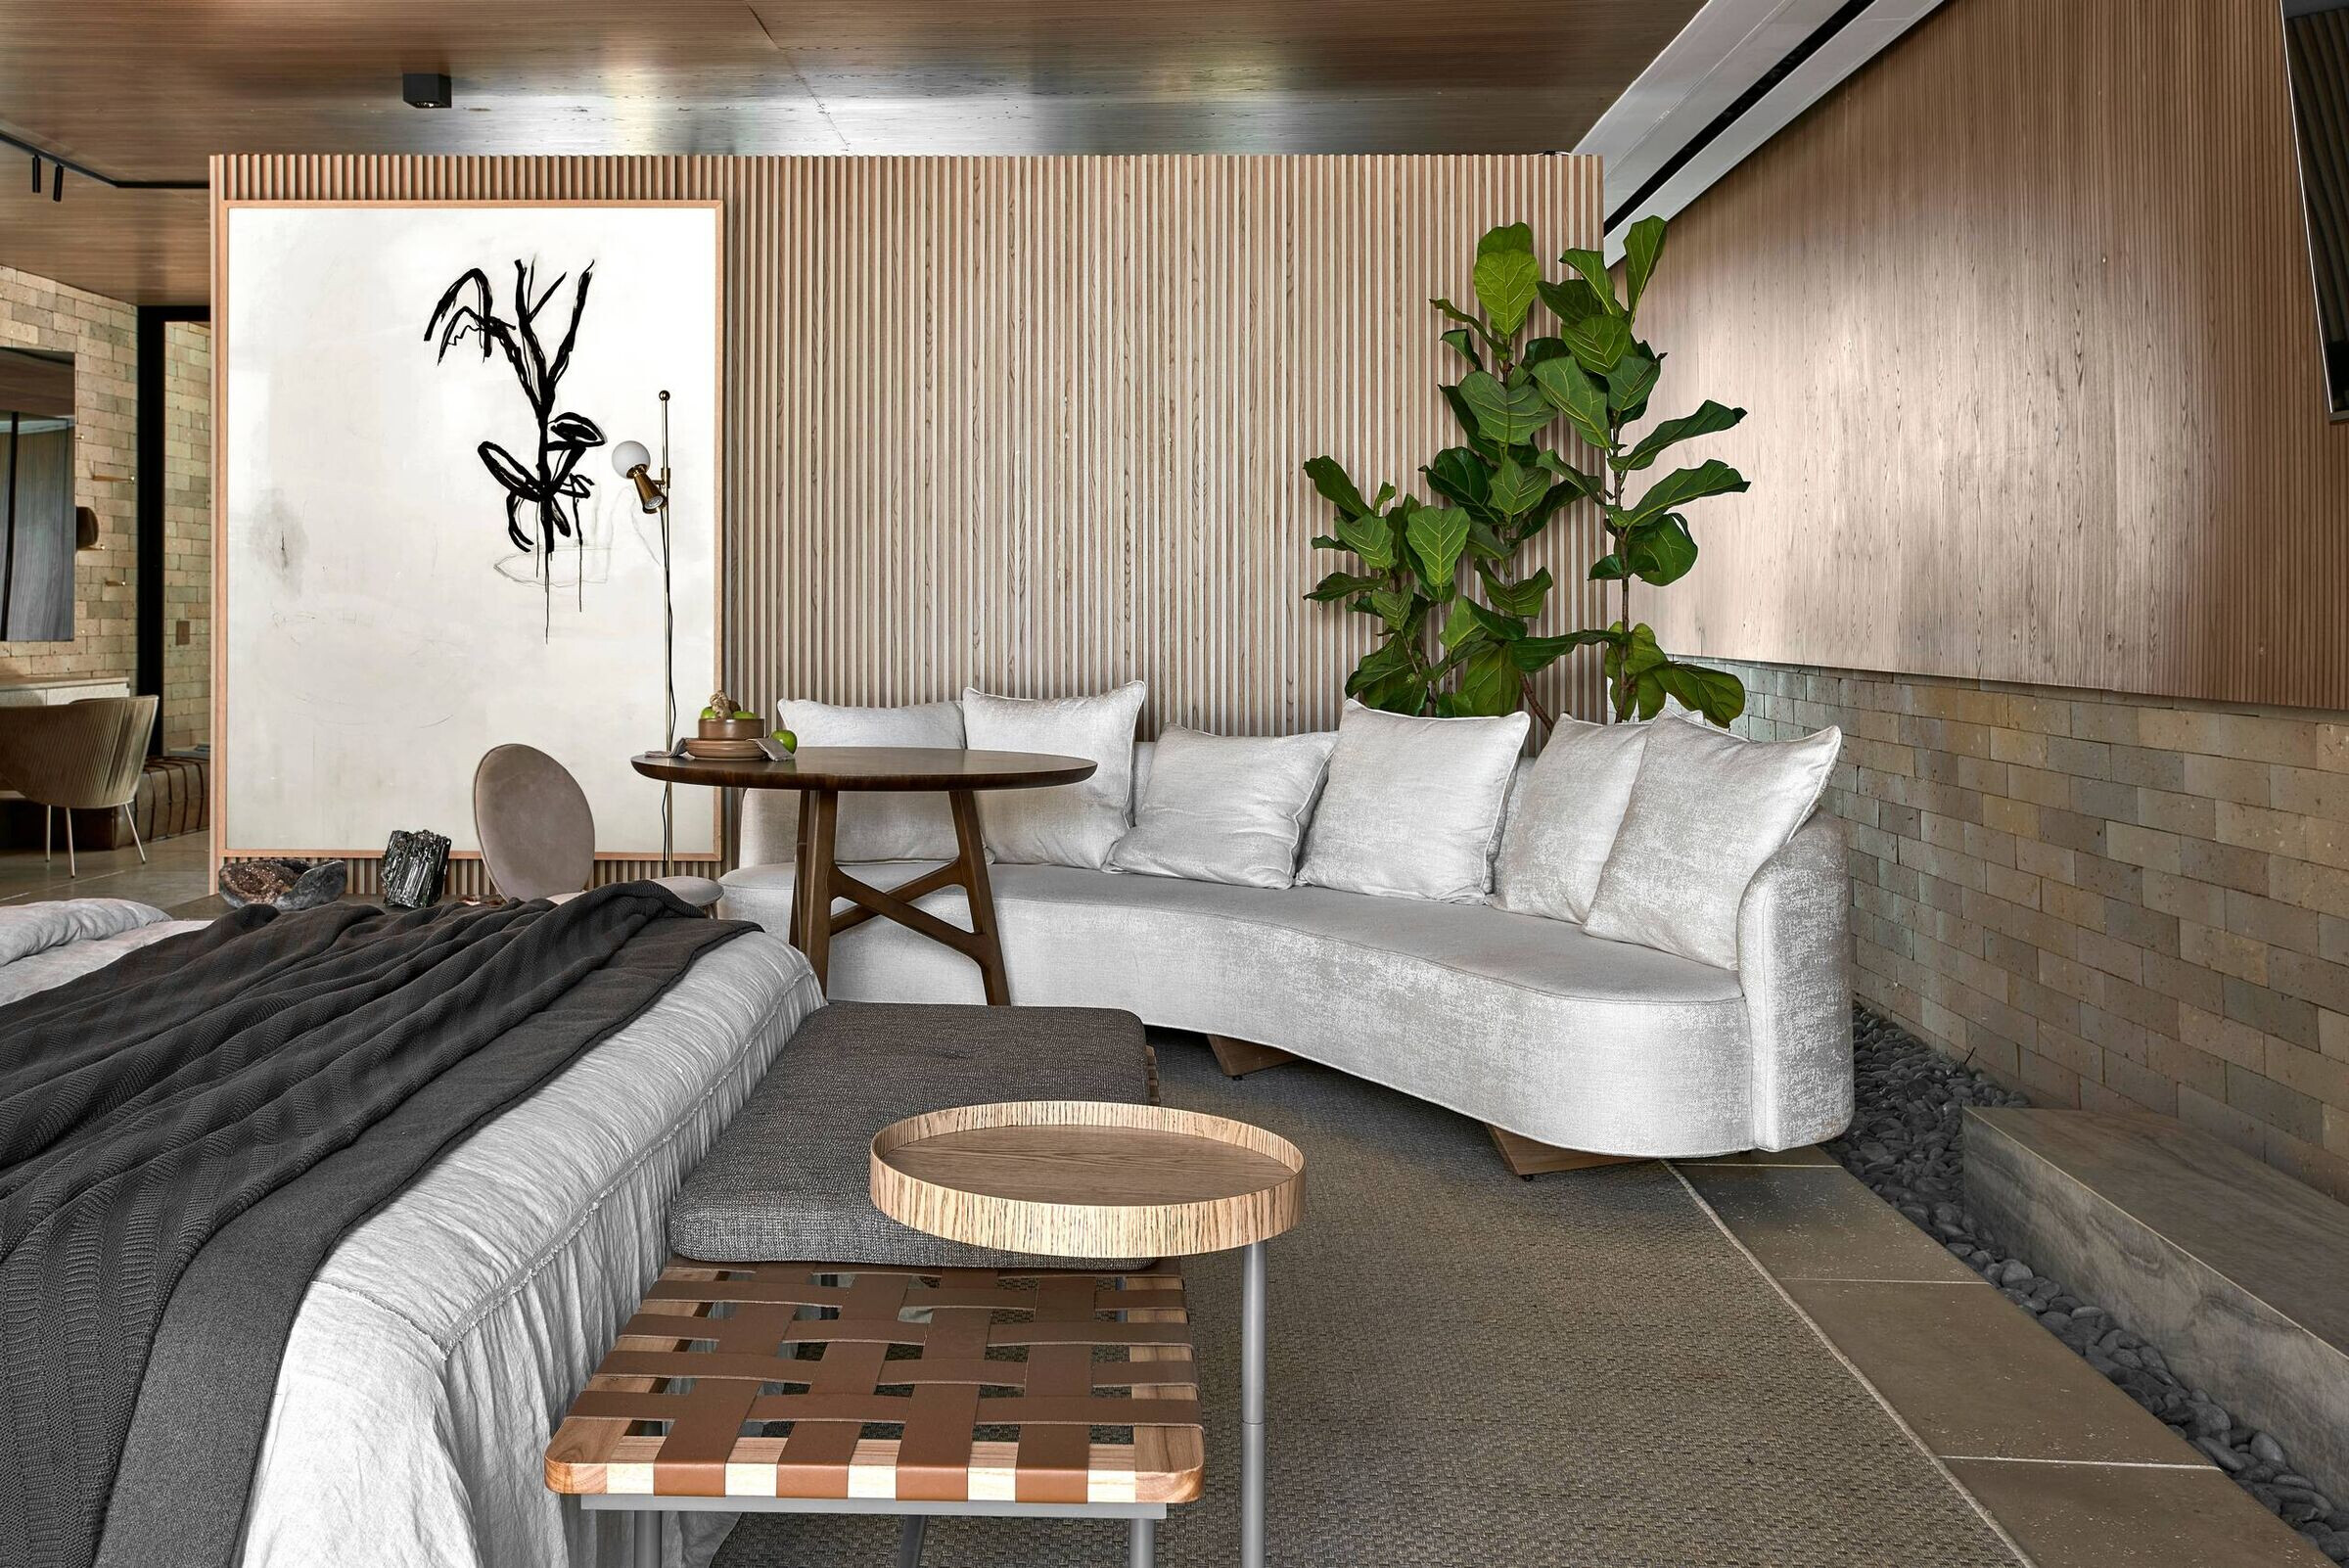
The Suite encompasses a generous and inviting bed, that, along with the home-office, are the core of the space, surrounded by a fireplace and a memory shelf. By the side, a table can serve as a breakfast table or a place for relaxation and reading. Crossing all of the project, there is a pebble trough with Balinese stones and precious stones.
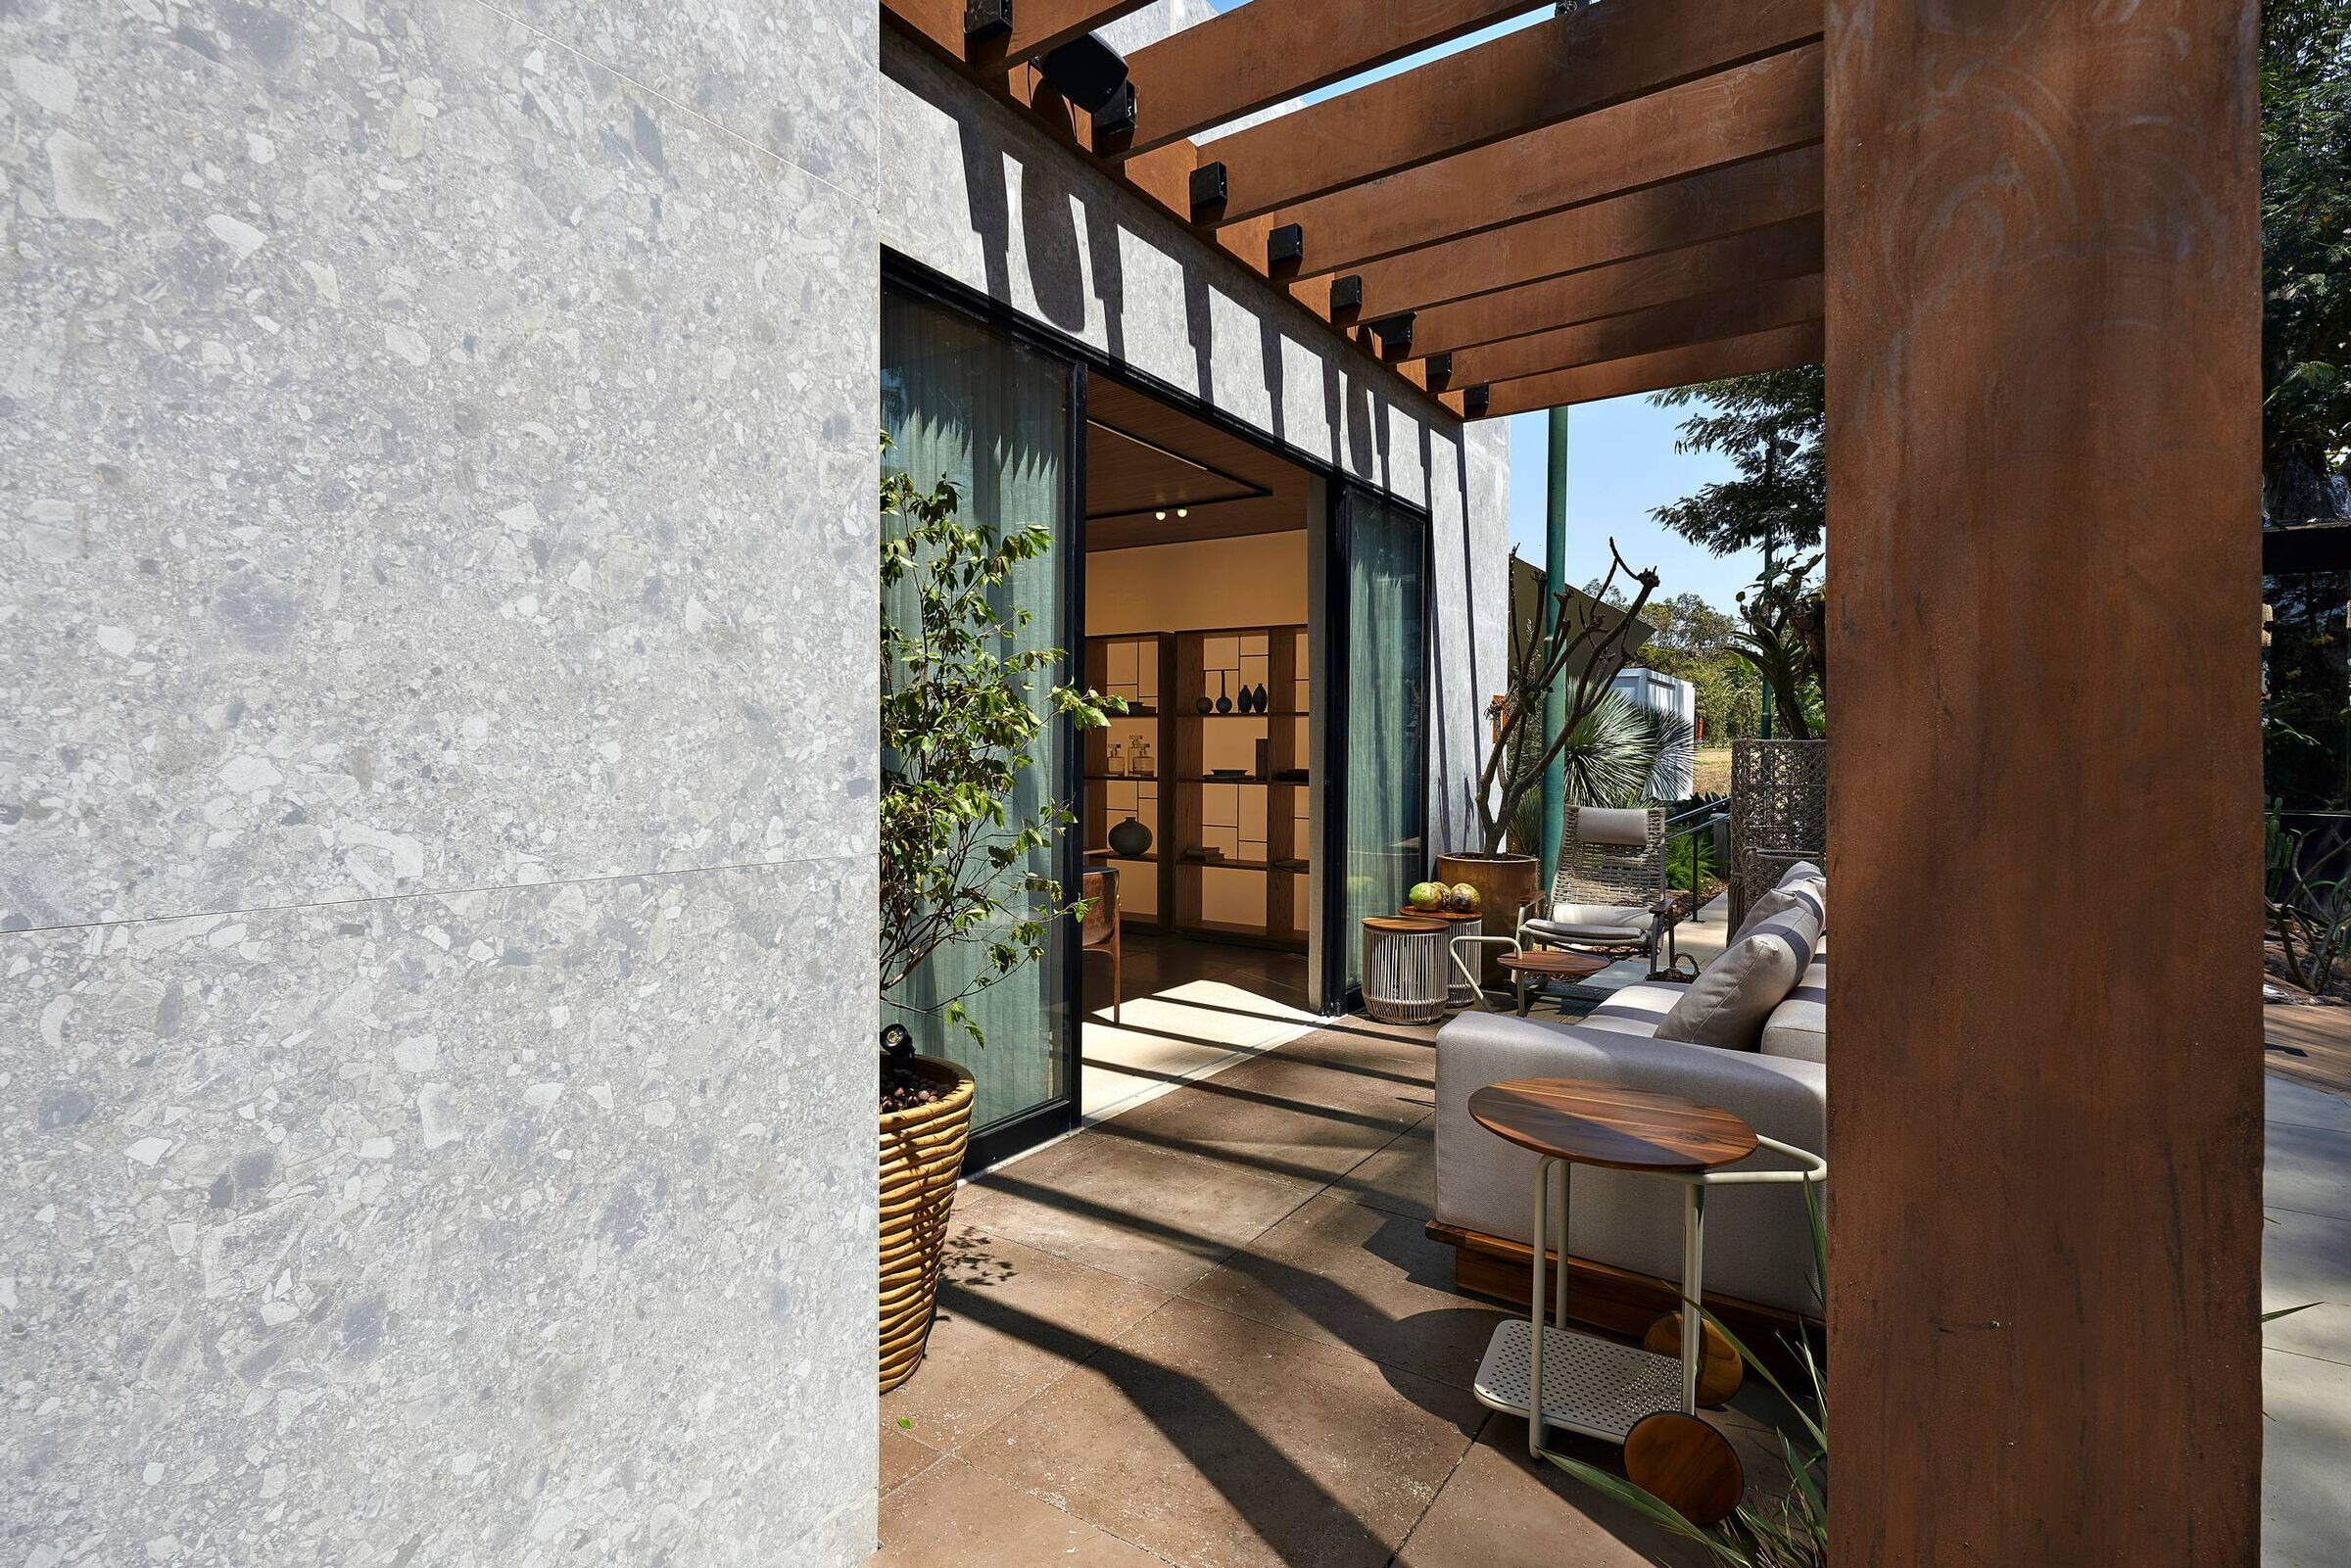
Next is the closet and bath area, also integrated. The modern and wide closet, that looks more like a storefront, exudes elegance and sophistication. The isle comprised of tanks and tub are surrounded by the box and dresser. Highlight to the terrace that integrates the area, with a corten steel pergola, that offers multifunctionality and personality.
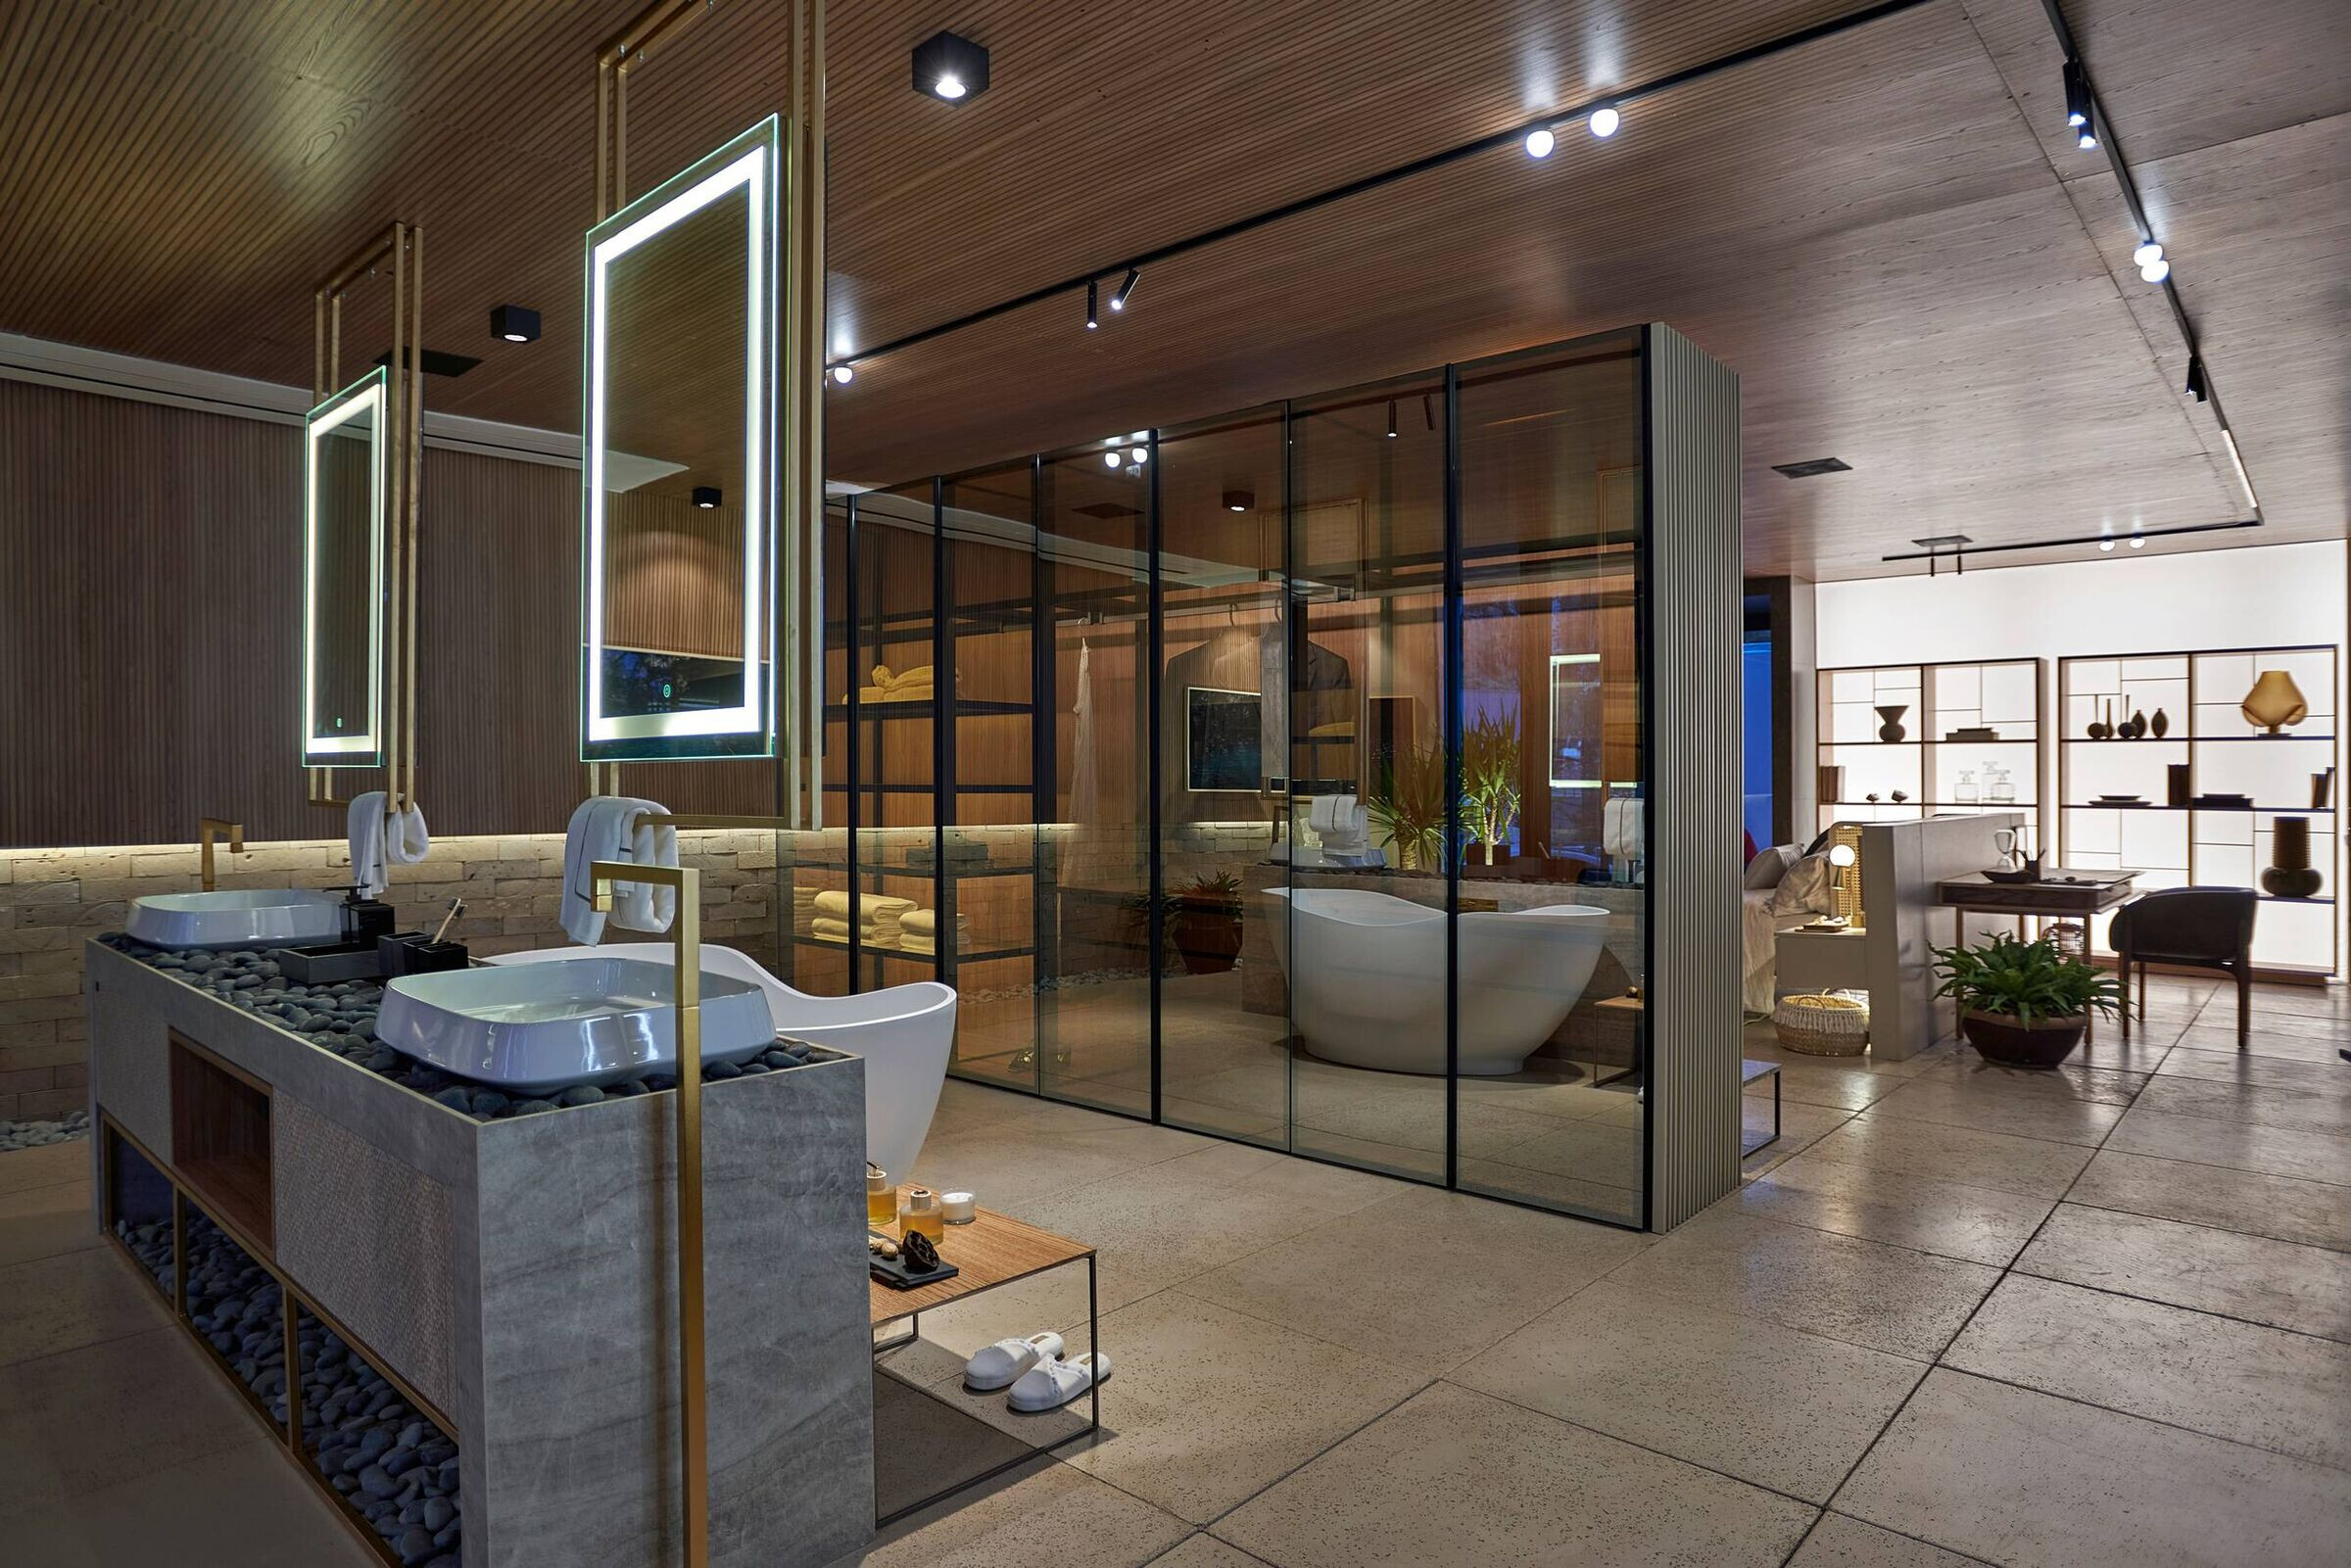
The project is comprised of wooden panels and ceramic bricks, wooden coating, cement floor and ornamental stones. The fabric materials evoke mining, gold and especially natural stones, rich in texture, and bring dynamism and warmth, fluidity and lightness. It answers the needs and habits in the practice of “looking inward” and daily renovation.
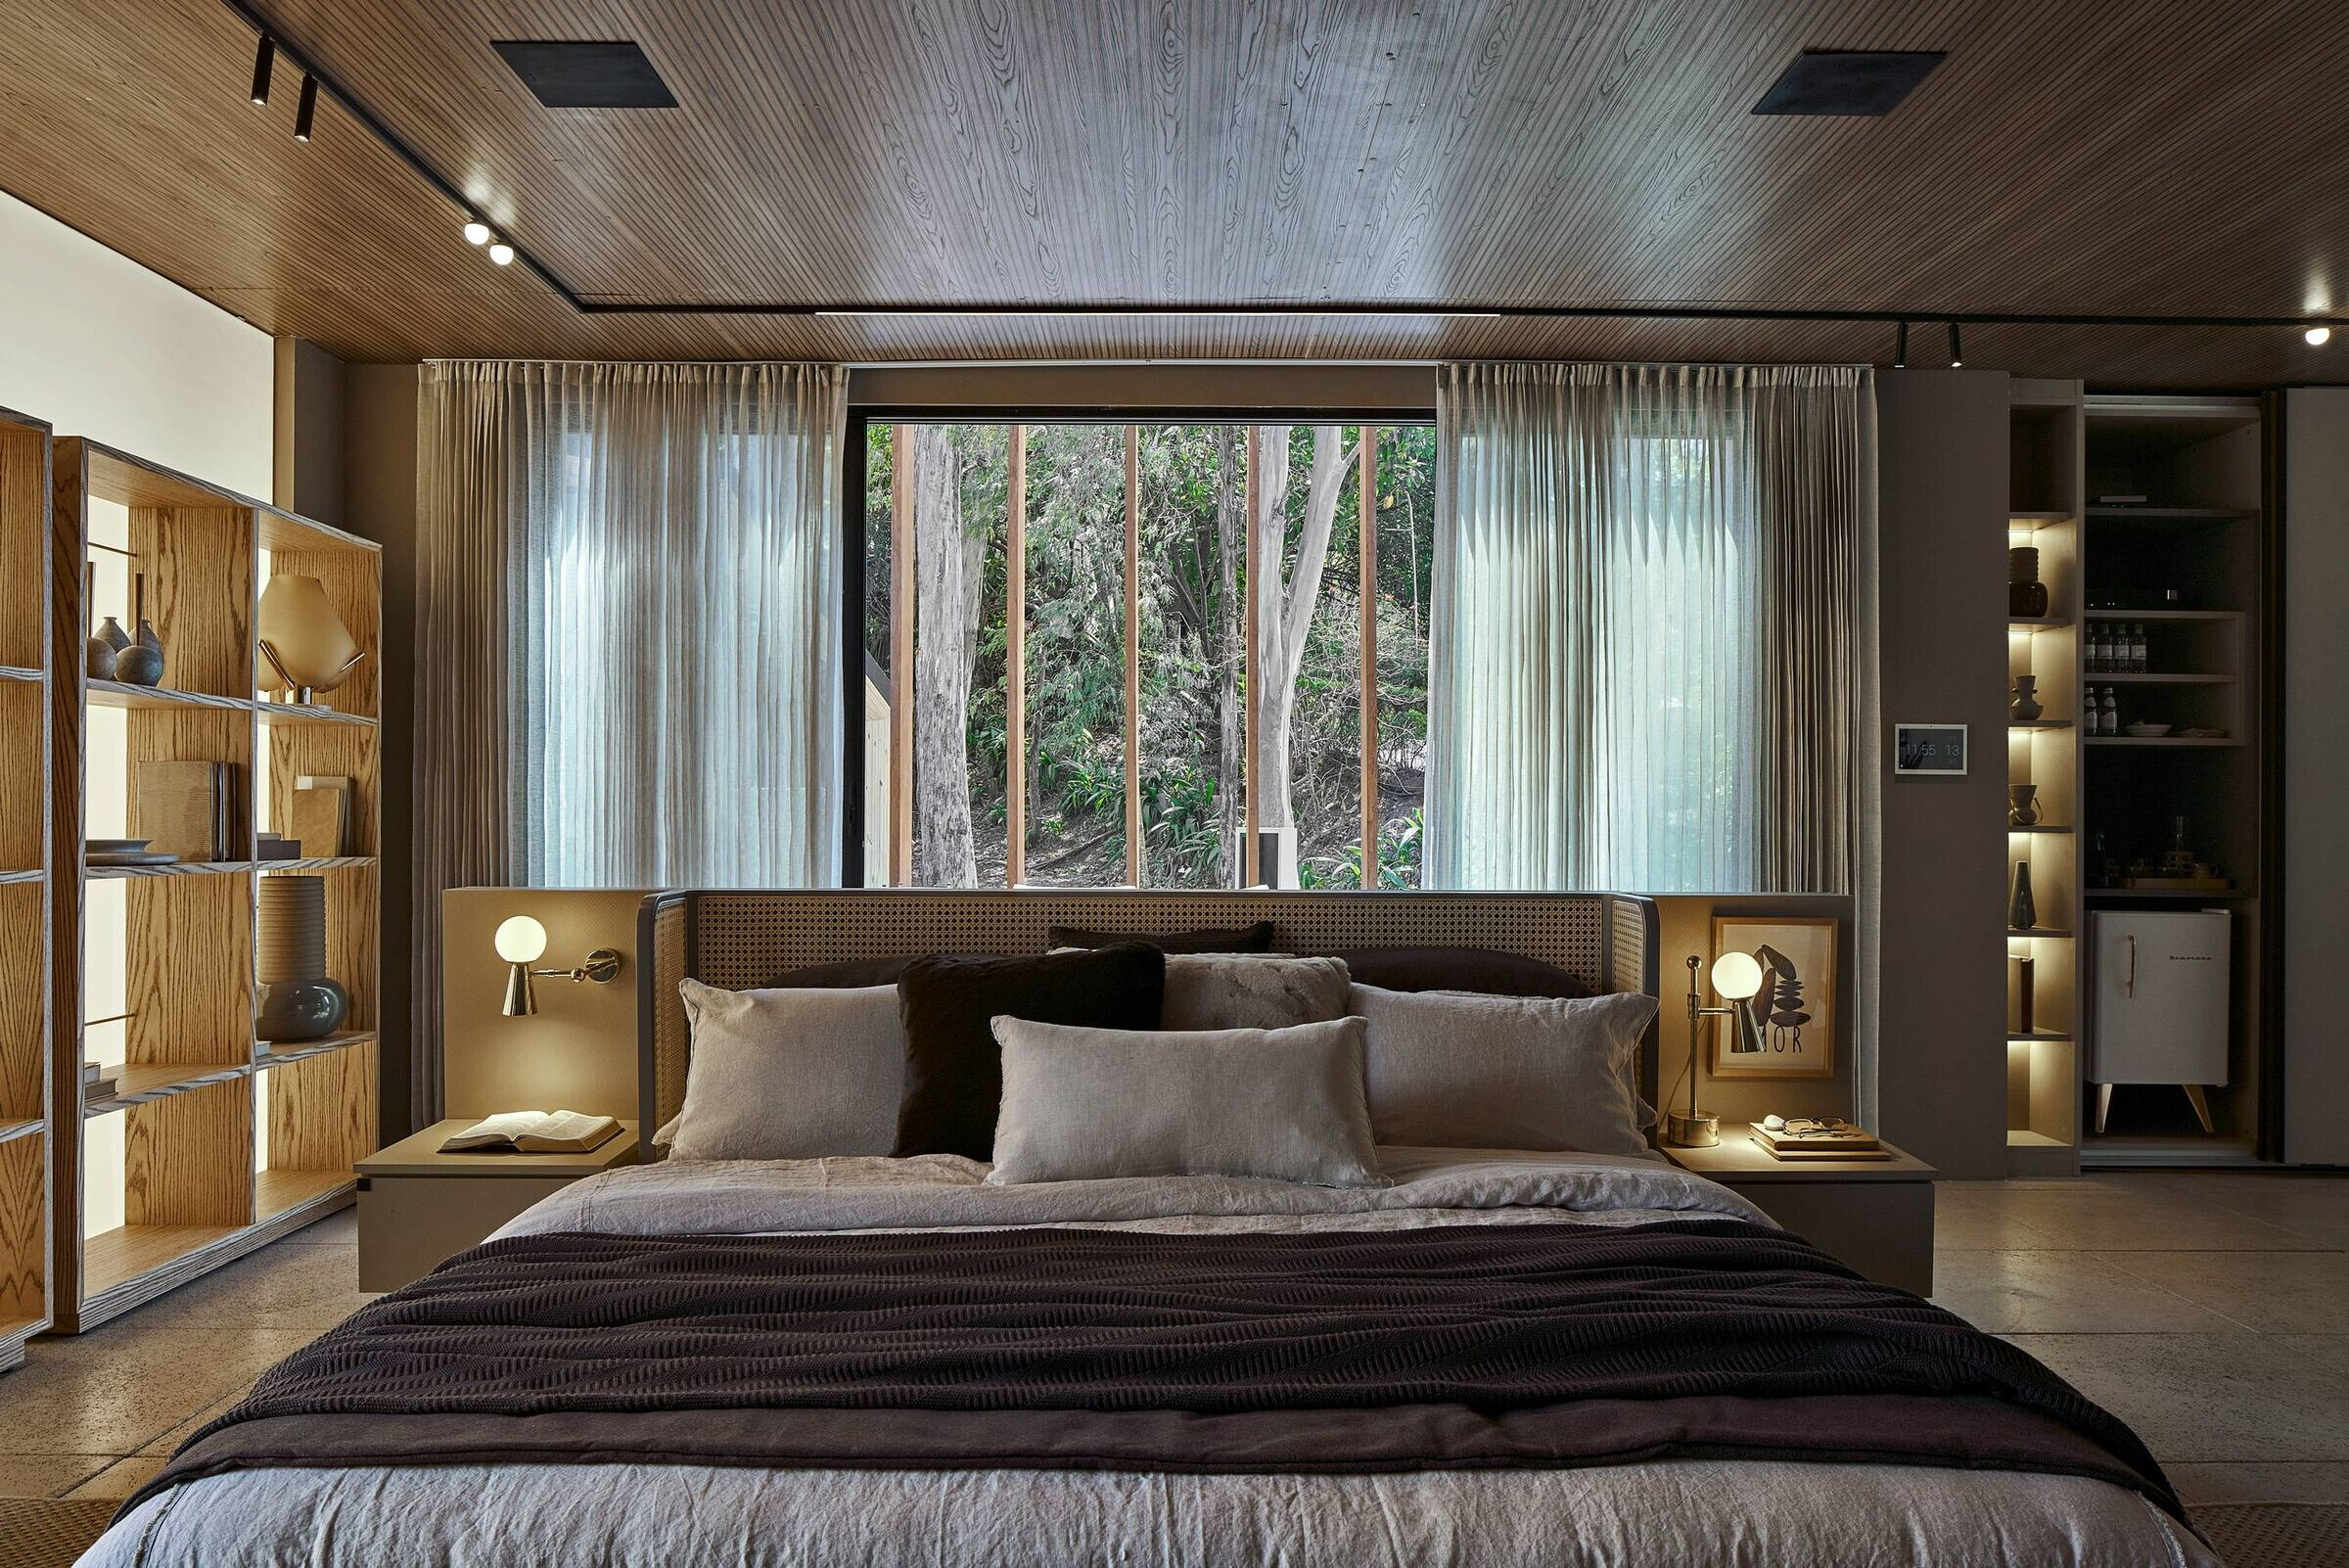
The space is completely automatized, with several audio and video solutions, it includes an electric rail with TV that runs eight meters through the space, where the television can be seen from the bed to the bathtub. The main tendency presented will be the high/low of the interior design, and the use of precious stones in contrast to simpler pieces, a concept previously explored in fashion, now in architecture. For example, the soap stone – not very valuable – that was designed as a gem to adorn the space, and precious stones – like tourmaline – that is used as an ornamental totem.
The natural lighting and ventilation are protected from direct exposure by the trees and plants. The artificial lighting was rigidly punctuated, to enhance works of art and places of circulation.


