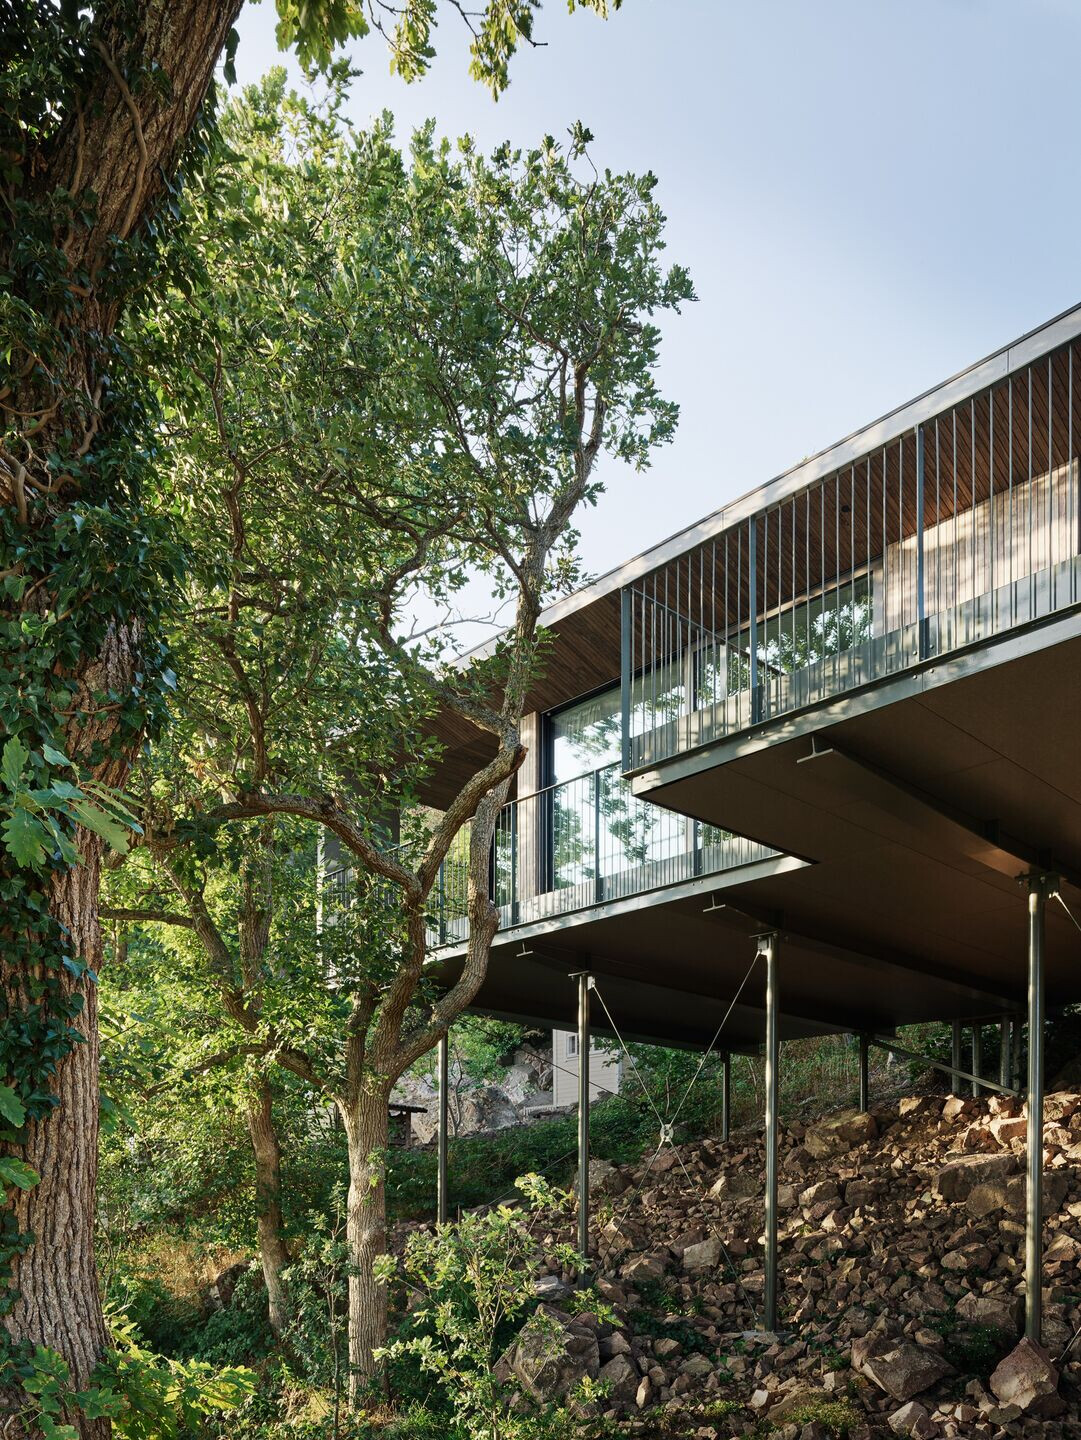
On a steep slope overlooking the sea lies Summerhouse Solviken. Twelve steel pillars lifts the house off the ground and places it level with the surrounding treetops. The elevated position amplifies its amazing views and distances it from the adjacent street.
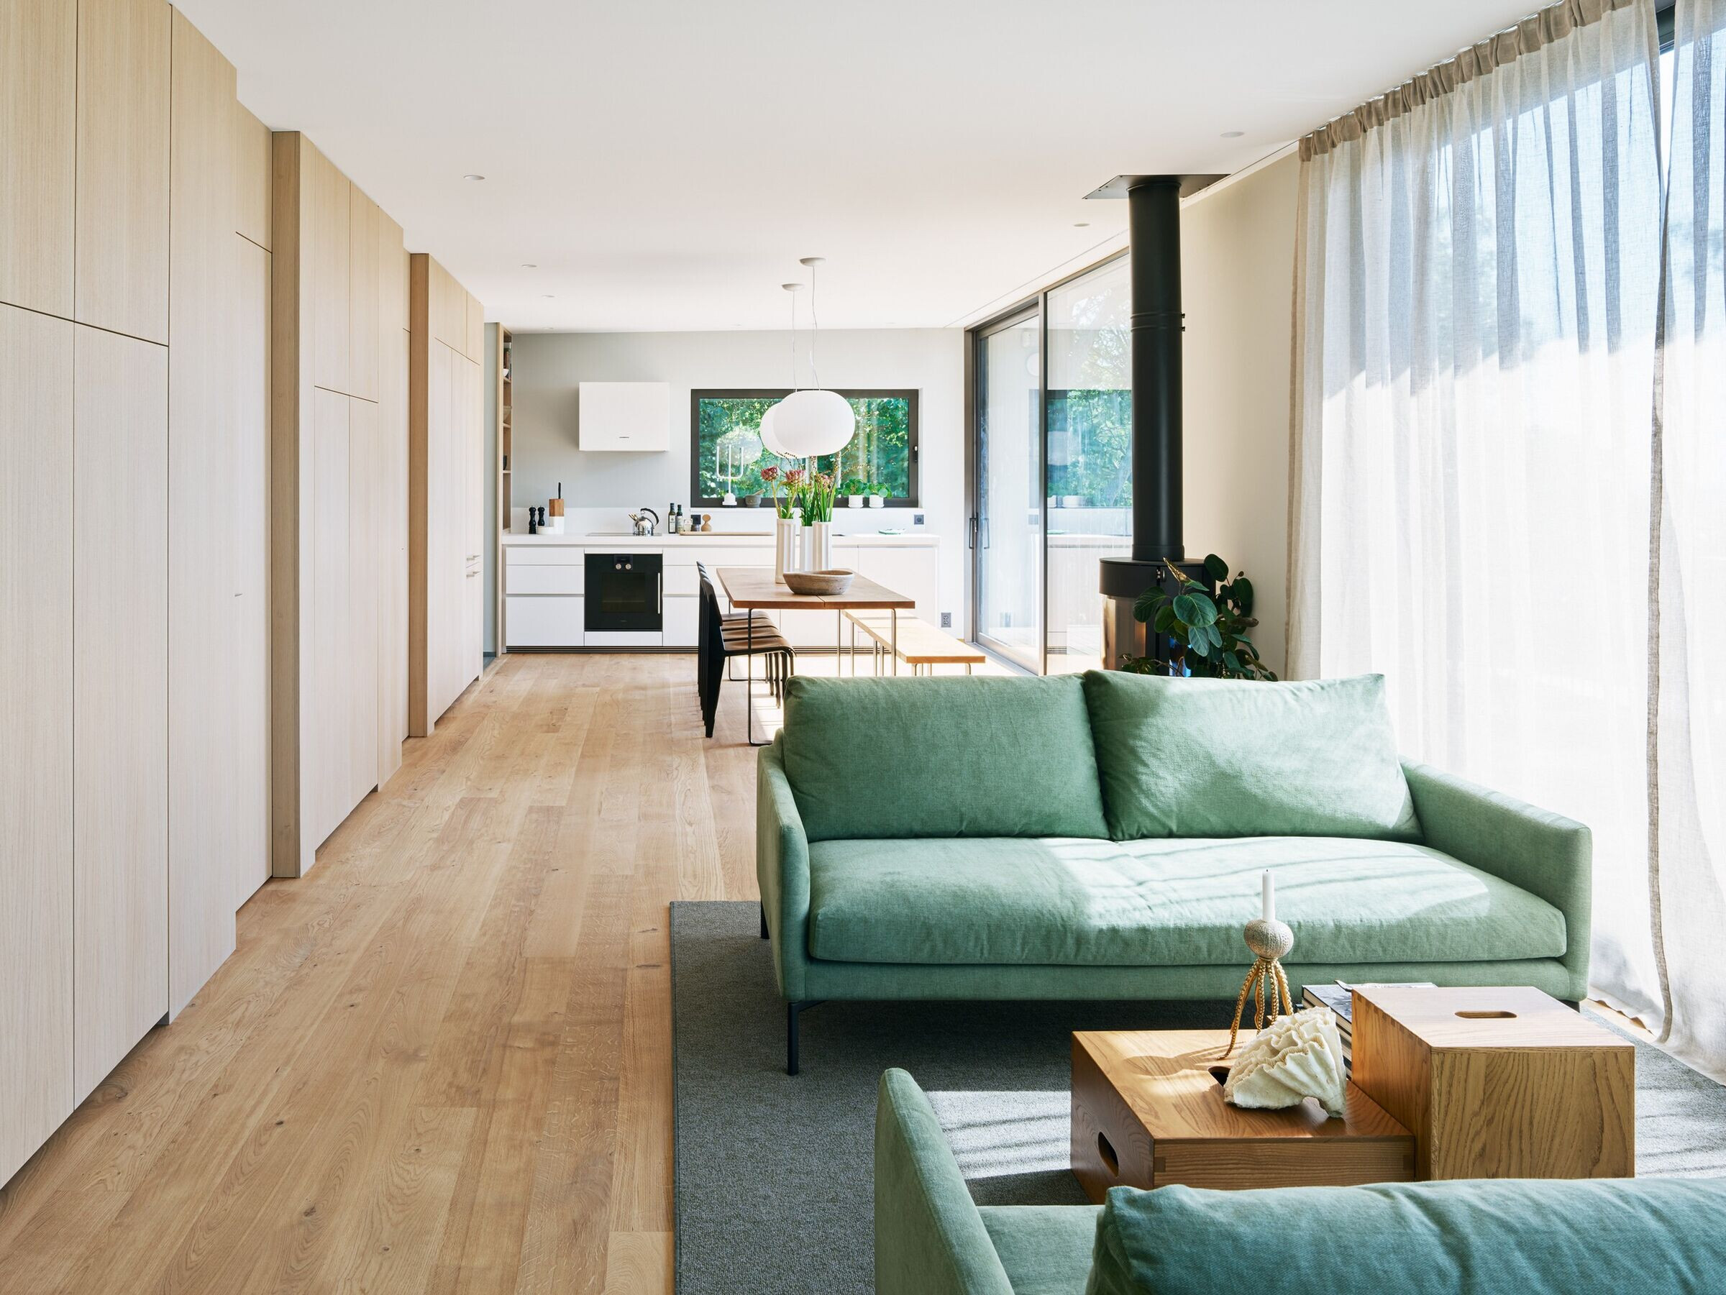
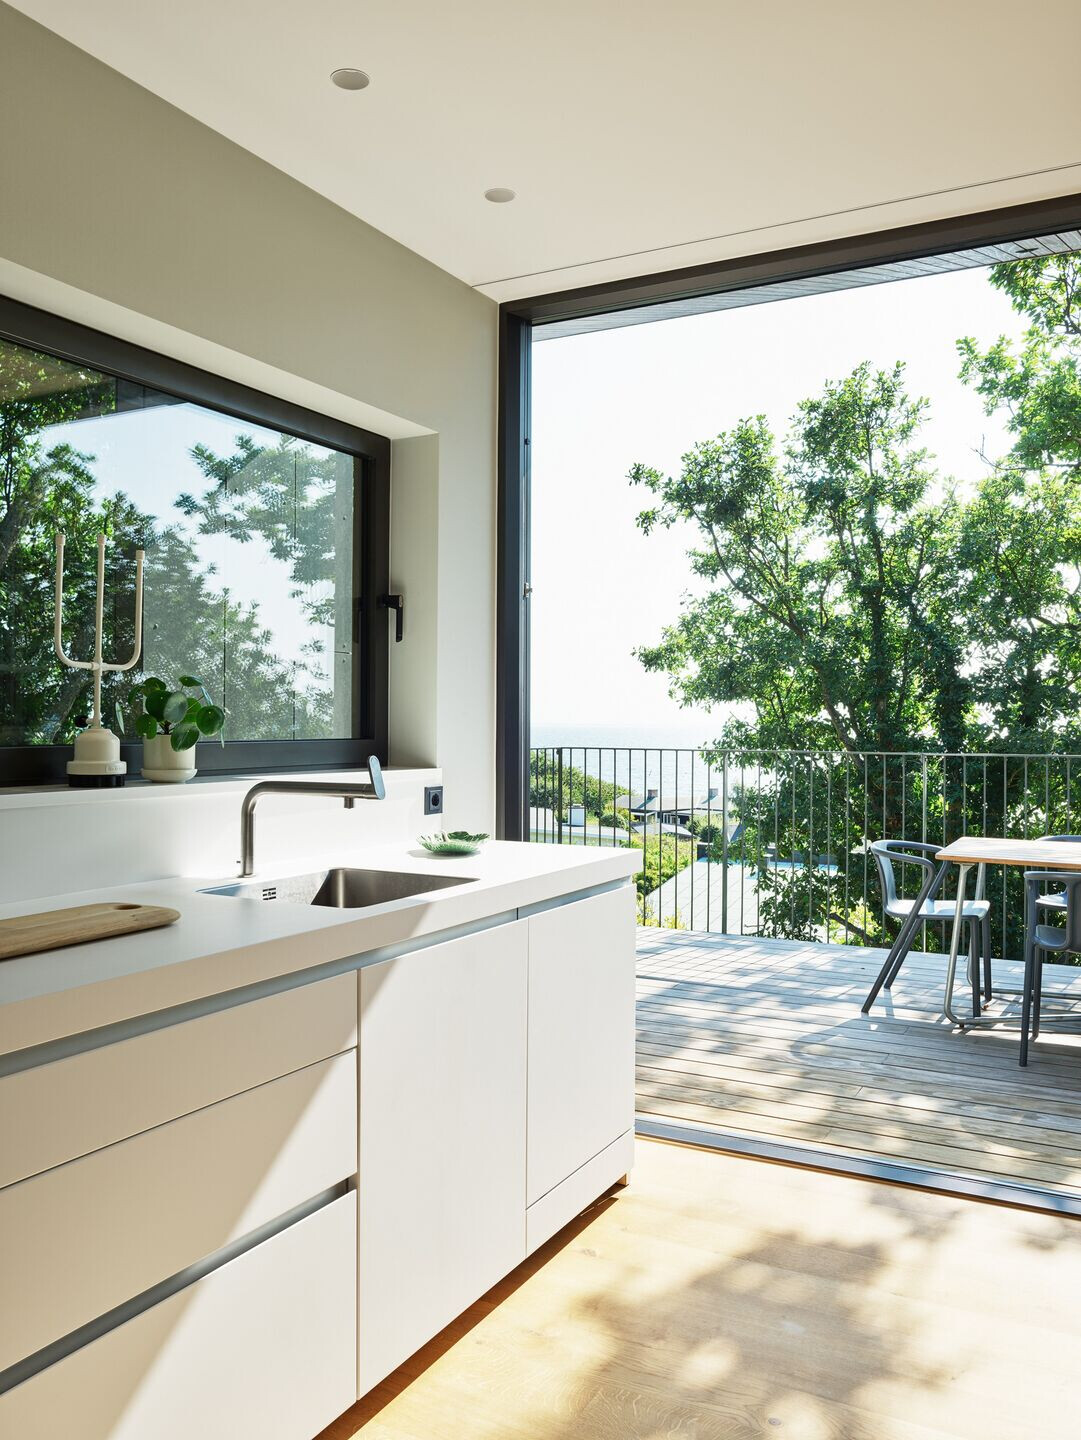
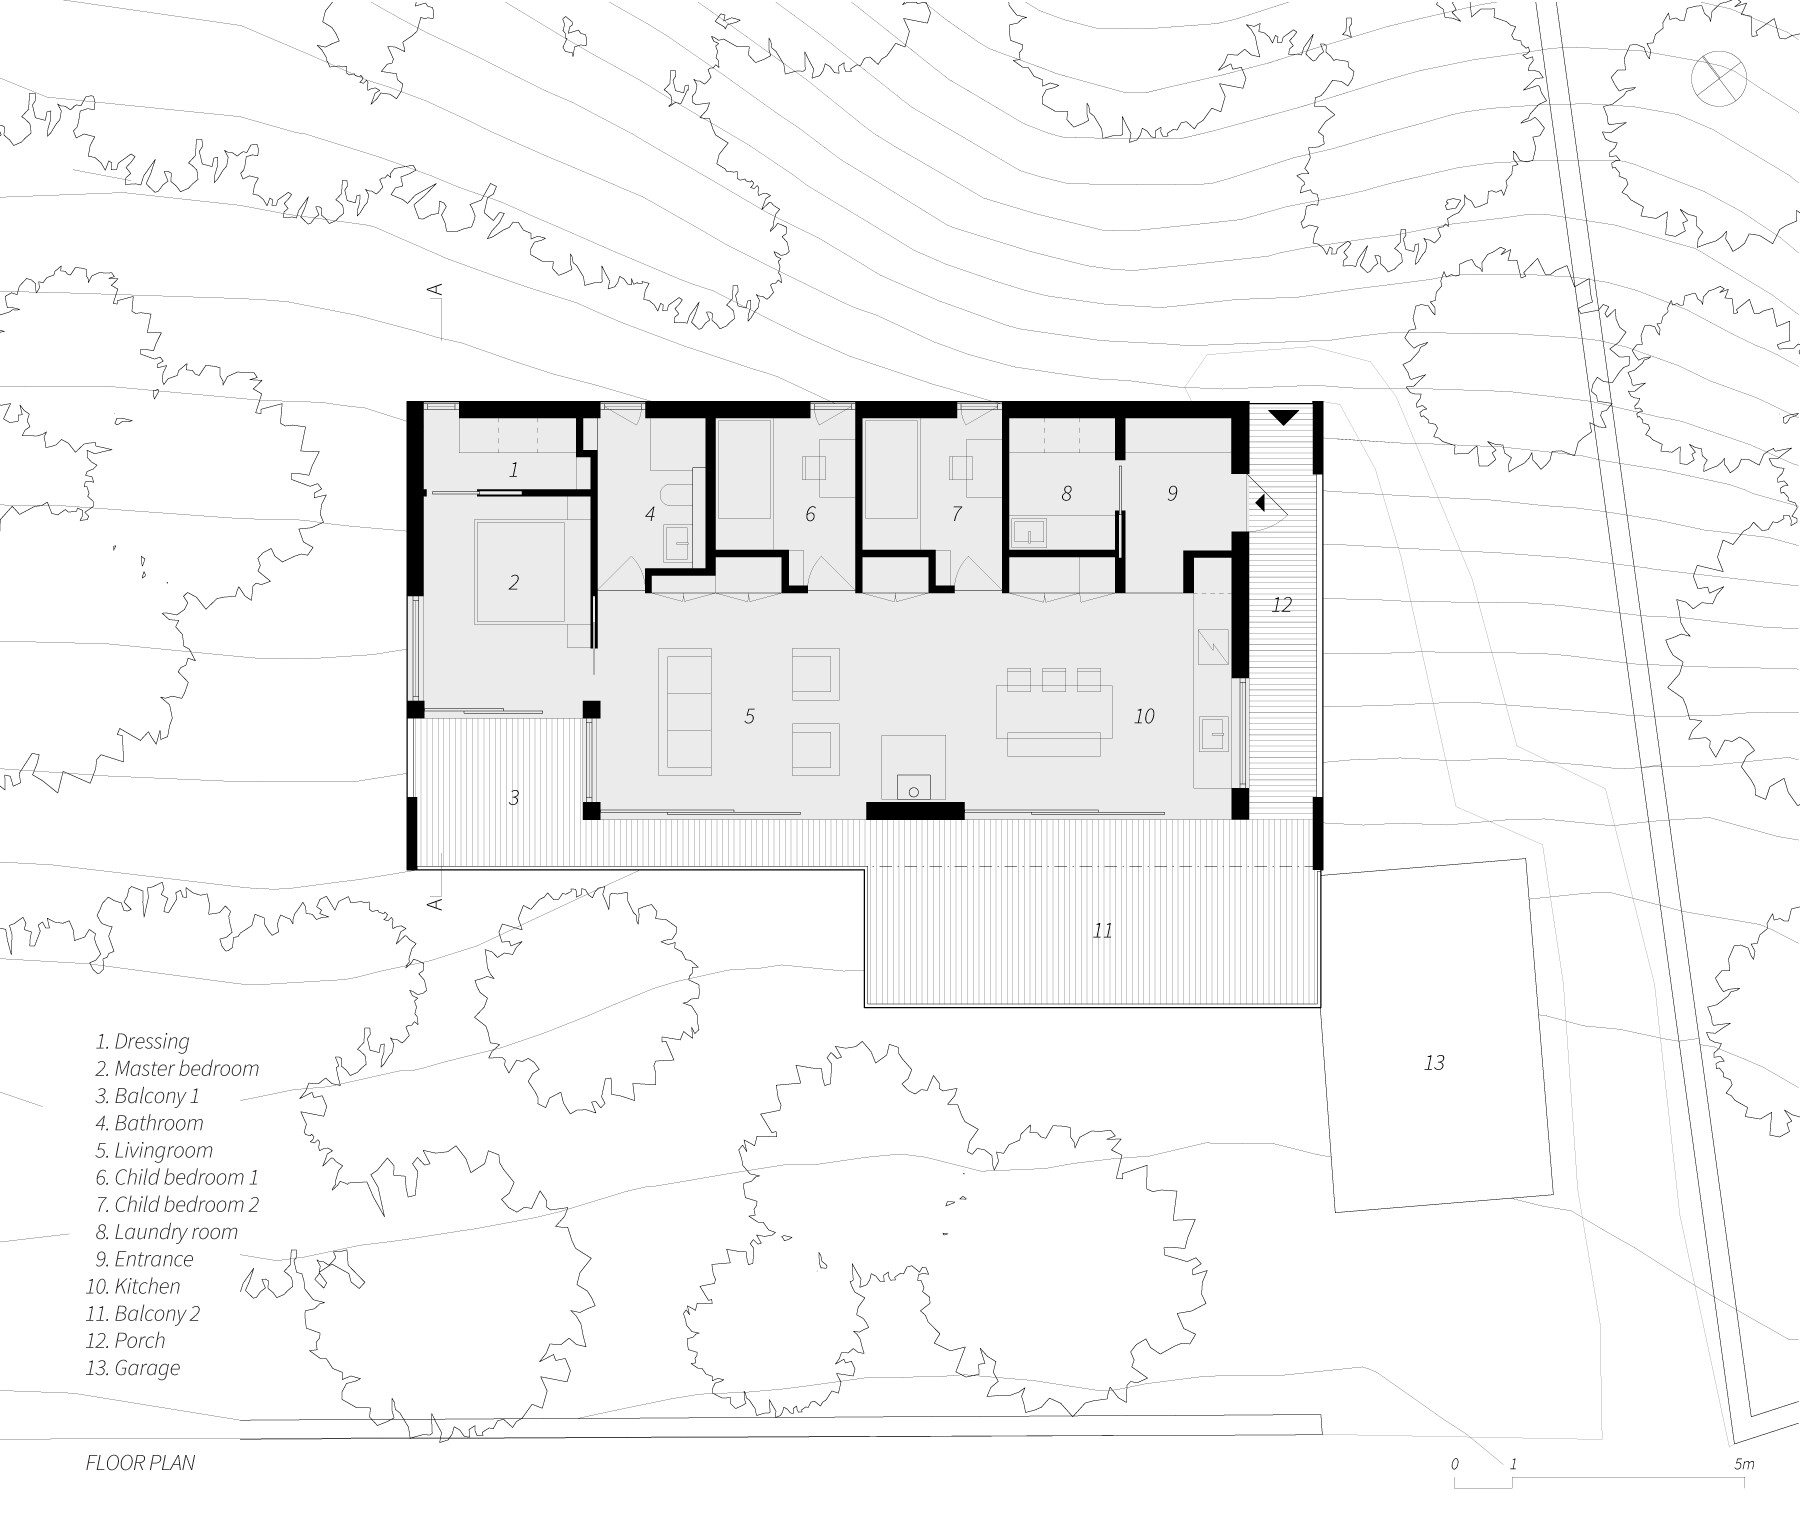
A long stair leads up to the house from the street level. The main entrance is reached via a large balcony that runs along two sides of the house. The combined kitchen and living room, as well as one of the three bedrooms, can be opened towards the balcony through large sliding glass doors.
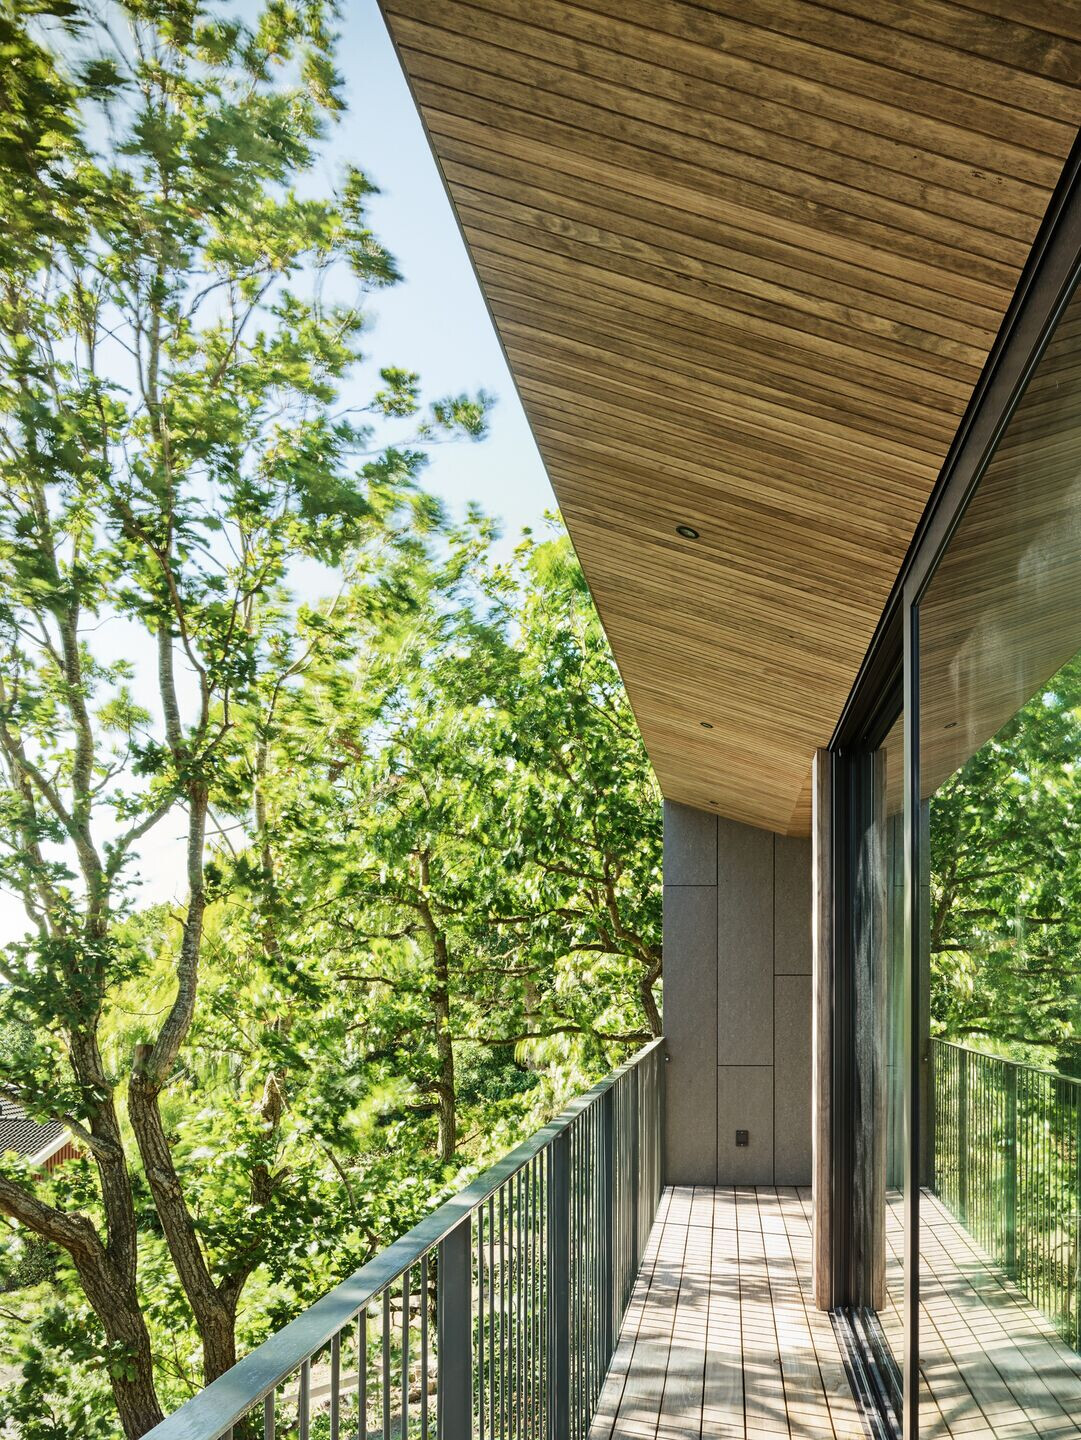
The natural colors of the surroundings have been the starting point for the colouration of the building. Facade boards, balcony railings and visible parts of the load-bearing structure are set in subdued green hues. Facade paneling are treated to a warm natural tone and the aluminium frames of the doors and windows are powder coated in black.