



The pre-war development of the parcels was shaped according to the 18th century concept of urban development, also called the Stanislawowska Axis. It was one of the key urban layouts of Warsaw, modelled on the French spatial arrangements. The concept was laid out by king Stanislaw August Poniatowski who by means of a series of star-shaped squares wished to connect the then city of Warsaw with his suburban residence in Ujazdow. Based on the existing King’s Road leading to the election grounds of Wola, a series of squares was designed, such as Na Rozdrożu, Zbawiciela, Politechniki or UniiLubelskiej, along with the streets stretching from each of these squares. A geometrical grid of streets - some of them intersecting at sharp angles within the squares - is one of the most characteristic elements of this historical layout. Thus shaped parcels of land, completely built-up, formed narrow corner plots, defining the frontages of squares and street intersections. Koszykowa Street was planned according to such an urban development concept.

A triangular parcel of land located on the corner of two streets (at the site of the planned investment) used to house a four-storey building erected before 1900, whose rising façades formed a narrow corner with an additional dominant feature in the form of a lantern. The plot has retained its original shape from 1876, however, the building did not survive the war.

The site of the planned development, with its historical background, was a place of great importance for the Metropolitan Monument Conservator Office, to be built up with respect for the original urban layout. Consultations began in 2011 and involved the Minister of Culture and National Heritage himself. Three years later, the architectural design was complemented with the official Metropolitan Monument Conservator Office recommendations. Although it is the urban area that falls under the conservator’s protection, the guidelines, apart from strict requirements regarding the building’s size, shape and height, also included the following clause: “The Metropolitan Monument Conservator also recommends that the new building that will become the most noticeable element of the corner of Koszykowa and Piekna Streets, be as “light” and as much glazed as possible”.

The Decision on Land Development and Management Conditions was written in a similar vein and defined the future building as a construction with the ground floor walls within the boundaries of the investor’s plot and 1.5 m overhangs in the width of the right-of-way of the neighbouring streets at the first floor level. The overhangs reiterate the protruding bays and balconies of nearby tenement houses, thus shaping the frontage of both streets. The Decision on Land Development and Management Conditions also specified the maximum height of the façade as 27 m up to the main cornice, i.e. the edge of the rooftop terrace – the upper boundary of the overhang located directly over the pavement.

The shape of the plot – 9.90 m maximum width, 3 m wide at the intersection – strongly determined the future design concept. The plot is 35 m long. Local zoning conditions allowed to increase the outline of the building by means of the overhangs at the first floor level, located directly over the pavement. This, however, did not significantly affect the length to width ratio of the planned development.

In the course of the designing process further restrictions were imposed on the building form. After an in-depth analysis of the utility infrastructure it turned out that practically every municipal utility system crossed the site of the planned development. Teletechnical infrastructure proved to be the most problematic as it could not be moved. As a result, the ground floor wall had to be pushed 6 m further back from the street intersection, which generated new challenges for the designers – the length of the front overhang had to change from 1.5 m to 7.5 m. In order to maintain vertical clearance at the intersection of the streets, the overhang needed to be appropriately contoured so as not to cause collisions of the vehicles turning either into Piekna Street or Koszykowa Street. The wall at the intersection was sloped, which increased the floor plan proportionally to the height of the building. In the final design the overhang is 4.40 m at the ground floor level, gaining additional 3 m at the top of the slant.

Structural columns within the ground floor plan carry the weight of the roof overhang support structures. The issue becomes more complex when it comes to the cantilever at the street intersection: a vertical pillar was used in the corner (10 m from the end of the cantilever) with another one slanting from the edge of the ground floor towards the top of the overhang. The vertical and diagonal pillars are bound together by the consecutive floor slabs. Reinforced concrete slabs on the lower floors are suspended on steel cables installed in the corners of the building.

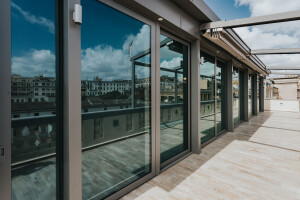
Over the years there have been countless design concept changes and numerous changes to the building’s function; however, a fresh perspective was necessary when approaching the project. Eventually, taking into account the aspect of the building’s functionality, two underground floors were designed to house technical facilities. Part of the -1 floor, together with the ground floor and floors above the ground (except for the top floor) contain commercial space (mixed use office and retail). The top seventh floor is taken up by an apartment with a conservatory in the street intersection area and a spacious rooftop terrace. Small technical space is also located on the roof. The circulation core of the building comprising the elevators is located in the widest part of the plot, by the gable wall. The building core additionally holds most of the technical maintenance facilities. Due to the height restrictions imposed on the building, the concept of dropped ceilings had to be abandoned and all installations spread from hubs in the raised floors.

Organizing the construction site proved to be quite a challenge – the overhangs rising over the pavements, the construction site on a small, undeveloped parcel of land, squeezed between another construction site and a tenement house in Koszykowa Street. Everything required a great deal of precision and planning. Concrete delivered to the site in a concrete mixer had to be used immediately, as there was no parking space for the truck.
Construction actually started in May 2016 with digging a 2-storey deep and 10 m narrow excavation. The underground part could not exceed the boundaries of the investor’s plot. The objective was to provide as much space inside the building as possible, therefore the construction of walls required a great deal of precision. The original design had to be reviewed following a comprehensive inventory of the utility infrastructure around the plot. The excavation was shored using a soldier pile wall (Berlin wall) with the objective of filling it with concrete later on and making it the core of the underground wall. As some of the municipal utility systems crossing the plot were disconnected in time with the ground works, work on the building was further impeded by the pipes and cables hanging in the excavation.
Nevertheless, construction work went smoothly and concrete slab ceilings rose gradually towards the sky. The body of the building acquired shape. Around this stage first elevation mock-ups appeared on the façades, made of glass that was either less or more reflective. The transparency of the glass strongly affected the thermal comfort inside the building, so decisions had to be made very rationally, based on a series of calculations and building expertise. The air pocket between the glass and a reinforced concrete beam separating the storeys was also a problem, as the heated air from inside the building tended to accumulate there. Eventually, a decision was made to choose the type of glass that would allow to see not just the interior of the building, but also street frontages behind it.

For such a complex structure the construction process went relatively fast. Subtle changes in the building form needed to be precisely moulded in concrete. The finished reinforced concrete skeleton ideally filled the empty space. From that moment on the daily progress of the works was not so clearly visible and a long, tedious process of installing glazed elevation began. The aluminium profiles are fastened to perimeter beams of each floor by means of special hooks made of adjustable steel rods. Their even distribution required a great deal of discipline and precision; mistakes would result in an undulating façade.
The means of architectural expressions were basically derived from the concept of “lightness” recommended by the Metropolitan Monument Conservator Office. The building form is characterized by an overhang just 2.55 m from the level of the pavement. The resulting structure naturally divides the building into two parts.

A monolithic, matt, dark, stone (Brazilian Black Jack slate) core of the staircase spans the building from the ground floor and reaches high above the rooftop. This particular element is closed and opaque in character, and provides a striking contrast with the second, compositionally different part of the building. It also harmoniously separates the designed construction from potential future development on the neighbouring parcel of land.
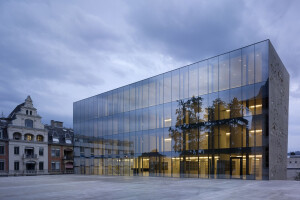
The second part of the building is a glazed overhang divided into 3 segments at the 2nd and 3rd floor level, respectively. It forms a light, translucent element that on the one hand exposes the building’s interior and on the other reflects the surrounding tenement houses and the “Koszyki” Market Hall opposite. Subtle shifts of the glass panels in relation to one another allow the street onlooker to admire the reflections of the local architecture at different angles.
Such an approach to elevation design allows the new building to harmoniously complement its demanding surroundings. The design concept brings out the best both in the neighbouring buildings and original local urban layout. The offset glass boxes differ in their external finish, which is particularly visible when looking at the building lit up by the sun from the perspective of street intersections.

Material Used :
1. Reynaers Aluminium / Curtain Wall CW50. CW50-SC
2. Guardian Glass / Guardian Sunguard Superneutral SN 62/34
3. Kamieniarz Tadeusz Modliński / brasilianslate Jack Black
4. Alucobond Dibond / Aluminium Composite Mirror Range
5. Geze / all-glass door system SGG


