


The historical Milanese company Ugolini S.p.a., which produces refrigeration machines for soft drinks and ice cream, celebrates its 75 years of activity with a new headquarters and production site. The intervention involves the construction of three separate buildings arranged in a trapezoidal lot of 64,000 square meters, which lies along the former State Road 412.
Barreca & La Varra studio designed all the project: from the masterplan design, to the architectural design, to landscape design and interior design. The input, strongly desired by the client from the very beginning of the project activities, to concentrate in a single entrance the access of all the company's employees, even though they operate in different functions of the headquarter (commercial, administrative and production operators), immediately determined the need to develop a project that would provide strong fluidity, both from the point of view of the management of the internal layouts, and from the volumetric and architectural point of view: the open court morphological solution was thus identified.
The resulting volumes are intended to give, also thanks to the recovery of the "archetypal" shape of the pitched-roofed house, a "human" and domestic scale to the complex, even if extensive, and their composition is capable of generating almost metaphysical scenarios, to which the fog often present in the area contributes to provide a suitable background.
There are three main materials chosen to connote the volumes of the buildings: a ventilated façade in medium grey GRC, prefabricated concrete panels treated with different finishes, and painted corrugated sheet metal, crowning all the roofs.
It is precisely in the careful search for harmony and continuous dialogue between the elements that we find the main feature of the intervention: the intention to create a rigorous and orderly work space has led to an almost obsessive study of material references and alignments between spatial and architectural elements at different scales (interior layout, facade design, organization of outdoor spaces, street furniture).
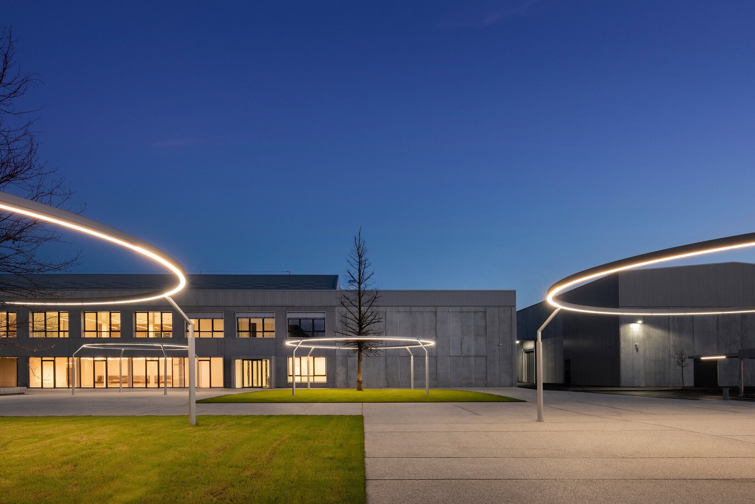
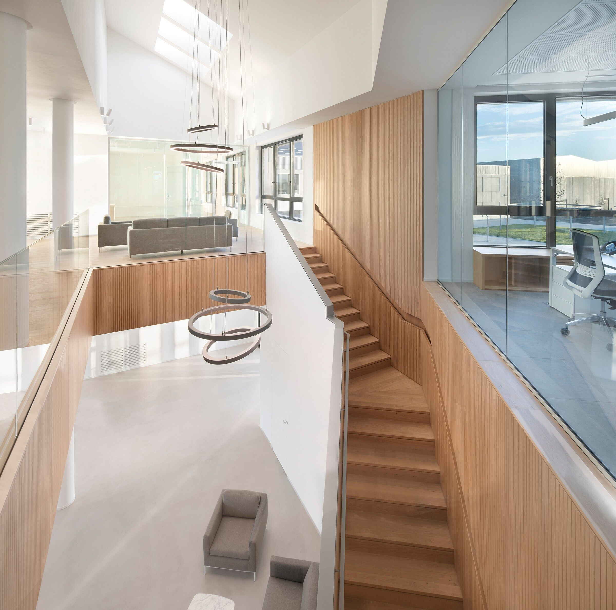
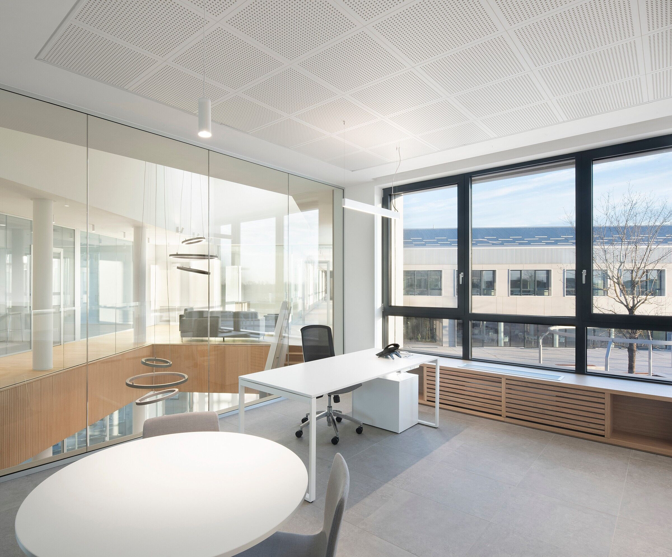
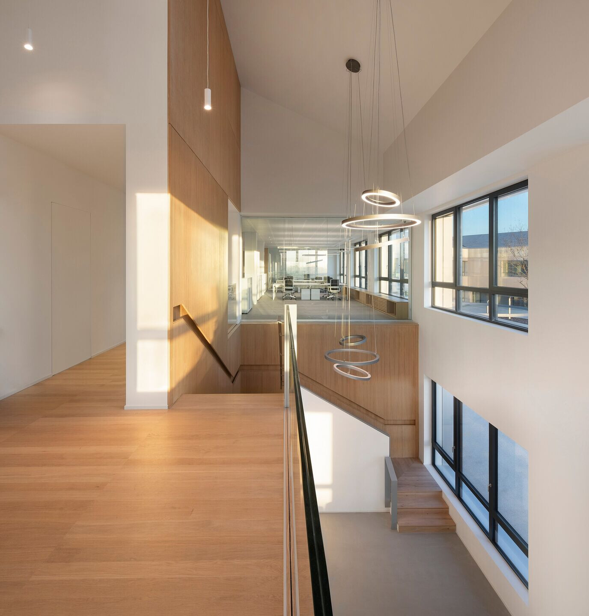
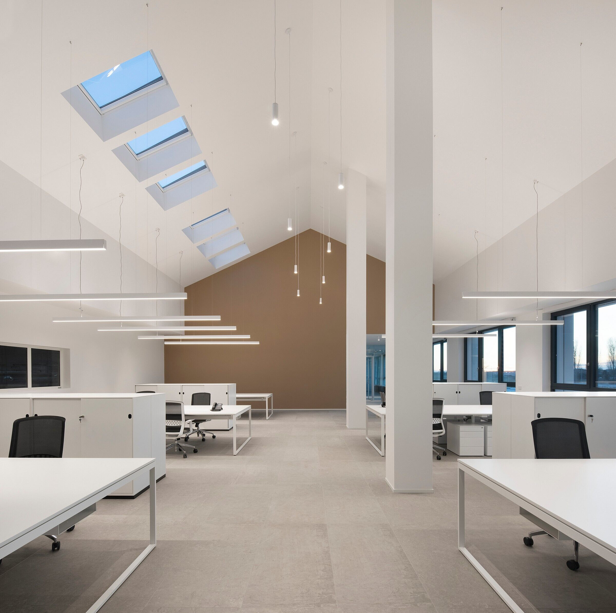
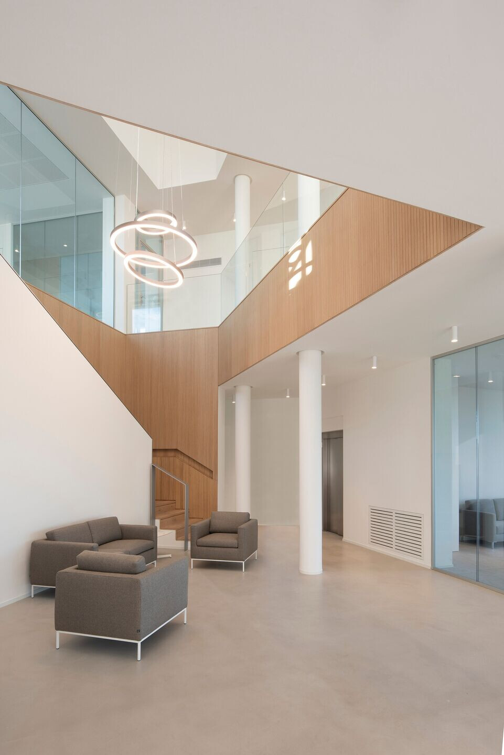
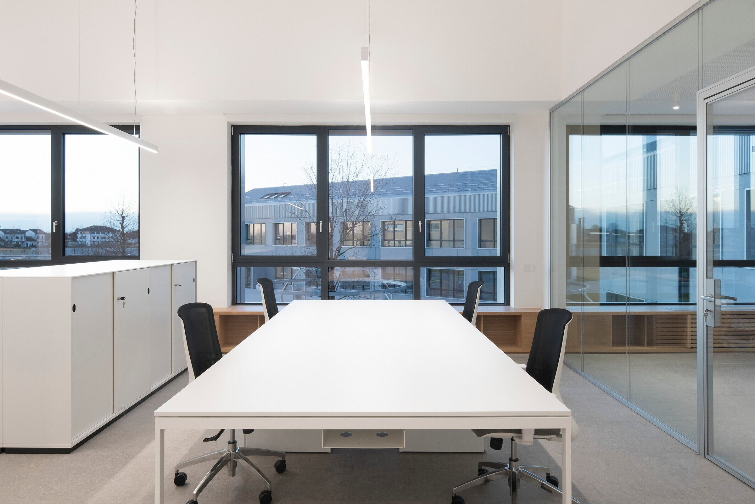
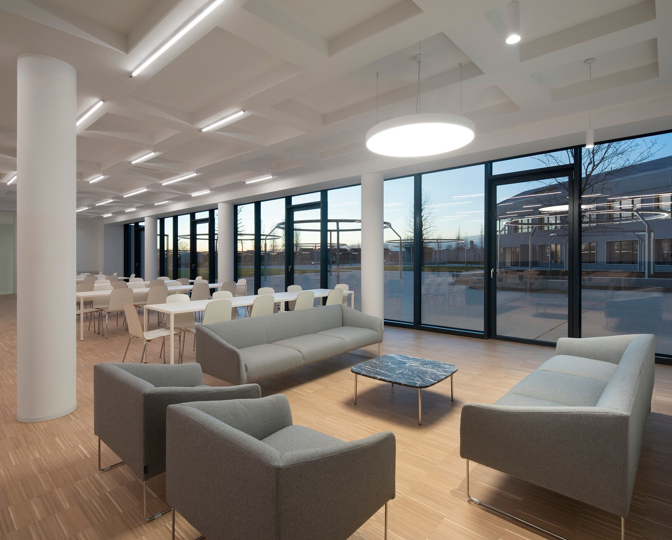
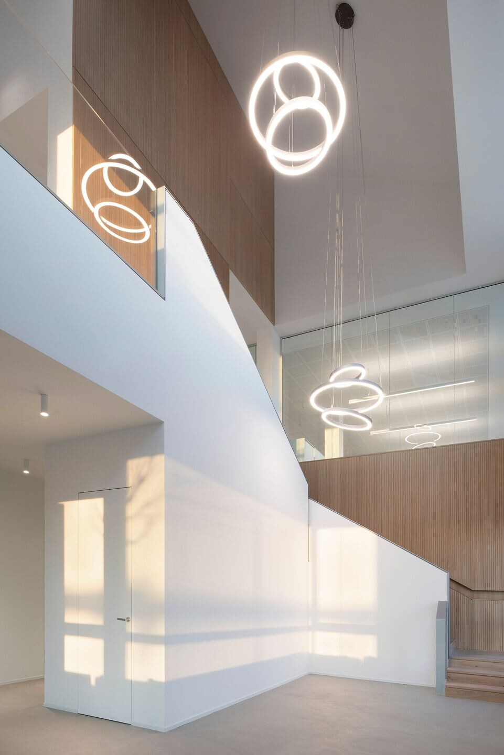
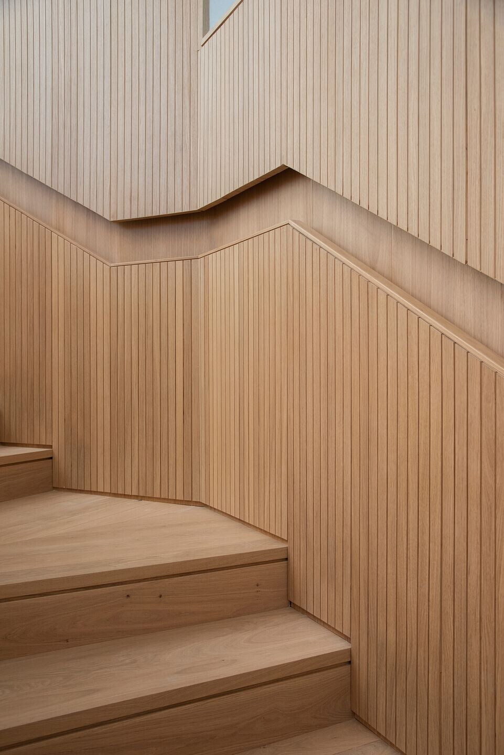
The office building of 3000 sqm, distributed on two floors, reinterprets the morphology of the Lombard farmhouse with an open courtyard, and embraces four large trees that contribute to animate the collective space. Four entrance lobbies, two of which are double height and very bright thanks to the zenithal skylights, distribute the internal spaces of meeting rooms and offices, mostly organized in open space.
The production building of 5500 sqm is visible through window openings from the "research and development" section located on the second floor of the office building: the volumetric continuum aims to further equalize the roles of productive and administrative employees, as well as standardize the intervention as a whole. The warehouse building of 5700 sqm is instead isolated, has the main front facing the parking lot and is accessible on the entire perimeter from vehicles.
In the open courtyard, in addition to a plane tree, a mulberry tree, an oak and an ash tree, there are four large circular LED lighting fixtures, 3 meters high and with diameters ranging from 7 to 9 meters, custom designed by BLV, which break through as "extraneous" elements in the rigorous and geometric overall design.
Team:
Architect: Barreca & La Varra
Photography: Carola Merello
General contractor: Cospe Costruzioni
Structural design: ing. Giuseppe Soffietti
Electrical design: Studio Manfredini
Mechanical systems design: ing. Moreno Firmani
Fire prevention design: Silpa s.r.l.
Project leader Barreca & La Varra: Claudio Barborini
Team Barreca & La Varra: Bruno Carniello, Giulia Sorrentino, Lorenzo Bucciarelli, Luigi Tambuscio
Material Used:
1. Mechanical Plants: Gianni Benvenuto
2. Electrical Plants: Milani
3. Elevators: Otis
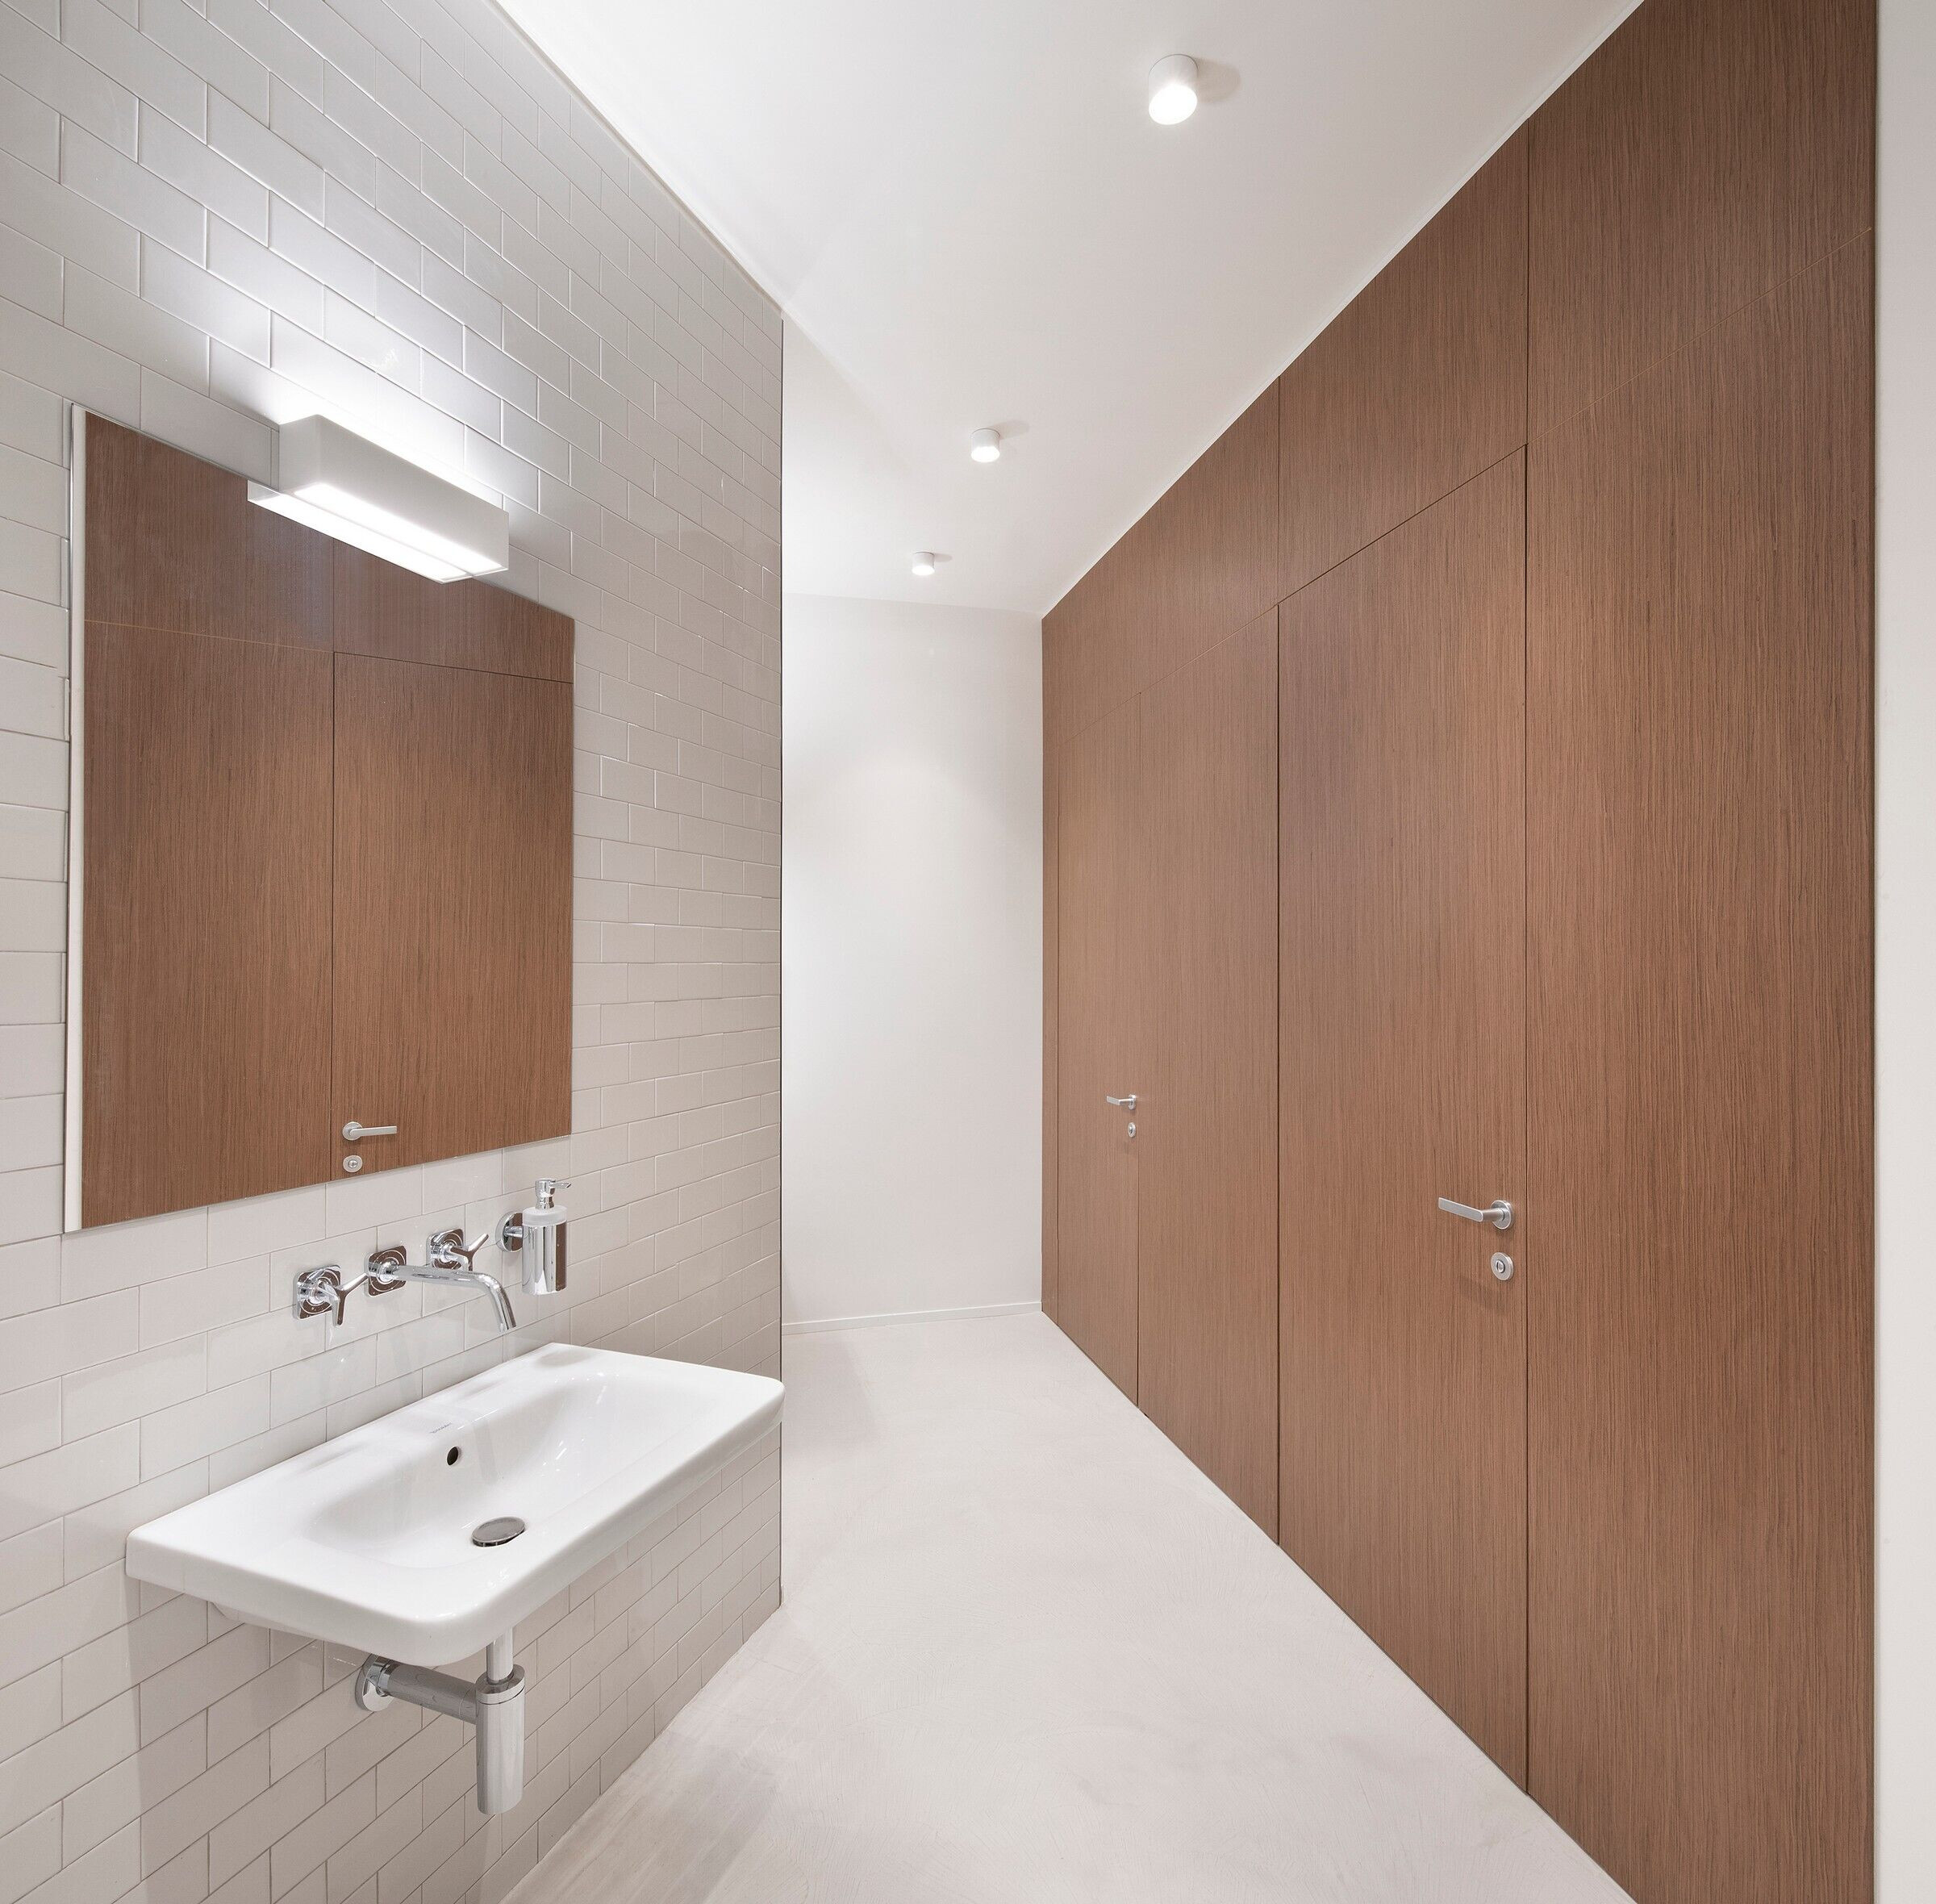
4. Bathroom Fixture: Duravit
5. Taps And Fittings: Axor (Hansgrohe)
6. Internal Flooring: Cottodeste
7. External Flooring: Ruredil Levocell
8. Floating Flooring: Giussani
9. Tiles: Marazzi
10. Prefabricated Elements: Baraclit
11. Glass Partitions: Las
12. Curtains: Bandalux
13. Roof Windows: Velux
14. Fixtures: Metra
15. Industrial Doors: Fors
16. Sealing Gates And Flaps: Campisa
17. Handles: Hoppe
18. External Lighting: Disano
19. Internal Lighting: Hi-Lite (Viabizzuno,Oty Light)
20. Electrical Plates: Bticino
21. Façades: GRC Gruppo Centro Nord
22. Carports: Kopron
23. Air-Conditioning: Clima Veneta
24. Heat Pumps: Hoval
25. Carpentry: Interiorit


