

In Eindhoven, cepezed has completed the renovation and expansion of the Van Maerlantlyceum, a national monument originally built in 1919. The project integrates historic preservation with new construction to create a future-ready educational environment. The design maintains the integrity of the original architecture by minimising demolition, reusing existing materials, and adding new programmatic elements with a restrained, efficient construction strategy. The result is a sustainable and flexible school complex that balances heritage conservation with contemporary performance goals.


Preserving a landmark while meeting modern needs
Originally designed by Theo Taen, the Van Maerlantlyceum reflected early 20th-century ideals of Scandinavian-inspired educational architecture — light, openness, and community. Over the years, successive additions had fragmented its clarity. cepezed’s task was to restore coherence and functionality while maintaining the historic essence.
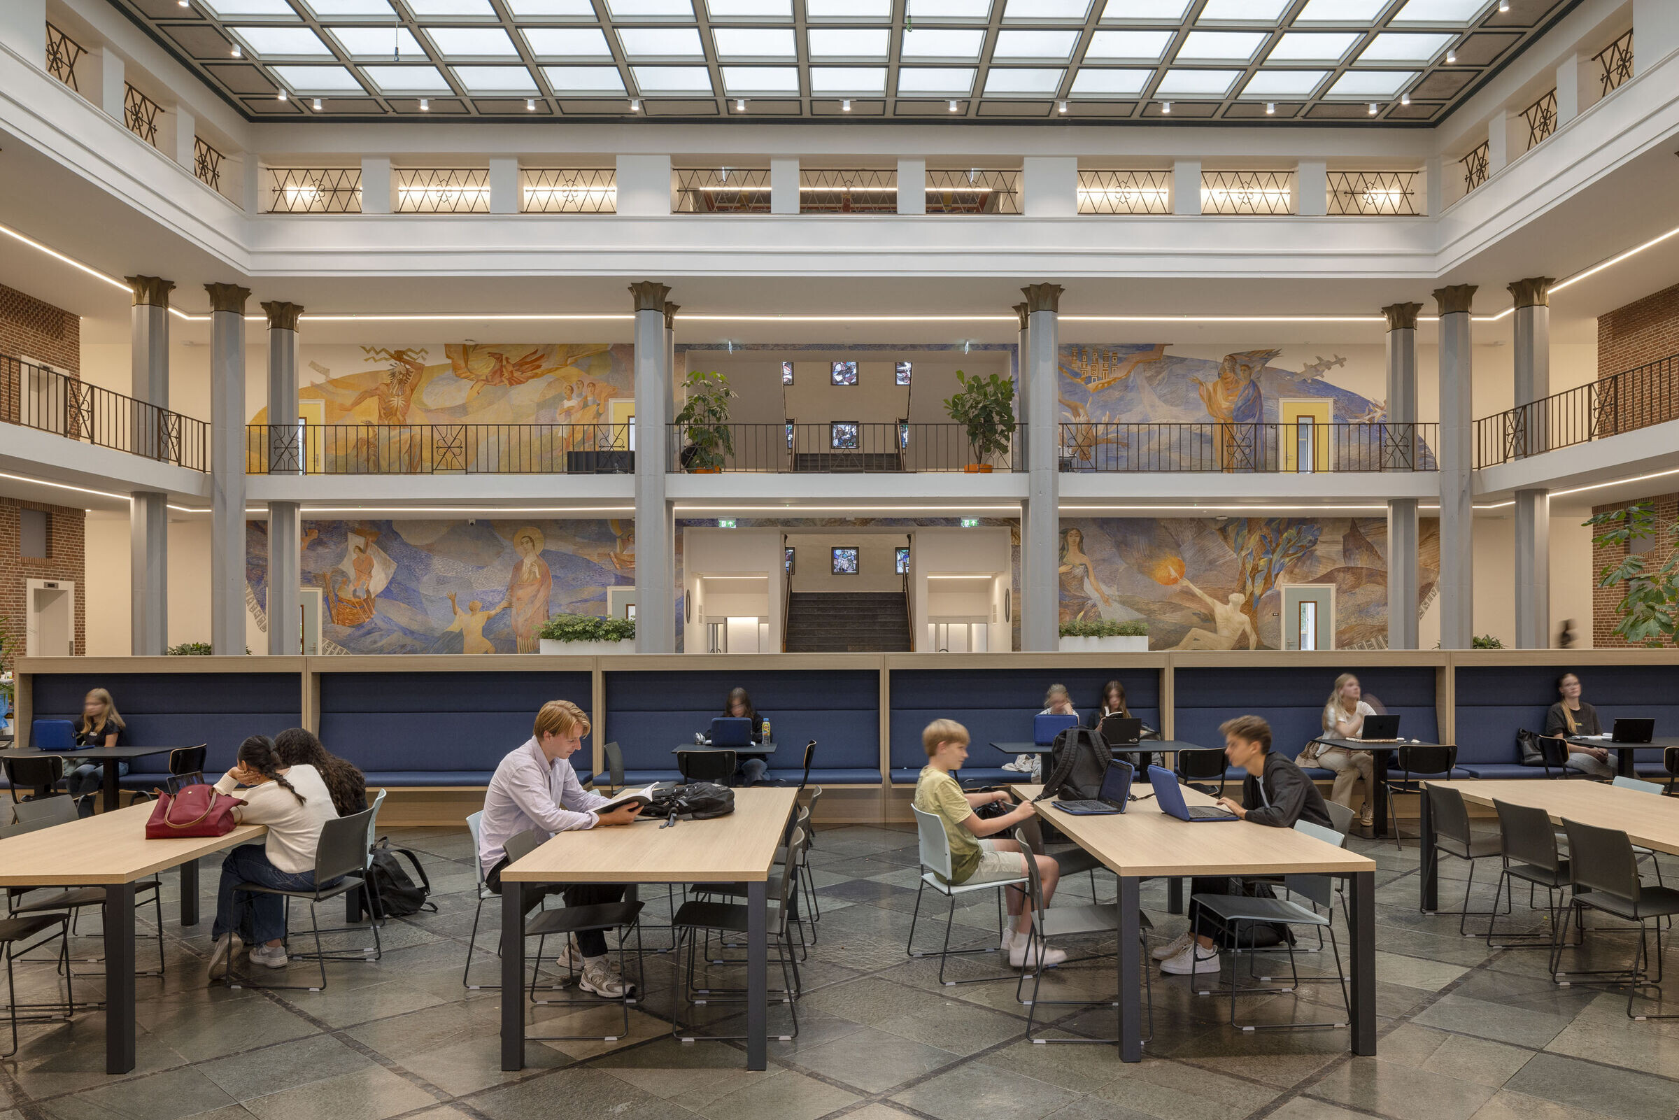
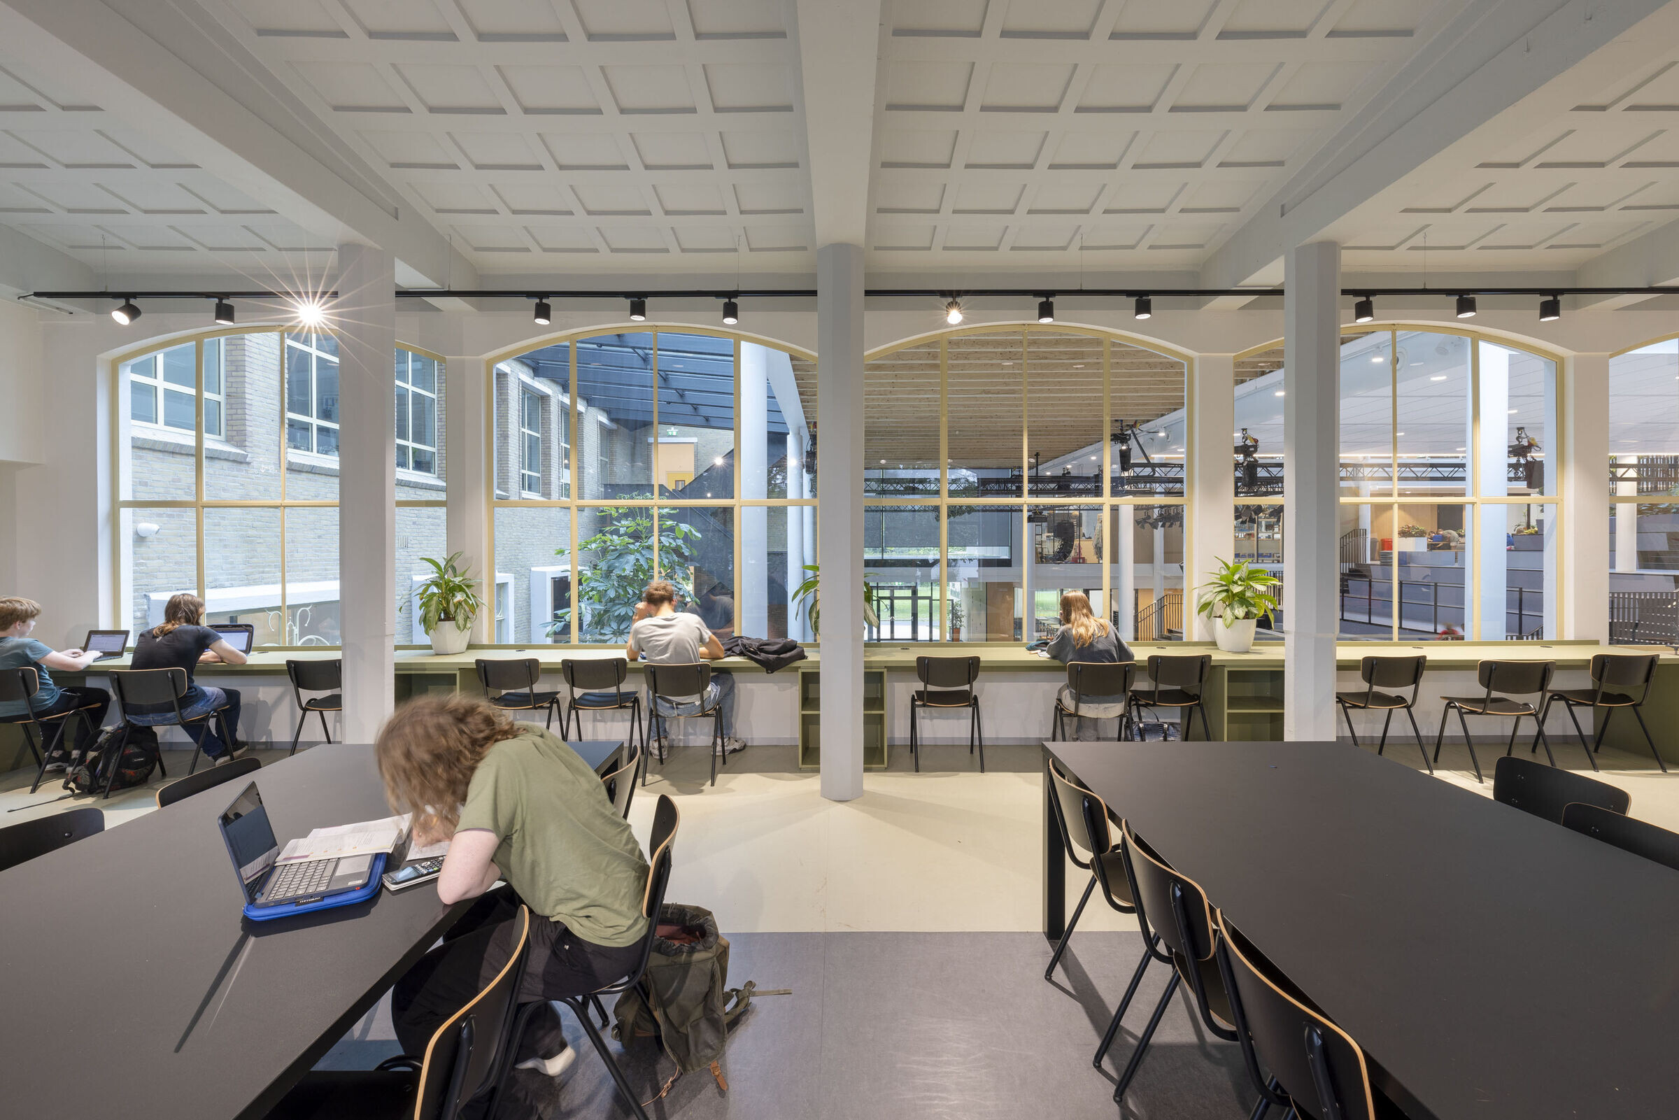
The renovation preserves the street-facing façade, historic artworks, and central hall, which remains the spatial and symbolic heart of the school. Artistic elements including Albert Troost’s stained-glass windows, Lambert Simon’s frescoes, and Frans Fritschy’s sandstone sculpture, have been carefully restored and integrated into the design. These interventions keep the building’s narrative intact while creating a coherent link between the historic and new structures.
Low-impact expansion
At the rear of the existing school, cepezed added a three-storey extension containing flexible classrooms, laboratories, and art spaces. The addition’s façade uses anodised aluminium panels in matte silver-bronze, chosen to complement rather than mimic the historic brick architecture. The lightweight, prefabricated structure minimised on-site disruption and allowed for rapid assembly.
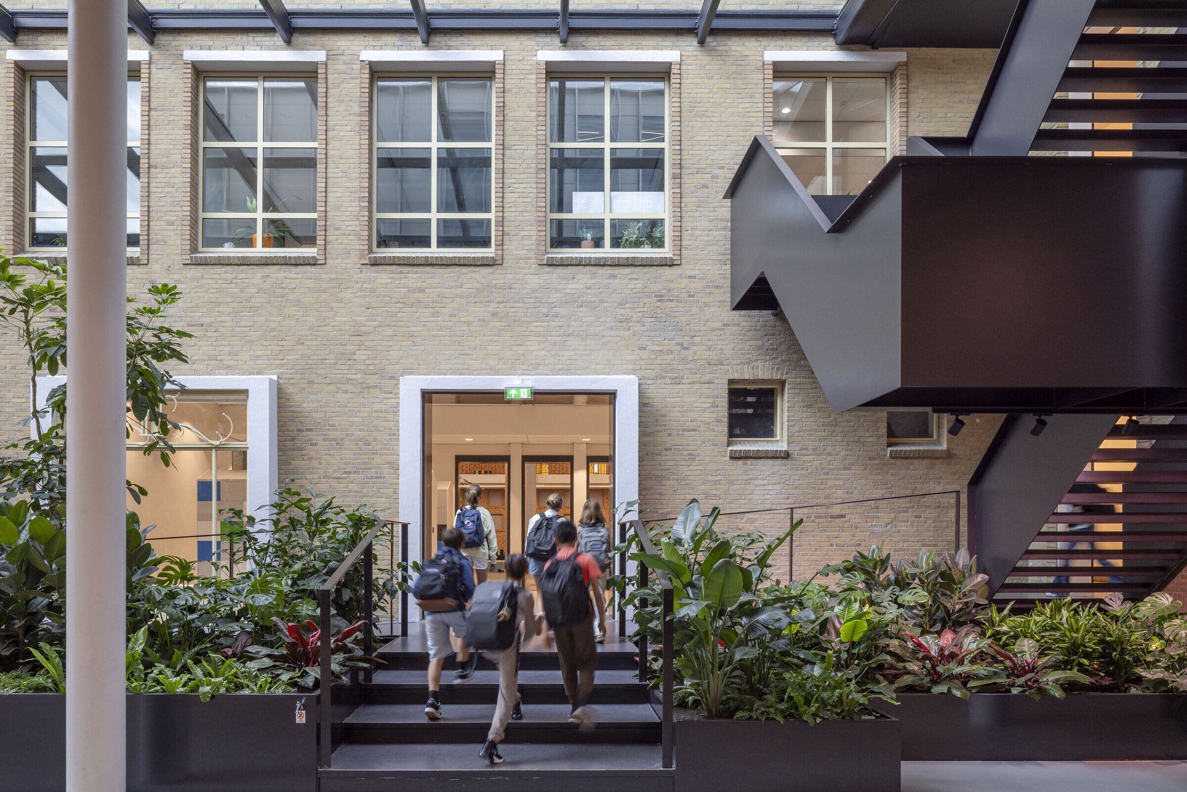
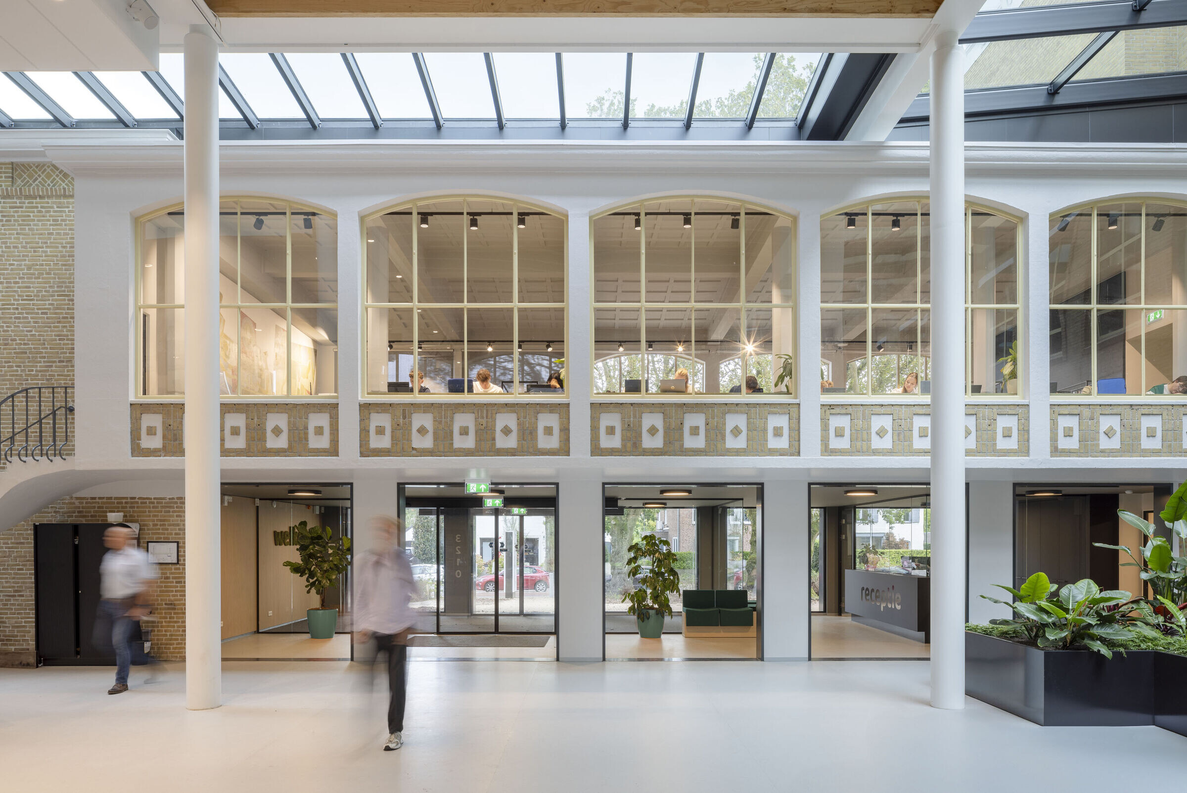
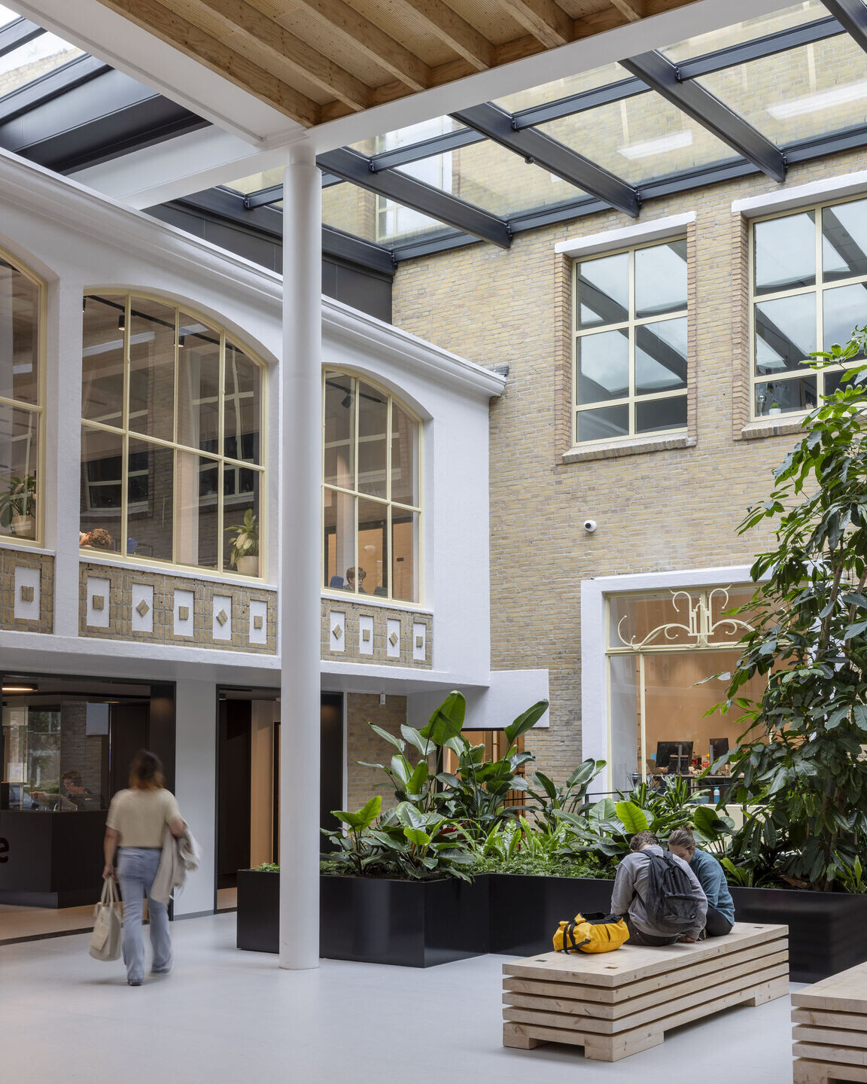
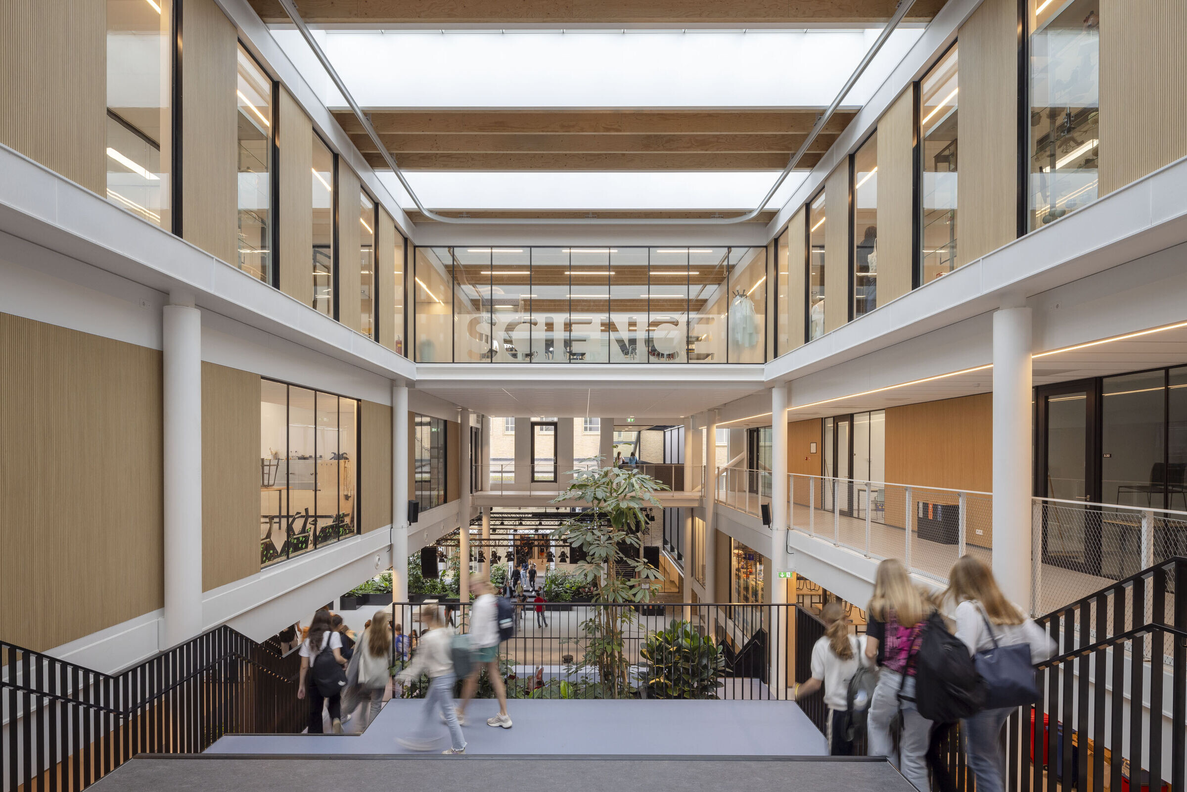
The new wing connects to the existing building via a glazed auditorium, replacing the former courtyard. This space acts as both circulation hub and social gathering area, illuminated by high-performance skylights that maximise daylight penetration and reduce reliance on artificial lighting.
Inside, modular partitions enable reconfiguration of classrooms to support changing educational programmes. Mechanical systems are zoned for energy efficiency, and natural ventilation is prioritised through operable windows and stack-effect circulation within the atrium.


Sustainable materials and energy efficiency
A “minimal intervention, maximum effect” philosophy guided all material decisions. cepezed reused as many original structural and finish elements as possible, reducing demolition waste and preserving embodied carbon. New materials were selected for low environmental impact, durability, and compatibility with the heritage structure.
The renovation meets Dutch Building Code energy standards for educational facilities, achieving a 40% reduction in operational energy use compared to the pre-renovation building.
A ‘Kit of Parts’ approach for flexibility and reuse
cepezed’s modular “kit of parts” construction system simplifies disassembly and future upgrades. Structural elements such as exposed steel columns, laminated timber beams, and prefabricated façade panels, serve both as load-bearing and finishing components, reducing excess materials.
The design ensures that future adaptations can occur with minimal environmental and financial cost. Components can be replaced, reconfigured, or recycled without structural compromise, extending the building’s life cycle.


