Archello Awards 2026 · Enter your projects before 30 September 2026

Waldkliniken Eisenberg

Applied products
View all applied products

THE DESIGN LANGUAGE COMBINES THE AESTHETICS OF HOSPITALITY WITH THE REQUIREMENTS IN HEALTHCARE. THE GUEST (LAT: HOSPES) IS THE FOCUS.
The largest Orthopaedic Center in Germany
Waldkliniken Eisenberg is the largest Orthopaedic Center in Germany with an internationally known professorship for Orthopedics at the University of Jena, in the middle of the Saale-Holzland district in the Thuringian Forest. Architecture and interior of the new hospital building convinced the Ministry of Thuringia as the most ecological, sustainable and economical concept. The aim of the design of the new building is to positively influence the relationship between physical space and human well-being.
photo_credit © Gionata Xerra
© Gionata Xerra

Hotel standard for a municipal hospital
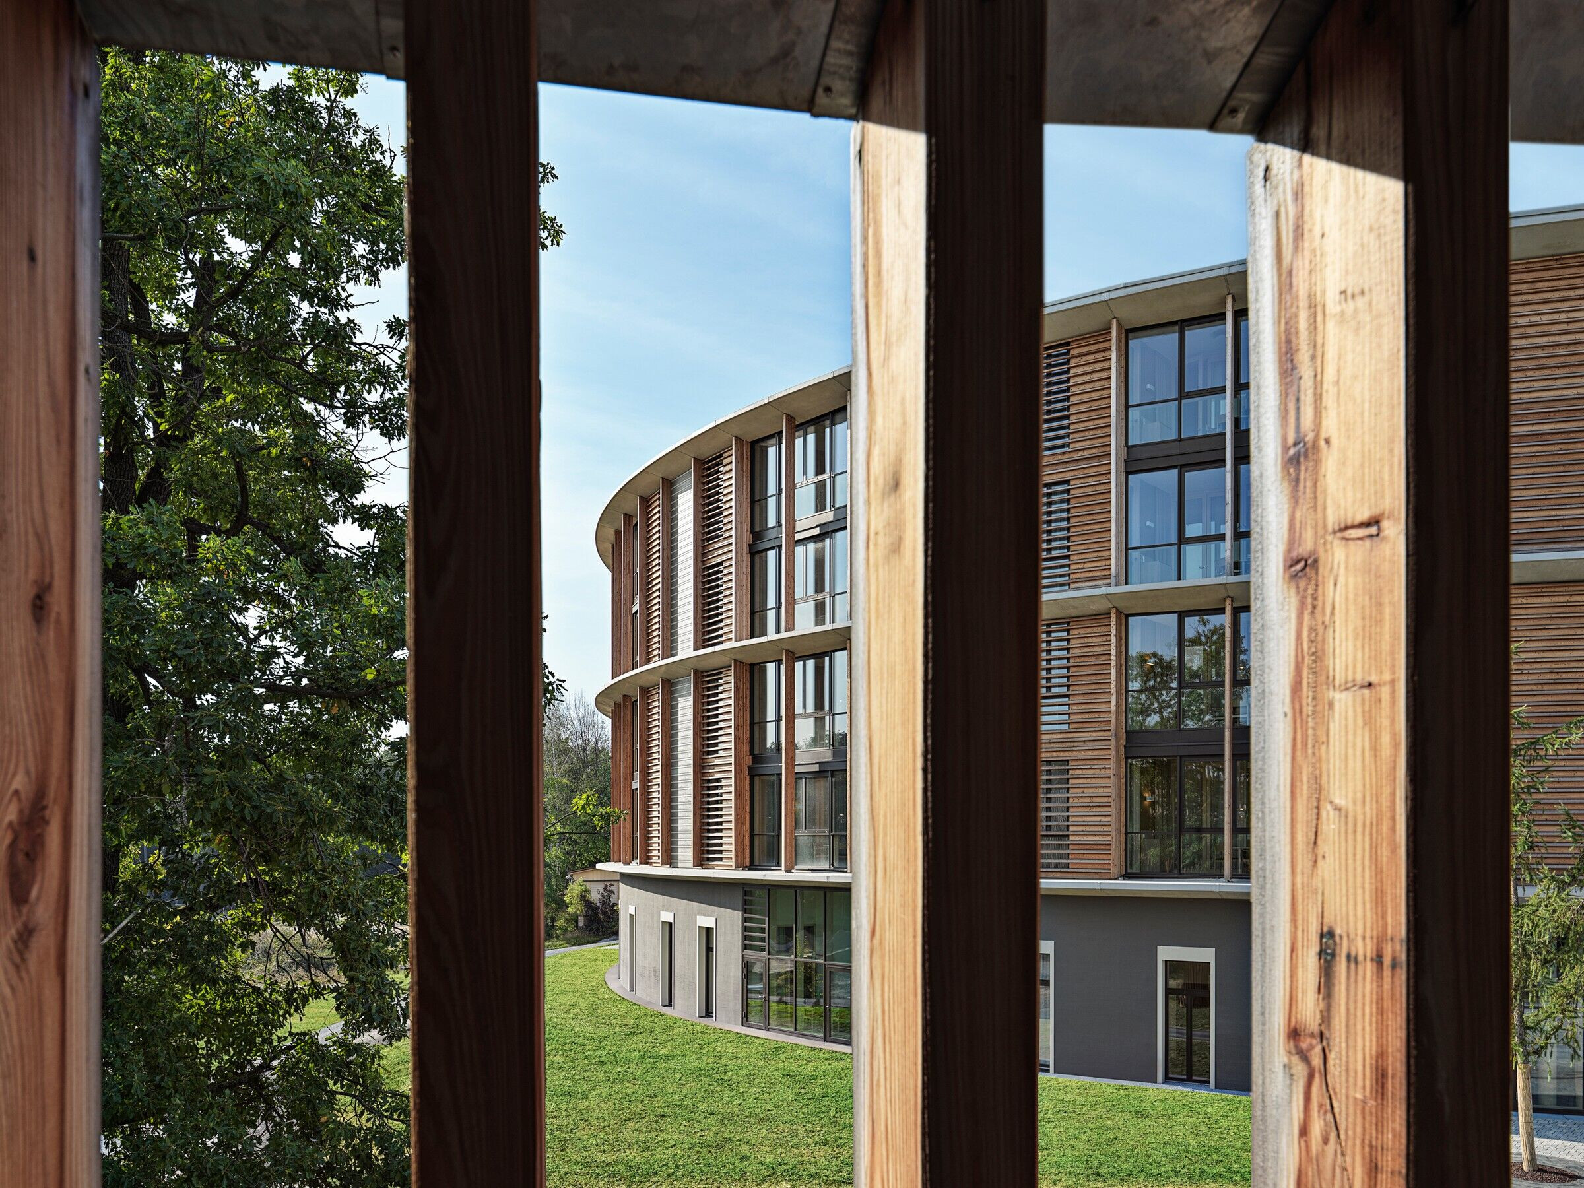
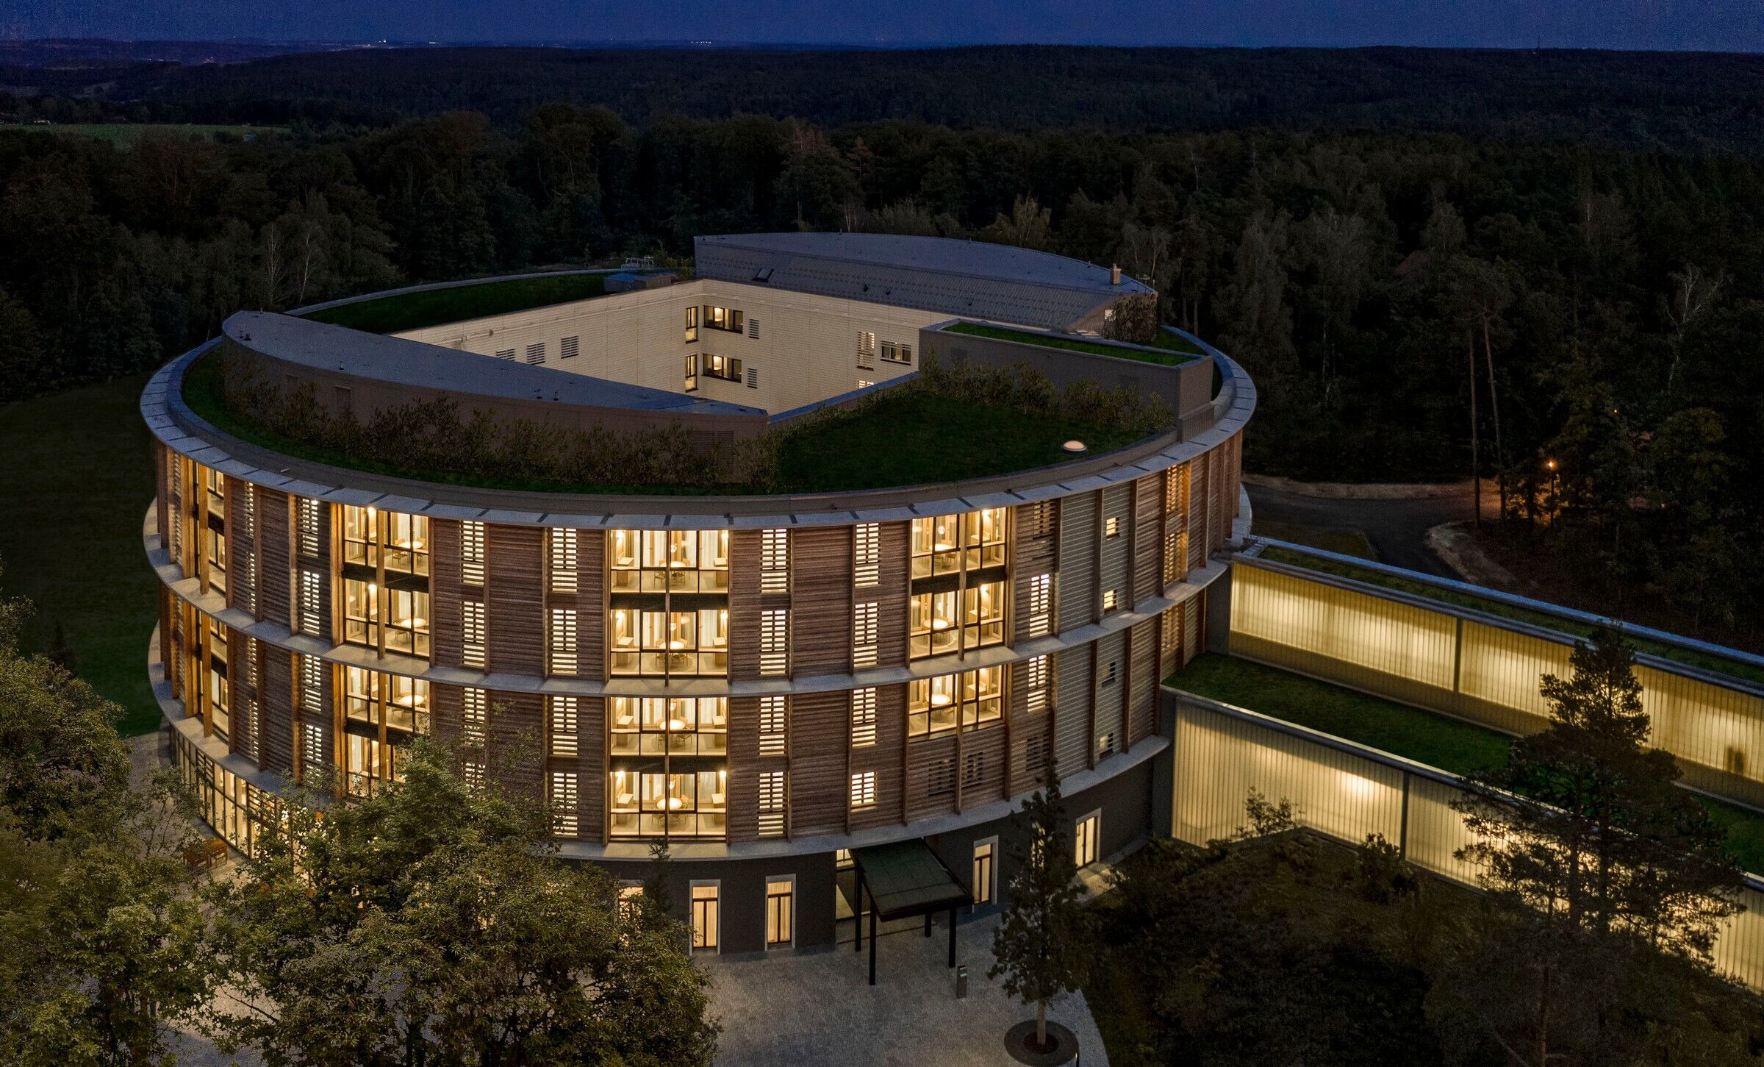
The circular building, with its facade made of local wood and with 128 patient rooms and 246 beds, will accommodate orthopedic patients after their operations in a building that consciously puts its temporary residents at the center. The design of the interior and architecture corresponds the concept of 'Hospitecture': the design language combines the aesthetics of hospitality projects with those of the healthcare sector. The focus is the guest (lat: hospes). Architecture and interior are intended to promote the healing.

'The patient is the guest!', Matteo Thun
photo_credit © Gionata Xerra
© Gionata Xerra

Healthy Living
Surrounded by forest and with 55 newly planted trees in the direct outdoor area the wooden circular structure of the building puts the material wood at the center. Lots of green for the interior and exterior, natural materials, an interplay of inside and outside, a well-considered use of artificial and daylight and color compositions from flora and fauna. The interior concept offers patients the opportunity to withdraw and enjoy their privacy in the Z-shaped two-bed rooms. Spacious verandas connect the rooms, all of which face the surrounding nature. Rooms, boarding areas, a unit care concept: the interior design ensures transparency - not only to nature outside, but also to the staff inside.
photo_credit © Gionata Xerra
© Gionata Xerra

Healthy Food
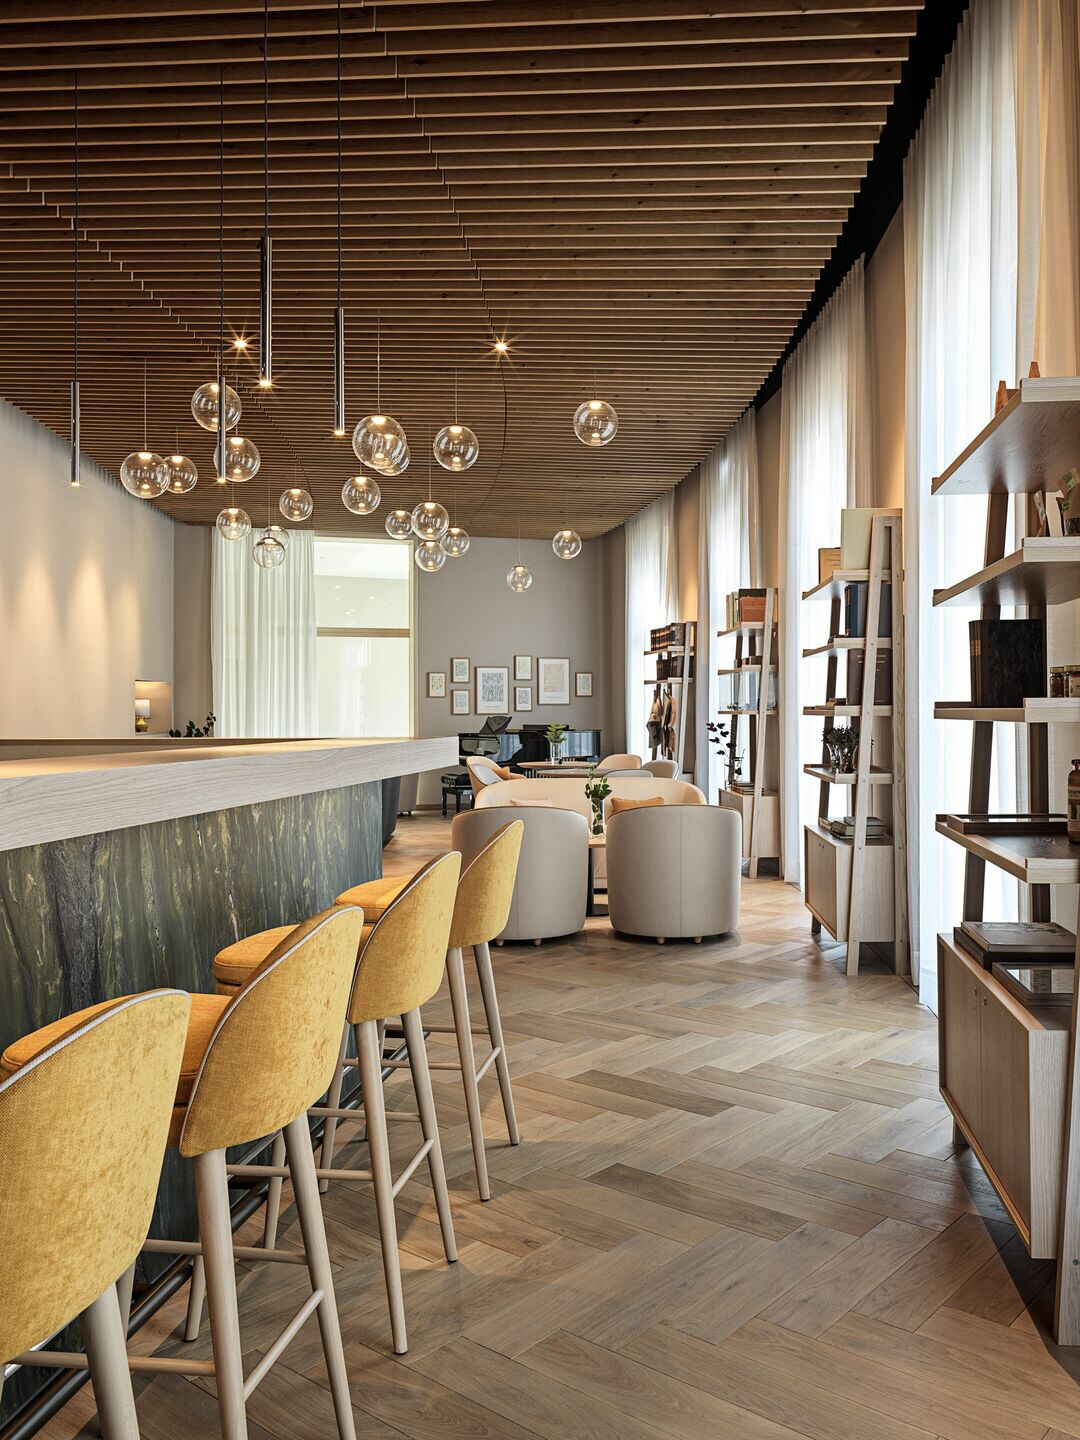
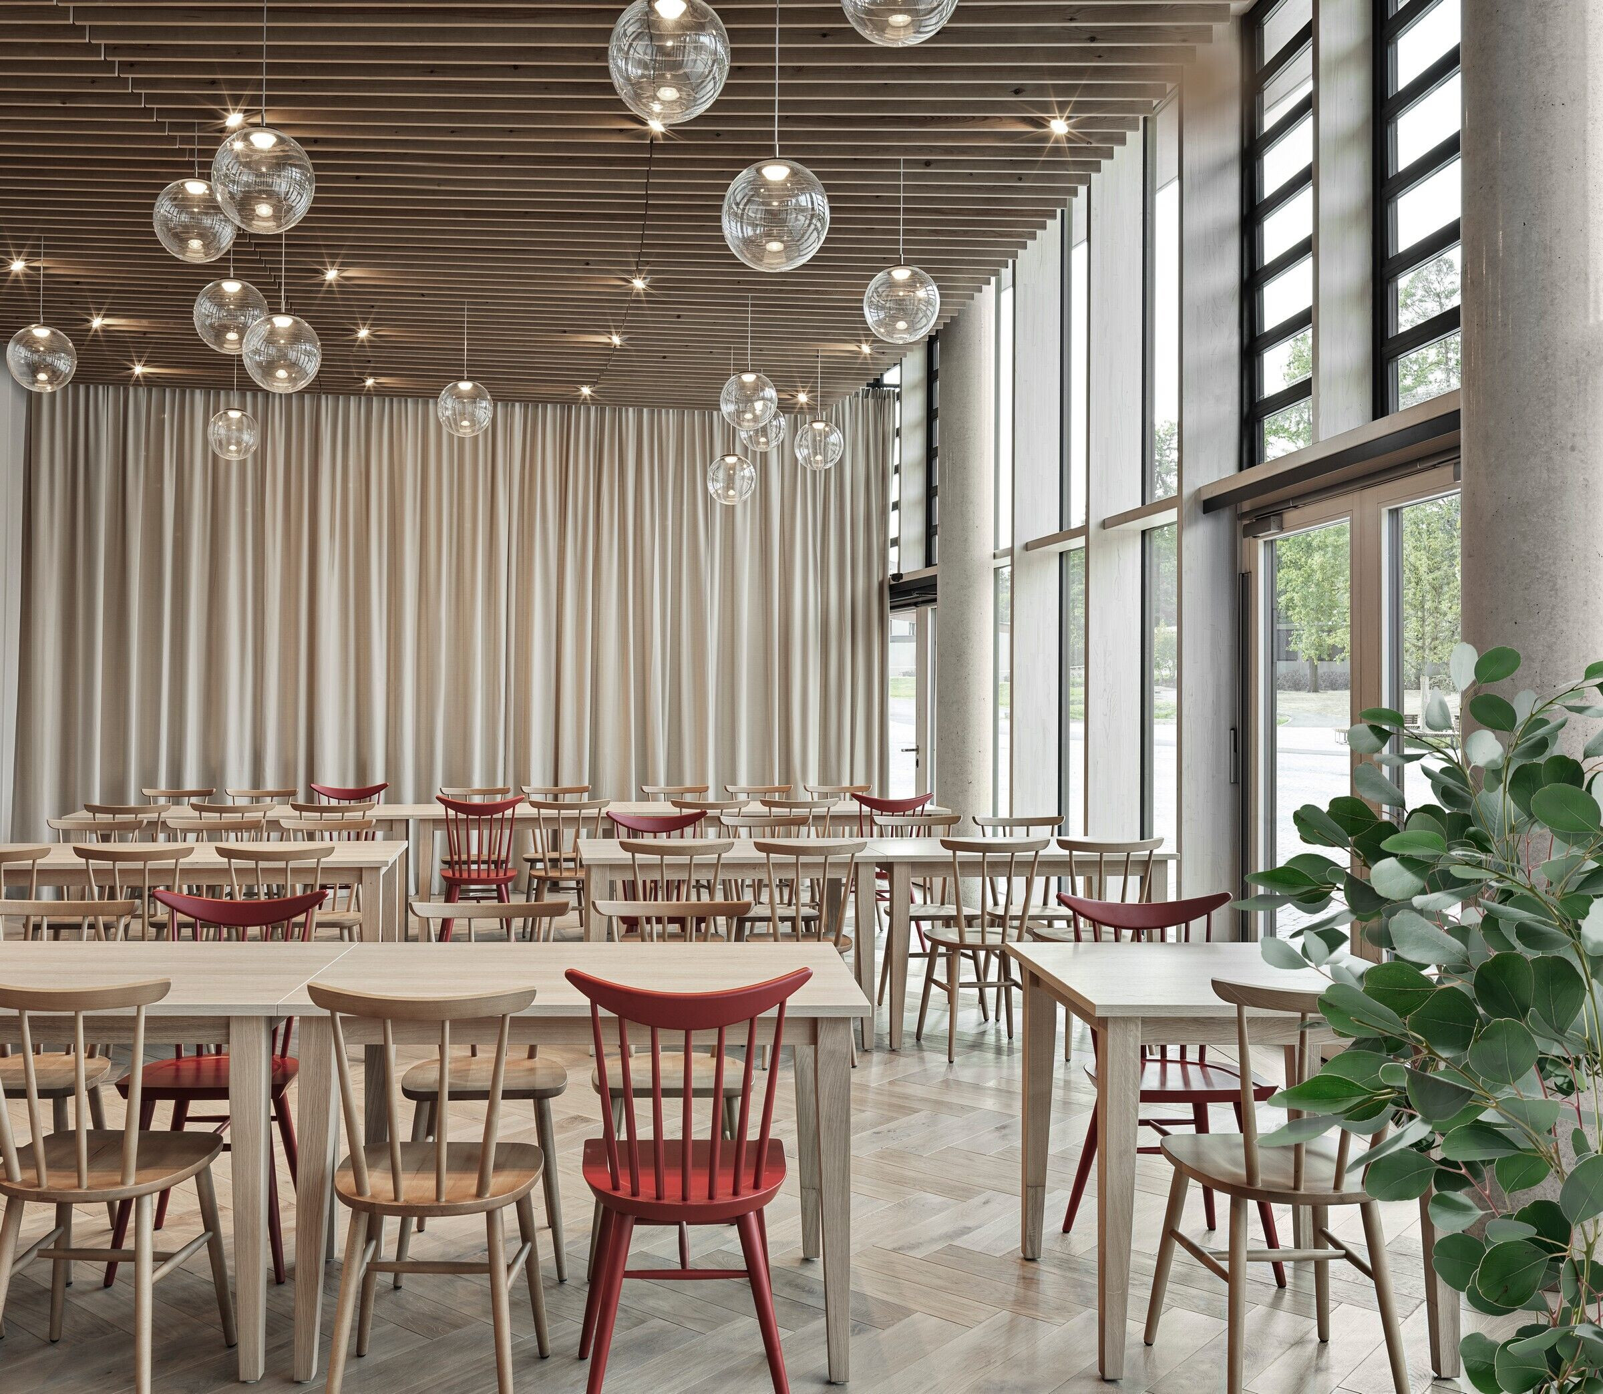
Four different culinary locations, take on four different tasks: The lobby bar welcomes guests and visitors with snacks and drinks. With a view of the green inner courtyard, the daylight-flooded restaurant ‘La Piazza’ with 100 seats for the patients forms the focal point of the building: The kitchen: fresh and healthy with local products. Employees come to the ‘Bistro’ for a culinary break in a recreational atmosphere and a fine dining serves the private patient area, but can be reserved by other guests. The restaurant also offers kosher food.
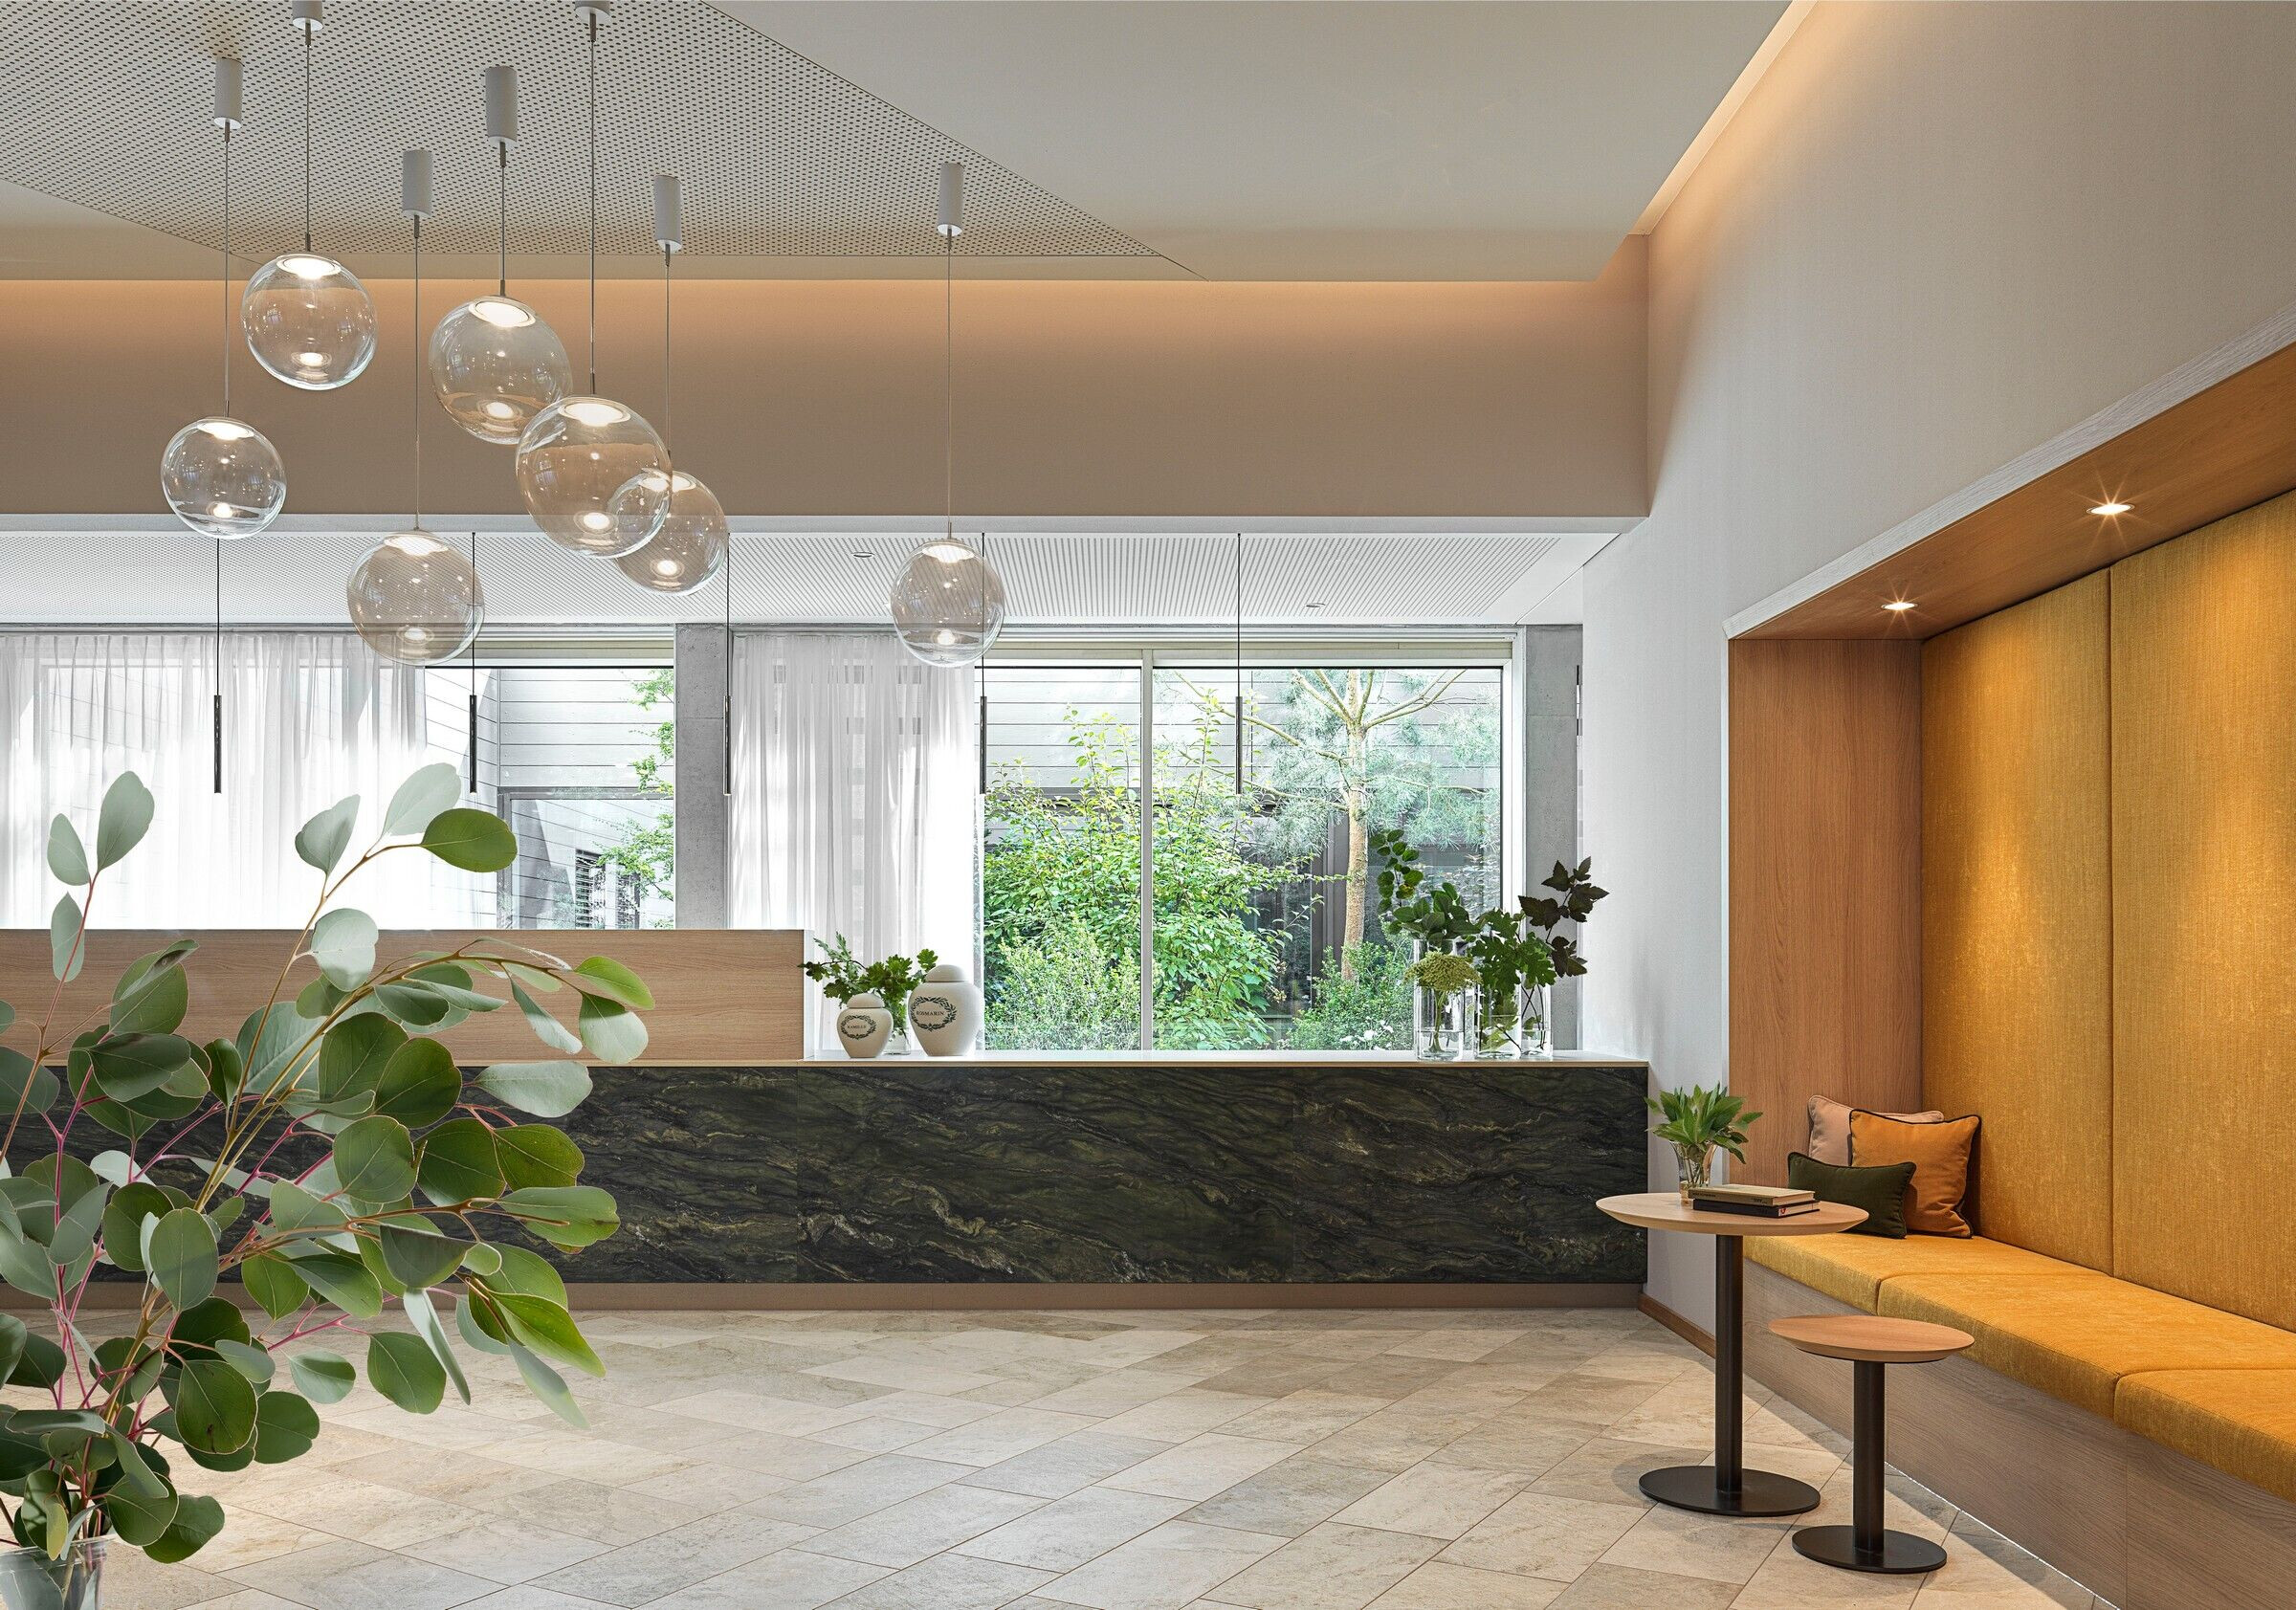
photo_credit © Gionata Xerra
© Gionata Xerra

Efficiency, functionality and user-friendliness
Hospitalexpert HDR GmbH supported Matteo Thun and his team in planning and implementing efficiency, functionality and user-friendliness of the new building. In order to outline according to the real needs of the orthopedic patient, to optimally design the personnel routes and rooms, the architects planned in close dialogue with the medical professionals and the nursing staff at the Waldkliniken.
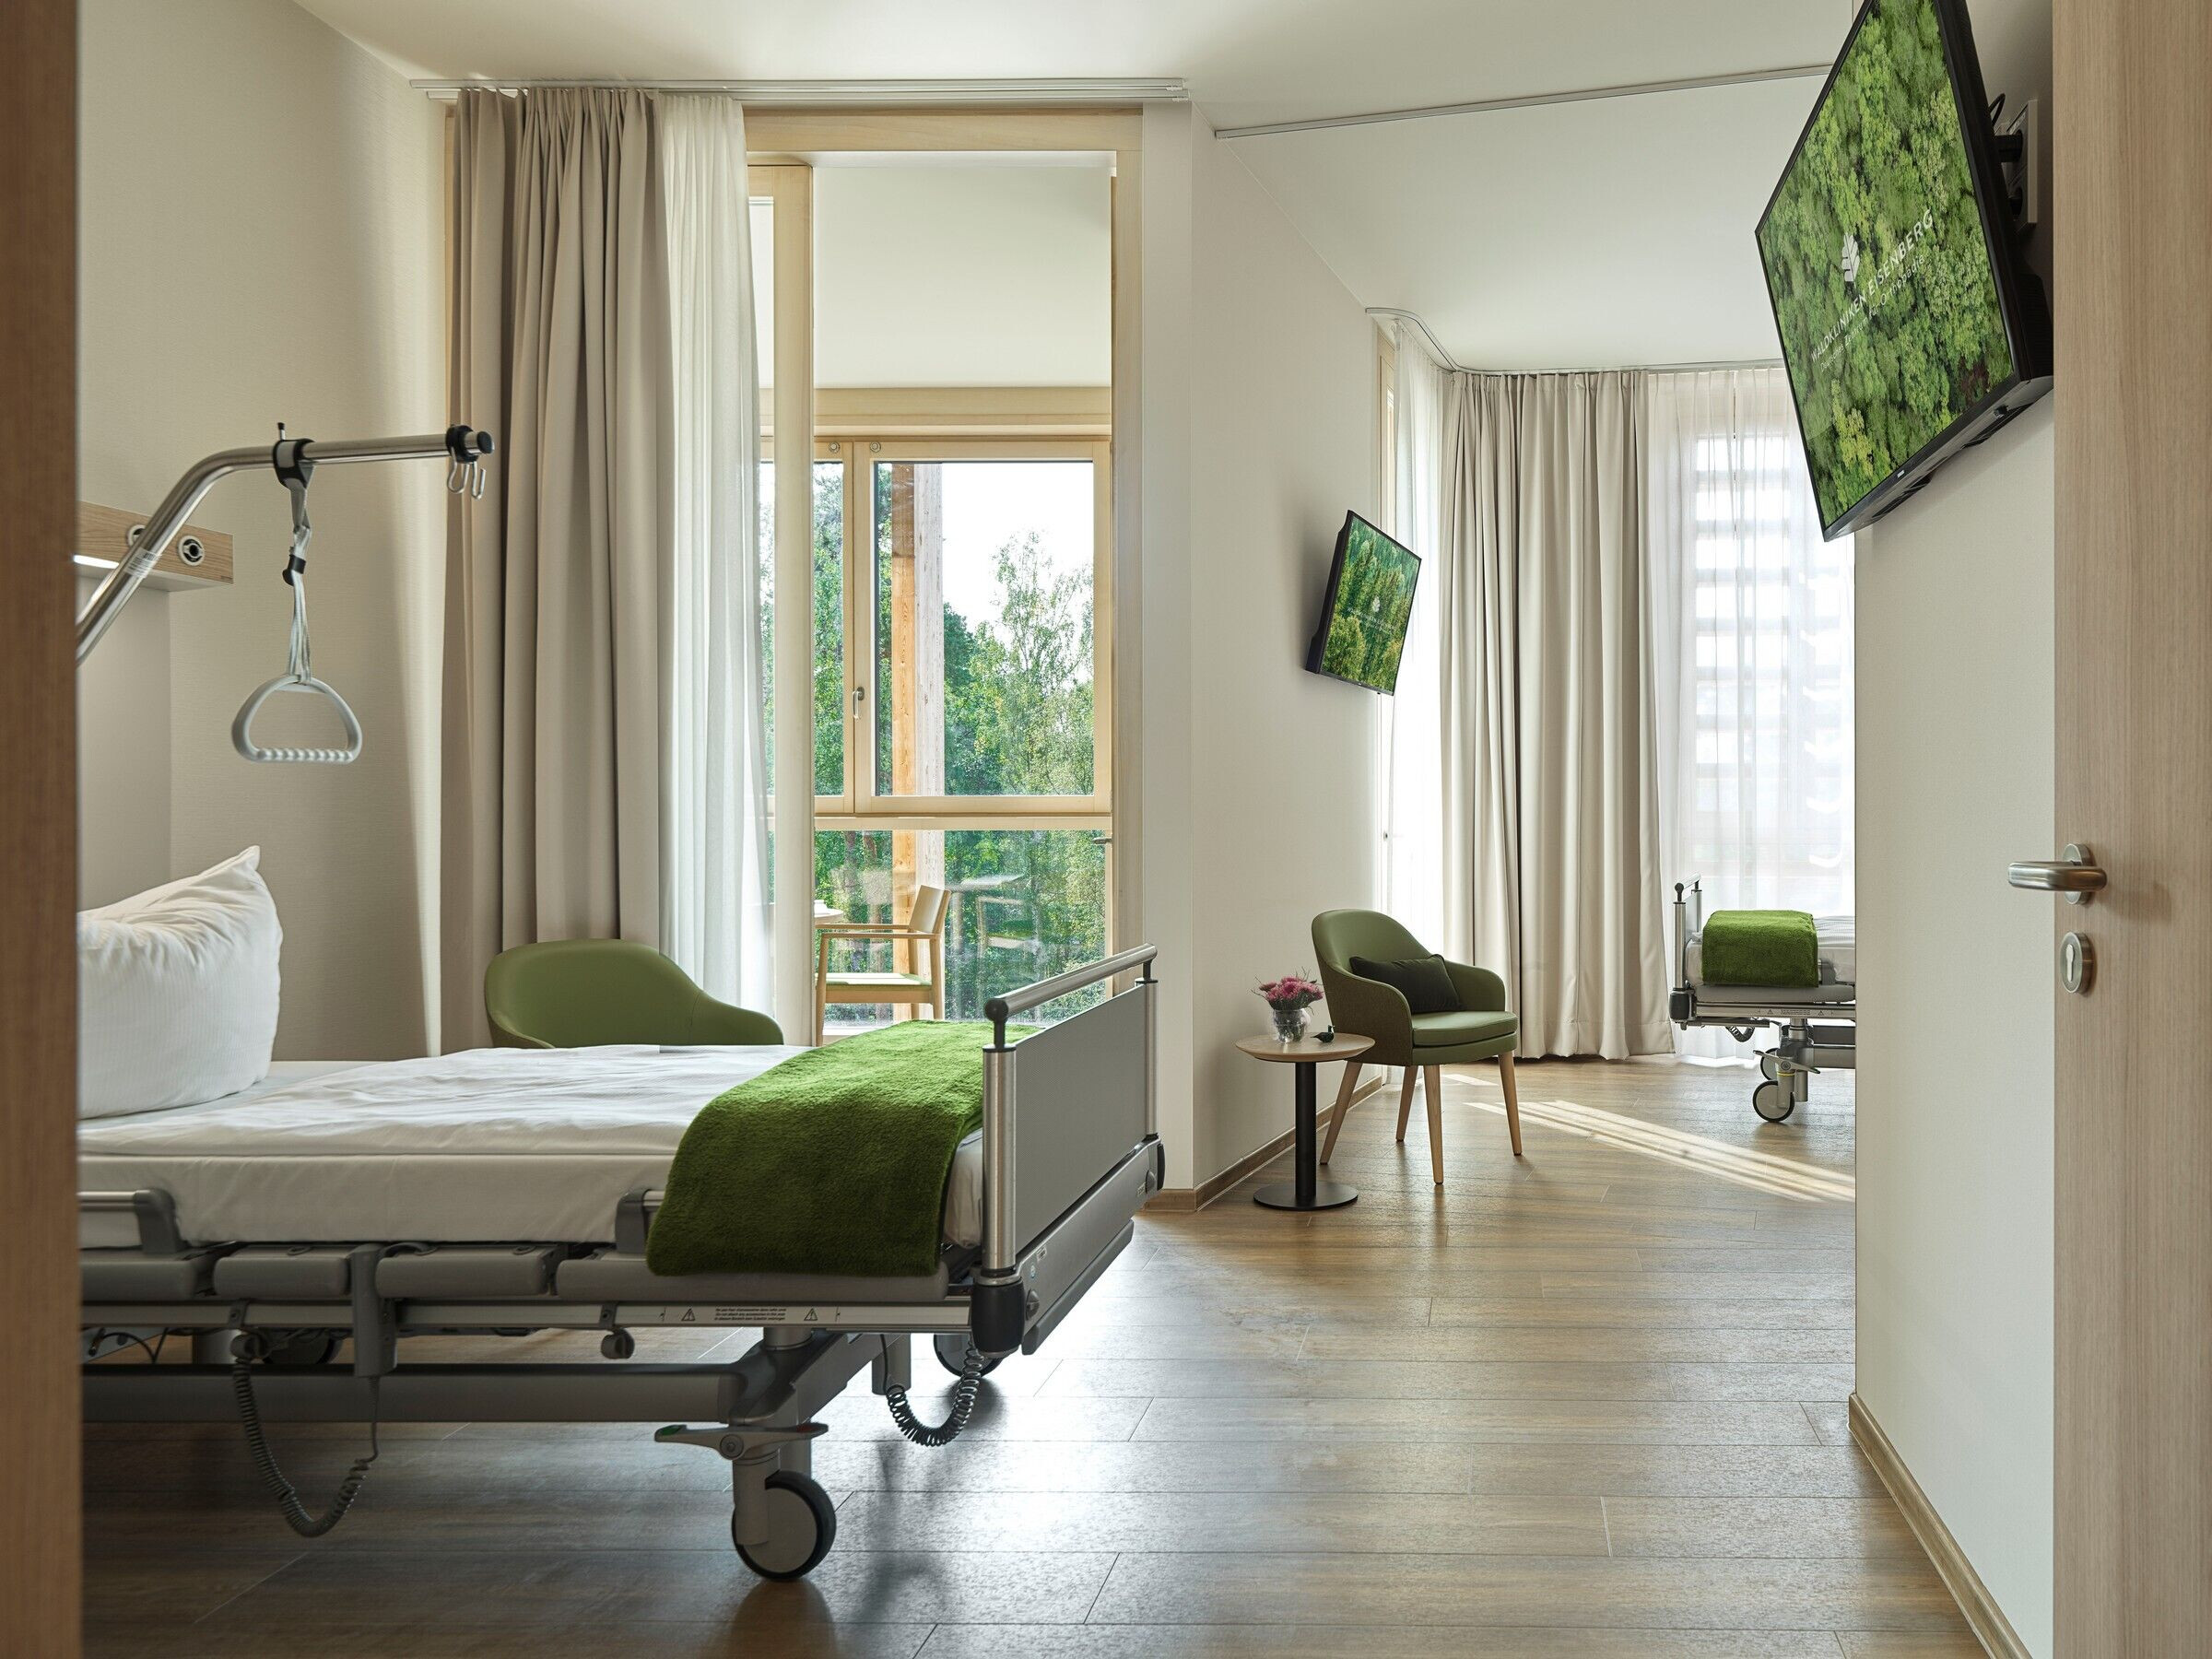
photo_credit © Gionata Xerra
© Gionata Xerra

A 3 Zeros project
The new building was planned according to the 3 Zeros concept: Zero kilometers: Immediate proximity to building materials and use of local skills. Zero CO2: energy management and lower emissions. Zero waste: life cycle management in the construction process and reuse of construction materials.
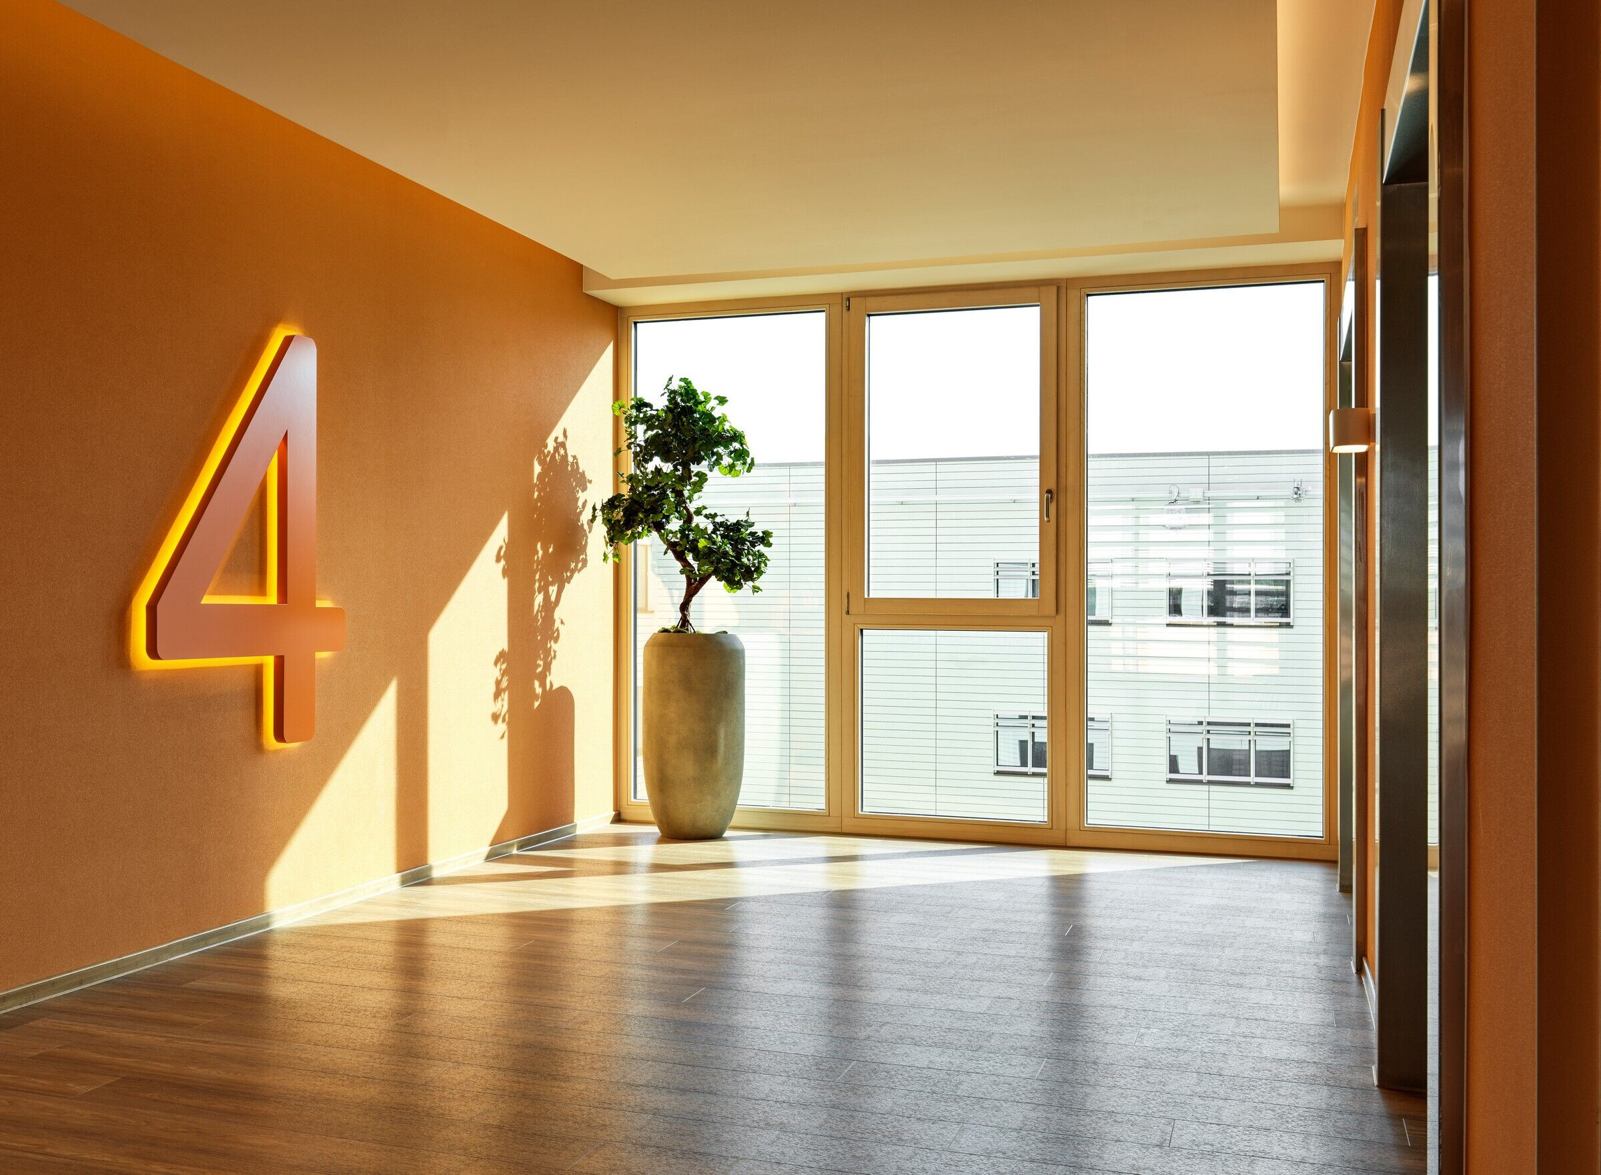
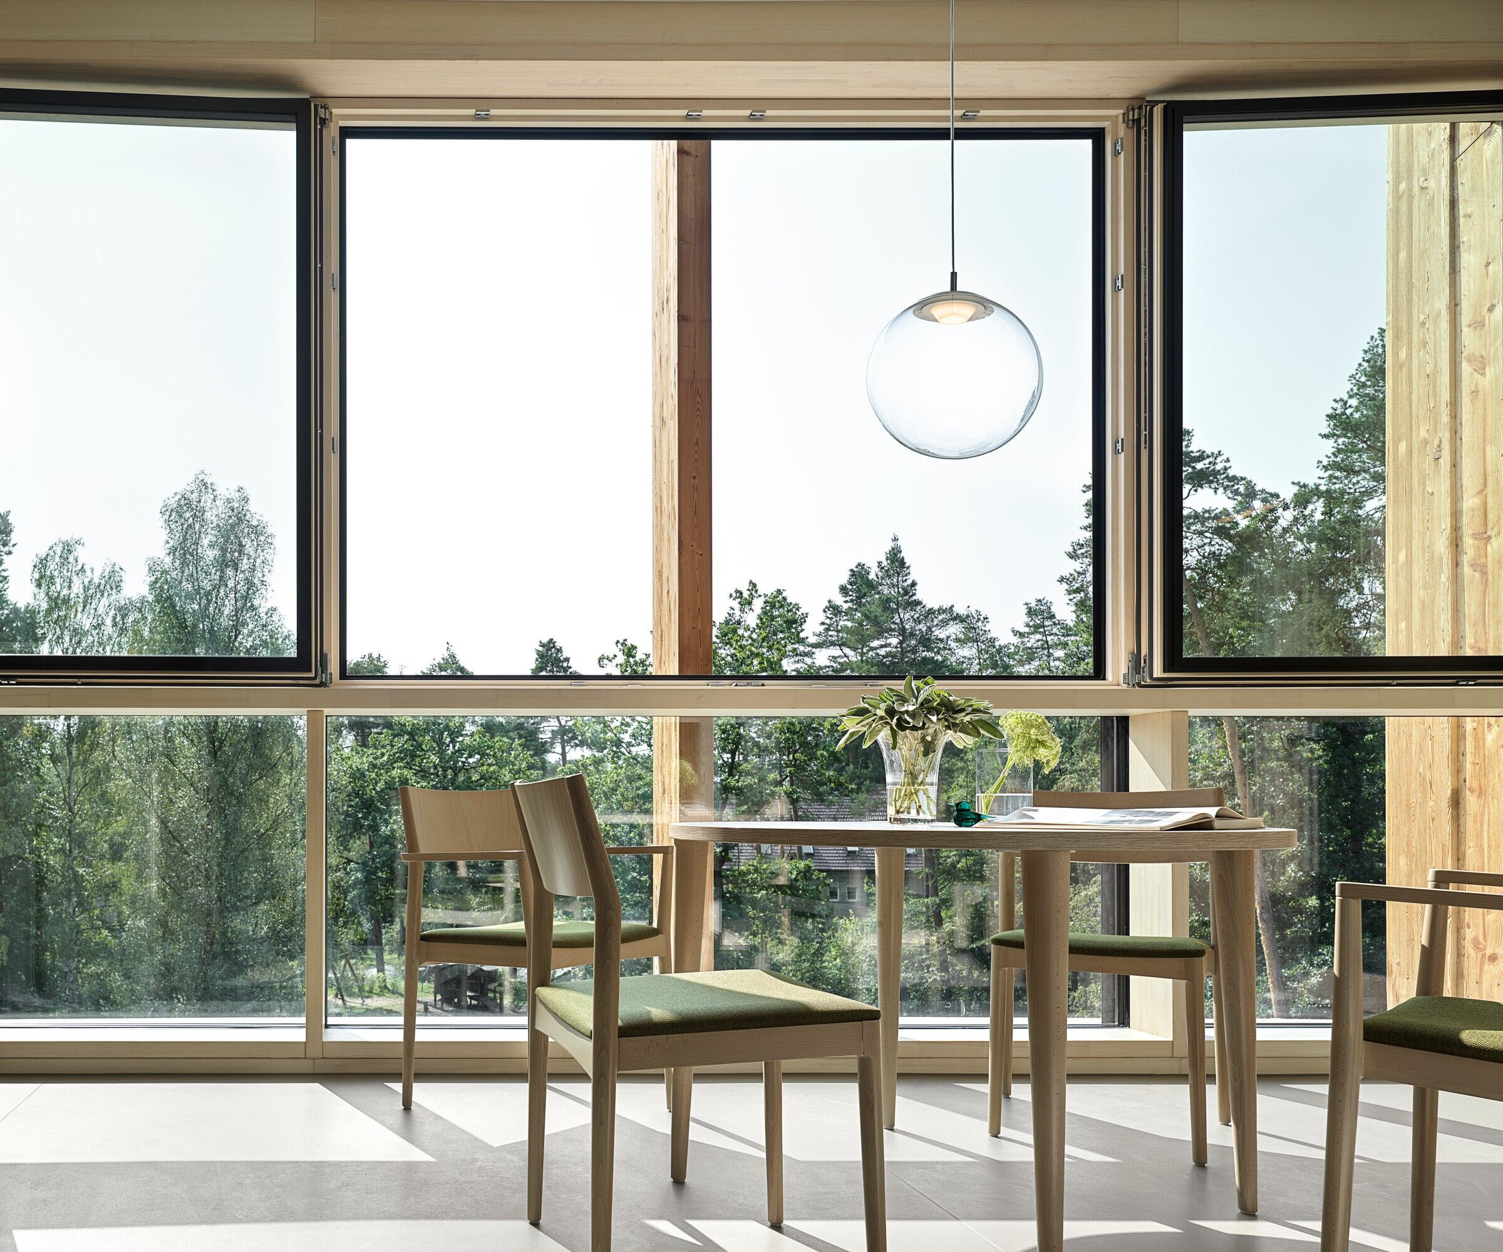
photo_credit © Gionata Xerra
© Gionata Xerra
photo_credit © Gionata Xerra
© Gionata Xerra
photo_credit © Gionata Xerra
© Gionata Xerra

Waldkliniken Eisenberg

Applied products
View all applied products

With the new ward block of their orthopaedic centre, the Waldkliniken Eisenberg prove that top medicine and quality of stay are not mutually exclusive. The 5-storey building combines 128 patient rooms with catering, functional and recreational areas.

Caption

The team of architects, which combines expertise from the luxury hotel segment with experience in hospital construction, is thus consistently pursuing the principle of "healing architecture": those who feel good get well faster. The love of detail-oriented furnishings continues into the bathrooms, where the floor drains of the proven Series 15 from Dallmer are used.

Caption

(Photography: Außenansicht Klinik und Patientenzimmer: HGEsch Photography / Bäder: KEUCO GmbH & Co. KG)

Brand description
From a master craftsman business to an architectural brand: the development of our company can be summed up in just those few words. Although it would be fair to say this trend has accelerated sharply in the last couple of decades. In previous years - Dallmer was founded in 1913 as an engraving-die producer - no matter how innovative our products may have been, they were simply known as "installation fittings". All this has changed. What counts today is no longer just functionality without an attractive form. The idea of "the bathroom is just somewhere you wash" has changed: the bathroom has turned into a room catering for many aspects of body care. With an increasing trend towards individualism and self-determination backed by ever rising standards of living, people have begun to invest far greater value in the design of the rooms they live in. For us, this opens up a wide variety of opportunities for the development of new and more attractive solutions for the task of efficiently removing water from inside and around buildings. Our credo is: perfect products result from an interplay of outstanding functionality, high-quality materials and good design. It is only when all of these conditions are properly met that we can be satisfied with the results. A brief glance at our range shows just how much investment of time and effort has been made. That's what makes all the difference for us. Just one good example of this are our shower channels; with these we have created a completely new category of drain fittings. CeraLine, CeraNiveau and Zentrix are multiple award-winning design products and proudly take their place beside ceramics, water taps, bathroom furniture or towel-radiators as expressions of good design that function perfectly. Take a look around and discover the range we supply, covering the building from cellar to roof. You can study our catalogues online. We have included many examples in this Internet presence to demonstrate their versatility. And one final point: keep an eye on Dallmer! New and improved products are always on the way. We've always been good at springing suprises on our chosen marketplace. Go with the flow. Sincerely, Johannes Dallmer
Products applied in Recreational
Share or Add Waldkliniken Eisenberg to your Collections