

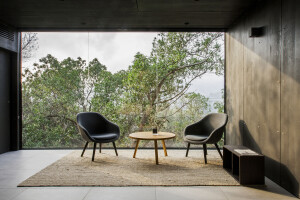

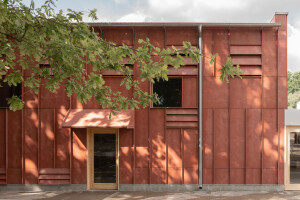
This property tells a family story. On its 550 m2, Marta’s father, a builder by profession, had several buildings: a shed with a pitched roof aligned to the edge of the property, an adjoining shed with a gable roof and the skeleton of what would have been his house but was never finished. The incipient dwelling was of no interest. On the other hand, the gable-roofed shed, which was used as a storage area for construction elements, could be converted into a spacious and bright house.

The strategy was always to recycle as much as possible. We would reuse the metal structure of the building. Each of the buildings on the site was in some way non-compliant with planning. The building at the far end of the property, which is independently operated, is out of planning and is not being acted upon.

Our “warehouse home” needed repairs to comply with the regulations: it had to be shortened in length and leave a separation of 3 meters to the rear boundary. With this adjustment, the 7m x 12m warehouse becomes a blank canvas to fit a very simple living program (day space, study, bedroom and bathroom) that feels comfortable and naturally connected with the outside.

he new envelope, dry construction, is executed with metal stud construction system: steel frame plus insulation. The facade finish is fiber cement panel type viroc. The new pitched gable roof over the metal structure (existing fences) is a sandwich panel of 19 mm waterproof board, 80 mm extruded polystyrene and smooth varnished pine interior finish.


