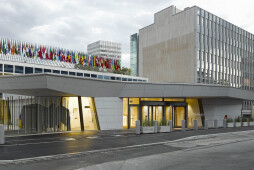
WIPO/OMPI Nouvelle Salle De Conférence

WIPO - the new conference hall of the Geneva based World Intellectual Property Organization - is characterized by differentiated architectural styles added over the years. The new Conference Hall, which was design by Behnisch Architeken is a predominantly opaque structure. It presents itself slightly raised above the level of Place des Nations and opposite a row of villas. Despite its large volume and introverted appearance it is light and approachable. From its fulcrum arms cantilever out to create openings framing picturesque views, such as that of the Mont Blanc massif. The structure is placed like a sculpture between the two buildings, within the WIPO Garden. The new conference hall differentiates itself from its surroundings both in its geometry and its material quality. 


More from the Architects:


The new WIPO Conference Hall lies between the organization’s main building Bâtiment AB and the recently completed administration building, by Behnisch Architekten.


The WIPO Campus is located in the United Nations district at Place des Nations in Geneva and is characterized by differentiated architectural styles erected there over the years. The new Conference Hall, a predominantly opaque structure, presents itself slightly raised above the level of Place des Nations and opposite a row of villas. Despite its large volume and introverted appearance it is light and approachable. From its fulcrum arms cantilever out to create openings framing picturesque views, such as that of the Mont Blanc massif. The structure is placed like a sculpture between the two buildings, within the WIPO Garden.


The lobby of the conference hall is a continuation of this garden landscape, separating the hall from its base and allowing it to seemingly levitate. This generous space also functions as the connection to the existing foyer of the AB building.


The conference hall, located on the second and third floor, has been designed to optimally satisfy the specific requirements of the WIPO: the 900 state of the art conference seats, oriented towards the stage without any hierarchy, are designed by Behnisch Architekten to ensure user friendliness and comfort. The auditorium is filled with homogeneous daylight streaming in through the north-facing glazing above the stage. High quality shading devices allow natural light to meet user-based needs.


The new conference hall differentiates itself from its surroundings both in its geometry and its material quality. Surrounded by glass structures, this polygonal body is constructed entirely of indigenous timber. Wood is also prolifically used on the interior, where its haptic quality creates a gentle and pleasant ambiance. This choice of material and all choices in this project are based upon the attempt to create ecologically, economically, and socially sustainable built environments.

WIPO Conference Hall in Geneva

A true collaboration between architect and manufacturer, Poltrona Frau Contract and Behnisch Architekten collaborated together to develop a state of the art seating concept for the 900 seat assembly area of the WIPO conference centre. Arranged so that the seats are position around a single state in a non-heirarchical arrangement, the seat delivered by Poltrona focus on ergonomics, functionality and space management. In order to install as many seats as possible within the space, Poltrona and Behnisch proposed a solution in which a seat can be mounted wither on wheels or on a rail system. The padding in the flame retardant flexible polyurethane was created to offer maximum comfort. The cold foam ensures that the padding won’t shrink over time and maintains the seat’s load capacity and textural features.


More from the Manufacturer:


Poltrona Frau Contract and Behnisch Architekten Collaborate in Producing State of the Art Seats for new WIPO Conference Hall in Geneva


Poltrona Frau contract division collaborated with German architecture firm Behnisch Architekten in the construction of the new conference hall of the Geneva-based World Intellectual Property Organization(WIPO), a United Nations agency with 188 member states. WIPO is the global forum for intellectual property services, policy, information and cooperation.


As part of a project to createthe spaces dedicated to the forum, the collaboration between Poltrona Frau Contract and Behnisch Architekten centered on developing a system of cutting-edge hi-tech seats designed by the German architectural firm for the new conference hall.


The new conference hall, inauguratedon September 22, 2014 during the annual WIPO General Assembly, was specifically conceivedand designed to meet the needs of the organization.All 900seats, arranged around a single stage, are positioned in the space in an entirely non-hierarchical arrangement. The room is therefore dynamic, comfortable and suitable for interaction betweenthe representatives of the various countries. Several smaller meeting rooms complete the functionality of this state of the art conference hall.


Poltrona Frau Contract delivered seats that focused onergonomics,functionality and space management. To install as many seats as possible in the space, PF Contract, together with BehnischArchitekten, proposed a solution in which a seat can be mounted eitheron wheels or ona rail system. This ensures the stability of the seats, which are fixed to the floor, whilst preserving their functionality. In fact, the seats can rotate to a right angle.


“Our architecture office isn’t specialised in furniture design” - explainedfirm founder Stefan Behnisch - “and so for this important project in Switzerland we needed a strong and highly experienced partner that was interested in designing the seats with us.We had a clear idea of what we wanted to do but we needed expert support. Poltrona Frau Contract’s approach was extremely pragmatic and collaborative.” “For us, every new project is a chance to perfect our engineering expertise and demonstrate to the client our reliability in any type of project”, saidKurt Wallner, Managing Director of Poltrona Frau Contract.


Given the innovative and technological characteristicsof the seats, the company decided to develop a complete collection for similar conference rooms. Given the link to the new WIPO conference hall in Geneva, the seats will be called Geneva Chair, a sinuous and elegant seat with a compact and light profile.


The padding in flame retardant flexible polyurethane was created to offer maximum comfort.The cold foam ensures that it won’t shrink over time and maintains the seat'sload capacity and textural features.


It is available in high or low backrest versions, with or without armrests and in the leather colours of Pelle Frau® leather from the Color System collection. The five-spoke metal base can come with or without wheels. As per the finest traditions of the contract division, the stitching and details can be customised in various ways and of course the special certifications required for public places can also be obtained.


Brand description
The Poltrona Frau Group is an international leader in the high-end furniture sector with renowned brands such as Poltrona Frau, Cassina, Cappellini. The strength of the Poltrona Frau Group lies in focus- ing on diversity and complementarity at the same time. A multicultural group featuring high-level business profiles that have contributed to the success of Italian design. Industrial and produc- tion synergies, innovation and experimentation, all with the knowledge of a life style that has never been as diversified as today. The adventure of PFG Contract Division started in the 1930 with famous cruise ships such as the Andrea Doria, the Raffaello and the Michelangelo. PFG Contract sharpened its sartorial skills on these projects and become a trailblazer in the concept of designing public venues. Its approach combined manual skill and expert craftsmanship with technology and industrial scale production processes. It was not long before more new orders came streaming in, leading to it complete assignments on hundreds of hotels, bars, restaurants and residences. It thrived on the stimulating challenge presented by each one. They also provided PFG Contract with the opportunity to display its mastery in the art of high-end carpentry and leatherwork along with its expertise in working with fabrics, metals and all other types of materials. PFG Contract’s long experience makes it highly qualified to work in historical environments but it is equally at ease with the most advanced, experimental and forward looking architectural projects.
Products applied in Cultural , Educational , Recreational , +1
Share or Add WIPO/OMPI Conference Hall to your Collections