
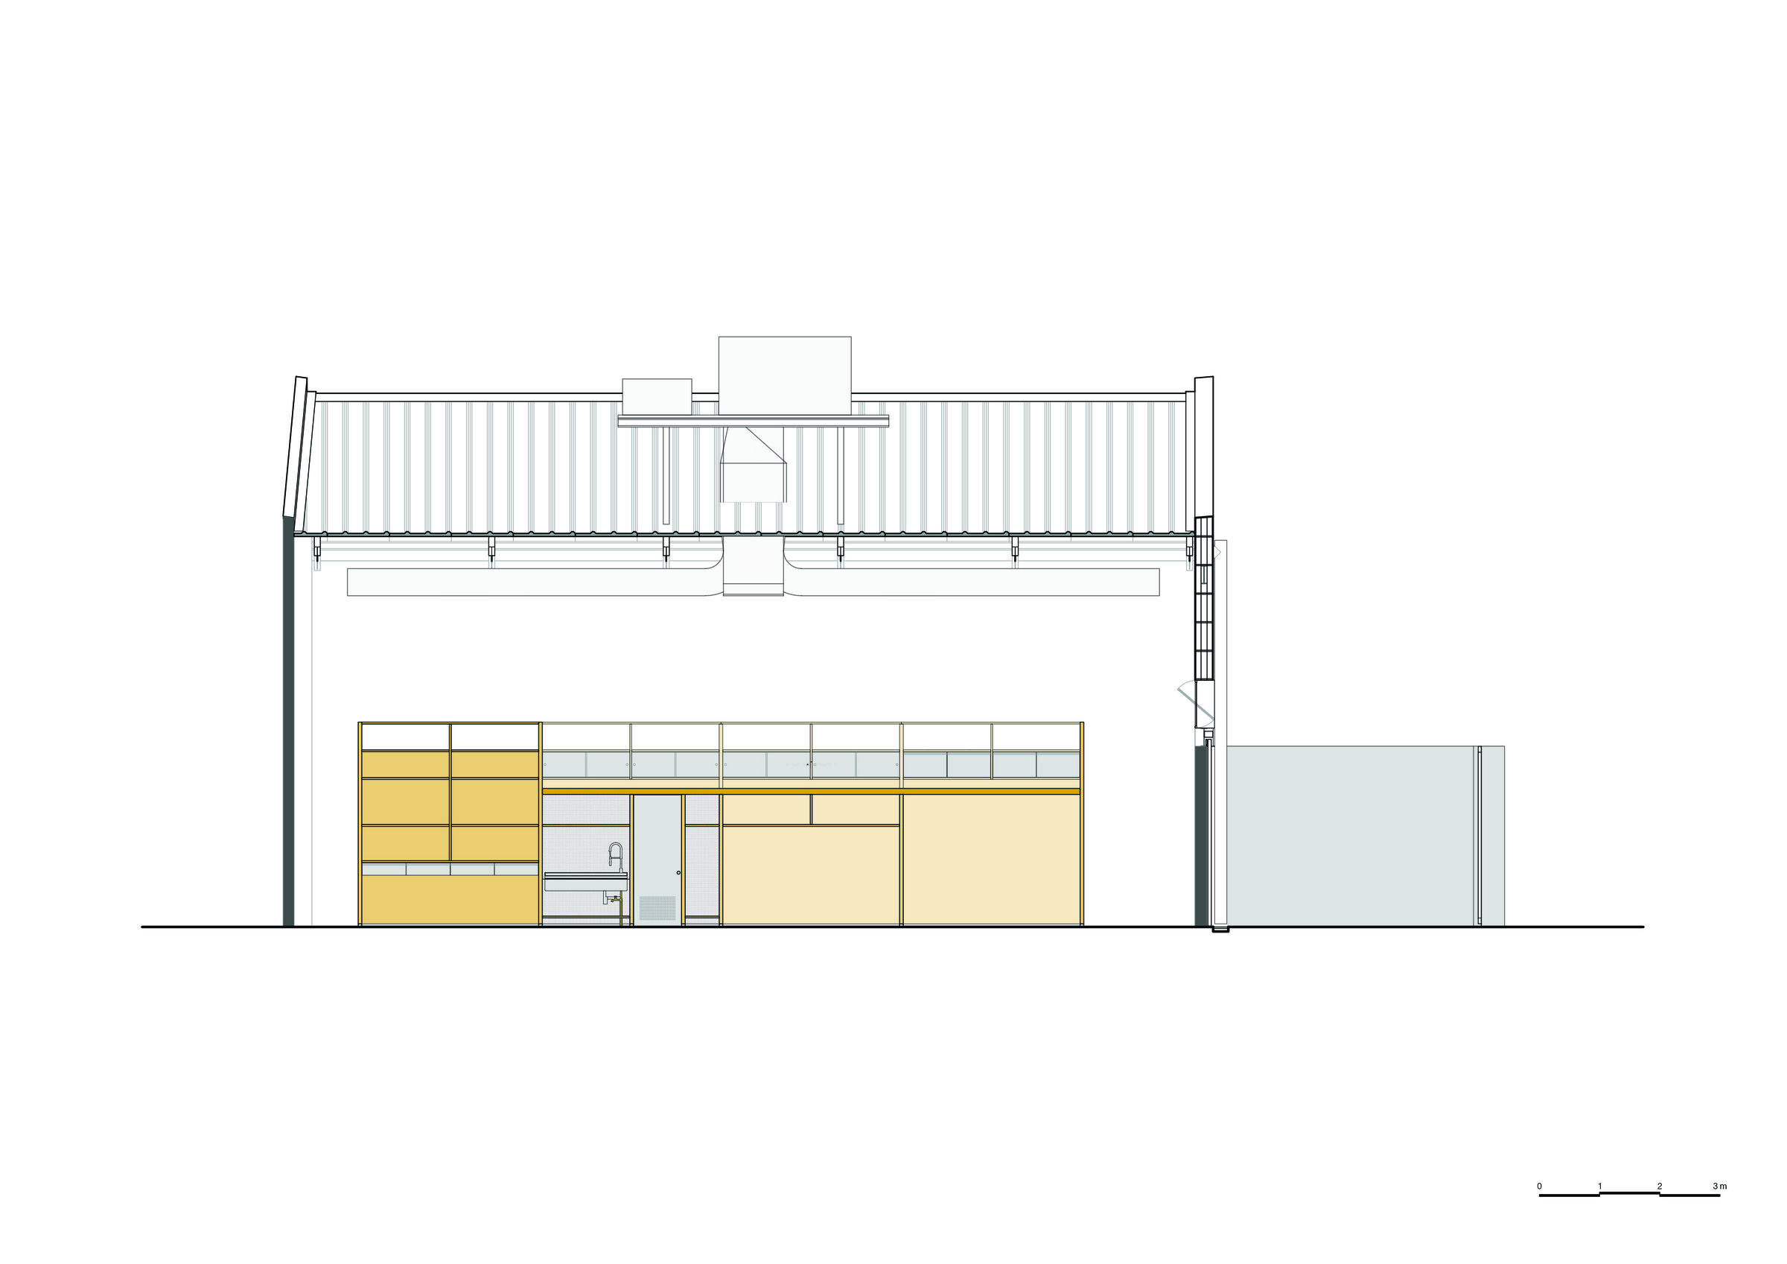
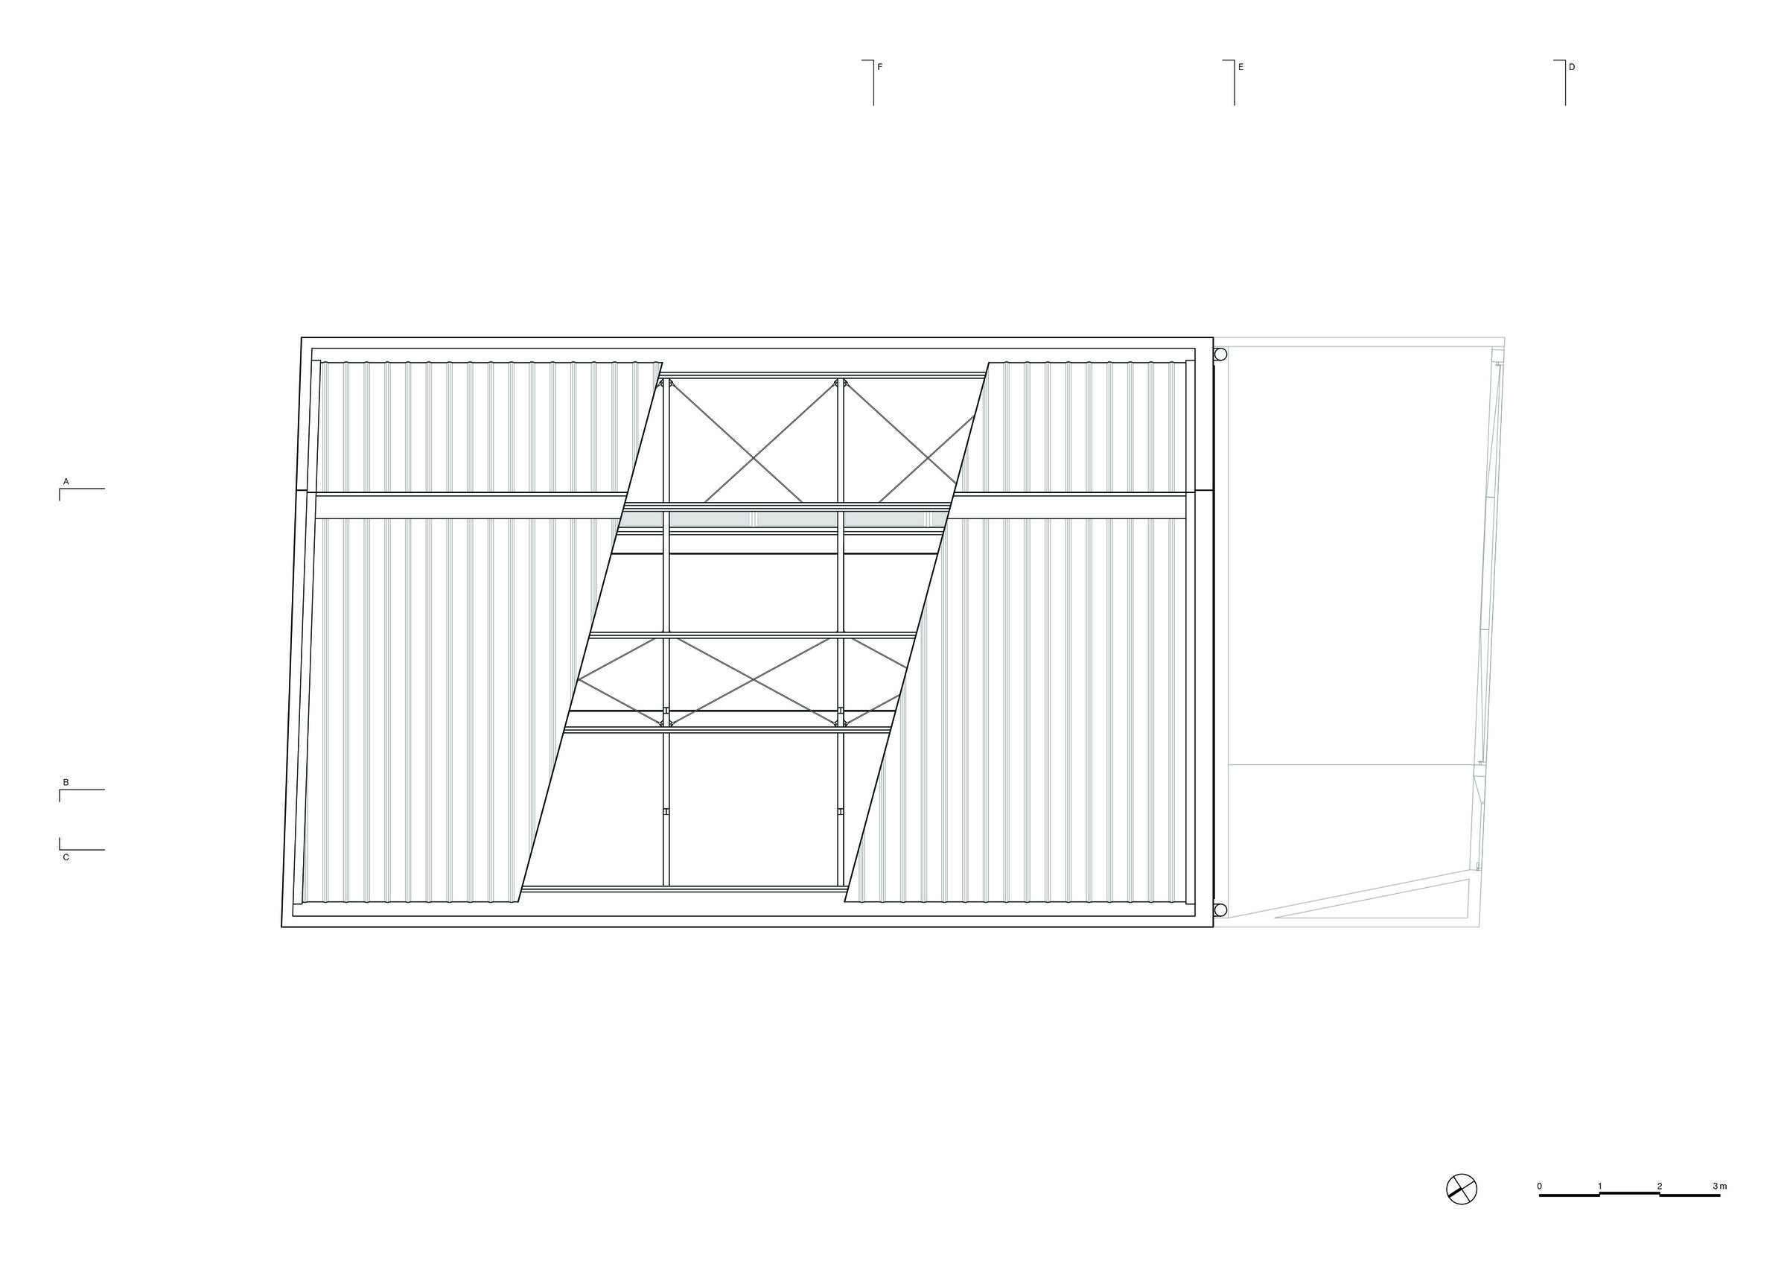
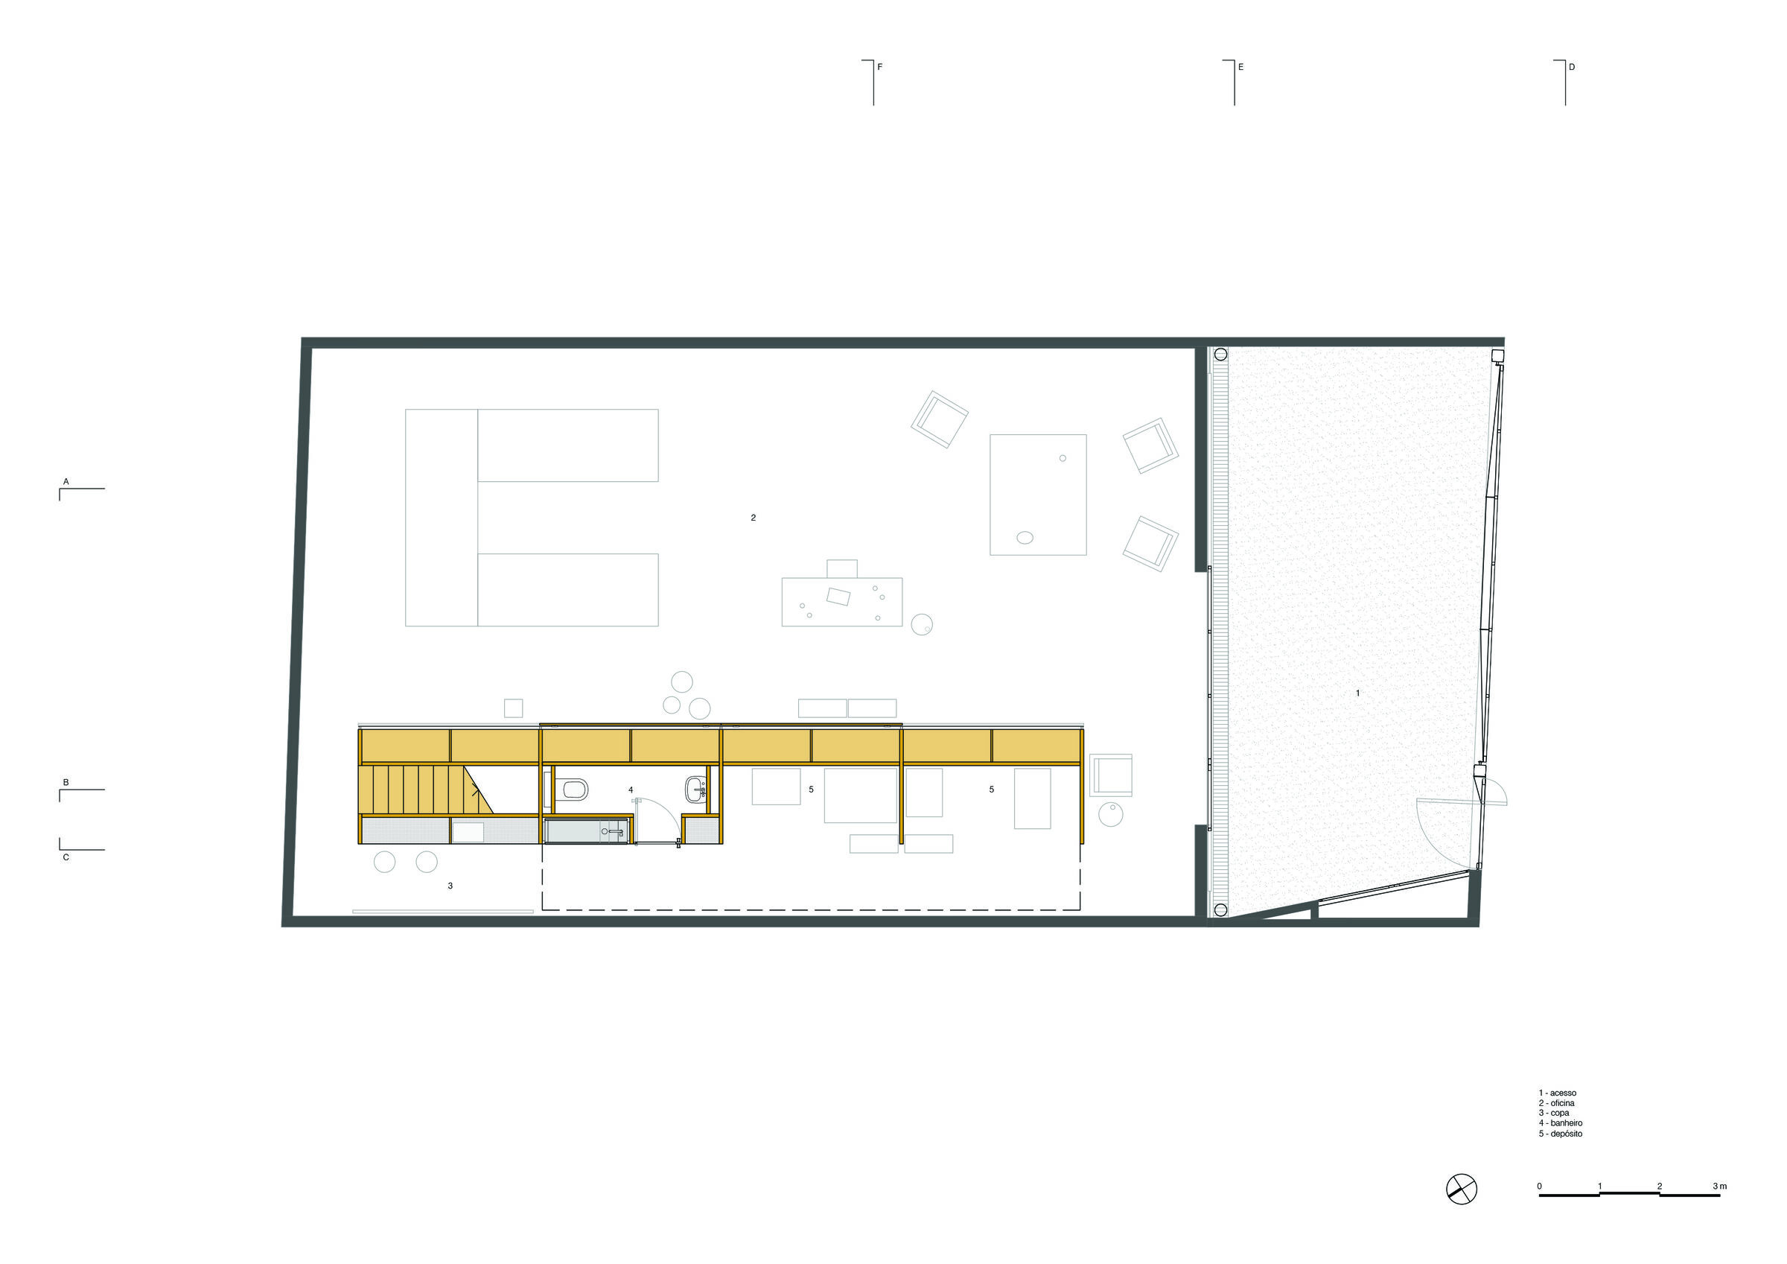
The proposal consists of transforming a warehouse located in the Perdizes neighborhood, São Paulo, into a studio for an artist.
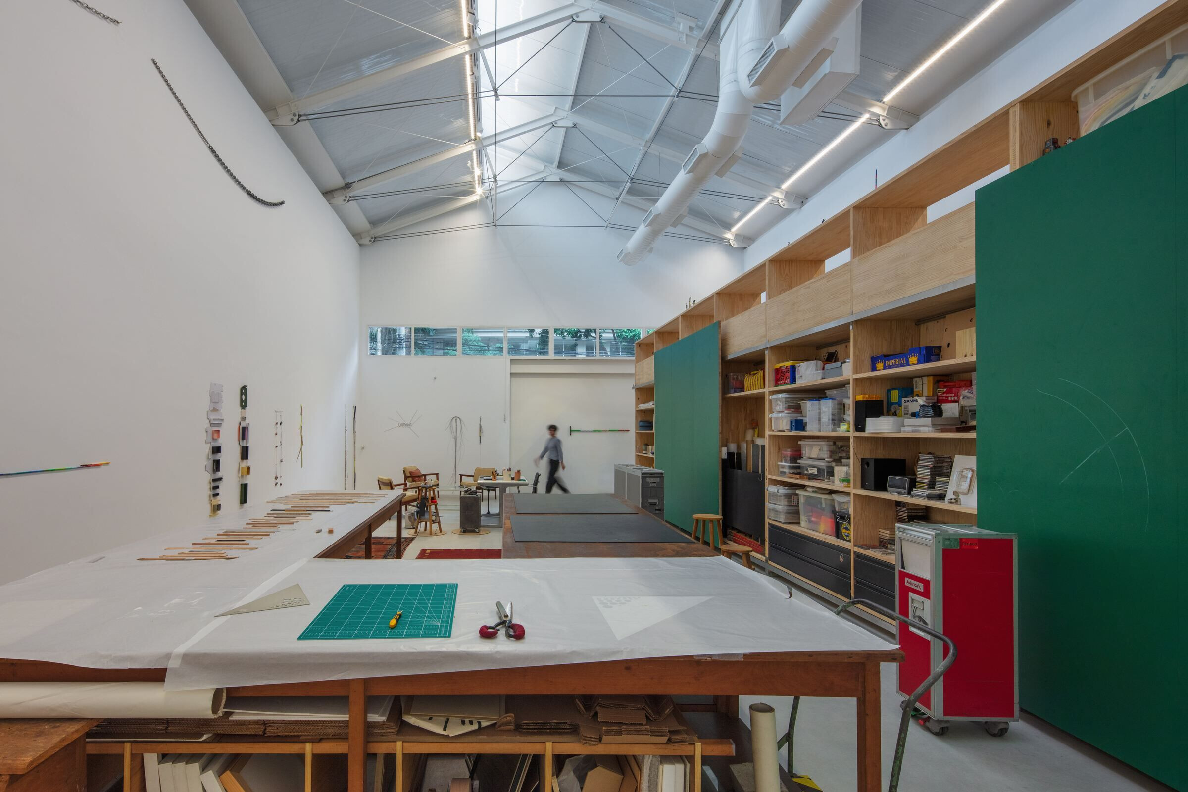
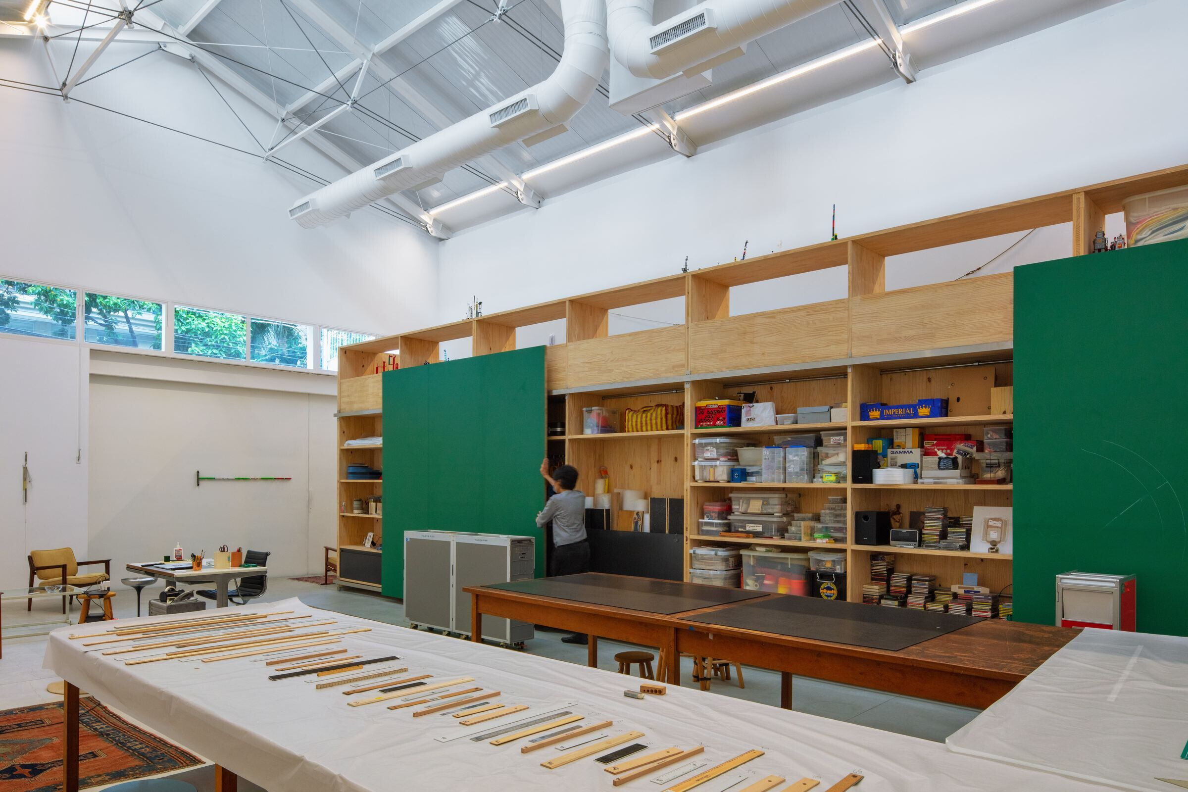
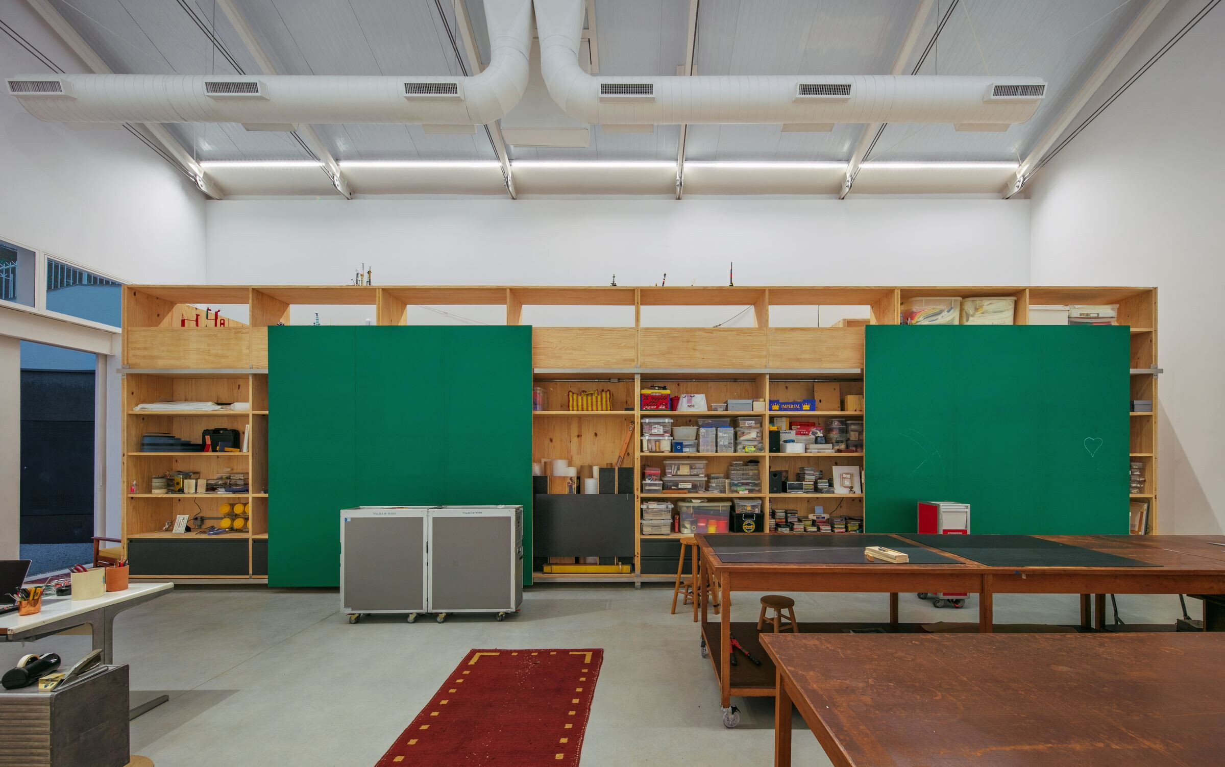
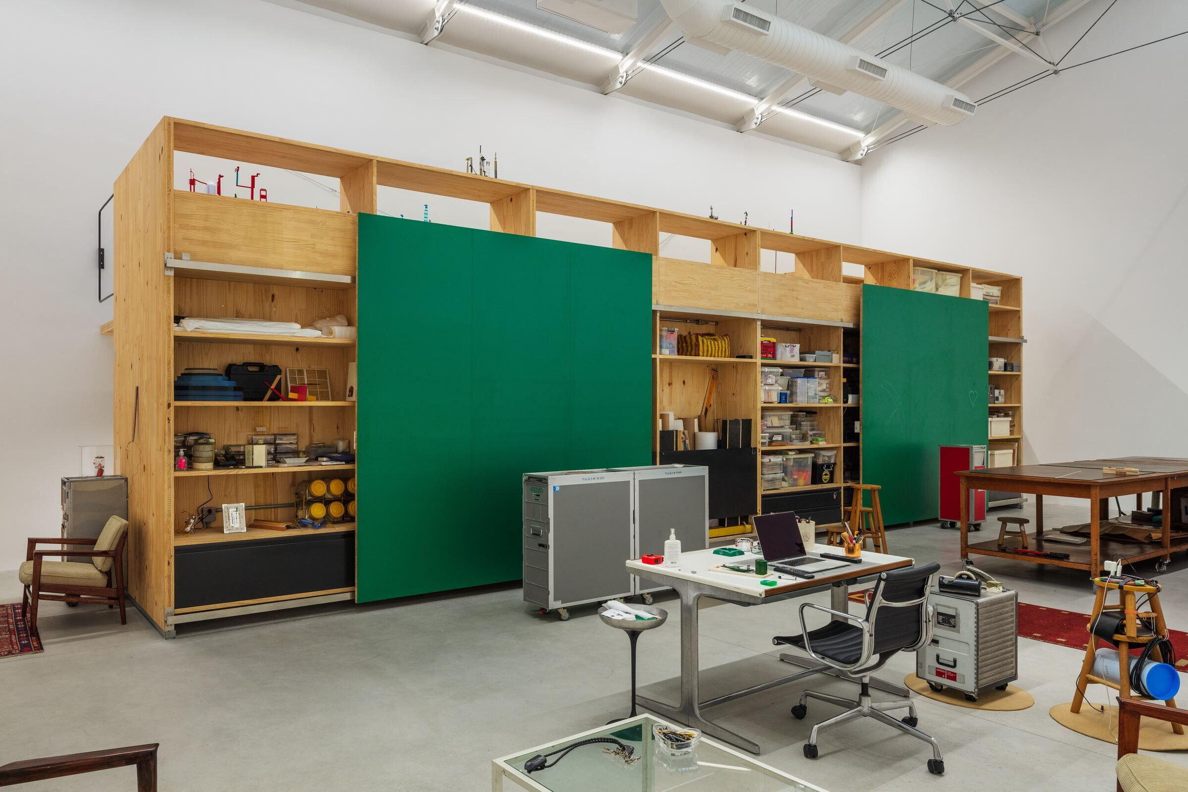
An independent structure was built which, implanted inside the existing building, contains the support program, while the artistic production takes place in the resulting void.
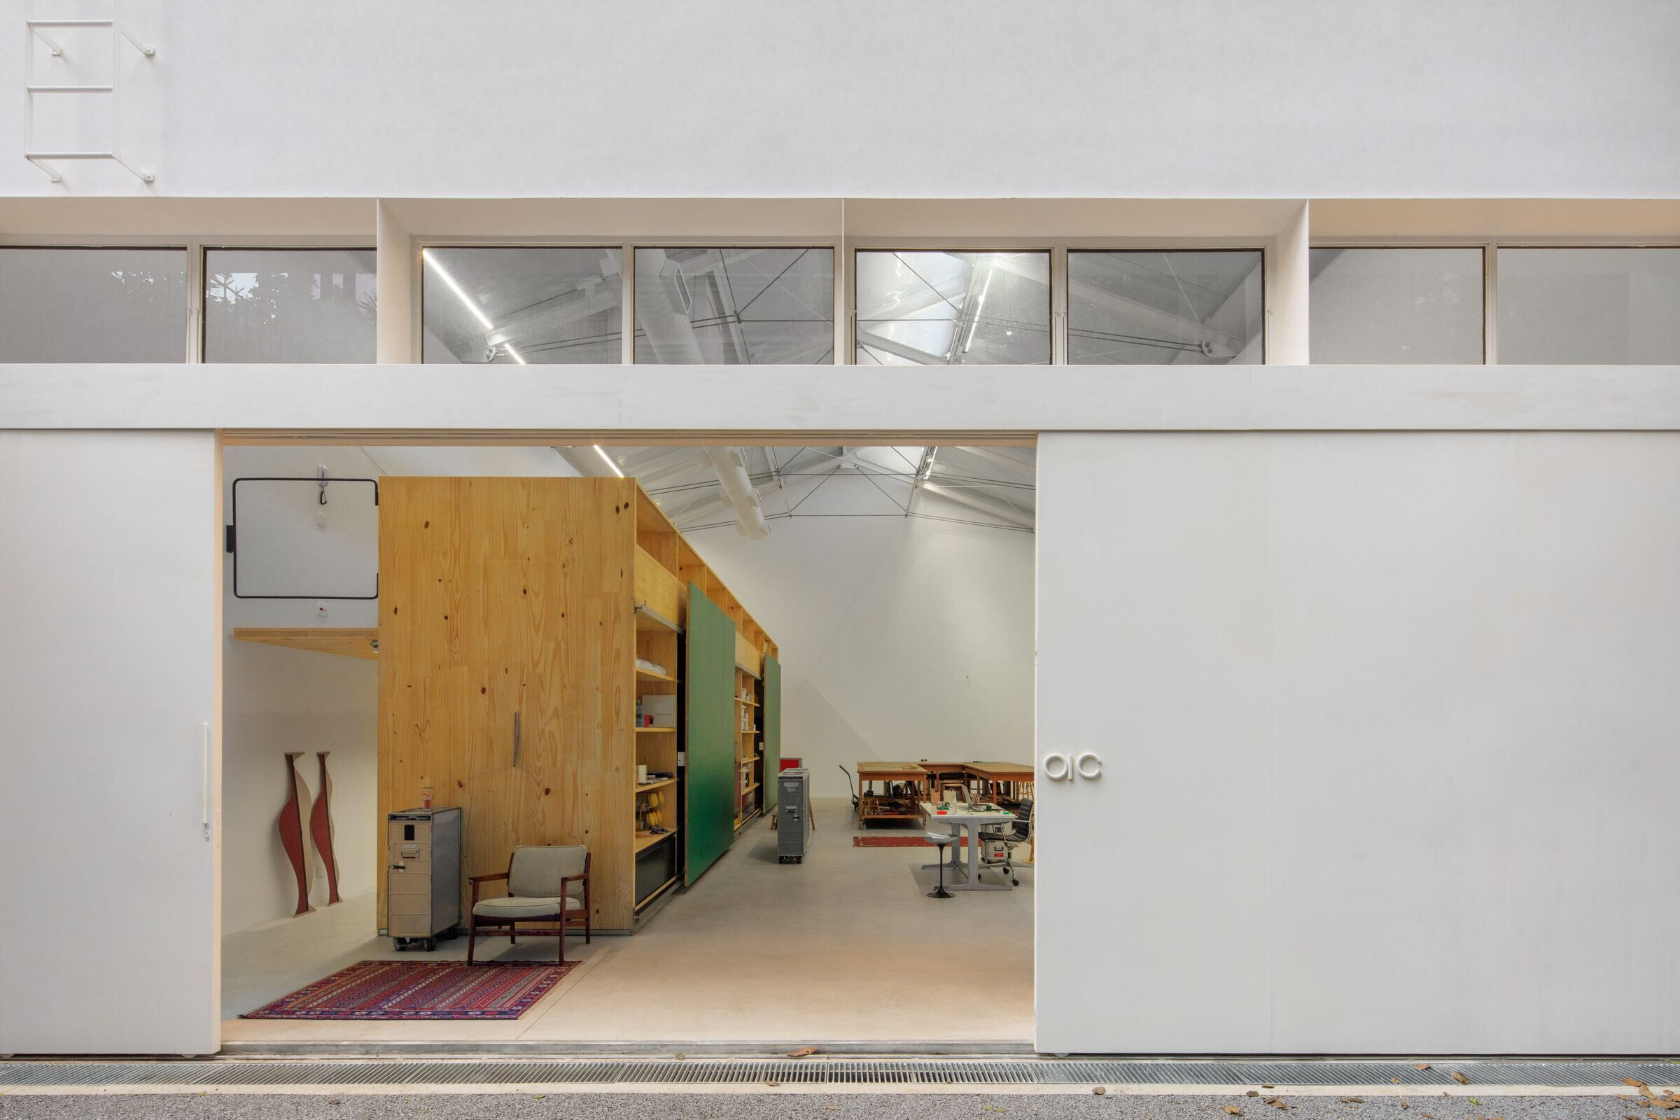
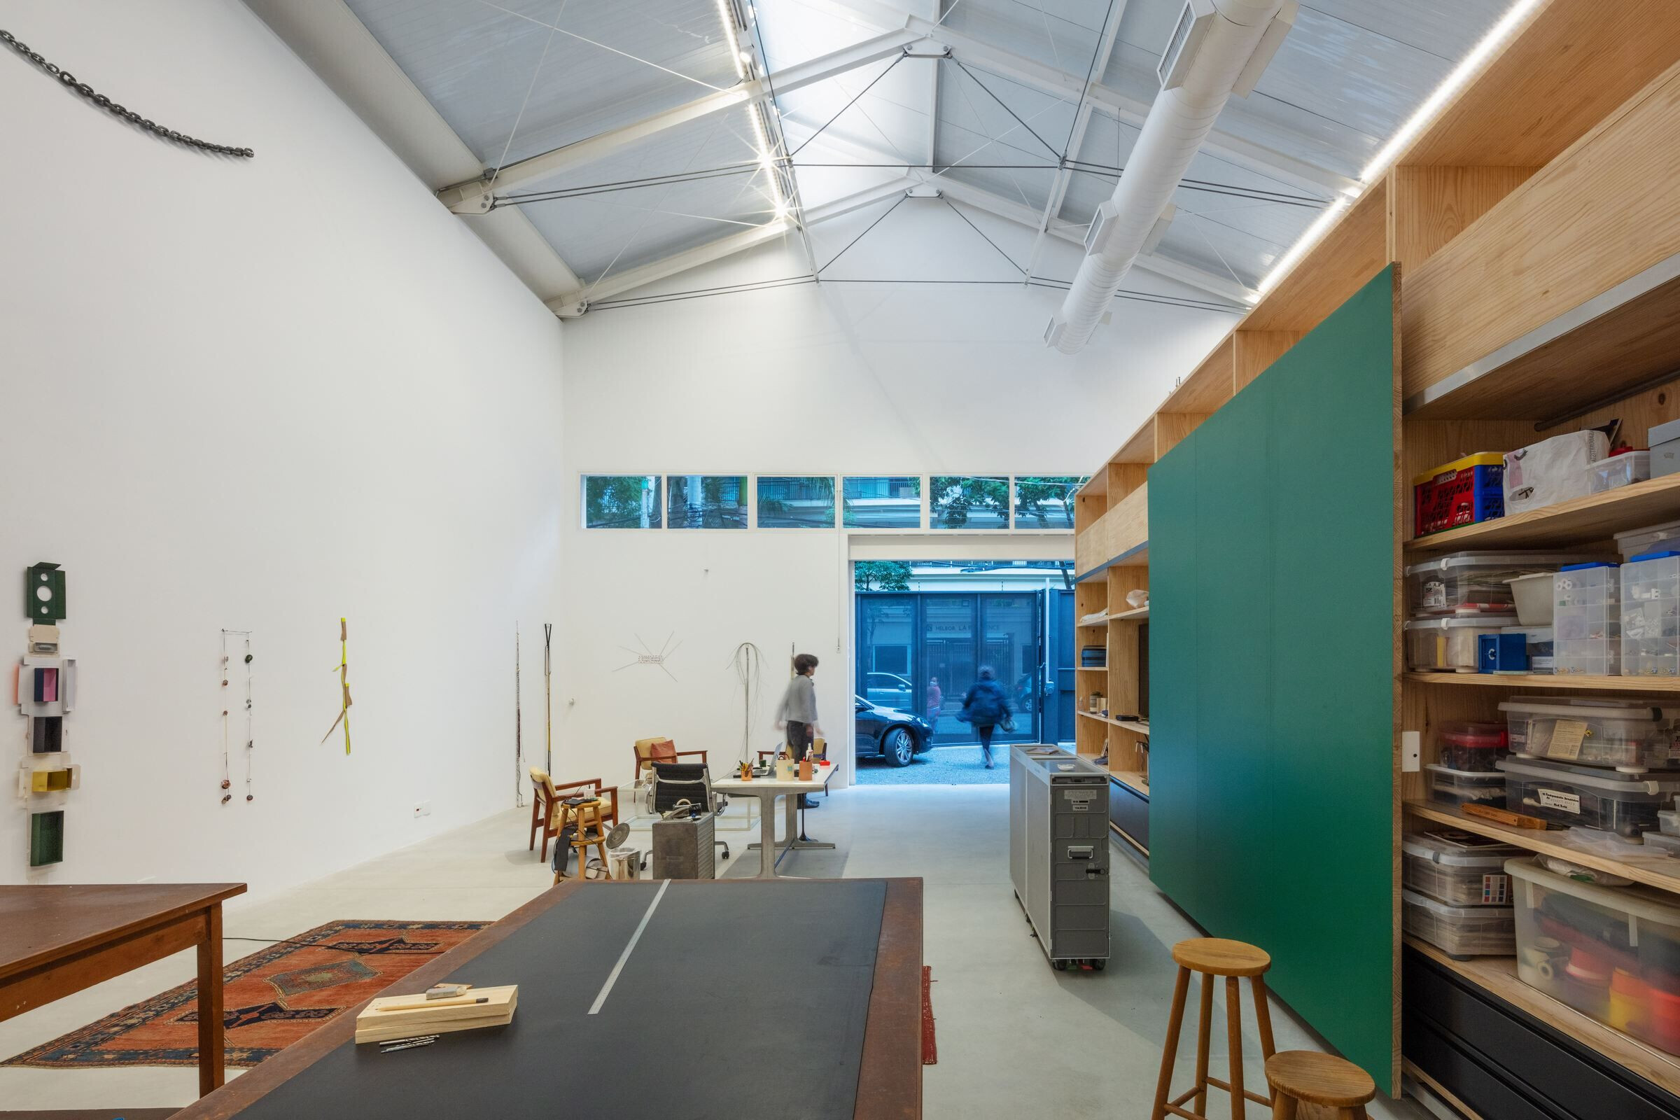
This new structure, which measures 12x3m, is positioned along one of the side walls of the shed that surrounds it and is built with CLT (Cross Laminated Timber). It has a shelf along its entire length and houses a storage room, bathroom and pantry, as well as an office on the mezzanine.
It was also proposed a new roof composed of steel framework that configures a longitudinal clerestory.