

Yalikavak is a small town on the southwestern coast of Turkey, which is becoming a popular tourism and summer-housing destination along the Turkish Riviera. Unlike its provincial center Bodrum, which has faced a building boom in 1980’s, Yalikavak is still a relatively calm, smaller scale settlement with a natural landscape.

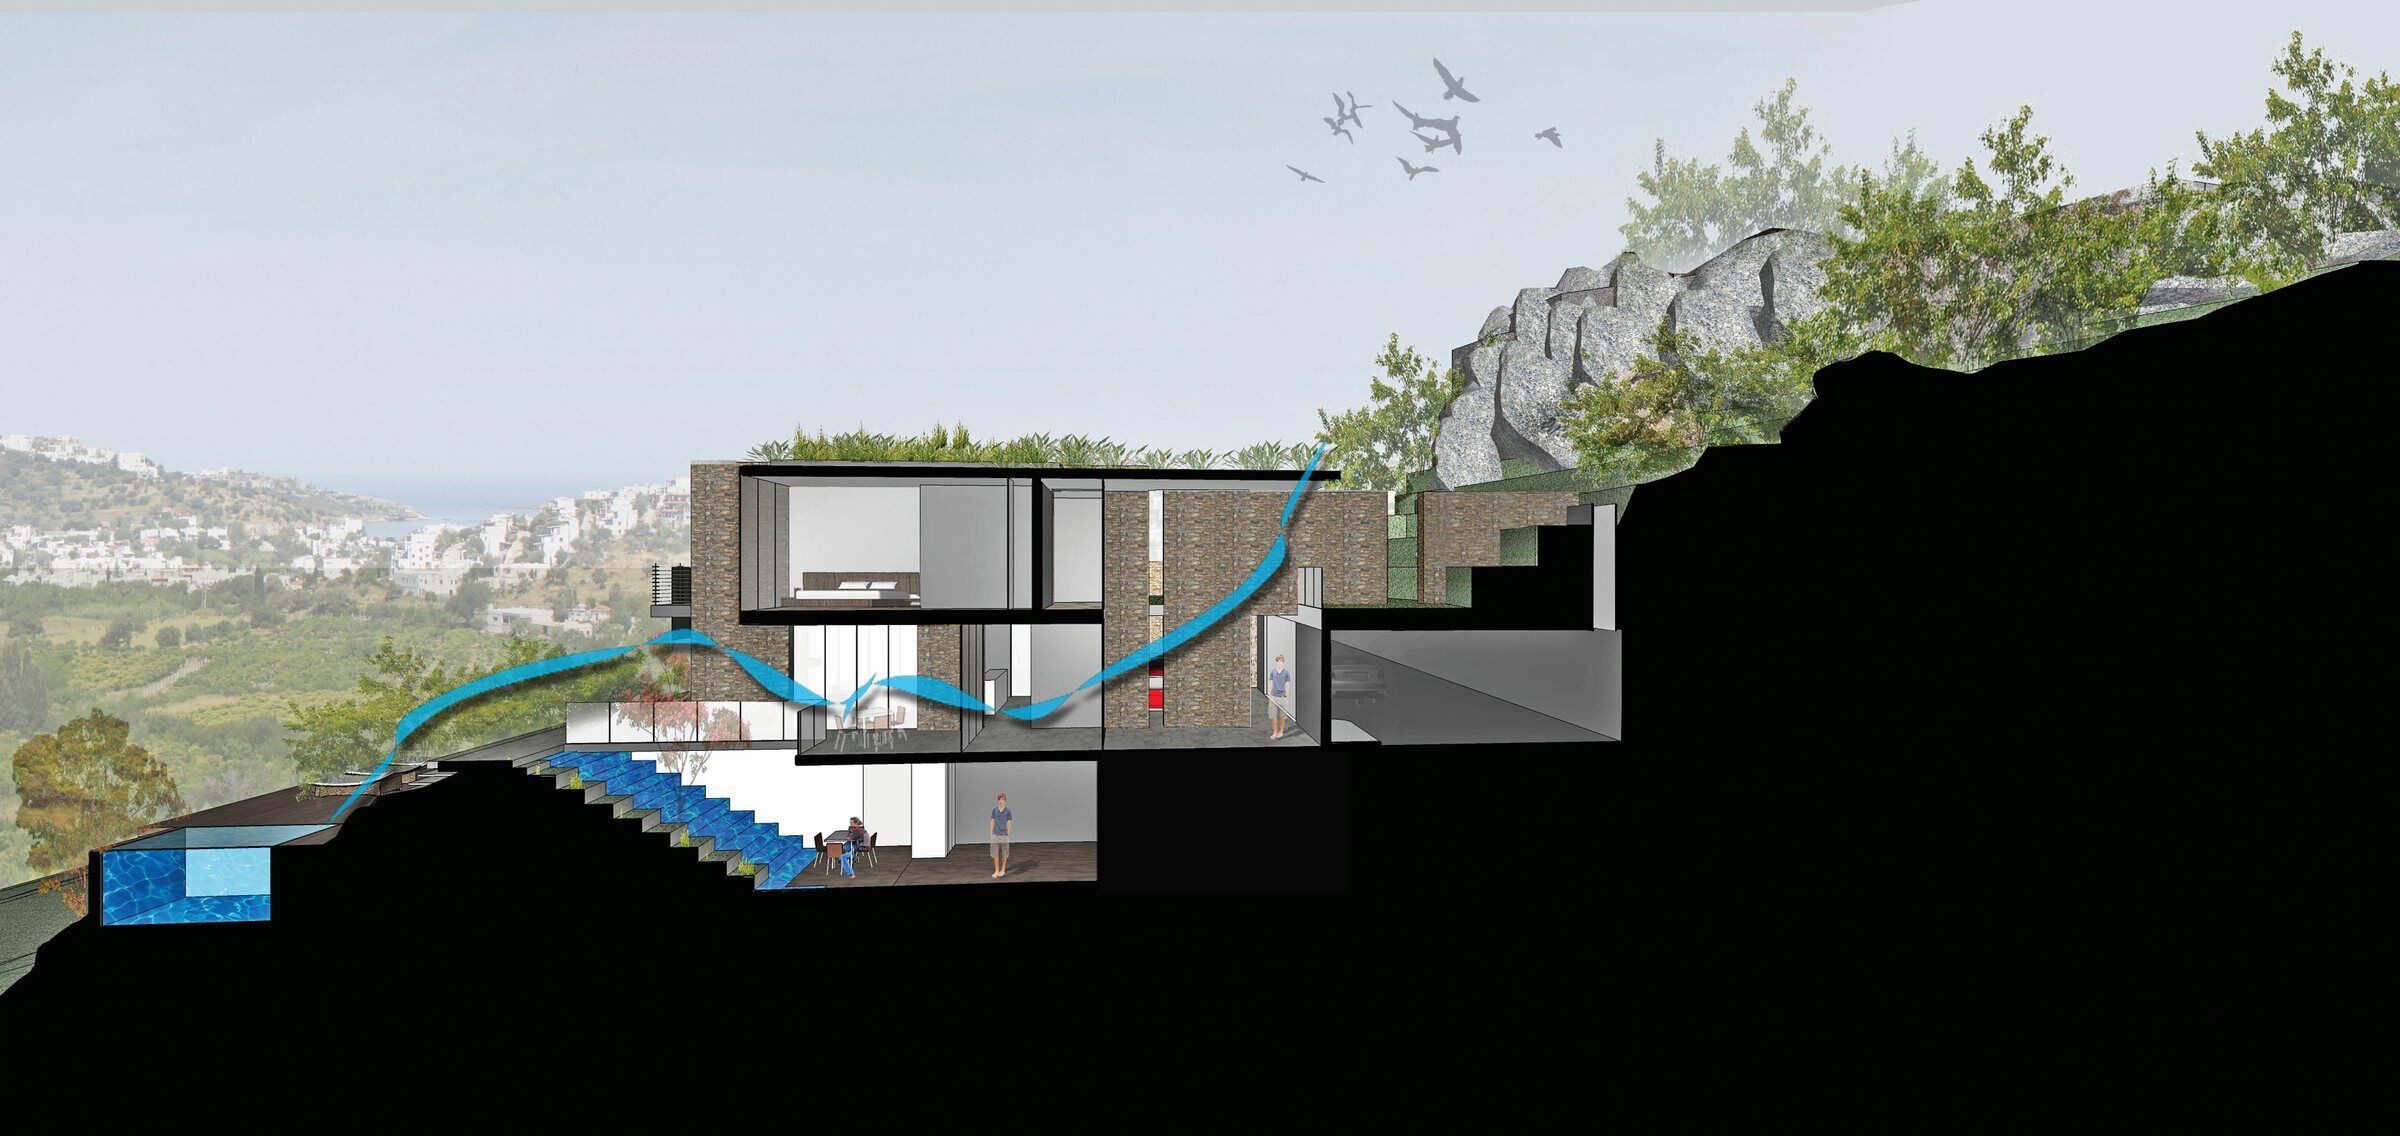
The site of Yalikavak Elements is a rocky hillside with an intense, unique landscape of olive trees and endemic plants, having a panoramic view of the Yalikavak bay. To integrate with this landscape and settle in the slope, the buildings are considered as composition of horizontal platforms that extend into the landscape and house the masses of internal spaces. The platforms placed in different levels, evolve and form roofs, canopies, terraces, balconies, pools and sundecks.

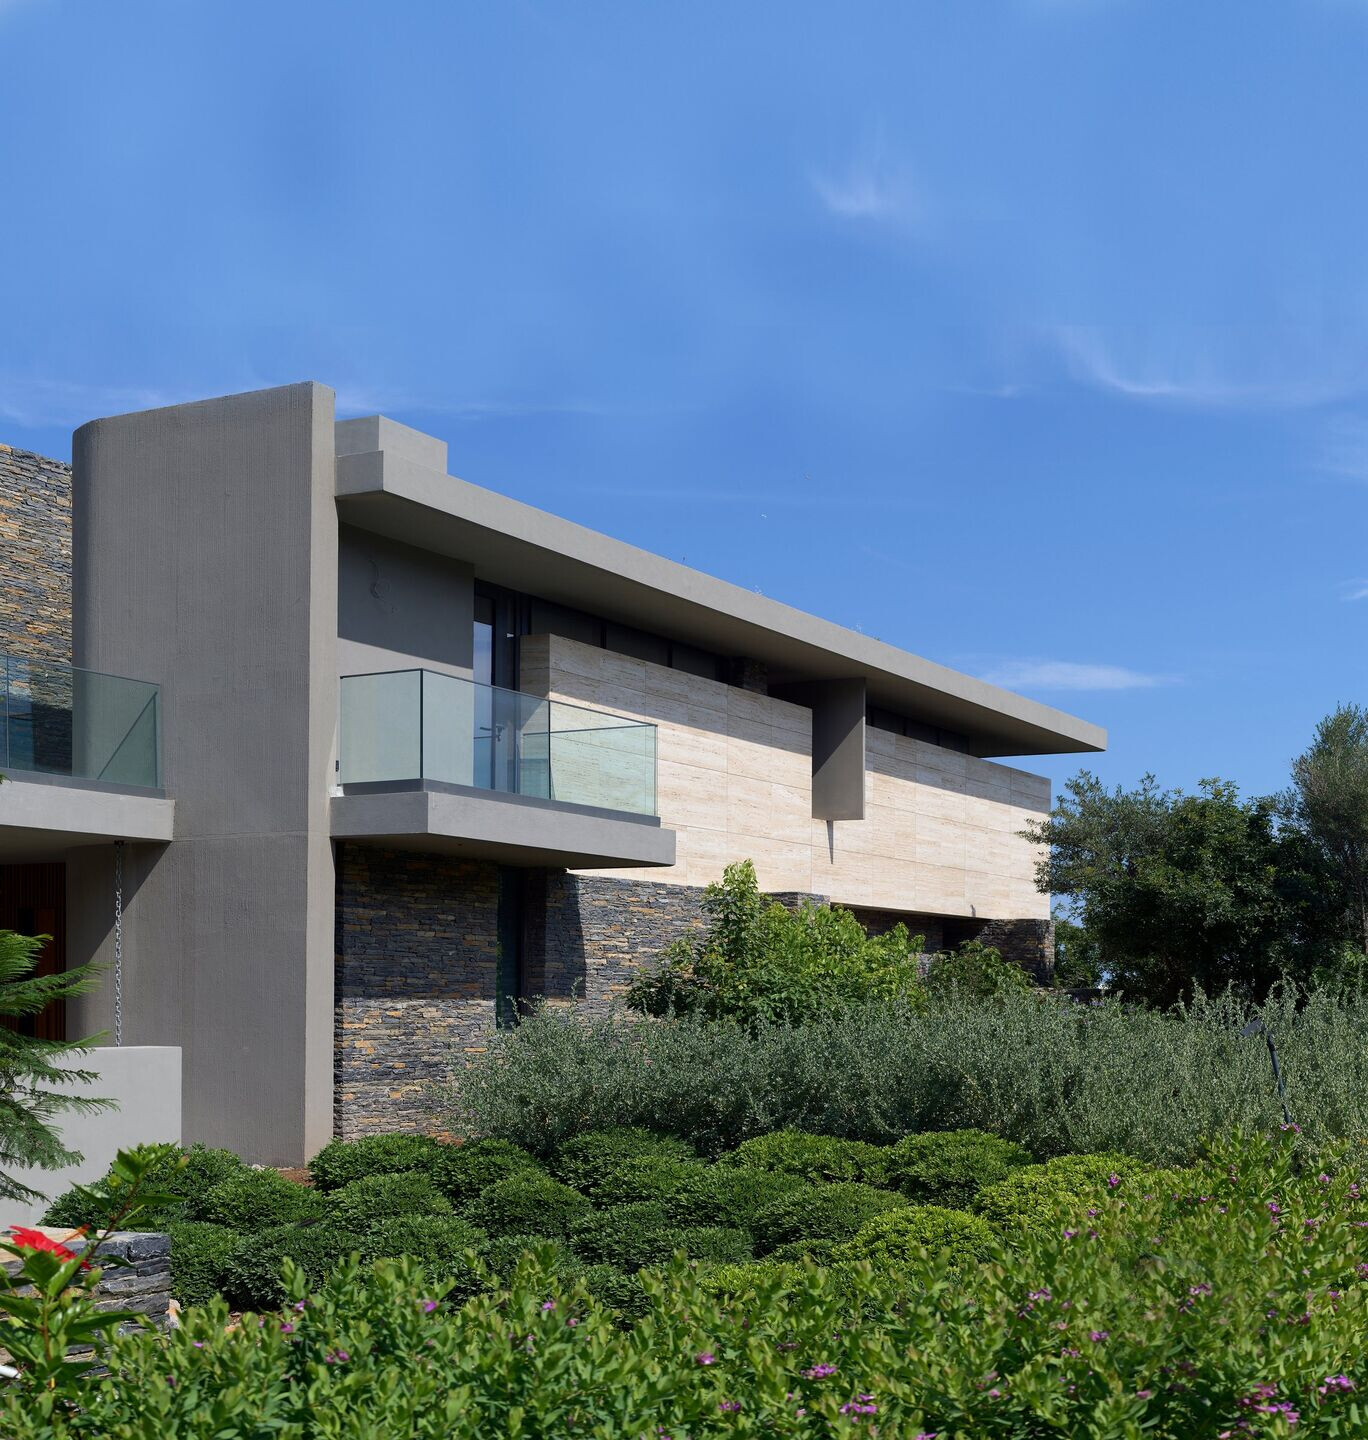
As a strategy of settling inside the slope, a sunken garden at the back yard creates an intimate courtyard, also helping cross ventilation. A backward slope in front, creates a cascading water for the underground living area. Vehicle circulation and car parks are also taken underground, not to disturb the peace and the landscape above. Béton brut, which is pigmented with an earthy-colour and moulded so that it has a shading texture, gives a tactile impression.
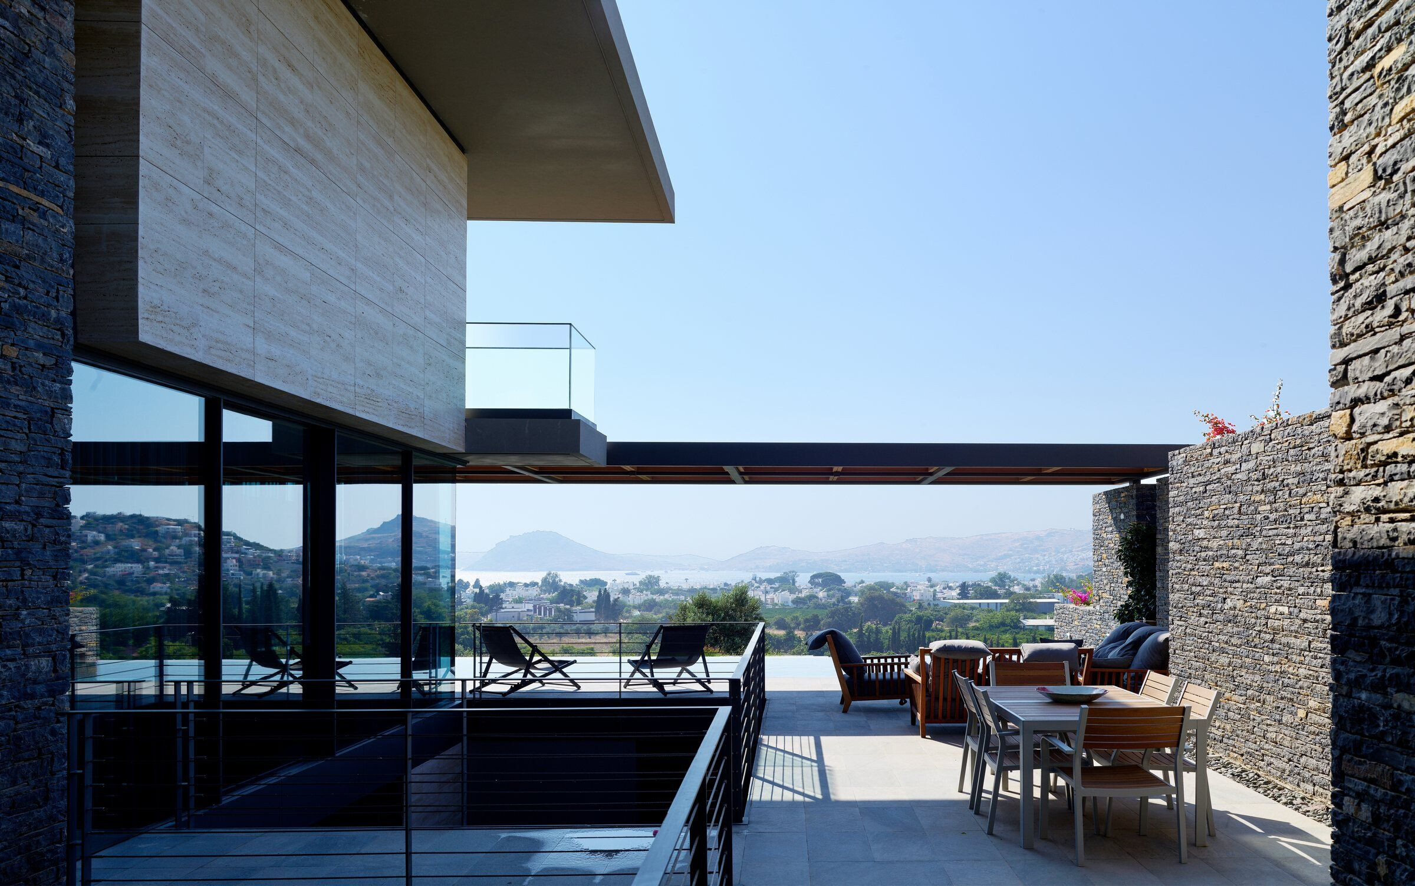
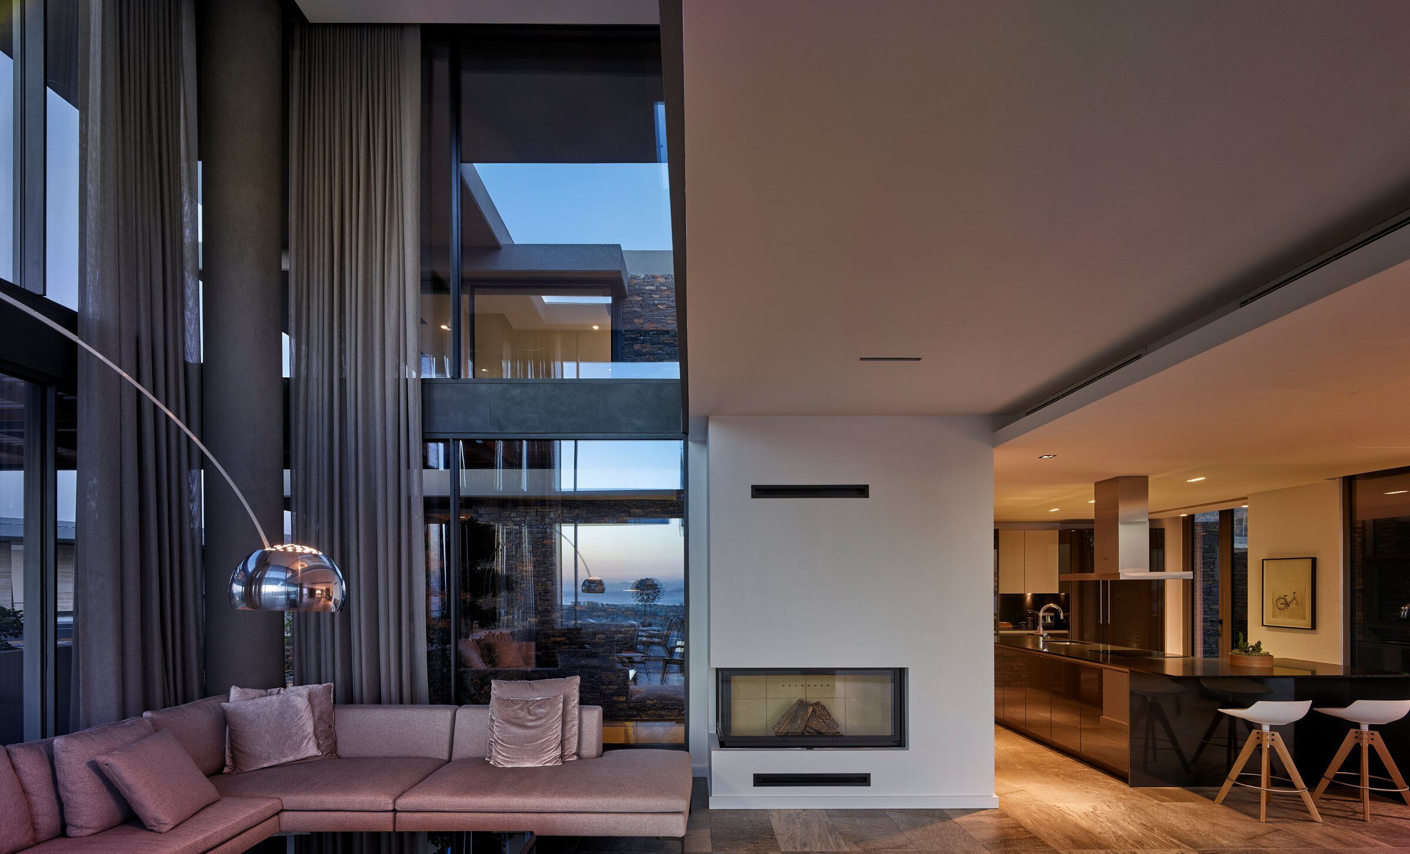
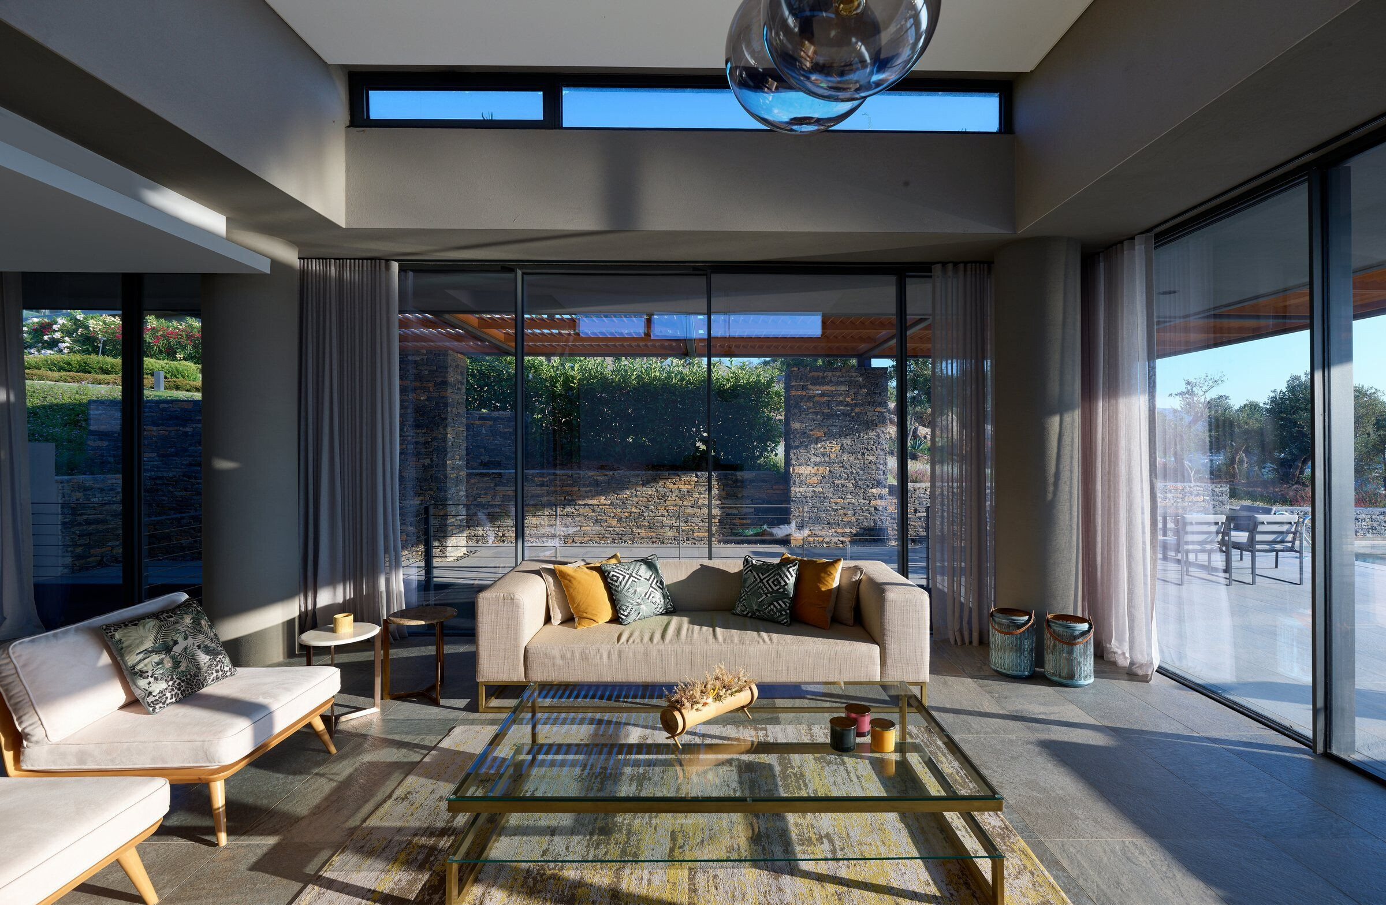
When the glazing on the front facade is opened completely, the boundary between inside and outside is blurred and living areas inside become semi open platforms welcoming the panoramic view, breeze coming from the sea and generous landscape.Not totally merge and disappear in the landscape but with a presence as an artifact on the ground, Varyap Yalikavak Residences have a desire to belong to the ‘place’.
Team:
Client: Varyap, Eskiz REIT
Architectural Project: EAA-Emre Arolat Architecture
Interior Architecture Project: EAA-Emre Arolat Architecture
Structural Project: TEKNİK YAPI / ENDURANS MÜH. / RİSUS
Mechanical Project: TEKNİK YAPI / ENDURANS MÜH. / RİSUS
Electricity: TEKNİK YAPI / ENDURANS MÜH. / RİSUS
Landscape: Paghera, Arzu Nuhoğlu
Lighting Consultant: Studio Lighting Design
Wayfinding & Signage: BAŞAK ATALAY




Material Used:
1. Kale: Betonart, plaster, used in exterior facades
2. Cortizo: Facade Joineries
3. Guardian Glass: Facade glass
4. Floor Gres: Floor cerramics, used in terraces
5. Cem Aydınlatma: Lighting Elements
6. Emfa: Lighting Fixtures
7. Siematic: Kitchen
8. Grohe: armatures of wet volumes


