


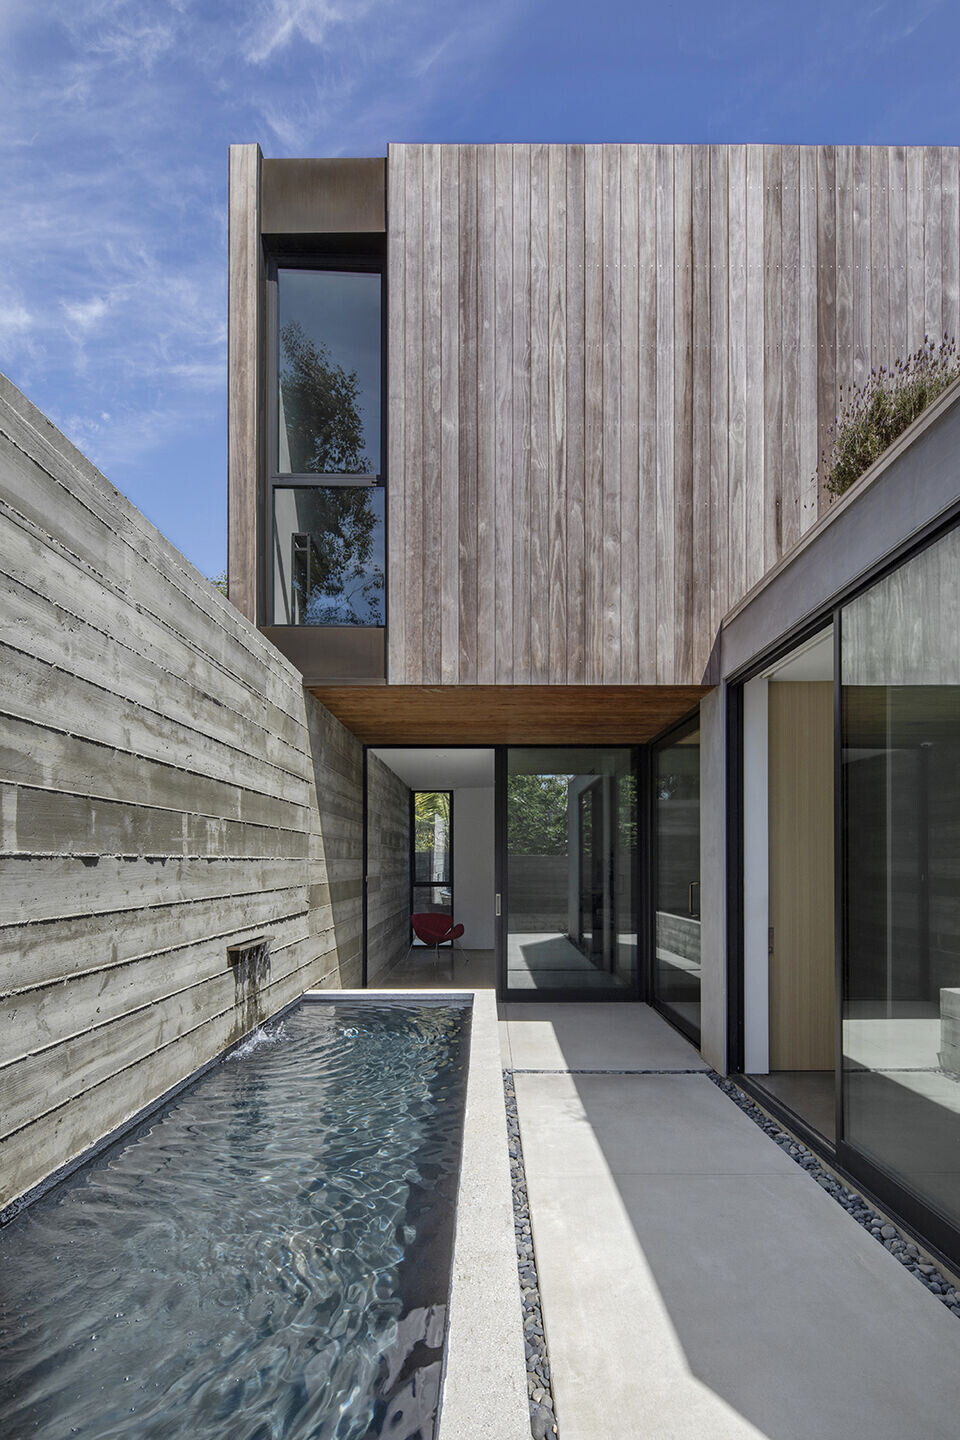
Located along a busy main street in Manhattan Beach, Los Angeles County, California, Zen House is conceived first and foremost as a refuge, using architecture to mediate noise, light, and privacy. Designed by Santa Monica-based architecture and design studio Minarc, the home’s substantial front wall shields the residence from traffic, while an outdoor entry courtyard acts as a transitional microclimate. Here, a koi pond and circulating water feature generate a continuous acoustic screen, reducing ambient noise while establishing the project’s defining sense of calm. Olive trees, selected for their drought tolerance and symbolic resonance with the owners’ travels, provide additional shade and help reduce heat gain on the building envelope.

Daylight, ventilation, and passive performance
The central courtyard functions as a key environmental device, bringing natural light deep into the home and enabling cross-ventilation throughout the floor plan. Sliding doors on multiple orientations allow breezes to pass across living spaces, reducing reliance on mechanical cooling. The second-floor volume is strategically offset to create a roof deck, expanding outdoor living while providing shade below. Outdoor circulation—from the pool to the basketball court to the detached accessory dwelling unit (ADU)—encourages an active lifestyle and reinforces a porous boundary between inside and outside, supporting year-round passive comfort.


Material strategy and craft
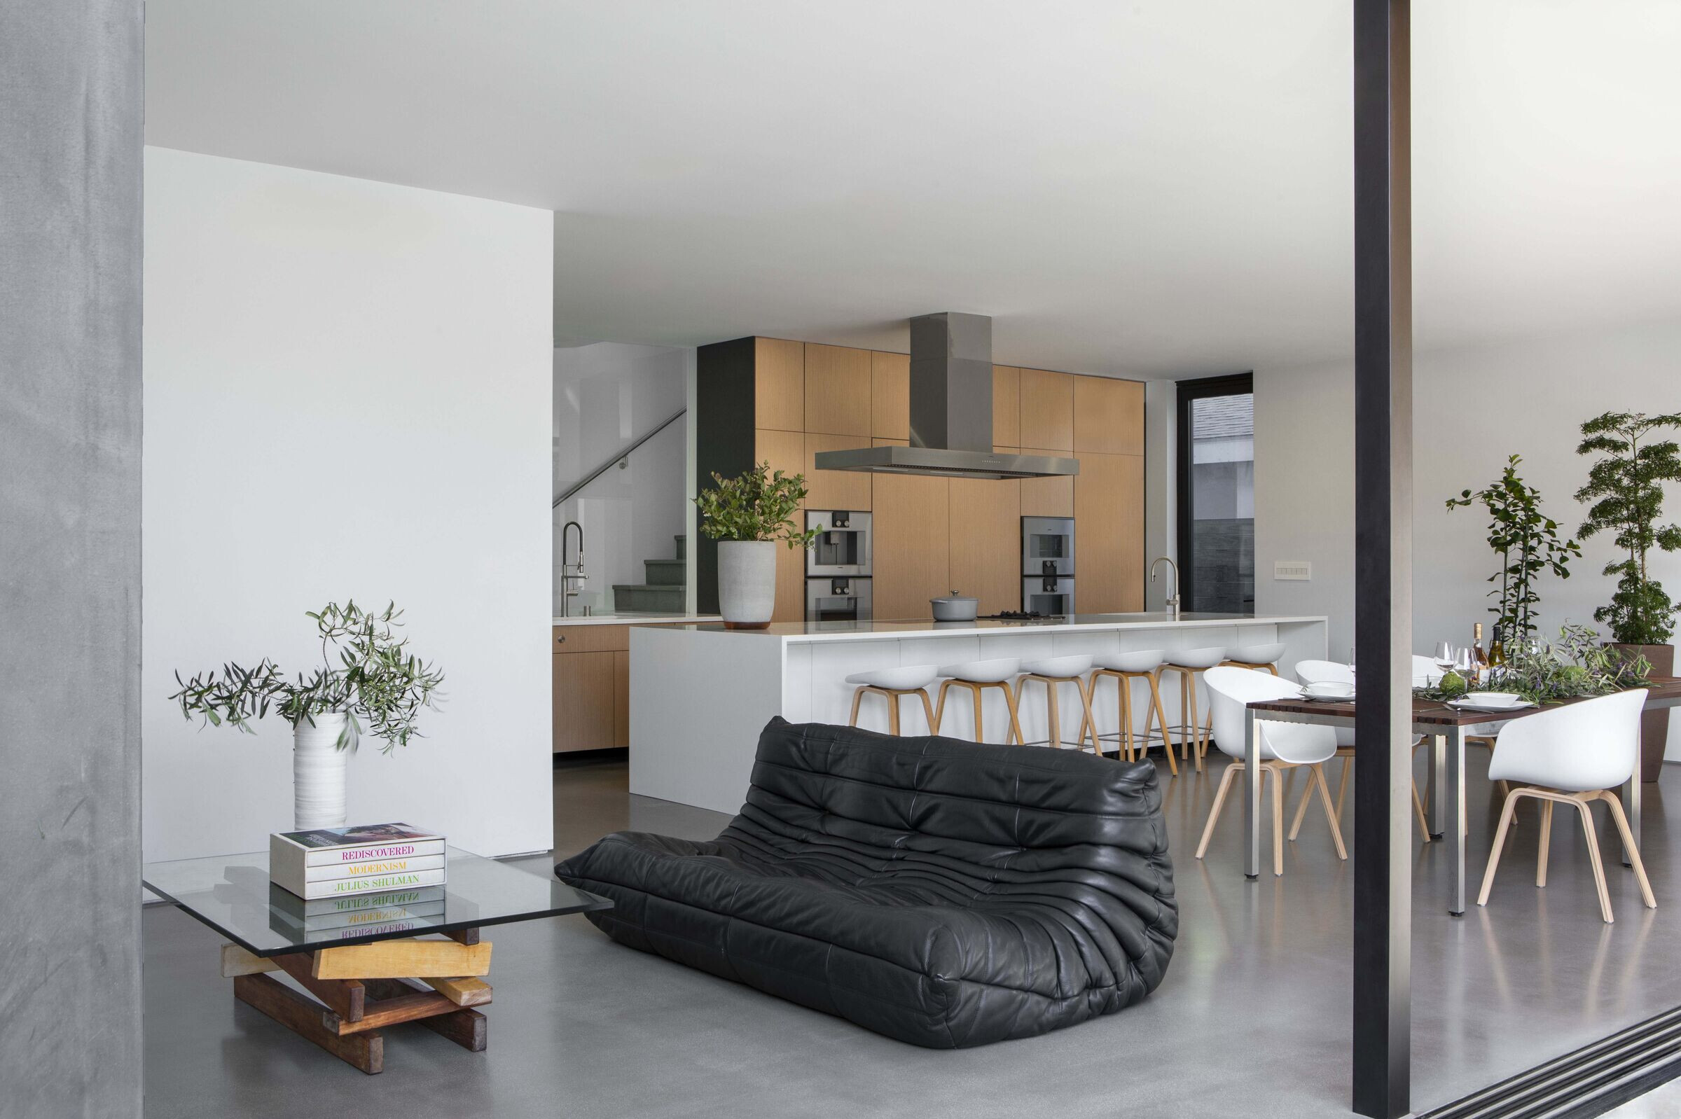
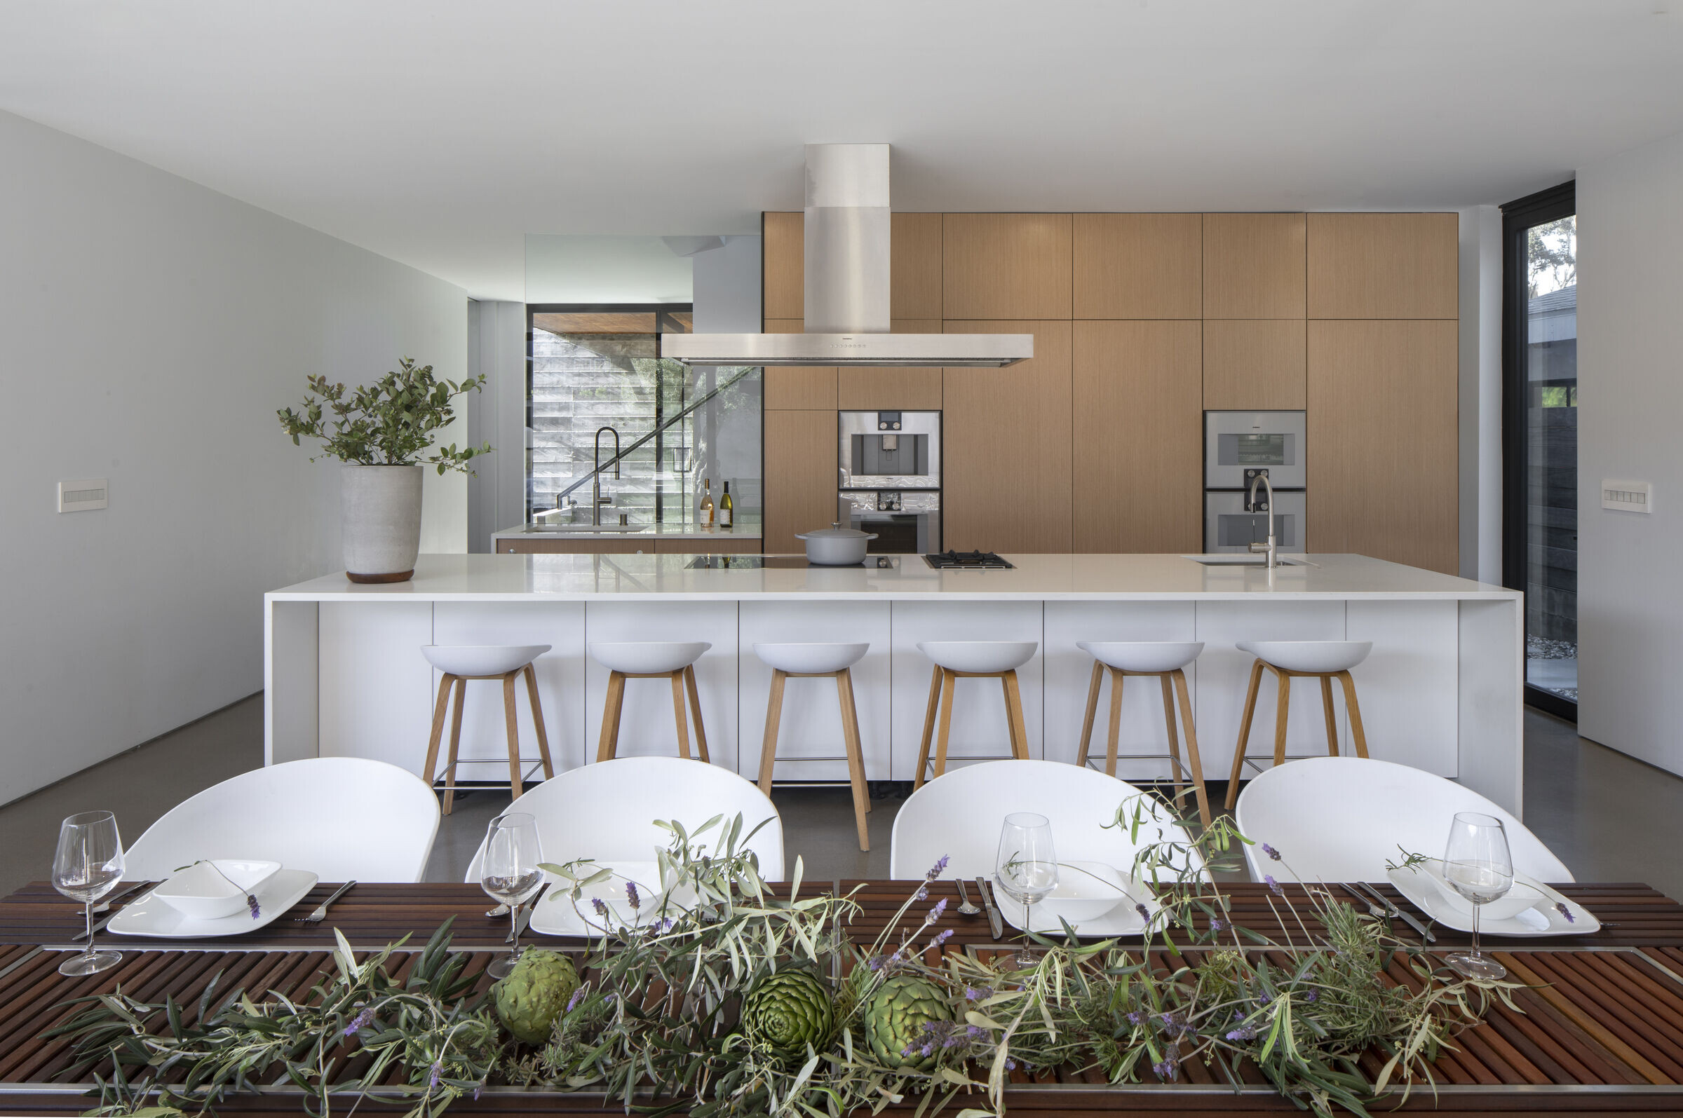
The interior palette is deliberately restrained, featuring wood, concrete, water, and fire. These elemental materials contribute to thermal mass, durability, and a calming sensory environment. A monochromatic colour scheme reduces visual clutter and allows the natural materials to remain visually primary. The clients participated directly in the construction process, fabricating all cabinetry from sustainably produced, coloured-through fibreboard paired with natural wood veneers and high-pressure laminates. This hands-on approach reduced manufacturing transport, minimised waste, and supported long-term durability through high-quality, repairable joinery.
Low-carbon, fire-resilient construction system
Zen House is built using a proprietary prefabricated assembly composed of steel framing and insulated foam panels. This panelised system offers several sustainability benefits: it is non-combustible and fire resistant—an essential consideration in California’s fire-prone climate; the high-precision prefabrication reduces construction waste and improves envelope tightness; its thermal performance helps maintain stable indoor temperatures and reduces operational energy use. The lightweight structural system reduces embodied carbon compared with conventional concrete or concrete masonry construction.
Fire-rated steel studs are pre-insulated during fabrication, creating a robust and energy-efficient building shell. This approach supports long-term resilience while reducing the building’s lifetime energy demand.


