Arquitectos valencia

An overview of projects, products and exclusive articles about arquitectos valencia

Project • By Mas Millet Arquitectos • Housing

Casa Puerta del Mar

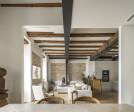
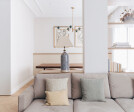
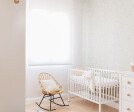
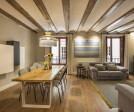
After the birth of their second child, they decided to move closer to the city center. They were also looking to gain more space, storage, large terraces to enjoy the good weather in Valencia, as well as spacious and interconnected multipurpose areas. This is the essence of this turnkey comprehensive renovation project, and the rationale behind the design, execution of the work, furnishing, and decoration of Casa Puerta del Mar by Mas Millet Arquitectos. Alfonso Calza Alfonso Calza Alfonso Calza Alfonso Calza The initial state of the apartment was an old, poorly maintained unit in its original condition, which had been partially adapted to create as many rooms as possible for the purpose of renting to students. Alfon... More

Project • By tamborí arquitectes • Apartments

Vivienda en el Cabañal

This time, we sneak in a home in El Cabañal, on the top floor of a building from the late seventies which is surrounded by pitched roofs and courtyards. Almost like an intruder, it is erected oblivious to the traditional construction methods of the district. There we find metal beams and pillars supporting slabs made of concrete joists and ceramic vaults. A classic from that era. Germán Cabo Germán Cabo In this little corner of the city, a young couple wish to bring light and joy into this changing space. With this purpose in mind, we embark on a project with an almost square layout. The windows are mainly oriented towards the south and the west, but also facing east and the sea. This will allow us to enjoy a... More

Project • By Club Studio • Sports Centres

Breakers

The Project for the new Sports Clinic called Breakers located in Valencia (Spain), is a space designed to accompany the patient in the rehabilitation of injuries, from the most acute phase of treatment to the return to physical activity and strengthening. David Zarzoso David Zarzoso Connecting medicine and sport in the same space. This Clinic had to base its activity on two main fields: medicine (physiotherapy and traumatology) and sports. This condition has been the starting point for projecting a unique space in which both disciplines constantly interact and patients can be attended with the highest quality and professionalism in their recovery process. David Zarzoso David Zarzoso The project, located in a commercial... More

Project • By Destudio • Apartments

HOUSE | Casa Cavanilles

Designed with light as the protagonist and wrapped in a halo of harmony that covers every corner, Casa Cavanilles and its more than 200 m2 of surface have allowed to create a space that invites to share and live in family. Jonathan Ristagno Each element has been designed taking into account that the house opens to the outside and gives us privileged views of Valencia, a 360º tour that begins at the foot of the Viveros Gardens and ends with the sea on the horizon.  Jonathan Ristagno The living / dining room is the true protagonist of this integral reform project, being the paneling with wood paneling the differentiating element and on which orbit the rest of the rooms of the day area.  Jonathan Ristagno Anoth... More

Project • By Destudio • Apartments

HOUSE | Casa Sueca

This house located in the Valencian Ensanche represents the harmony and seclusion of the spaces that compose it. Walking through its 130 m2 of surface transports us to the warmth of the typical homes of the historic center, without forgetting the touch of modernity of the new way we have to inhabit the homes of the XXI century.  Casa Sueca welcomes us with the union of the hall and the kitchen in the same space. In this way we get to eliminate the compartmentalization of spaces, in addition to gaining breadth and comfort when going through each of its environments. Sebastian Erras After the integral reform of this house, the kitchen has become the heart of the home, making it the central area that separates the day and night are... More

Project • By tamborí arquitectes • Apartments

Logement La Pagoda

We’re in the Pla del Real district of Valencia, a privileged setting surrounded to the south by the former river bed —today the Turia Gardens— and to the west by the Monforte gardens and the Jardines del Real or Viveros park.  Germán Cabo The home is in La Pagoda no less, a building famous in the city for its history and architecture. Inspired by traditional Japanese architecture, it was built by architects Antonio Escario, José Vives and José Antonio Vidala in the early 1960s over the ruins of the former Ripalda Palace and soon became an icon of the city of Valencia. Germán Cabo Germán Cabo In its original state, it was a large home measuring approximately 270 m2, b... More

Project • By tamborí arquitectes • Apartments

Habitation à La Roqueta

The refurbished home is in a Valencia city centre building. Built around 1900, it has wooden beams and joists, ceramic vaults and solid brick walls. After 1900, the building underwent full refurbishment in order to reinforce the original structure adding a metal reinforcement structure. Germán Cabo Our refurbishment will aim to bring all those hidden ribs of the building out into the open. Elements that for a long time were generally placed behind a false wattle ceiling due to the little aesthetic value they held. However, times and aesthetics have changed, and today we find no shame in showing them off as they are. We will take out the false ceiling and bring them into the light. Germán Cabo The popular inclusion... More

Project • By tamborí arquitectes • Apartments

Appartement à Patraix

This 80 m² property was built in 1930, with highly compartmentalised spaces and inner rooms with no ventilation to the outside. This home in the Patraix district, to the south of Valencia, required a refurbishment that would adapt to the young couple’s reality. The starting point was therefore defined as extending spaces to enhance natural light and cross-ventilation within the home. Our proposal is based on an architectural design that combines all spaces, making them more permeable and better connected. It seeks a wood-covered element to unify the home, featuring from west to east, and which contains much of the programme. It thus reinforces the idea of a simple utilitarian element and a joint open space. Caption This vo... More

Project • By Destudio • Shops

PHARMACY | FARMACIA ALGIRÓS

This Pharmacy project is located near one of the most important markets in the city of Valencia, the Algirós Market. The corner store provides a large outdoor space that allows to communicate and give visibility to the Pharmacy thanks to its multiple shop windows. The entire facade is covered with porcelain tile with the detail of the wooden palillería that runs along the entire upper space of the facade, thus dressing the signage of Farmacia Algirós. Germán Cabo Germán Cabo The 140 m2 of interior space of the Pharmacy are designed to be used to the maximum and achieve the desired effect of spaciousness. The integral reform of this local pharmacy stands out for its diaphanous atmosphere. Once ag... More

Project • By ERRE • Housing

RESIDENTIAL C4

The C4 project, located in the centre of the city of Valencia, transforms and rehabilitates a 1920 building into a contemporary residential building adapted to new social demands. David Zarzoso As it is a listed building, the project has had to maintain and restore the main façade, becoming one of the most unique and characteristic elements of the building. Likewise, its envelope and stairs of the vertical communication core have been maintained. David Zarzoso This project has supposed also a delicate and laborious restoration work in which we have striven for pointing out the value and the essence of the original building, highlighting various existing elements such as the entrance hall space, the nolla pavement, the woo... More

Project • By Destudio • Apartments

Casa Botánico

Casa Botánico is presented as a house remodeling project located in the city of Valencia.  It' s 190 m2 of surface have allowed us to play with the space and get the ideal distribution based on the needs of the clients. For this particular project the house has a large living / dining room, kitchen, master bedroom with en suite bathroom, three bedrooms, office, secondary bathroom and toilet. Germán Cabo Light box The original distribution of the house prevented the entry of light to the entire room, and left the entrance and central area of the house dull and lifeless.  Through this reform project has sought to introduce natural light and gain a sense of spaciousness.  Germán Cabo To do thi... More

Project • By Destudio • Shops

PHARMACY | FARMACIA CONSUELO GINER

For this project of integral reform of Pharmacy we have opted to maximize the characteristics of the premises, providing an exclusive design and 100% adapted to the needs of the client. Germán Cabo Germán Cabo The more than 127 m2 of space, originally were two separate premises between pharmacy and warehouse. After the reform we have joined both premises and gained much more retail space. The L-shape of the entire plant was a challenge for the team of architects in charge of the project, mainly because of the distribution approach. In the end, we opted for a customer service area that revolves around four individual counters, which act as the backbone and meeting point with the customer. The individual design of the... More

Project • By Destudio • Apartments

HOUSE | CASA EN EL ENSANCHE

Located in the Ruzafa neighborhood of Valencia is this project of integral reform of housing. Casa en el Ensanche is located in a building of 1937 and the essence of the time is reflected throughout the house. With more than 120 m2 built, we faced a renovation project whose premise was to provide personality and modernity to the whole house while maintaining part of the original essence. Bacon Studio This essence has been preserved preserving the height and part of the original ceiling moldings. Also noteworthy is the kitchen area, where the original Nolla mosaic floor of the house has been preserved. Restored piece by piece and installed as a carpet that allows to delimit the space of the kitchen and living/dining room. Bacon Stud... More

Project • By Destudio • Apartments

HOUSE | VIVIENDA REINO DE VALENCIA |

With some 120m2 and 3.20 meters high, this housing project provided us with many possibilities for improvement and knowing how to take advantage of every meter was essential. Finally we decided to distribute it in a living room and integrated kitchen, two bedrooms, two bathrooms and a master bedroom. This master bedroom has one of the bathrooms en suite and an integrated dressing room, which allows total privacy for this stay. One of the main objectives was to create wide and luminous spaces, allowing the natural light of the facade to bathe all the day area of the house. For this reason, we decided to eliminate the original partition walls and opt for a single living-dining room space. The client wanted the kitchen to be integrated with... More

Project • By Destudio • Apartments

HOUSE | CASA SAMANIEGO |

Housing located in a building in Ciutat Vella, in the historical center of the city of Valencia. Its rehabilitation was carried out in 2004, when it was conceived as what it is today. Our intervention is mainly based on two premises: to gain light and spaciousness, as well as to respect the pre-existence. For this integral reform project, we sought to integrate the kitchen with the living-dining room, thus creating a single, much larger room. With the materiality we gained a greater sensation of light. With all this we have managed to gain space, light and a feeling of spaciousness. Reserving the rest of the rooms for the night area, bathrooms and bedrooms. During the construction phase we found the large beam and original wooden beams fr... More