Austin architecture

An overview of projects, products and exclusive articles about austin architecture

Project • By Rhode Partners • Apartments

Inspire on 22nd

Inspire on 22nd was made possible through a partnership with a campus ministry group and a prominent developer of nationwide student living to provide students with a contemporary, accessible housing option in the West Campus neighborhood of Austin, TX. The 18-story tower encompasses 129 furnished units along with mixed-use rooms to host large-scale and private worship services connected between the first and second floors. Jason O'Rear Jason O'Rear Jason O'Rear Jason O'Rear Jason O'Rear A sculptural, wood-clad stair connects both floors and serves as a focal point for public spaces where students can study and host game-watching parties. The plinth design was driven by the desire for a substantial street presence... More

Project • By Rhode Partners • Apartments

Villas on Rio

Villas on Rio is a 284-unit high-rise in the heart of the University of Texas at Austin’s West Campus neighborhood. The building spans 19 floors, with the first and second floors serving as flexible study and lounge areas, and a mezzanine overlooking the lobby. Floor plans range from spacious studios to expansive townhomes with single and double-occupancy options, including efficiency “pods” that support density and affordability while maximizing square footage. Jason O'Rear Jason O'Rear Jason O'Rear Jason O'Rear The tower wraps around the historic Kenney House, a two-story Victorian home facing West 22nd Street. Full-height glass windows on the lower levels of the project feature views of the historic... More

Project • By Rhode Partners • Apartments

Rise on 8th

Rise on 8th is a 22-story, 200-unit apartment tower in Downtown Austin. Amenities include a rooftop pool, fitness center and dog park, along with one floor of lobby and leasing space. The mid-rise tower is located on a steep hillside at the northern edge of Austin’s flourishing high-rise residential district.  The project contains 200 apartments and on-site parking with a total of 22 stories above ground level and an amenity deck on Level 8. Due to multiple Capitol View Corridors, an adjacent national historic landmark, and multiple zoning height limitations, the design team proposed essentially to illustrate these constraints using a series of distinct volumes clad in various materials, including white stucco, corrugated weather... More

Project • By Rhode Partners • Hotels

East Austin Hotel

The East Austin Hotel lies in the center of a thriving neighborhood hotspot at East 6th Street and Waller Street in Austin, Texas. The wood-framed hotel is organized around a courtyard and pool. Floor-to-ceiling windows in the ground-floor restaurant and the open-air rooftop bar surround guests with the energy of the street. Warm wood tones of the building’s structure are integrated into the project’s interiors. With a mixture of hotel suites and hostel/cabin designs, luxury and efficiency coexist in a space built for affordable accessibility for incoming travelers and locals alike. Jason O'Rear Ryann Ford Wood and concrete pavers provide a sustainable foundation for this hotel. The wood screening slats on the room ba... More

Project • By Rhode Partners • Apartments

Starlight

Starlight is a 5-story urban infill apartment project located in East Austin featuring studios, one and two-bedroom apartments along with townhome units. The project’s guiding design principles reflect the midcentury modernism that defines the iconic resort style of Palm Springs. The project achieves this by using minimal exterior materials and integrating the midcentury modern design languages into a contemporary package using brick screens, recessed balconies, and exterior breezeways and patios. Starlight’s interiors mirror this design intent with custom millwork, a robust art program, plush furnishing, and sculptural fireplaces. Indoor and outdoor amenity spaces are designed to blend together with open layouts and desert land... More

Project • By Rhode Partners • Art Galleries

The Linden

Rhode Partners' unique design for The Linden is an expression of contemporary Austin. Inspiration for the design springs from an appreciation for refined use of materials and clarity of structure. It is intended to be a “neutral” setting containing extraordinary art and furnishings, providing a backdrop for sophisticated living in an urban setting. Chase Daniel Chase Daniel Chase Daniel The project consists of residences on the upper levels and a dedicated common amenity below at the 9th level. A parking garage with custom metal screening is provided at the middle levels. A gracious lobby and gallery space are positioned at the ground level, providing an elevated experience for entering the building. Chase Dan... More

Project • By Rhode Partners • Hotels

The Loren at Lady Bird Lake

Drawing inspiration from the beloved Lady Bird Lake and Hike and Bike Trail in which it's nestled, this mixed-use project features 108 luxury hotel rooms and 23 residences with a decidedly treehouse feel. As expansive windows bring the outdoors in, deep green accents materialize the site’s context. Chase Daniel Chase Daniel Chase Daniel On the jewel box exterior, weathering steel and bronze are left exposed to the elements to narrate and make evident the strength and beauty due to change and adaptation. A palette of wood, bronze, copper, and stone incorporates this resilience, bringing detailed craftsmanship to the building's interior design. Chase Daniel Casey Dunn Casey Dunn In the lobby, a reflective... More

Project • By North Arrow Studio • Private Houses

Sightline Residence

Just west of the urban core of Austin, Texas sits the neighborhood of Tarrytown. It is tucked along a scenic stretch of Lake Austin, where a lush canopy of oak trees shade the homes there. Sightline House is located on a narrow lot in Tarrytown, and features several large oak trees surrounding the home. Embracing the linear site, the house takes on a slender plan, but leaves space for a side yard with a pool courtyard. In order to meet the scale of the street and its’ older single-story houses, the home’s first level extends the full length of the lot, while the second level is set much further back. The first level is wrapped in brick with a raked joint detail, where the horizontal joints are set in deeper than their vertical c... More

Project • By A Parallel Architecture • Private Houses

Retama House

A magnificent split-trunk live oak has stood guard over the center of this tight lot for decades, and in recent years, thwarted many attempts on capitalizing on the property’s urban proximity and downtown views. After years of vetting home sites across Austin with the client, the architects presented a carefully composed intervention that brought the live oaks into the architectural fold, remaining attentive to their delicate root systems while leveraging their long limbs and lush canopies for shade and privacy. Chase Daniel The resulting architecture is a rigorously compact shape that belies a surprisingly generous interior experience, while always considerate and connected to the landscape. A double-height central atrium splay... More

Project • By Dionne Arquitectos • Housing

Westwood Home
Westwood home is located in a privileged context of the city of Austin, Texas. In a wooded and natural setting, the project stems from the need to expand the house and add a bedroom and a private multifunctional space. This need for growth evolved by enhancing the advantages that the original house offered in a rapidly changing residential environment. This reading of the site helped to make decisions that guided the design towards a thorough renovation, creating an authentic project, congruent with its time and environment. Fred Dionne We used local materials, which contrasted and at the same time gave the house a unique factor. A play of wood, stone and steel make up the volumetry of the space. Creating a unique project, which stand... More

News • News • 6 Jul 2022

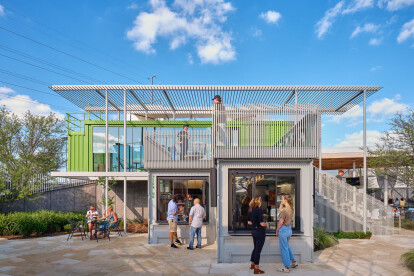
The Pitch by Mark Odom Studio repurposes shipping containers to form a vibrant new hub for Austin, Texas

Located in Austin, Texas, The Pitch is a new hospitality and entertainment complex made from shipping containers. Designed by Mark Odon Studio, the development forms part of a large sports venue and entertainment complex for Austin FC fans and the wider community. Casey Dunn The complex comprises 23 repurposed shipping containers of two standard modular sizes: 8 x 20 feet and 8 x 40 feet. The containers are stacked to create two storeys and then organized into five separate building pods. The once flat site is heavily landscaped to help the containers nestle and absorb the grade changes. Casey Dunn Ground-level containers are reserved as food and beverage outlets for local vendors while the second level containers offer viewing... More

Project • By Black Rabbit • Private Houses

Oasis 2 Residence

This luxury residence was embedded into this steep hillside to overlook Lake Travis from two confluent directions. We were challenged to create views through, and access to, the pool from every room on the main level. In response, we created a glass jewell box that sits on top of a concrete plinth. The main entry area is an open void that bridges the lake to the user upon immediate entry. The lower level is is comprised of four individual private suites that pierce through the concrete shell to accommodate lake views.   More

Project • By Clayton Korte • Private Houses

Hartford Residence

With an owner’s vision for a refined retreat notable for fluid spaces and artful detail, this centrally located Austin residence makes the most of its steeply sloped, quiet, leafy site. Throughout the house, the flow of spaces is informed by light; rooms open one after another and draw residents forward to discover what’s next. Two deceptively simple single-story gabled structures are connected by a glass entry foyer through a formal entry court. The glass entry reveals an outdoor living oasis with a pool at the sunken rear yard while bridging public and private wings on the main level. The public wing provides a vaulted great room for kitchen, living and dining with a balcony that overlooks the pool below. A delicate open trea... More

Project • By Black Rabbit • Housing

Riverview Residence

Our next design-build venture with authentic living principles, this custom residence overlooking Ladybird Lake utilizes tricks from local regulatory hurdles to maximize its use and value. The regulations limited the size of the project to a single 550 sf Accessory Dwelling Unit (ADU), however, by adding a third detached dwelling structure, and creating basements, we are able to create a 1425 sf multi-unit compound.  ​ Underground conditioned spaces allow us to have a detached sound-proof music studio connected to the master suite via private sunken garden patio. The upper level kitchen-living-dining area share an outdoor garden deck with a detached guest unit. The material palette is as natural as possible including board-form concr... More