Back garden design

An overview of projects, products and exclusive articles about back garden design

Project • By BLOKK • Private Houses

Kildehus

The project focuses on the renovation and transformation of the house’s exterior and the surrounding garden. The existing architecture is updated with new exterior elements, including a new terrace that strengthens the connection between the house and the garden. The garden is designed as a series of distinct outdoor spaces, each with its own atmosphere and function. Areas for morning sun, dining, relaxation, sunbathing, afternoon activities and evening gatherings are defined through planting, pathways and variations in materials. Caption Caption Caption Caption A central aspect of the project is the sensory experience of the garden. Aromatic plants, changing light, lush vegetation, and the sound and movement of... More

Project • By FLAT12x • Private Houses

4396 Residence

 “The Floating Garden House For The Senior”


 This three-storey residence, located in Rama 9, Bangkok, is built on a compact 70-square-wah plot within a dense urban fabric. The vertical stacking of spaces responds to the limited land area, while enlarged cantilevered balconies create alternating garden terraces on each level. These outdoor extensions allow the residents to cultivate small gardens despite the restricted site, while also serving as passive shading devices for the tropical climate. The wide roof overhangs and aluminium lattice screens provide ventilation, daylight control, and privacy, creating a comfortable living environment suited to Bangkok’s heat and humidity. DOF skyground DOF skyground... More

Product • By Elmich • Bluestone

Bluestone

KHD supply Bluestone from a variety of sources including Bamstone in Port Fairy. ‘A’ Grade Paving and Tiles– a pristine finish for high end projects.Landscape Grade Paving, Steppers and Pool Coping – which have more depth, character and veining.Crazy Paving and offcuts Cobblestones – Standard off-cuts up to large sheets.Walling – Natural earth-stone cladding, Building stone and Blocks.Facades and Wall Cladding – The The strength and durability of Australian Bluestone withstands extreme weather conditions.Commercial and Streetscapes – Gutterstones Kerbing and overflow, Pedestrian crossings, kerb Wall cladding and facades.Natural Landscape Steps- complement a unique garden or urban project. More

Project • By Wenink Holtkamp Architecten • Private Houses

Farmhouse transformation

This typical long-gabled farmhouse is located in a protected village and has cultural and historical value. For the renovation we designed the farmhouse in such a way that towards the village the historic appearance is preserved and strengthened, but towards the spacious and deep backyard the building unfolds as a modern villa. Tim van de Velde Tim van de Velde Tim van de Velde A single extension across the full width of the long-gabled farmhouse brings a modern layer and an optimal connection to the outdoor. After all, it was the client's wish to involve the garden as much as possible in their daily life. Residents can now choose the enclosed cozy spaciousness of the historic farmhouse or opt for the open connection to the... More
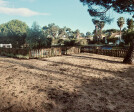
Lawn area
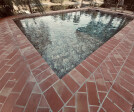
Pool by Arrabida Pool
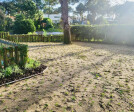
Fencing by Carmo Woods

Project • By Pisoterreo • Residential Landscape

Aroeira Garden

Every project comes with its own challenges, and this one was no exception. The previous location had a neglected garden, with many years of very poor maintenance, leading to a garden that was not with any structure, meaning, or feeling. Inês Jardim The first step for the concept design was to understand the opportunities given by the location in agreement with the house's architectural style. Based on that, we've developed a design inspired in the Mediterranean gardens of the south of Italy, Spain, and some locations of Portugal. Once the concept achieved, was mandatory to structure the design in order to turn the garden into "one piece", meaning that all the spaces should be connected and present the same "language". The c... More

Project • By FCstudio • Private Houses

COMPOUNDED HOUSE

Compounded by two well defined transversal volumes, the Compounded House ocuppies an uneven land in a strategic way. The dialetics between "see" and "be seen", stablished between the social and intimate area potenciates the integration with the garden.  In this garden, a descendent operative topography was projected and that refers to a bench, as a space of external permanence, where the limit between inside and outside is weakened. The external is qualified as a space of permanence and not just a space to be contemplated.  The connexion tunnel between the volumes is made by successive porticos which qualify the intermediare space betwen them and works as a gap, a breath, a pause. The experience of daily crossing this space permit... More

Project • By Enric Rojo Arquitectura • Residential Landscape

Adequate garden and pool ALE

The client required an aesthetic and use change of the current garden and the incorporation of a swimming pool. The strategy is to understand the garden with an ‘outside room of the house’. The aesthetic and functional change involves the redesign of the space and the choice of appropriate materials for different uses. For the pool area, we bet on working the pavements and the bench with clay materials that provide naturalness and consistency. The perimeter vegetation surrounds the garden, giving a visual richness that is enhanced by the variation in height and volume of the different species planted in order to control the views with respect to the neighbors and reduce the visual impact of a perimeter fence. The incorporation... More

Project • By CORPUS ARCHITECTS • Residential Landscape

Luxury Modern House Garden Design

Every modern house needs its modern individual garden design.  More

Project • By Mutuus Studio • Residential Landscape

Ella's Garden Shed

In a quiet Ballard neighborhood, this 360-square foot garage is tucked in a back-yard garden with stone paved seating terrace surrounded with planters full of flowers, herbs and vegetables. Ella longed for a more versatile studio space that would serve as a place to host neighbors and friends as well as continue to function as a garden shed for potting plants for her already flourishing garden. Ella’s garden inspired the concept of bringing the outside in by expanding the living space into the garden. The new design added a steel plate to the center roof support beam, removed all the interior partitions, and added a large folding window system opening to the garden.  Opening the entire interior structure as one space maximizes lig... More

Project • By Archi-Tectonics • Private Houses

Chelsea Townhouse
The existing 3,400 SF [316 m2] brownstone townhouse is a landmark, located in Chelsea, NY. It will be gut-renovated and a 550 SF [52 m2] garden extension will be added with two floors and a roof terrace. The client, a fashion designer, is interested in a ‘textured’ and layered approach. The new rear extension is conceived as a light airy space which creates a filter to the garden space beyond, adding more light and better views. The new garden façade is a 3D folded steel and glass structure with reclaimed tropical palisander infill. It extends the library on the garden level, the living room on the parlor floor and creates a terrace for the master bedroom area above. The interior of the townhouse is gut-renovated; the t... More

Product • By PermaFence • Permafence®

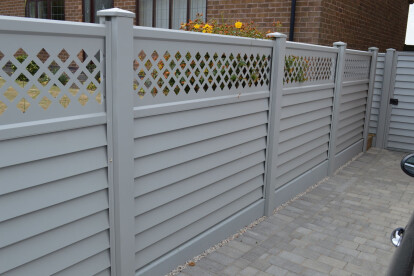
Chaffinch Range with Trellis

The Permafence® design has been carefully put together that incorporates aesthetics and practicality that includes rigidity and robustness to with stand most challenges More

Project • By OFFICE SIAN Architecture + Design • Private Houses

buckingham road

This project in a Conservation Area in Hackney provided the opportunity for a complete refurbishment of a period home, together with the addition of a sensitive rear extension. We used deep colours and natural materials to return the home to it's former glory. The new extension not only added addition space, but also links the kitchen and dining area to the garden, which is at a higher level. Bespoke windows and rooflights frame the garden and sky. We worked with the super-talented Hannah Stanton for the garden design, and Julia Moore [TilesbyTextiles] for the hand-painted tiling artwork. Built by Orsman Construction. More