Best Interior designer in India

An overview of projects, products and exclusive articles about Best Interior designer in India

Project • By Estate Lookup Interiors • Apartments

NVyom

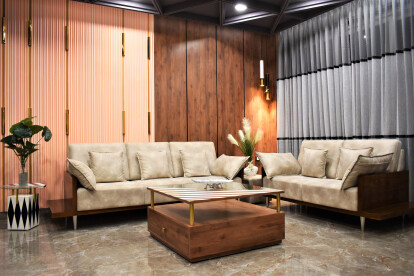
Interior Design Specification for NVyom Apartment, New Alipore, KolkataProject: Luxury Residential Apartment Interior Location: NVyom, New Alipore, Kolkata Designer: Estate Lookup Interiors Design Style: Contemporary Fusion with Traditional Indian Elements Year: 2024-2025 Design Concept OverviewEstate Lookup Interiors has masterfully crafted a sophisticated residential interior for this NVyom apartment in New Alipore, seamlessly blending contemporary minimalism with traditional Indian spiritual elements. The design philosophy centers on creating a harmonious living environment that honors cultural heritage while embracing modern luxury and functionality. Estate Lookup Interiors Estate Lookup Interiors Estate Lookup Interiors... More

Project • By GroupARCH Architects and Interior Designers • Apartments

27 Oberoi Enigma

GroupARCH reinterprets domestic luxury through a contemporary lens for this Mumbai home. What kind of home do you create when the only direction is to make it unforgettable? That was the proposition GroupARCH Architects and Interior Designers received when a longtime client returned to them for their new 2,200 sq ft residence in suburban Mumbai. Their directive was both unequivocal and liberating: make it as luxurious as a five-star hotel, with no creative limitations. A rare carte blanche. And one that was wielded with exacting flair by the core design team spanning generations: Neitin J Kshhirsagar, alongside Rajjas Kshirsaagar and Aishwarya. Caption The foyer makes a quiet first impression. Marble niches echo the underfoot, cleve... More

Project • By Studio ISA • Transports

Skywalk at The New Delhi Railway Station
New Delhi Railway Station is a major transportation node with approximate average foot fall of 450,000 people daily. The Airport Express line and the Yellow line of the Delhi Metro also have a subterranean underground station at the Ajmeri Gate side in-between the railway station and the Parking building . On the surface there is the Bhav Bhuti Marg and the drop off Zone of the Railway station. ISA Project consulting Pvt LTD ( STUDIO ISA) won the competition for the design of the Bridge addressing all the requirements in a creative, unique and modular way. The highly creative architecture design firm used cutting edge technology using Grasshopper , Rhino , Unreal engine to provide a unique structure with a Zinc Fish skin roof and cover ove... More

Project • By A.J Architects • Apartments

Modish Hue
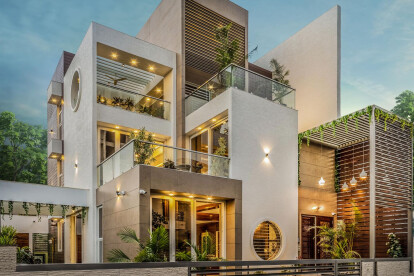
Modish hue is an interesting amalgamation of functional and aspirational requirements of the client and the ideology of the design team to play with neutral and vibrant color palettes, within a modest budget. The apartment is located in a bustling neighborhood of food street, V.V Puram, Bangalore. The inside out façade and the strategically placed openings, allow the sunlight to veil the house for most part of the day and this feature has allowed the design team to experiment with darker and bold color hues, though maintaining the unity and harmony with neutral hues, leaving a mesmerizing taste of aesthetics.  The intrinsically carved curves on the main door delightfully welcome the guest. The pencil ribbed storage unit in the... More

Project • By Prashant Parmar Architect • Private Houses

Stepped Cube House

This residential Bungalow is a unique design of space designed for client with challenging requirements. The client had selected this site as its location is one of the affluent places in Ahmedabad. The site area being 2600 Sq.ft. with one common wall between two bungalows was itself just a challenging job for designing it, along with client’s demand on having open and interesting spaces making the house grand in its own way. Brief of client was having a 4 bhk bungalow along with every room and common spaces getting balconies with it. Also client had a requirement of an elevator with staircase so that all age groups could access every floor of bungalow which was very rare to see in this scale of bungalow. Looking at these factors, the... More

Project • By Plan my FLoor • Townscapes

The Royal City
One of our prestigious project 'The ROYAL CITY' , a state of the art ambitious project by Plan my Floor developers in the historical city of Garh Mukteshwar. Welcome to The ROYAL CITY, a state of the art ambitious project by Plan my Floor developers in the historical city of Garh Mukteshwar.The Royal City is in the close vicinity of “Yamuna Expressway” project and is located within NH 24 Highway in Garh Mukteshwar. PlanmyFloor The Royal City is a multi dollar Integrated township in Garh mukteshwar, Garh Mukteshwar is to be developed in such a way that it becomes a major Tourist Destination in West U. P. Garh Mukteshwar is to redefine the meaning of River front Development and Urbanization and will create Ample of opportu... More

Project • By Studio Mohenjodaro • Private Houses

Residence 2105

Reminiscent of an older, simpler era, yet contemporary in spirit, Residence 2105 is essentially an extension to an existing residence. Initially designed keeping in mind a family of four, with time, as the family grew, a need was felt to expand the space to include two more bedrooms. The new construction was visualised as part of the first floor of the residence, which ultimately was designed to include a living, dining and kitchen space, turning the first-floor space into a comfortable, warm abode. The clients wanted to retain the old structure, being familiar and comfortable with the way they interacted with the functional spaces daily. And though the decision made economical sense, it also turned out to be the main challenge. The decisio... More

Project • By Priyanka Arjun and Associates • Private Houses

Residence_60

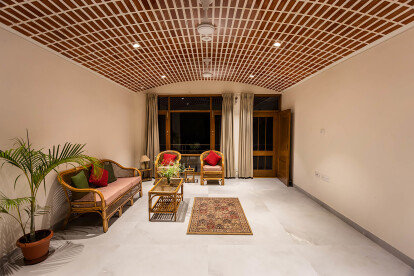
•      PAA won The Dream Home Award-2018 from Indian Concrete Institute and Ultratech for designing this residence.•      Residence_60 is located in Navratan Complex, Udaipur. The plot is North facing 30'x60'. The project is designed as an independent house at two levels.•      The idea was to provide opulent bungalow feel on a relatively smaller plot size. From outside it follows Country House style brick-cladded look. An angled car porch slices through the brick façade creating the drama. Above is a terrace attached with the Master bedroom.•      One enters the double-height Living Area through a big arched door made in... More

Product • By NS3 concept • Corporate office workstations

Modular furniture

We design and build modular furniture for office space, like workstation, cubicles, meeting table, boardroom tables, storages, reception table, all complete interior modular solutions More