Archello Awards 2026 · Enter your projects before 30 September 2026

Best restaurant

An overview of projects, products and exclusive articles about best restaurant

Project • By SPACE DOTCommercial Landscape

Mindulleul

Mindeulleul proposes a space where nature and architecture breathe together, drawing on the humble landscape embodied by the dandelion and the passage of time held within an old hanok. At the heart of the project are two concepts: Sasiji-oe (四時之外) and Daegoe-aegi (大塊噫氣). The first invites visitors to experience the rhythms of nature beyond the boundaries of the four seasons, while the second seeks to bring the breath of the earth and nature into the space. Seasonal light and planting, the flow of water, and the movement of wind become integral elements of the environment, allowing visitors to dwell within nature’s continuous transformation. Nestled among the mountains and forests of Gomori, Pocheon, Mindeulleul preserves the memorie... More

Project • By SNOB ArchitectsRestaurants

Modern Restaurant in a Converted Stable in Vienna

This project transforms a former rural stable in Vienna into a contemporary restaurant while preserving the spatial identity of the original structure. Rather than erasing its past, the design builds on the existing volume, using it as a framework for a new program and social experience. SNOB Architects SNOB Architects The intervention is defined by a careful balance between preservation and addition. The double-height hall remains the core of the project, maintaining the scale and character of the agricultural building. New insertions — including a mezzanine level and a sculptural staircase — introduce a clear spatial hierarchy while remaining visually lightweight and reversible. SNOB Architects Material strate... More

Project • By SpacemenRestaurants

Niko Neko 5.0

Drawing inspiration from the intricate ritual of matcha preparation, our design showcases a striking ceiling installation of hand-dyed fabric. These flowing layers drift overhead in rhythmic motion, capturing the graceful swirl of whisked matcha and the fluid elegance of silk drifting in the air. David Yeow David Yeow The fabric is dyed by artist Duniamotif in varying shades of green, from deep forest hues to vibrant matcha tones, with subtle gradients that shift like the luminous glow of an aurora. This effect evokes the natural transformation of matcha as it is whisked, starting as a deep green powder and becoming a light, frothy suspension. The sweeping motion of the fabric, designed to mimic the fluid gestures of a bamboo whi... More

Project • By Bangal SthapatiRestaurants

Police Cafe

Police Cafe, an innovative cafe project idea, initiated by The Sirajganj District Police Cooperative Society aimed at strengthening positive relationships between the law enforcement agency and the community. Driven by the vision of the Sirajganj District Police Chief, the goal was to create an inviting space where families and friends could enjoy food amid greenery that evokes interaction with each other and builds community spirit. Sabirul Islam Tanjil, Ahmad Fahimul Absar Sabirul Islam Tanjil, Ahmad Fahimul Absar Sabirul Islam Tanjil, Ahmad Fahimul Absar Sabirul Islam Tanjil, Ahmad Fahimul Absar Inspired by the beautiful old trees around the Karola site, the philosophy of the design had aimed at harmonizing the cafe... More

Project • By AtelierOFFLINERestaurants

Spicy Richness - Chinese Restaurant

“Spicy Richness and Friendship”The project is located on the side of an ordinary community road on Yanping Road in the Jing'an District of Shanghai, adjacent to a residential living circle. It is a creative Sichuan cuisine small tavern that caters to the general public but has its own unique features. For the community residents, this is a new restaurant neighbor just around the corner. For a wider circle of diners, this is a new hidden gem on a small side street. This characteristic leads one to ponder how a small restaurant with a spicy and lively ambiance can integrate into the living area and appear in a friendly and approachable manner. Just as the restaurant's name conveys an auspicious wish: fiery, prosperous, and full of... More

Project • By MRDRestaurants

AÚNA

The collaboration and empathy between architecture and gastronomy were born intangible from its conception, marking common values; the countryside, honesty, humility, and simplicity of the raw materials, the craftsmanship, and the warmth of home. Local integration and global coherence propose the luxury of its spatial quality and the atmosphere it offers. A space that is free of pretensions and unnecessary ornaments and coatings. The project was a collaboration of architects, designers, landscapers, illuminators, artists, artisans, cooks, ceramists, and photographers, all of Mexican origin. Luis Gallardo / LGM Studio Arturo Arrieta At the same time, all materials, furniture, accessories, art, and decoration are also made in Mexic... More

Project • By STUDIO8 VIETNAM CO., LTDRestaurants

6 DEGREES Restaurant

In the bustling city of Hanoi, there lies a gastronomic haven known as 6 Degrees. This renowned food and beverage spot underwent a remarkable transformation under the skilled hands of Studio8, resulting in a space that not only tantalizes taste buds but also captivates with its awe-inspiring design. Awarded the prestigious BCI Asia Interior Design Award in 2018, the 6 Degrees project stands as a testament to the seamless fusion of Western and Vietnamese cuisines, while immersing patrons in an enchanting artificial landscape inspired by nature.  Courtesy Of STUDIO8 VIETNAM CO., LTD Courtesy Of STUDIO8 VIETNAM CO., LTD The interior design of 6 Degrees was meticulously crafted to resemble an artificial landscape, paying homage... More

Project • By YELLOW OFFICE architectureBars

GYST

Something old, something new, something borrowed, something blue. The whole place is old, yet unused for years. The old stuff was kept as much as possible and it was not easy to deal with it: the marble floor had lots of missing parts, the concrete pillars were full of scrap from tile adhesive. Vladimir Mindru Vladimir Mindru The metal entrance door was a delight when it was brought back to light. The new is young and playful: a colorful artistic mural, pink tones on the central pillars, posters with bittersweet messages. The part we borrowed is the well-known Danish relaxation. We wanted it to be found in the bar’s atmosphere, like the owners transposed it in the served coffee and food. Unpretentious, but bold. The blue is... More

Project • By Dionne ArquitectosRestaurants

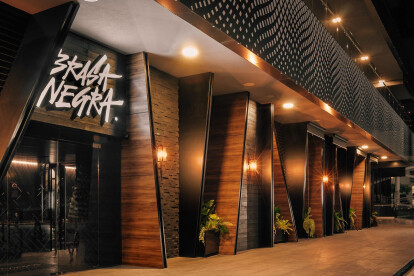
Brasa Negra

Brasa Negra is a restaurant, with an exploratory and casual personality, the project is developed on the premise of being a space for sharing, establishing a new experience in the city.   Alejandro Mirsha The goal was to generate an eclectic space with a unique character, recovering different architectural representations to create a restaurant that contains diverse micro-environments. Each one with singularities, but revolving around fire, embers and roasts, thus reflecting an expressive diversity of materials, textures and atmospheres.  Alejandro Mirsha The experience of the place was conceived to incite the user to explore the menu and in the same way, the space, each micro-environment generates the user's curiosity... More

Project • By Bob Romijnders Architecture + InteriorBars


Design wine bar buskens

Once home to the famous music café Trianon, this national monument building  was in desperate need of renovation. The owners, three friends with a passion for wine, saw the potential and enlisted our studio to bring their vision to life. The result? Buskens: a vibrant wine bar where history meets contemporary design. Bob Romijnders Architectuur + Interieur Bob Romijnders Architectuur + Interieur Our team had a great eye for the building's historical details and worked within those frameworks to create a space that feels both modern and authentic. High ceilings, rich paneling, and an imposing façade with a covered terrace all add to the ambiance. To connect the front and back of the building, we broke through th... More

Project • By loft buroRestaurants

Porto Maltese

The restaurant is located in one of the central districts of Kyiv, among busy traffic routes. The main idea is to create the atmosphere of a Mediterranean town. To take the visitor away from the city’s hectic life for a leisurely visit, immersing himself in the atmosphere of a small port, with the opportunity to dive into the depths of the sea. Here you can warm up in the warm company of close friends, share a delicious dinner, soak up the blueness of the waves and emerge refreshed in anticipation of the next visit to the port. Serhii Polyushko Serhii Polyushko The complex shape of the restaurant premises immediately suggested the motive of the future design – two halls, like the bays of a port city, flow into each o... More

Project • By Hype StudioRestaurants

Brava Gastrobar

Brava Gastrobar serves cold cuts, cheeses and wines, in two different formats: for lunch,gourmet sandwiches, and in the evening, special boards. The main challenge of the projectwas to provide an environment with flexibility for these two formats, which attract differentaudiences - executives during the day, and couples and friends at night.The conceptual strategy was to divide the environment into two spaces in contrast, butequally appreciated by those looking for a place like this: the first, white, clean, functional,where cheeses and cold cuts are cut, and the boards and baguettes are prepared; the Marcelo Donadussi Marcelo Donadussi second, more intimate and welcoming, where the products are tasted and the people whovisit the... More

Project • By Ateliers A+Hotels

Margaret Hôtel Chouleur ****

Located in the heart of the historic center, the Margaret Hotel Chouleur is an emblematic place of Nîmes heritage. Classified as an historical monument since 2004, the origin of this private mansion is said to be medieval, even if its current appearance dates back to the 17th and 18th centuries. Eliophot Adrien Guitard Under the impetus of Allegrini Social Club, the new owner and manager, the 4-star hotel has been completely renovated and redecorated by A+Architecture and Nathalie d’Artigues, in order to restore the place’s letters of nobility. Adrien Guitard Adrien Guitard A unique atmosphere, made up of warm colors, a diversity of materials and a wealth of textures, intertwines modern and old styles... More

Project • By Estudio ChávarroRestaurants

La Baranda Restaurant

La Baranda  is a casual dining restaurant-pub,  located inside of one of the main shopping malls of Ibague, Colombia. A 500+ square meters store, with an exclusive 300sqm area for clients. It’s an interior design project that responds to the client's needs for a new and attractive hotspot for the city and region. Iván Ortiz Estudio Chávarro was able to propose the design concept from scratch, which became a great chance to create a restaurant that went beyond the interior design field and had an architectural criteria to it. The height of the store was an opportunity to design sculptural elements in different proportions that travel around the restaurant, above human scale, creating a visual interest for the cu... More

Project • By Km0Studio ArchitectsRestaurants

71st Omakase Restaurant

The interior renovation project in the Cikajang area, South Jakarta. Started from the client’s desire to create a fine-dining restaurant with the Omakase concept which is “food consisting of chef’s choice of dishes”. Located in an area filled with restaurants, this is a challenge for architects.  Sutanto William Sutanto William Also with the site of the project which is a rental house, the most significant difficulty is how to be able to restore the condition of the house after the restaurant rental period ends. So there is no change in the spaces in the residence. What they do is adapt these rooms into spaces that suitable for fine-dining restaurants. Sutanto William Sutanto William The re... More