Archello Awards 2026 · Enter your projects before 30 September 2026

Brand architecture

An overview of projects, products and exclusive articles about brand architecture

Project • By Workspace ArquitecturaOffices

SOLCLEF Offices – Madrid

SOLCLEF’s new offices in Madrid were conceived as a warm, efficient, and highly functional workspace that reflects the company’s identity and fosters a more flexible way of working. Workspace Arquitectura executed the project using an integrated design-and-build approach, taking responsibility for the entire process—from interior design and technical development to construction, furniture selection, and final implementation. Spanning approximately 500 m², the project began with a completely open, empty floor plan, allowing the design team to create a bespoke workspace from scratch. Silvia Caballero Silvia Caballero Silvia Caballero Silvia Caballero The project's core concept was to combine warmth... More

Project • By Studio Matthias KnabShops

Café Bellou Coffee – Hannover

A small café in a prime location in Hannover — around 35 m² that had to be designed with precision. From concept through construction drawings to on-site coordination, the entire project was managed from a single point of contact — and coordinated remotely. Matthias Knab Matthias Knab Within a compact footprint, clearly defined zones were created: a generous counter as the heart of the café, the functional coffee preparation area behind it, a two-person table and standing tables with bar stools for guests inside, and an inviting outdoor area. The design concept combines the functional demands of a hospitality setting with an atmosphere that encourages guests to linger — every square metre cons... More

Project • By Faust ArquitetosOffices

Nume Agency

Taking humor seriously. This is how Nume, a production agency focused on the world of comedians, conducts its shows, and it was also the starting point for conceiving its new headquarters. The brand already carried a consolidated universe, with a synthetic visual language, a strong blue identity, and clear positioning. The challenge was to transpose this identity into the physical space, a compact 55 m² room that needed to simultaneously welcome and inspire creation. Eduardo Macarios Eduardo Macarios The project is rooted in contrast, an element as present in humor as it is in architecture. Starting from the existing structure, the ribbed concrete slab, exposed after demolition, was preserved as a gesture of authenticity an... More

Project • By dagli + atelier d’architectureOffices

Cobolux Center

Design Statement The Cobolux Centre project provides the centre of operations for the Luxembourgish Butchery Cooperative Cobolux. The project provides 3 floors of quality private and communal office space and 360 degrees of uninterrupted views of its surroundings. As such the office spaces benefit from direct day light throughout the working hours of the day to ensure high quality working conditions for its occupants. The horizontal accent of the project’s form completes the existing urban grain, adapting existing architectural forms with gentle and sensitive moves to provide a thoroughly modern but auspiciously organized project. Idea Our primarily objective is to design a building in harmony with its surroundings and neighbourhoo... More

NewsNews • 4 Nov 2022


Bergmeyer unveil a brick-and-mortar tasting room with a modern boho vibe for Truly Hard Seltzer brand in Los Angeles

Bergmeyer is a  design collaborative known for creative partnerships that bring architects, branding experts, interior and graphic designers and strategists together to create unique, carefully positioned, and visually arresting spaces.  They recently unveiled Truly LA, the Truly Hard Seltzer brand’s first brick-and-mortar Tasting Room, located in iconic downtown Los Angeles. The space draws on the historic artistic and modern boho vibe of the area and offers guests a fully immersive experience, combining innovative and surprising flavour experiences in tasting flights and seasonal share plates, accompanied by performances from local musicians, artists, and comics.  Guests are able to select from ten exclusive new... More

Project • By Studio MBMOffices

DL 1961 Headquarters

DL1961 is a gut renovation and full design project for the global premium denim company DL1961’s new showroom and office headquarters, located in a building that previously operated as an industrial printing press. John Muggenborg Photography John Muggenborg Photography John Muggenborg Photography Considering analysis of DL1961’s design process and office structure, Studio MBM/Maurizio Bianchi Mattioli organized the various functions of the space around a central showroom. Taking advantage of the existing column grid, the showroom acts as a core object at the center with the meeting rooms and offices carved from its perimeter. The geometry of the space is dictated by these carved spaces and emphasized by material... More

NewsNews • 12 Jun 2022

Niceto project sees the expansion and restoration of an old warehouse in Buenos Aires

On a site in the Palermo neighbourhood of Buenos Aires, Niceto by architect Ana Smud comprises the expansion and restoration of a former warehouse, abandoned house, and a courtyard in between. Javier Agustín Rojas Now accommodating offices, warehouses and exhibition spaces for a clothing company, the architect sought to preserve the existing courtyard as a central project core. The brand’s production and warehouse functions are located at the front of the site, a move that sustains the heterogeneity of the company’s activities. Javier Agustín Rojas It was also central to the project design that all spaces and environments receive natural light and coexist with the outside space in some way. As such, a n... More

Project • By Samuelov StudioOffices

Kaufman Group

Our work for Kaufman, one of the leading importers and distributors in the fields of health, comfort, design and lifestyle in Israel, was full of creativity. Kaufman Group is steadily expanding in all directions, from the web to brick and mortar. The newly created logistical center for the Kaufman space needed to depict this growth, as well as house and showcase all of its brands. It needed to embody a logistical center, but it also needed character and design.   Uzi Porat Uzi Porat The inspiration for this design utilized the personality of all of Kaufman's brands, this includes the classic Italian design (Natuzzi), the comfort and ergonomics (Dr. Gav), the young vibe (Marley), and others. Through the diversity of the desig... More

NewsNews • 31 Jan 2022

Studio i29 develop a soothing green brand identity for Dentista dental clinic in Amsterdam

Combining a soothing green atmosphere with natural wood and sharp lines in clean white, Dentista aims to be a high-end practice for everybody who is serious about their health and beauty.  Thomas van Schaik The architectural design and brand identity for Dentista’s first dental clinic in central Amsterdam were developed by i29. Placing an emphasis on wellness, lush greenery separates waiting clients from the busy street outside while a sharp-angled green zone and reception desk separate the waiting area from the eight treatment rooms beyond.  Thomas van Schaik Special state-of-the-art technology including the X-ray and sterilization room is found at the back of the space.  Thomas van Schaik A hidden co... More

NewsNews • 28 Jan 2022


New Bananain Concept store in Shanghai seeks to re-design the basics
Located in the heart Middle Huaihai Road, a hub of Shanghai culture and history, the new Bananain Concept store by Some Thoughts draws inspiration from the existing architecture and diverse cultural background embedded in the site by re-examining and then re-designing basic elements. Shao Feng The 'Re-design the Basics' concept at the store defines Bananain as a brand by underscoring the importance of better functioning of everyday objects. This ideology has become core to the brand philosophy.  Shao Feng Throughout the design process, Some Thoughts sought to reprocess objects often seen in daily life and change the way they are commonly understood. For example, instead of the common understanding of columns as being suppor... More

NewsNews • 16 Dec 2021


Dramatic Bulgari flagship by MVRDV showcases a green, jade-like facade of recycled champagne and beer bottles

Rotterdam based architecture and urbanism practice MVRDV have unveiled their most recent collaboration with luxury jewellery brand Bulgari in the form of a dramatic flagship store in Shanghai. Located on Nanjing Road at the popular and upscale Shanghai Plaza 66, the store is distinguished by a green, jade-like façade made from recycled champagne and beer bottles.   Bulgari The façade is inspired both by the Art Deco architecture which became prominent throughout Shanghai in the early 20th century when it's status as a key port connecting the East and West was established, as well as Bulgari's Déco collection which characterised its jewellery in the same period. The design also pays homage to the brand's Itali... More

Project • By TRA StudioShops

Pearl River at Chelsea Market

Pearl River Mart started almost fifty years ago, when the relationships between the US and China, were non-existent, it was since the beginning a symbol of friendship between the two countries, an attitude which, during the years, evolved into a beloved neighborhood Institution. TRA studio TRA studio has worked with PRM since 2001, when we were approached to design a vast 20,000 square feet space in SoHo, followed in 2008 by the 10,000 square feet Pearl Home, to house the vast Emporium that constitutes the Pearl River Mart’s diversified merchandise, encompassing over 15,000 products, ranging from inexpensive home goods to the most curious and expensive. The SoHo store already incorporated some of the support spaces that are now... More

NewsNews • 27 Jun 2021


Apple celebrates the legacy of Los Angeles architecture with their unveiling of Apple Tower Theater

Apple has unveiled its newest retail location at the historic Tower Theater in downtown Los Angeles. The historic theater is now one of Apple’s most significant building restoration projects undertaken to date. Courtesy of Apple Originally home to the first theater in Los Angeles wired for film with sound, the building was designed by renowned motion-picture theater architect S. Charles Lee in 1927. The theater however closed and has gone unused since 1988. It is perhaps fitting that the building’s legacy of technological innovation is revived today with Apple’s iPhone, iPad, and Mac, each of which has transformed modern-day filmmaking, photography and music composition. Courtesy of Apple Apple collaborated wit... More

NewsNews • 23 Apr 2021

Bauhaus ethos finds expression in MCM Haus flagship store design
In Seoul’s luxury district of Gangnam, Neri&Hu have completed the renovation of an existing five-storey building with a parking tower to serve as a new flagship store for MCM. Drawing from MCM’s strong brand story and German roots, Neri&Hu's design concept for this new flagship is inspired by the Bauhaus movement, which saw the fusion of experimentation in manufacturing with craftsmanship and traditional arts.  Chunho An The Bauhaus ethos finds expression in the flagship store’s new metal façade. The exterior reads as a curio box with curated window openings that rest on a heavy concrete base. Additional structural reinforcement was necessary to support the new façade which was straightened... More

NewsNews • 30 Mar 2021

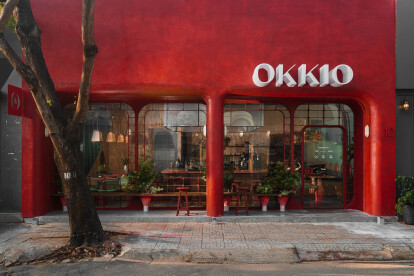
The strikingly red and retro Okkio Caffe exudes a strong brand identity

With a striking red exterior and a retro-spirit inspired by the spatial qualities of train carriages, Okkio Caffe in Ho Chi Minh City exudes a strong brand identity.   Đỗ Sỹ The design by REDS Studio is inspired by acclaimed director Vuong Ga Ve’s ‘2046,’ a famous film about the return train from 2046. The building’s façade is designed with train-like windows, complete with iron bars as a highlight feature. Inside, the ceiling takes on a curved shaped similar to that of a train carriage interior. The windows draw in natural light in a way that highlights the counter and the ceilings, the two key components of the building. Đỗ Sỹ Alongside the train narrative and forms, traditional materials su... More