Bulgaria

An overview of projects, products and exclusive articles about bulgaria

Project • By SOVA • Apartments

Seascape Residence

The presented project is a residence on the Black Sea coast, completed in early summer of 2026. The apartment has an elongated floor plan layout and two-sided exposure - east and west. This allows for a scenic view from each of the bedrooms, but also creates the challenge of functionally utilizing the inner spaces of the building. SOVA SOVA The bathrooms and the entry hall are typically located in the building core. All bathrooms follow the same aesthetic line for a bright and warm tonality, inspired by the overall approach in the home. But in addition to them, in this case there is also space in the building core for a common children's playroom with full soft seating and a library. A second kitchen corner is placed in the dinin... More

Project • By IPA - Architecture and more • Sports Centres

A1 Motor Park

Located near Samokov, Bulgaria, A1 Motor Park is the country’s first racing circuit certified to FIA Grade 3 and FIM Grade B standards. Completed in eight months, the complex combines a four-kilometer track with the technical, operational, hospitality, and spectator facilities required for racing, testing, training, and public events. Dian Stanchev The project was developed through close collaboration between motorsport and architectural specialists. The racing circuit was designed by Driven, while the architectural design was developed by IPA - Architecture and more. This collaboration allowed the geometry and technical requirements of the track to inform the positioning, organization, and operation of the buildings and support... More

Project • By STARH • Townscapes

Elevation Tower

The Elevation Tower is situated on the coast of Varna in a section characterized by its steep topography and concrete retaining wall. It connects two key pedestrian areas of the city - Alley One and the Sea Garden, overcoming a vertical drop of over 30 metres. The project is of great public importance to the city, improving accessibility in the area and becoming a landmark architectural feature. STARH The design of the tower communicates visually and materially with its context through the use of light exposed concrete, integrating seamlessly into the existing landscape. The building consists of two simple volumes: a vertical box that houses the staircase and elevator, and a horizontal observation platform that also provides access to... More

Project • By A&A Architects • Offices

NV Tower

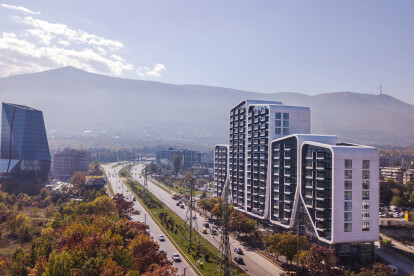
NV Tower is a contemporary structure that defines the cityscape of Bulgaria’s capital. The shape of the building intentionally follows the slopes of Vitosha mountain above the city.  NV tower is a high-rise multifunctional building that is envisioned to provide 24/7 activities. Located in the southeastern part of the capital, the fluid functionality ensures the sustainable operation of the building and its long-term attractiveness. The spatial and visual impact of the building is inspired by the crystals (as mining is one of the main activities of the client) and the steep mountain slopes and high peaks of Vitosha mountain in the background. Because of its unusual visual identity, the building has become a local landmark and a... More

Project • By IPA - Architecture and more • Factories

Teletek Electronics Production & Administrative Base

Teletek Electronics has entrusted IPA with the construction of its new production and administrative facility in Sofia, where the company manufactures its complete range of alarm and fire alarm equipment. The project's investment amounts to 25 million BGN. Dian Stanchev The facility spans 11,000 sq.m. and is equipped with cutting-edge machinery. The production area, operating five fully equipped production lines, covers 3,800 sq.m. Warehouses, covering 3,200 sq.m., are equipped with racking systems for ample storage of materials and finished products. A substantial share of production processes is fully automated and number of activities, including the assembly of smoke detectors, are efficiently handled by the company's in-house deve... More

Project • By IPA - Architecture and more • Offices

Business Center Veliko Tarnovo (BCVT)

Business Center Veliko Tarnovo (BCVT) represents an innovative multifunctional development that integrates modern office spaces, a congress center, and a range of sports and relaxation facilities. This project was developed in partnership between IPA architects and the investor - Business Center Veliko Tarnovo Ltd. Dian Stanchev Photography Dian Stanchev Photography BCVT provides flexible office solutions that can be adapted according to the needs of tenants, featuring 96 distinct zones, each with its own microclimate. In addition to private offices, the building includes a co-working space with 30 workstations available for short-term rental on a daily, weekly, or monthly basis.  Dian Stanchev Photography Dian Stanc... More

Project • By IPA - Architecture and more • Hotels

Hilton Sofia Renovation

Hilton Sofia, the new inspiring leader in the capital's 5-star scene, has opened its doors after a major renovation, offering an exceptional experience. The updated spaces provide guests with a tranquil and refined atmosphere, with an architectural concept inspired by its location and the beautiful surrounding green spaces. The renovation of the iconic building in the capital involves reshaping volumes and enhancing the park environment to present a beautiful transformation based on the motto "A Park in the Hotel and a Hotel in the Park." The design is based on the principles of "green architecture," which emphasize functionality, aesthetics, efficiency, and sustainability. The project team faced the challenge of integrating an innovative... More

Project • By IPA - Architecture and more • Stadiums

Bulgarian Army Stadium Reconstruction

The rconstruction of the Bulgarian Army Stadium  that has managed to unite football fans and the general public in Bulgaria. IPA - Architecture and more is the chosen architectural team tasked with bringing CSKA's ambitious vision of its own modern and multifunctional sports facility to life, meeting both current and new UEFA requirements. An important part of the project is revitalizing the area, enhancing the nearby infrastructure, elevating the surrounding spaces, and establishing new areas for recreation and relaxation. The plan includes allocating 40 decares for free use in Borisova Garden Park by separating green areas and alleys and planting over 300 new trees. The stadium's pitch is reduced by approximately 3,800 square meter... More

Project • By Lusio • Primary Schools

Young innovators lab

The project’s goal is for children to perceive school as a cozy place, rich in different experiences which are not only educational but also sensory and related to play, informal communication and movement.The design combines traditional Bulgarian folkloric elements with a natural and calm design which provides a blank space for students to express themselves. Lusio architects Space characteristics: ● flexible and easy to transform depending on the needs of the learning process ● cozy, so that children feel well and open to build up on their knowledge ● stimulating to movement, which is essential for children’s development and is also part of the learning process Lusio architects Design solutions The three classr... More

Project • By Simple. Architecture • Private Houses

Private house in Sozopol

The house is located near the Black sea town of Sozopol and is situated on a plot with panoramic sea view. Assen Emilov Assen Emilov The project consists of partial reconstruction and complete visual transformation of the existing house. The old house was built around 15 years ago in a style imitating the authentic for Sozopol architectural elements and materials: multitude of inclined roofs with tiles, facade planking and tile cladding, bay-windows and arches. Assen Emilov Assen Emilov The wish of the contractor has been to achieve the exactly opposite effect: to have a contrasting, memorable, minimalistic and contemporary architecture. The biggest challenge of the project has been to reduce as much as feasible the cl... More

Project • By SOVA • Restaurants

Borovets Euphoria Restaurant

The presented restaurant is a part of a wide extension of the hotel resort, planned in order to utilize the low tourist intensity during this year and to improve the competitiveness for the new 2021. The restaurant reception is established to the left of the main entrance, the new worktop, along with the wooden front and LED down light is carried through the whole front, in order to accomplish a visual continuity. Above the reception desk, a high empty void is made use of by several suspended lighting fixtures that reveal the beauty of the large void and contributes to its appreciation during evening time. The restaurant wardrobe is located in the long hallway between the staircase and the restaurant itself.  The two opposite narrow... More

Project • By Architects for Urbanity • Exhibition Centres

New Urban Centre and Expo Centre in Veliko Tarnovo

Team: Irgen Salianji, Karolina Szóstkiewicz, Karolina Duda, Kyriakos MessiosStatus: Competition projectLocation: Veliko Tarnovo, BulgariaProgram: Masterplan and Expositions CentreMASTERPLANThe master plan of the new urban centre (NUC) of Veliko Tarnovo is divided into four functional zones that are interconnected and each serves a different range of program, while together they form a unified urban tissue with a characteristic identity. The northern part of the scheme contains the zone of public buildings and landmarks, including the new Exposition Centre and the existing buildings of the University (VTU) and the District Administration. This area is green and contains generous public spaces for leisure and open-air activities, while large... More

Project • By SOVA • Apartments

OOOO

The OOOO project for an apartment in Sofia, Bulgaria from SOVA is realized in the summer of 2018. The design carries the spirit of the Bauhaus movement, originating in the beginning of the 20th century, whose thematic represents style and expresses the individuality with the define imagery of fine geometry.The precise positioning of textile wainscoting aims to create corners of comfort within the uniform space for daily living and leisure.The geometrical theme inhabits all scenes of the daily life – living room, bath, wc, children’s room and bedroom. The color pallet of the bedrooms are in line with the theme of the leisure corners, while in the bathroom a more settle sense of neutrality and esthetic cleanliness is pursued. In the uniform s... More

Project • By Dellekamp • Apartments

Bulgaria 533
This apartment building by Dellekamp Arquitectos is located in Benito Juárez, Mexico City. It was conceived of as a housing development for young, middle-class families. The main premise of the project was to design an economical structure that could also offer above-average materials and spaces.Each apartment is divided into two modules, one containing the living room, dining room, and service core, and the second containing a room with a closet and bathroom. The project was stitched together with options to have one, two or three bedroom apartments. The apartments facing the street receive an exterior balcony, while interior units are offered a roof terrace. The project aims for a very clear integration between space and structure. All of... More

Project • By STARH • Apartments

A3 Advanced Architecture Apartments

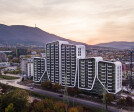
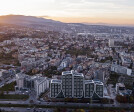
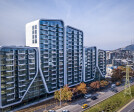
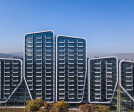
Concept A3 - Advanced Architecture Apartments is an exciting building, harmoniously incorporated into the context of the environment. Two starting points - the mountain and the city, set overall architectural concept. The plot reserved for A3 is in the border area, where the city and the mountain overflow into one. Lines and clear borders are blurred in smooth and soft forms, allowing everyone to determine exactly where and how to perceive shape and space. Situated in one of the most contemporary areas of Sofia - Bulgaria Blvd., A3 is designed to be relevant, contextual and avant-garde. 3inSpirit One of the most modern and interesting buildings in Sofia are exactly here. On the other hand, very dominant element of the environment is t... More