Canadian architecture

An overview of projects, products and exclusive articles about canadian architecture

Project • By Fabrication Studio • Private Houses

Copper House

On the edge of Sunnybrook Park, a quiet Toronto neighbourhood gives way to an expanse of ravine and trees. After two decades in the same family home, the client wanted to evolve within familiar surroundings — to create a place where their grown children and partners could stay close yet independent. Copper House is a self-contained guest house that extends family life into the garden. Set against a screen of deciduous trees separating the private lot from the park beyond, the building is conceived to preserve this veil of greenery rather than compete with it. Copper became the natural choice — a material that begins bright and reflective, then softens through exposure to rain and sunlight, shifting through browns and muted gree... More

Project • By Moriyama Teshima Architects • Private Houses

Infinity House

Infinity House, a private residence located on the shoreline of Lake Ontario, is intended to be a gathering place to bring together the family and friends of the owners—a couple entering retirement after substantial careers. Thoughtfully crafted at every level, this custom-designed home provides for an elegant lifestyle of comfort, while simultaneously accomplishing an unpretentious, modern design that respects the environment and architecturally celebrates the historically significant natural landscape of the Niagara region building site.  Riley Snelling Riley Snelling The name Infinity House is inherently inspired by the impressive panorama of the waterfront, existing as a humbling piece of artwork that is framed by... More

Project • By Moriyama Teshima Architects • Offices

Ontario Secondary School Teachers’ Federation (OSSTF) Headquarters

The Ontario Secondary School Teachers’ Federation (OSSTF) Headquarters and Multi-Tenant Commercial Building is a progressive, mass timber project built on a foundation of social, environmental, and financial sustainability. Designed by Canadian architectural studio Moriyama Teshima Architects (MTA), the building was constructed using net-zero strategies. The defining design integrates commercial opportunities with the relocation and revitalisation of the OSSTF’s offices in Toronto. Tom Arban Salina Kassam Moriyama Teshima Architects   A progressive mass timber building The OSSTF is an organisation that represents all educational professionals in the secondary school system in Ontario. The three-storey mass... More

Project • By Moriyama Teshima Architects • Universities

McMaster Uni LSBB Renovation + New Greenhouse

The renovation of McMaster University’s Life Sciences Biology Building (LSBB) involved a multi-phased refurbishment of the original brutalist LSBB (first constructed in the 1970s), with the addition of a state-of-the-art, 11,400 SF Greenhouse with connecting labs, study spaces, and other amenities. This renovation has successfully integrated the new greenhouse with the pre-existing building, while simultaneously fulfilling additional objectives of the university, including operational efficiency, student experience, and sustainability, among others. The renewal of this critical facility has established the Department of Biology as a vital part of the entry sequence to the Hamilton campus, existing as a thoughtfully designed and durabl... More

News • News • 19 Nov 2024

Dubbeldam Architecture + Design creates characterful and multi-generational lakeside wooden cottage in Ontario

Toronto-based multidisciplinary design studio Dubbeldam Architecture + Design has created a characterful and multi-generational wooden cottage on the banks of Lake Catchacoma in Ontario, Canada. The one-story Catchacoma Cottage is made up of three distinct volumes unified beneath a single roof with steep sloping rooflines. Riley Snelling Dubbeldam Architecture + Design Catchacoma Cottage sits in an opening in a mature woodland; occupying the site where a previous structure once stood, its construction minimizes any environmental impact. When designing the contemporary abode, Dubbeldam Architecture + Design drew inspiration from the site’s sloping topography — rising from the water’s edge, it envelops the... More

Project • By ALEXANDRE BERNIER ARCHITECTE • Apartments

RJM apartment

A century-old duplex in Montreal's Mile-end, abandoned for several years, has been extended with a large rooftop apartment and a backyard bedroom wing on each floor. The project aims to answer the delicate and sensitive question of “architectural intervention on modest heritage. ". How to densify in a gentle way by adding new housing, while retaining the authenticity of the original design and the urban landscape of the street and the lane. How to achieve this in a dialogue between the existing and the new, without one speaking louder than the other, while maintaining the modesty that forms a district of the city. Raphael Thibodeau Raphael Thibodeau Raphael Thibodeau The answer for the project was to lay a white veil o... More

Project • By SHAPE Architecture • Offices

Canadian Cancer Society: Prevention+Support Centre

This project combines an extensive reimagining of the Canadian Cancer Society (CCS) lodge and head office with an expansion to create a new entrance, amenity areas and a main gathering space. The renovation required integrating three interconnected building systems, each with its own code standards and varying architectural quality due to being built at different times. While it would have been easier to add a fourth building system, this would have created complexities for future renovations. Instead, the team decided to unify all the buildings and operate them as one. This meant gutting the three existing systems and replacing them with a single unified system. Where possible, building components were salvaged and reused in the new system... More

News • News • 12 Sep 2024

Dubbeldam Architecture + Design’s Bunkie is a contemporary reading of the traditional A-frame
Toronto-based Dubbeldam Architecture + Design created a “Bunkie on the Hill” as a quiet haven surrounded by nature in Muskoka, Ontario, Canada. This contemporary reading of the traditional A-frame conjures images of the quintessential cabin in the woods. Riley Snelling Dubbeldam Architecture + Design The Bunkie on the Hill is the smallest in a collection of cabins scattered across four family properties in Muskoka, a popular Canadian holiday destination, and is designed as a place to re-connect with nature. “The Bunkie is tucked into the trees at the top of a steep slope and provides a quiet space away from the action of the multi-generational family cottages below,” says Dubbeldam Architecture + D... More

News • News • 2 Feb 2024

Figurr Architects Collective completes affordable and sustainable apartment building in Ottawa
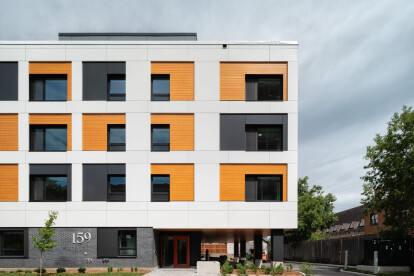
Canadian architectural firm Figurr Architects Collective has completed 159 Forward Avenue, an affordable housing apartment building in Ottawa, Canada. A project for Centretown Citizens Ottawa Corporation, a non-profit housing organization, 159 Forward Avenue is designed to Passive House (also known as Passivhaus) performance standards of energy efficiency. Naquib Hossain The new building replaces a decommissioned family shelter previously owned by the City of Ottawa. “This project is a prime example of a community-focused urban infill and provides much-needed affordable housing for the city,” says Figurr. The building’s 49 apartments offer a mix of two- and three-bedroom family units as well as a number of access... More

News • News • 24 Jan 2024

Provencher_Roy completes a landmark observation tower at the Port of Montreal

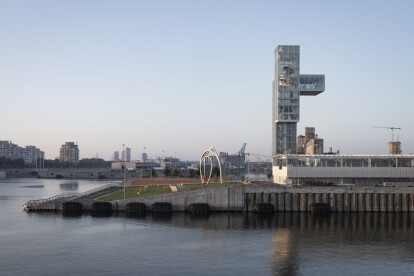
Canadian architectural firm Provencher_Roy recently completed the Port of Montreal Tower, a new signature tower and viewing platform that signals the presence of the port’s reinvigorated Grand Quay. James Brittain The culmination of a project that began a decade ago, the Port of Montreal Tower is described as “the jewel in the crown” of a plan that has transformed the former Alexandra Pier (built in 1899 and one of the world’s busiest grain exporting hubs) into a landscaped esplanade, public space, and upgraded cruise ship terminal. The transformation into a new public space was designed by Provencher_Roy in collaboration with landscape architectural studio NIPPAYSAGE. James Brittain James Bri... More

Project • By Stephane Gaulin-Brown • Private Houses

Element Tremblant
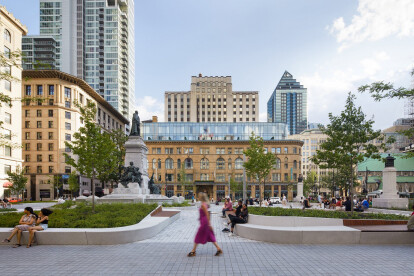
Stephane Gaulin-Brown Design is excited to announce the completion of their latest project, which draws inspiration from its historical and natural surroundings. Element Tremblant is a modern take on the classic ski experience, weaving traditional and contemporary design elements to create a unique space that reflects the beauty, history, and culture of the region. Stephane Gaulin-Brown Stephane Gaulin-Brown Valerie Lacroix The design process involved extensive research into Mont Tremblant’s rich cultural and natural heritage. “The client and I were inspired by the suave adventurous spirit of the area’s early pioneers like Stan Ferguson and Hans Falkner, as well as 1940’s après-ski paintings of... More

News • News • 29 Aug 2023

Théâtre de Verdure blurs the limits between architecture and landscape
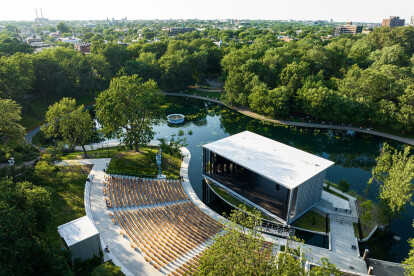
The open-air Théâtre de Verdure in Montreal, Canada, has been redesigned by Canadian architecture and design firm Lemay. Established in 1956, the landmark theatre has been reimagined as a new “4-season concept” in a way that increases its openness and accessibility to aficionados of the arts and culture. Adrien Williams Adrien Williams Théâtre de Verdure is located in Montreal’s La Fontaine Park, where it plays a key cultural role. With its facilities in a state of disrepair, the theatre was temporarily closed in 2014. Wishing to breathe new life into the space, Lemay’s redesign focused on the relationships between “architecture and landscape, theatre and park, the b... More

News • News • 19 May 2023

25 best architecture firms in Canada

Canadian architecture is a multifaceted reflection of its vast landscape, culture and history. From the sweeping prairies of Alberta to the rugged mountains of British Columbia, the breathtaking vistas of the Great White North are home to equally splendid designs that seamlessly blend with the landscape. As opposed to its natural beauty, the metropolises of Toronto, Vancouver and Montreal boast soaring skyscrapers and innovative contemporary structures that have made a mark on the country’s-built environment. From the Gothic Revival of Parliament Hill in Ottawa to the iconic modernist designs of Toronto's CN Tower, each structure is a concoction of diverse stories and landscapes. The following list is a selection of 25 architecture fi... More

Project • By C& Partners Architects Inc • Hospitals

Sheppard Healthcare Building - Toronto Canada

Sheppard Medical Centre is a place of care, serving both its immediate community as well as individuals seeking specialized treatments. Designed according to “Barrier Free” and “Human Centric” principles, the architecture reflects the ambitions of the clients, creating a salutogenic, holistic centre for wellness. C& Partners Architects, in collaboration with Mehdi Marzyari Architects, have designed a two-storey, 10,000 SF medical building on Sheppard Avenue East in North York, Toronto. Providing a host of services, this new medical building aims to contribute, with a positive impact, to the well-being of communities and individuals.  The building mass is split into two programmatic boxes: retail and clinic... More

Project • By C& Partners Architects Inc • Workshops

Bravo Academy - Toronto

Bravo Academy is not only a learning facility, but also an inviting social environment for students, parents and teachers, regularly enjoying the art of performance. In a close collaboration with our client, we understood the requirements of a contemporary academy for the performing arts, and prepared flow diagrams, layout plans and advised on interior finishes. Moreover, we carefully juxtaposed the colour palette and materials to promote the branding and business model. C& Partners Architects The flow of each user group was meticulously studied to optimize the experience of each visitor. We also zoned the classrooms, staff area and performance area so they can be efficiently connected while also being able to function seamlessly... More