Cladding

An overview of projects, products and exclusive articles about cladding

Product • By Lapitec • VESUVIO Finish

VESUVIO Finish

Lapitec®'s Vesuvio is a tactile, smooth, yet finely-textured surface with anti-slip properties. It’s the ideal choice for both indoor and outdoor cladding and for commercial and residential flooring.   Specifications   Vesuvio comes in XXL format slabs 3365 x 1500 mm (132½ x 59 in). Each slab is available in thicknesses of 1.2, 2, 3 cm (½”, ¾”, 1¼”).   Features and Benefits   ·        Genuine ·        Ideal for use indoors and outdoors ·        Can be cut and transformed into different shapes and sizes ·&... More

Product • By Lapitec • SATIN Finish

SATIN Finish

Lapitec® is a supreme example of a construction material developed by employing advanced scientific manufacturing techniques. Not a natural stone, neither an artificial quartz stone nor a ceramic or a porcelain but a unique product now defined as a Sintered Stone. Its composition is 100 % mineral with no resin or hydrocarbon based binder components. Lapitec® is very resistant and tolerant to high temperatures, unaffected by moisture, resistant to UV light, unaltered by acids and alkalis, self cleaning and bacterial resistant. The product's extreme hardness also makes it particularly resistant to scratching, abrasion and everyday wear and tear. Lapitec® can be used for countless applications in architecture and design, for outsid... More

Product • By Lapitec • LUX Finish

LUX Finish

Lapitec® LUX collection features a highly reflective, polished finish that radiates luminosity. LUX is a mirrored surface which - as the name suggests - has the unique property of reflecting and enhancing brightness, for unparalleled elegance.SpecificationsLux comes in XXL format slabs 3365 x 1500 mm (132½ x 59 in). Each slab is available in thicknesses of 1.2, 2, 3 cm (½”, ¾”, 1¼”).Features and Benefits·        Genuine·        Ideal for use indoors and outdoors·        Can be cut and transformed into different shapes and sizes·        Can be perforated and processed· ... More

Product • By Lapitec • LITHOS Finish

LITHOS Finish
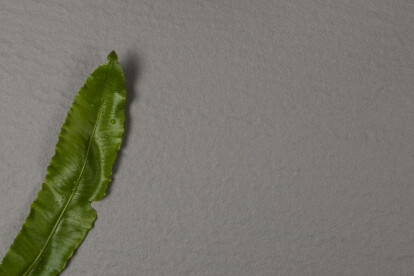
Lapitec®'s Lithos finish is a finely wrinkled surface for exterior and interior design. The final effect is stunning, as it creates soft, natural colours. Thanks to subtle depressions, LIthos provides new perceptions each time it’s touched.SpecificationsLithos comes in XXL format slabs 3365 x 1500 mm (132½ x 59 in). Each slab is available in thicknesses of 1.2, 2, 3 cm (½”, ¾”, 1¼”).Features and Benefits·        Genuine·        Ideal for use indoors and outdoors·        Can be cut and transformed into different shapes and sizes·        Can be perforated and processed· ... More

Product • By Lapitec • DUNE Finish

DUNE Finish

Lapitec®'s Dune finish recalls the sand of the desert, where the wind gently moulds the landscape. Soft to the touch, new vibrant colours reveal themselves with every ray of light. The optical effect is that of naturally broken stone, very similar to slate.SpecificationsDune comes in XXL format slabs 3365 x 1500 mm (132½ x 59 in). Each slab is available in thicknesses of 1.2, 2, 3 cm (½”, ¾”, 1¼”).Features and Benefits·        Genuine·        Ideal for use indoors and outdoors·        Can be cut and transformed into different shapes and sizes·        Can be perforated... More

Product • By Lapitec • ARENA Finish

ARENA Finish

Lapitec®'s Arena finish is a smooth, sandblasted finish with a regular grain that confers natural dynamism to the entire slab. This sintered stone processing method makes colours lighter, allowing the vivacity of the hues to stand out. Arena reaches its full potential when used as outdoor flooring.SpecificationsArena comes in XXL format slabs 3365 x 1500 mm (132½ x 59 in). Each slab is available in thicknesses of 1.2, 2, 3 cm (½”, ¾”, 1¼”).Features and Benefits·        Genuine·        Ideal for use indoors and outdoors·        Can be cut and transformed into different shapes and sizes·   ... More

Product • By Kriskadecor • Cladding

Cladding

Who has not ever dreamt about an astonishing metal façade? Kriskadecor did, that is why our building cover solutions are unique.  Our cladding possibilities include defining a pattern, an image and reflecting the light in a very special way. More

Project • By Cera Stribley • Private Houses

Parkside Beach House

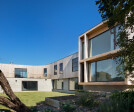
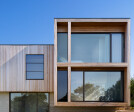
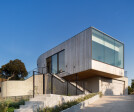
Taking inspiration from the iconic Mornington bathing boxes, Parkside Beach House features concrete bricks and timber batten cladding throughout. The property is ideal for multi-family use and balances open and spacious communal areas with the privacy of secluded retreats. This holiday home is designed to accommodate multiple families and guests simultaneously, creating the need for both insulated, private spheres as well as functional and welcoming communal areas. With apartment-like spaces, private entry points and a kitchenette independent of the main living/kitchen area, Parkside fits this brief perfectly. With the dramatic juxtaposition of the timber batten cladding and block work of the carport area, the exterior of the... More

Project • By AR Design Studio • Housing

Black House

This four bed family house sits in the heart of the Kent countryside surrounded by mature trees and gardens.   The house encompasses a mixture of framed and linear views across four carefully sculpted gardens that aim to each capture a piece of the surrounding landscape.   Inspired by the building and land topography of Dungeness, located on the south Kent coast, this house is a collection of five modules clustered around a central courtyard. The Black House’s rectangular massing was divided into blocks by key site axes, a view from the pool to a large populus tree, and a previous path to the site. Each block is linked to a distinct aspect of the garden, with a final connecting view provided from the roof of a brick towe... More

Project • By AR Design Studio • Housing

The Crows Nest

AR Design Studio was approached by the clients who were looking to extend their holiday home on a cliff top on the South Coast. During the planning process, and following the unprecedented rainfall during the winter of 2014, there was subsidence close to the house and the decision was made to replace it entirely.   AR Design Studio was then tasked with designing a completely new home; the idea of movement and fracturing formed the backbone of the concept. Working closely with engineers Eckersley O’Callaghan, an imaginative structural solution was proposed to prevent future failure. A concrete slab was built into the ground, a series of strategically placed dwarf walls were then built on top of it. A floating structural frame wa... More

Project • By AR Design Studio • Housing

The Elements

The Elements is a private new build house in Hampshire, completed in early 2017 by Winchester based architects AR Design Studio. Adjacent to the stunning River Hamble and its popular marina, it is nestled within meadows rich in native wildlife. With a global collection of friends and family, the client required a large home in which to regularly host and entertain. The home focuses on accommodating a number of guests in the homeliest way possible, providing an experience of a ‘home-from-home’. It is hoped that the home will create lasting memories among visiting friends and family. The massing for the home is divided into three interlocking blocks. Two blocks, one for guests, the other for the family, are connected by a central entra... More

Project • By AR Design Studio • Housing

The Farmer's House

The Farmer’s House acts as the UK base for AR Design Studio’s clients, who return to the English countryside from their travels to tend to their farmstead. Set on a private estate in the most western part of the South Downs National Park, the house’s rural location is its raison d’etre. AR Design Studio were approached by the clients who were looking to add a completely self-contained yet joined annexe, that would be a space for their children and grandchildren to ‘take over’ when they were staying. The team at AR Design Studio proposed an extension and makeover that would wrap everything together in a unified and elegant form. The old and new are joined by a glazed link that sits between the existing house and the new annexe.... More

Project • By Cupa Pizarras • Private Houses

Villa P

From renovations to newly constructed buildings around the world, one of every three natural roofing slate  installations uses the Cupa Pizarras brand. One such project is the beautiful Villa P in Fredericia, Denmark. Designed by N+P Arkitektur, the 2,100 sq.ft. harbor-side residence uses the CUPACLAD® 101 LOGIC cladding system to help create its timeless, Nordic-inspired aesthetic.   Overlooking the picturesque harbor of Fredericia and Lillebaelt not far from the ocean, Villa P's exterior can withstand the harsh conditions of its coastal environment. “Vertical and horizontal wooden strips, slate and zinc are all materials that will patinate over time, reflecting seasons,” N+P Arkitektur describes. More

Product • By Elval Colour • ELVAL ENF

ELVAL ENF

Having completed significant investments in its production facilities, Elval Colour offers a wide array of premium quality painted Aluminium Sheet and Coil products for building cladding in Plain, profiled and stucco finishes.   Application areas   ENF: Elval Colour’s long experience in construction aluminium has led to the development of ENF (an acronym for energy façade), a specific family of products designed for sustainable building cladding applications. ENF can be sold mainly as Flat solid sheet Solid aluminium cassettes Perforated panels   ENF is offered as a painted material with VHDPE or PVDF type of paint and has been approved by cladding fabricator specialists in the most extreme environments, s... More

Product • By PROROCH • NATURAL STONE

NATURAL STONE

Our material is the natural stone extracted by us, transformed in our workshops with very high technologies, located in the south of France. Our processing process makes our product very competitive economically, with respect and consideration of the environment. Thanks to our technical team, the creations of our clients take shape. It is with domes, domes, arches, hall arches, hangers, curved walls or any other element of structure that Proroch constantly pushes the limits of stereotomy to make each project unique. More