Contemporary home design

An overview of projects, products and exclusive articles about contemporary home design

Project • By IQ Glass UK • Private Houses

Making Place House

Structural Glazing for a Contemporary Country House in West Yorkshire Making Place House is a contemporary country house on the moorland fringes of Calderdale, West Yorkshire. Designed by Gagarin Studio under Paragraph 79 of the National Planning Policy Framework, now Paragraph 84, the project reinterprets the historic Halifax House as a modern zero-carbon dwelling rooted in the South Pennine landscape. IQ Glass was appointed to design, supply and install an extensive architectural glazing package, including large format slim sliding glass doors, aluminium casement windows, Invisio® structural glazing, fixed and automated rooflights, eaves glazing and external walk-on glass. Together, these systems introduce natural light, frame views... More

Project • By FH2L Arquitectos • Private Houses

HOUSE VCH

From the outset, this residence is conceived as a seamless dialogue between architecture and landscape. A refined watter features leads to the entrance, setting a serene tone that extends throughout the house. The foyer, lit by a skylit patio, transitions gently between exterior and interior, introducing the play of light and shadow that defines the home's atmosphere. Nivelarte Nivelarte Nivelarte Nivelarte organized over three levels, the layout distinguishes functions clearly. The ground floor hosts open-plan social areas, fluidly connected to the gardeen and pool, encouraging  indoor-outdoor living. The upper level contains private spaces, where terraces and carefully  framed views maintain privacy while dr... More

Project • By Moriyama Teshima Architects • Private Houses

Infinity House

Infinity House, a private residence located on the shoreline of Lake Ontario, is intended to be a gathering place to bring together the family and friends of the owners—a couple entering retirement after substantial careers. Thoughtfully crafted at every level, this custom-designed home provides for an elegant lifestyle of comfort, while simultaneously accomplishing an unpretentious, modern design that respects the environment and architecturally celebrates the historically significant natural landscape of the Niagara region building site.  Riley Snelling Riley Snelling The name Infinity House is inherently inspired by the impressive panorama of the waterfront, existing as a humbling piece of artwork that is framed by... More

Project • By JABRAARCHITECTS • Private Houses

HILLS HOUSE

The house on the hills was built in the landscape of a charming village near Rzeszów. On a plot of just over 1000 m2, in an area of varied and very extensive development, we designed a single-storey house with a simple form and functional interior, offering open and bright spaces open to the landscape of the Podrzeszów hills. JABRAARCHITECTS JABRAARCHITECTS JABRAARCHITECTS The architecturally diverse neighbourhood of the plot gave absolute design freedom as to the geometry of the roof. The investors had always thought of a single-storey house with a flat roof, so the traditional form of a house with a gable roof was out of the question. JABRAARCHITECTS JABRAARCHITECTS The investors' guidelines regard... More

Project • By Signum Architecture • Private Houses

Trilogy Napa Valley

Occupying a site with unparalleled beauty and views on the floor of the Napa Valley, this unique home is designed to marry a rural, indoor-outdoor, family-oriented wine country lifestyle with a sense of luxury. The clients asked for an elegant farmhouse that spoke to the agricultural nature of the location, as well as a house that would promote health and wellbeing. Cesar Rubio The seamless and graceful rendition of a modern farmhouse is designed and built as a social gathering place for extended family with an aesthetic that feels true to the Napa Valley, but with a lightness that reflects the clients’ roots in Southern California. The farmhouse vernacular is distilled down to its essence, merging Northern California and Southe... More

Product • By K·LINE España y Portugal • Adjustable Louver Blind K-Flex Z90

Adjustable Louver Blind K-Flex Z90

The K-FLEX Z90 adjustable and stackable louvre blinds allow a fine-tuned management of solar gain, maintaining beautiful exterior perspectives and preserving privacy thanks to the slimness of their aluminium slats and their perfect integration.The ideal solution for your living room! Caption Caption Caption Caption Caption Caption Caption More

Project • By Bjella Architects • Private Houses

Curves and Hues - A Sculpted Modern House in Minnesota

In the heart of Minnesota, where winters paint the landscape in hues of grey and white for months on end, a modern home challenges the monotony of the season. A sculpture for living, the home rises from the earth like a muted yellow, tapered drum, embracing both grace and boldness in its architectural design.Created for an extended family with an adventurous spirit and unafraid of a vibrant palette, this high-tech residence is a reaction to the cold, desolate winters of Minnesota, a winter refuge against the monotony of the grey and white, often dreary landscape. It is a canvas for color therapy, introducing warm reds, oranges, and yellows that fill the interior through stone and tile, rich wood wall panels, and exotic wood cabinets. Tim... More

Project • By JJ + estudio • Housing

Scenic House

The Scenic House is a space designed for Alice. A domestic space that explores new housing models, advocating for the experience and enjoyment beyond the conventional limits of housing, through a non-hierarchical, flexible, and multifunctional space. - Alberto Amores In 1865, Lewis Carroll wrote about a surreal and magical world. Alice travels through a path composed of a series of fascinating and unusual architectural spaces that she encounters on her adventure in Wonderland. The Scenic House, a 125 sqm apartment in Madrid, fulfils the dreams of an acrobat who envisions a performance space, a large table for sharing, and a personal sanctuary. Alberto Amores  The intervention is clear: to equip the dwelling with a permeab... More

Product • By Koncept • Focaccia Desk Lamp

Focaccia Desk Lamp

The Focaccia Desk Lamp provides a sleek and modern solution for any workspace, home office, and more. The lamp is designed with a slim and flexible body that can be bent at the joints, and swiveled at the base. The Desk model features two arms for a long reach and extension for your tasks. The diffused square light head is able to adjust light color from 2700 K (warm) to 5000 K (white), and brightness level with a touch strip on the top. Additionally, the Desk model includes an occupancy sensor, and a USB-C charging port for charging devices. This contemporary lamp is both functional and stylish. More

Project • By Edoardo Milesi & Archos • Apartments

TB Penthouse

In this eclectic penthouse, designed for a couple of art collectors, different colors mark different functional areas. Every detail was thought and created on the desire of a comfortable, intimate, and tidy home. Andrea Ceriani Andrea Ceriani Andrea Ceriani At the entrance, an iron and glass compass enriched with plants for stripping shoes and coats filters the living area, a seamless open space loft overlooking the large panoramic terrace opened on the valley. Once inside, a progression of volumes made of different materials leads us to discover all the spaces of the house, sometimes hidden by secret doors and occasionally revealed by small details. Walnut and birch wood for the partitions, designed to separate and contain,... More

Project • By Latitud 10 Architecture • Private Houses

Bridge Residence
The main goal of the Bridge Residence was to articulate the project in a relatively narrow property for its size. This caused a longitudinal distribution of the spaces. For this, it was possible to distribute the house in such a way that there were two main areas (private and social) connected to each other by a “bridge”. Latitud 10 Arquitectura Latitud 10 Arquitectura Latitud 10 Arquitectura Latitud 10 Arquitectura In the same way, it was sought to generate a completely open social space and directly connected with the external terrace so that it functions as an extension of the internal spaces and thus expand them further. Similarly, the owners wanted to create a double-height space which was located in th... More

Project • By KanDesign | Interior Design Studio • Housing

EXCLUSIVE PRIVATE HOUSE A

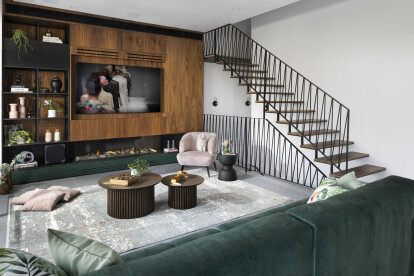
A couple of clients moved from an apartment to a private three-story house in a regenerating neighborhood in the central area of Israel. The couple has two children aged 10 and 12 and one daughter at the age 22. Photo: Photographer: Eran Turgeman The requirement was for a modern and spacious house with a shared public space where everyone can see everyone else. And at the same time, everyone can be busy with their own affairs without disturbing the other. Photo: Photographer: Eran Turgeman The house is divided into three different levels: The entrance floor is the public space that serves all the residents of the house.  Entering the house with an entrance door at a height of 325 cm The door is black on the outside and... More

Project • By WR-AP • Housing

25CR

25 Coleshill Road is a total reinvention of ‘the ugly duckling’ on the street into a sustainable, contemporary detached family home. The clients brief to us included the reconfiguration of all the internal spaces, a near rear/side extension to incorporate a family area and the addition of new modern dormers to the top floor to improve usability.   Ben Tynegate The existing dwelling had a very distinctive presence on the street as a standalone three-storey house painted in white, that differed from the surrounding Victorian traditional red-brick dwellings. The anomalies of the existing house presented an opportunity to design in partnership with the clients something that is both sensitive to the surrounding area whils... More

Project • By qube designs • Apartments

The Golden Abode

In the world of interior design, challenges lie as opportunities to give birth to creativity. It not only ignites a unique vision for the space but enables designers to push their boundaries and curate something captivating and inspiring. One such interior project sprawling across 3000 sq. ft in Cuttack, Odisha had multiple challenges to overpower. From low ceiling-to-ground clearance to trapezium-shaped windows, the design team at Qube Designs embraced them all to craft interiors that articulate modern aesthetics. Caption The project brief comprised crafting 8 spaces with a distinct character imparted to each. From a chatty living room to calming puja space, the design approach was all about keeping an eye on the details to bring out... More

Project • By STUDIO Nishita Kamdar • Apartments

Homme Haus

In minimalism, the design elements convey the message of simplicity. The basic geometric forms, shapes, graceful and elegant colors and textures, elements without decoration, simple materials and the repetitions of structures represent a sense of order and essential quality. In interior design, minimalism means spacious rooms with minimum of furniture and elements. studio nishita kamdar BRIEFThe 980 sq ft apartment in a typical Mumbai high rise, was divided into typically 3 bedrooms, and 3 bathrooms with living and kitchen room and occupied by a Bachelor in his late 30’s. The client wanted a space which felt like a large bachelor pad, enough to give him his own privacy but as well as flexible enough to entertain his large group... More