Contemporary office design

An overview of projects, products and exclusive articles about contemporary office design

Project • By Huckle Design • Offices

New Corporate Office for Shell Oman Marketing

Huckle Design was appointed by Gensler, under Gensler’s global framework agreement with Shell, to serve as the Local Architect of Record (AOR) for the new Shell Oman Marketing corporate office in Mina Al Fahal, Muscat. The project involved the complete architectural design of the proposed G+1 office facility, together with structural and MEP engineering services. Huckle Design The project brings together architectural, structural, and building services design to create a contemporary corporate workplace for Shell Oman Marketing. Al Hajiry More

Project • By GOOD studio • Offices

FOODORA Office

Bold colors, functional layout and sustainable design are the key features of the new Foodora Budapest Office, designed by GOOD studio. The brand’s signature color plays a central role in shaping the atmosphere. Vibrant pink tones are applied strategically across ceilings, lighting elements, and details, creating a strong visual identity. These bold accents contrast with neutral surfaces and soft textures, achieving a balance between energy and comfort. Dániel Dömölky Dániel Dömölky Dániel Dömölky At the core of the concept is a philosophy that prioritizes the retention of existing architectural and mechanical systems. Exposed ceilings, visible ductwork, and building... More

Project • By AxisHouse • Offices

Trethowans

Featuring biophilic elements and a calming colour palette, this contemporary design unites the team while providing a sophisticated environment reflecting this law firm’s impeccable heritage. Trethowans, a law firm operating for more than 150 years, approached us to design & build their new Winchester office to bring them in line with their company ethos and to allow for future expansion. They requested a law firm Fit-Out that would encourage collaboration and wellbeing, while providing an appropriate welcome for their clients. We worked with Trethowans to design two distinct zones as they prepared to move into larger premises on the first floor of Wykeham Court. The client-facing section features a reception area, boardroom and... More

Project • By NCBHAM • Offices

Elite House - Levi’s® Offices

In October 2024, we were entrusted with the full redesign of Levi’s® new Brussels headquarters, located in the iconic Elite House at Porte de Namur. The relocation marked a strategic shift toward a more central address and a reduced footprint, prompting a comprehensive redefinition of the workspace program across five floors and approximately 3,150 m². Atelier minHuy Bathed in natural light and offering expansive city views, the building’s qualities became central to the design strategy. Developed from guidelines established during the competition phase, the project evolved organically, prioritizing comfort, flexibility, and a diversity of work typologies. Simple yet character-defining elements, derived from the b... More

Project • By Banker Wire • Offices

58 Mosley St

The recent transformation of 58 Mosley Street in Manchester showcases a thoughtful blend of contemporary design and functional detailing, with Banker woven wire mesh playing a pivotal role throughout the interior and amenity spaces. Designed to support a modern workplace experience, the renovation elevates everyday movement and interaction through the strategic use of texture, transparency, and durable materials. The LPZ-71 woven wire mesh serves as a recurring design element, contributing visual refinement throughout the building. Banker Wire Banker Wire The staircase serves as the defining focal point, drawing attention with its bold use of black powder coated woven wire mesh. The railing system showcases the material as both a... More

Project • By OSO Architecture • Offices

Starax HQ

The project, designed for the management office of Starax, a company producing furniture accessories, is located in Velimeşe, Tekirdağ. The office spaces, situated within the factory's production building, span across three floors with a total usable area of 4,000 square meters. Caption Caption Caption Caption Caption The ground floor houses the employee and visitor entrance lobbies, a showroom area, meeting rooms, and other service spaces. On the first floor, there are executive offices, an executive meeting room, and workspaces for personnel. The central location of the executive meeting room was designed to serve as a focal point, enhanced by its modern design, creating an impressive space for both internal meet... More

Project • By Tengo Design • Offices

Heart Group Office – Feel Like at Home

Located in Limassol, Cyprus, the Heart Group office redefines the modern workspace by blending home-like warmth with professional functionality. The design aimed to create a welcoming environment that feels relaxed yet efficient, fostering both collaboration and focus. Photography: Egor Piaskovsky Photography: Egor Piaskovsky Photography: Egor Piaskovsky The interior features carefully selected furniture from top brands like Narbutas and Flokk. Forum meeting tables and MOVE&LEAD executive desks encourage openness and teamwork, while sit-stand Active desks offer ergonomic flexibility. Flokk’s Violle task chairs and Sorriso conference chairs ensure comfort throughout long workdays, and Chic Lounge chairs in relaxatio... More

Project • By Alcove Design Consultants • Offices

Financial Client - Delhi

Client Brief and Expectations: Create a professional, yet welcoming environment that reinforces the institutions credibility as a leading financial institution dedicated to delivering trust, stability, and innovation through exceptional financial services, thus providing a client-centric approach. TakenIn Studios TakenIn Studios TakenIn Studios TakenIn Studios TakenIn Studios TakenIn Studios Challenges: This space came with unique challenges due to the specific news and expectations of the client within this industry. Balancing functionality and aesthetics while maintaining privacy and transparency was an extremely important aspect of this design challenge. An overlay of security considerations, tech... More

Project • By lloydlondon architects • Offices

Core Physiotherapy Rehab & Wellness
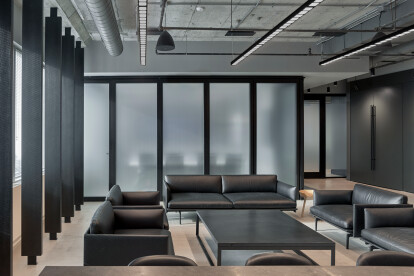
Given the constraints of a subterranean basement space, the challenge here was to create a space where clients of Core Physiotherapy could be welcomed and motivated to the challenges of rehabilitation and wellness. One of the first design priorities was to maximize the existing light in the space from a series of clerestory windows. By angling the ceiling planes we were able to achieve two things: allow space for more light, but also maximize the height of the ceilings by grouping mechanical services in the lowest part of the ceiling.  Rémi Carreiro Photography Rémi Carreiro Photography This seemingly practical architectural response initiated a design study in how the architecture of the space could imbue a dy... More

Project • By Fluxwerx • Offices

Purpose Office
Purpose Investments is located in downtown Toronto, Canada. The design of the Purpose offices is inspired by the idea of a line of thought.  The concept of line vs. solid and void, is explored throughout the design in various forms.  The lobby lounge is an area carved out between solids that is knitted together with crisscrossing lines.  It functions as the social hub for the workplace,  offering relaxing, regenerating and collaboration space for the teams. The contrast in finishes – smooth vs. rough, dark vs. light and shiny vs. matte – is echoed in the selection of light fixtures that illuminate the space. Scott Norsworthy All of the specified Fluxwerx Aperture luminaries use LED sources with a colou... More

News • News • 4 Oct 2023

Perkins+Will unveil a volumetrically dynamic design for 799 Broadway in New York
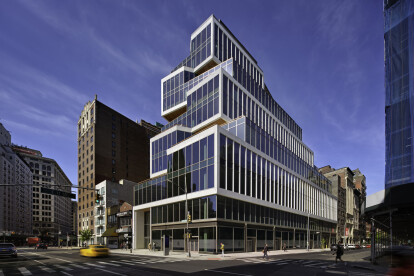
Perkins+Will has unveiled its design for 799 Broadway, a 12-storey next-generation office building co-developed by Normandy Real Estate Partners and Columbia Property Trust in New York. The 160,000-square-foot building reinvents the classic NYC loft building with contemporary materials, systems, and technology, while the sculptural massing responds to zoning setback regulations. The result is a human-scale expression with meaningful connections to the outdoors.  Caption Located in the vibrant Manhattan neighbourhood of Greenwich Village, the innovative office concept meets the needs of tomorrow’s tech and creative workforce by offering open, flexible workspace for creative and collaborative tenants, which is not always... More

Project • By Bean Buro • Offices

Best World International / Wellness Oasis
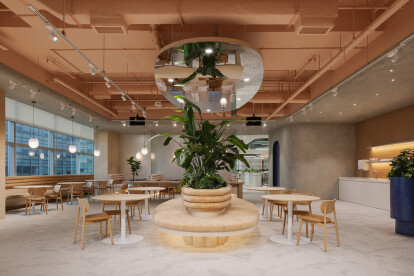
“In this nature-inspired design, a versatile garden-style café island serves town hall events, featuring a central island with surrounding seating and a captivating mirror ceiling, for a unique and visually attractive effect.” - Lorène Faure, co-founder of Bean Buro Daniel Koh Daniel Koh “The goal is to establish a versatile and inviting workspace to attract employees back to the office after the COVID-19 remote work period. Emphasizing employee wellbeing, this design fosters a refreshed company culture and facilitates seamless collaboration among team members.” - Kenny Kinugasa-Tsui, co-founder of Bean Buro Daniel Koh Daniel Koh The Brief: A Haven for Productivity and We... More

News • News • 9 Aug 2023

Nagano HQ embraces the concept of an all-day living room

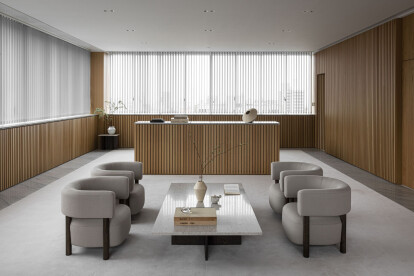
Danish architectural studio Norm Architects has completed the design of Nagano HQ in its distinctly “soft minimal” approach. A space that meshes a careful blend of materials and functionality, the Nagano HQ is a picture of warmth, calmness, and balance. Jonas Bjerre-Poulsen Jonas Bjerre-Poulsen In today’s ever evolving working environment, traditional space boundaries are viewed as increasingly outmoded concepts, particularly as people engage in a variety of pursuits. “Single-use spaces are becoming obsolete, giving way to multifunctional environments that cater to diverse needs,” says Norm Architects. Nevertheless, it is often the case that companies overlook the role of design and its posit... More

News • News • 14 Jul 2023

GCA Architects transforms a 19th century Barcelona factory into a light-filled office space

In Barcelona's Eixample district, Spanish architecture and design firm GCA Architects has transformed a former 19th century industrial factory into a light-filled office space. Combining architectural heritage and contemporary design, the transformation carefully maximizes the building’s aesthetic qualities and functionality, and places an emphasis on energy efficiency. José Hevia José Hevia The refurbishment project provides a new home for the Fundació Bofill (Bofill Foundation), a nonprofit organization promoting and extending educational opportunities to overcome social inequalities in Catalonia. GCA Architects regards projects such as this one as “opportunities to enhance the circular... More

Project • By VietDECOR • Offices

Scandinavian Software Park

In 2022, Software Park by Monterro III expanded to 350m2 next to Monterro I office at Peakview Building, Hanoi Capital, with the current state of the old office having relatively new wall spaces. Therefore, VietDECOR is tasked with: -          Inheriting the current usable space. -          Redividing the space according to Monterro I & II standards. -          Still consider the expansion of the 6 people workspace into 12 or 18 people room. -          The function of this office is independent of Monterro I office next to it, so the Entrance, small & medium Meeting room, Breakout area and Utilities spaces are still needed to serv... More