Copperfacadesolutions

An overview of projects, products and exclusive articles about copperfacadesolutions

Project • By Dietger Wissounig Architekten • Sports Centres

Sports Hall St. Martin

The old circular sports hall in St. Martiner Street has been replaced by a new hall which is used by the adjoining secondary school as well as various sports clubs and is suitable for international ball game tournaments.The elongated structure is positioned approximately parallel to the street which establishes a high public presence, protects the outdoor sports ground located behind it and ensures that the existing parking spaces on the northwest side remain available. At the front of the building is the main entrance with a small forecourt. A row of trees and additional parking spaces serve as buffer zone to the busy St. Martiner Street. The three-storey building has been lowered four metres below street level in order to create a di... More

Project • By Hejidesign • Libraries

Lingers book bar

Lingers book and coffee bar is located in Shenzhen city, a hybrid space which combines reading, books, arts, coffee and desserts.The color selection of the store is inspired by Wes Anderson's film "The Grand Budapest Hotel", pink with slightly gray and copper rose gold, creating a chic and sweet mood.The frame and the knob of the main entrance applies the Chinese character of the store's name. Infinite parallel metal lines of the entrance floor leads the visitors to the store, allowing them to escape the hustle and bustle outside.Follow the metal lines into the internal space, white marble flooring and its turning logo partition are seen. The floor-to-ceiling shelves continue same style of the entrance, made of rose gold copper colored meta... More

Project • By Pleysier Perkins • Private Houses

Elwood house 2 (House for a Plumber)

A contemporary three-level family home in a quiet street fringed with Plane trees and period bungalows. The living levels comprise two L-shaped volumes offset from one another to create private and open north-facing living spaces. Built for longevity, the house is clad in hand-pressed Danish bricks and naturally weathered copper. What is the conceptual framework of the project - including underlying principles, values, sustainable initiatives, core ideas and/or philosophy? The clients were clear about their accommodation requirements. These included bedrooms and play areas for their three children, outdoor garden space, provision for numerous hobbies including gym, lap pool, motorbiking and multiple car storage. This was achieved by int... More

Project • By Badia Berger Architects • Offices

FLAT COPPER

In the urban landscape of northeast Paris, the project sits at the crossroads of several transport networks : the major artery Boulevard Mac Donald, the Parisian beltway, the canal Saint-Denis, and the railway axis leading to the Gare de l’Est train station. By virtue of its verticality and the autonomy of its form, the building signals and highlights the intersection of these diverse networks. Veritable visual landmark, it marks the alignment of the canal from the confines of Saint-Denis to Aubervilliers. As seen from the Port of Aubervilliers, it constitutes a background to the large thoroughfare of Boulevard Mac Donald. From close up, the fragmentation in two of the building’s program articulates the different scales and urban am... More

Project • By Hyde + Hyde • Private Houses

Copper House

Hyde + Hyde have recently completed a new high quality contemporary two storey addition to an existing home in Cardiff, South Wales. The practice was appointed to carefully restore elements of the existing architecture creating a contemporary yet sensitive addition to the rear. To the front of the property the new addition appears as a simple copper box ‘peeping’ above the layers of existing green glazed tiles of the existing home. In the refurbishment, living and entertaining space is provided at ground floor through the introduction of a predominantly single storey glazed element. At first floor - a layered copper and oak form appears to delicately hover. Set on a shifted geometry to acknowledge the existing building form. This... More

Project • By Robert M. Gurney Architect • Private Houses

Buisson Residence

The journey down a winding road and thru a pine tree forest ends at the Buisson Residence. Situated on a grass knoll and commanding views of Lake Anna in central Virginia, the house emerges as a long, white painted brick wall with a copper clad volume cantilevered above the wall. The primary organizational elements are two “L” shaped brick walls connected by a glass enclosed bridge. Mahogany clad walls combine with the smaller “L” to provide a service volume while glass walls combine with the larger “L” to create the primary living spaces and to provide southern and western views toward the lake. The experience of arrival and the wall are intertwined as the wall establishes a threshold between the pine forest and views toward the lake... More

Project • By FoRo Arquitectos • Offices

Van der Laat & Jimenez Headquarters

The clients, one of Costa Rica’s oldest and most prestigious construction companies, requested a new addition on a corner lot to their existing 30+ year old building and an integral redesign of the interiors.
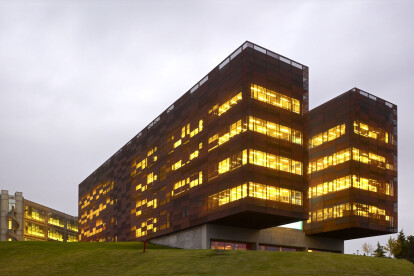
They wanted a building that expressed both solidity and novelty to symbolize their corporate structure formed by three original founders and five young junior partners. Thus, the building consists of two main volumes: the existing two-story building and the new one, both supported on a strong first floor clad in concrete tilesrepresenting V&Js soundness, and to symbolize the new “young blood”.This level is dedicated to parking.  Above, a lightweight second and third floors clad in prepatinated copper sheathing, a material that... More

Project • By Studio Pacific Architecture • Passenger Terminals

The Rock
A challenging brief with a double ambition meant that the 2010 redevelopment of the Wellington International Airport Passenger Terminal required a unique and innovative design. The first task was to meet a set of complex technical specifications that included functionality, planning efficiency, economy in building materials and optimisation of the available pocket building site, heavily constrained by aircraft choreography. In conjunction with external apron works, the project involved the expansion of interior floor area, new retailing, linkages from the recently reconfigured passenger processing area, and an increase to eight aerobridge-capable gates from the original six. The project encompassed 3500m2, of which 2017m2 was additional... More

Project • By Reynaers Aluminium • Banks

Yapi Kredi Bank Academy

Text: Ömer Kanipak Photography: Cemal Emden The Yapi Kredi Bank Academy building is an extension to an existing complex located just outside of Istanbul.The 65,000 m² bank operation complex was designed by John McAslan in 1998. It is formed by ten cube-shaped volumes clustered together in a grid pattern, creating a campuslike environment housing up to 2500 employees. The cubic volumes incorporate courtyards in the middle and they are linked together with streets that act as the common and circulation areas between the cubes. The existing structure, with its exposed concrete texture and tinted glass façades, portrays a rigid but comfortable environment. When the bank administration wanted to create a new space for the educational serv... More

Project • By Avanto Architects Ltd • Chapels

Chapel of St.Lawrence

The Vantaa Parish Union held an open architectural competition in the spring of 2003 for the design of a new chapel in the vicinity of the historic Church of St. Lawrence. The area has been classified as a nationally important cultural environment. The winning entry, out of 194 proposals, was “Polku” (“Path”) by Avanto Architects.Context, Massing The old stone church with its bell tower remain the dominant features in the landscape. The new chapel ties together different aspects of the area without emphasizing itself. The chapel connects with the graveyard, leaving the old buildings with their own boundaries and territories untouched. It delineates the northern boundary of the graveyard and hides the service yard behind its back. The chapel... More

Project • By Lassila Hirvilammi • Churches

Kuokkala Church

The wish of the Parish of Jyväskylä was to build “a church that looks like a church”. Our proposal was a simple, sculptural form within which all of the church’s different functions could be contained. The design is “of our time”, yet permeated with nods to and re-interpretations of church-building tradition. The east-west oriented building stands centrally on Kuokkala Square, the focal point of Jyväskylä’s Kuokkala district. The church is roofed and clad in overlapping slate tiles, and wooden and copper details around the entrances supplement the overall visual aspect. The church is flanked by a granite stairway and walls which, together with the bell tower on the square, usher visitors towards the main entrance. The church’s functions are... More

Project • By (designed by) Erick van Egeraat • Bars

Popstage Mezz

This conversion of a former officers’ mess into a venue for live music is part of a development plan prepared by OMA for an abandonned military campus in Breda. Located at the southwest corner of the campus, the original building, now housing a café, public facilities and offices, faces the parade ground and the planned residential development. A voluptuous form accommodating the new auditorium and foyer is tucked behind the old mess hall giving the venue a new identity that is clearly visible from Breda’s entertainment district. An opening created where the organic form of the extension meets the old building links the café and the foyer. In order to meet the acoustic requirements of live performance, the auditorium envelope is a doubl... More