Cottage architecture

An overview of projects, products and exclusive articles about cottage architecture

Project • By Dubbeldam Architecture + Design • Private Houses

Long Lake Cottage

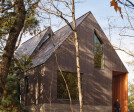
Located on a secluded peninsula along a lake in Ontario, Long Lake Cottage is conceived as a low-impact retreat embedded within a rugged natural landscape. Designed by Dubbeldam Architecture + Design as an off-grid refuge for an urban couple with a strong connection to the outdoors, the project balances compactness with openness. The studio employs orientation, materiality, and passive design strategies to create a comfortable year-round dwelling with minimal environmental disturbance. Riley Snelling The cottage is positioned within a remote forest setting with views across the lake and direct access to surrounding wilderness trails. Rather than competing with the landscape, the architecture is designed to heighten engagement with it,... More

Project • By Michael Taylor Architecture + Design • Private Houses

Percy Lake Cottage

Having previously designed a condominium interior for this couple (the Bay Street Condo), we were retained to create a rural retreat for them near Haliburton. Tom Arban Photography The new cottage is perched at the top of a steep slope, overlooking the tranquil lake and a private beach that is scattered with old tree stumps imbedded in the sand.  The cottage is broken up into three distinct volumes, each stepped back from the next to maximize views – an entry wing with two guest bedrooms that leads to a generous screened in porch; the main volume containing living, dining and kitchen with floor-to-ceiling windows that open up the interior to the views out to the lake; and the master bedroom wing that is separated from the r... More

Project • By Akb Architects • Private Houses

Sagamore North Cottage

Located on an island near the water's edge, this all-season family cottage was designed as a private refuge, hidden from view while maintaining a strong connection to the raw beauty of its Muskoka, Ontario surroundings. An existing dock and boathouse—designed by the same architecture firm and widely published — continually draws curious boaters uncomfortably close to shore. This unintended attention has made privacy a key consideration for the design of the cottage. Studio Shai Gil Inspired by the simple, familiar image of floating docks along the Muskoka lakes, the cottage is envisioned as a series of planar elements — turned vertically to form walls and guardrails that slip past one another, and elevated horizontal... More

News • News • 2 Jan 2025

Milada Cottage in the Krkonoše Mountains mixes urban flair with rustic charm

Situated on a hillside in the Krkonoše Mountains, Milada Chalet is a newly built cottage with a contemporary form that follows the scattered development of surrounding cottages. Designed by Prague-based architectural studio ADR, the residence is part of the small Czech village of Malá Úpa, a picturesque ski resort. Milada’s shape is inspired by the region’s traditional mountain cottages (and named after the owner’s mother and grandmother); it has a rectangular floor plan set horizontally into the slope. Visually, the cottage mixes urban flair and rustic charm, its lower cubic volume complemented by a gable roof with upper floors. ADR BoysPlayNice BoysPlayNice “For the... More

News • News • 4 Dec 2024

Contemporary wooden cottage in Šumava National Park is inspired by local vernacular

Prague-based Markéta Cajthamlová, Architektonická projekční kancelář (architectural design office) has designed a holiday cottage in the Šumava National Park in the South Bohemian Region of the Czech Republic. The contemporary wooden dwelling is inspired by a local vernacular. Petr Polák Petr Polák Markéta Cajthamlová, Architektonická projekční The shape of the cottage was dictated by the strict requirements of its location. Markéta Cajthamlová chose the form of a traditional cottage, making the best use of the site’s natural context. The design embodies a typical local style: the cottage has a significant widt... More

Project • By CARTA. Architecte • Private Houses

SM Cottage

In the municipality of Batiscan, the SM chalet catches the eye of passersby from the banks of the St. Lawrence River with its elegant discretion. Here, the stars of the show are first and foremost the river and the forest; this secondary residence aims to highlight and celebrate them. Its footprint on the site is minimal, thanks to its compact form and ingenious stilt construction. Raphaël Thibodeau Raphaël Thibodeau Raphaël Thibodeau The choice of cedar shingle cladding draws attention, evoking a sense of calm and steady tranquility. The primary intentions are gently inscribed here: to anchor itself sustainably in the landscape, to weather gracefully alongside the tall maples scattered across the site, and to... More

News • News • 19 Nov 2024

Dubbeldam Architecture + Design creates characterful and multi-generational lakeside wooden cottage in Ontario

Toronto-based multidisciplinary design studio Dubbeldam Architecture + Design has created a characterful and multi-generational wooden cottage on the banks of Lake Catchacoma in Ontario, Canada. The one-story Catchacoma Cottage is made up of three distinct volumes unified beneath a single roof with steep sloping rooflines. Riley Snelling Dubbeldam Architecture + Design Catchacoma Cottage sits in an opening in a mature woodland; occupying the site where a previous structure once stood, its construction minimizes any environmental impact. When designing the contemporary abode, Dubbeldam Architecture + Design drew inspiration from the site’s sloping topography — rising from the water’s edge, it envelops the... More

Project • By Dubbeldam Architecture + Design • Private Houses

Bunkie on the Hill

The smallest in a collection of cabins scattered across four family properties, a Bunkie on the Hill serves as a space of respite for a family-oriented client in Muskoka. The Bunkie, tucked into the trees at the top of a steep slope, was designed to provide a quiet space away from the action of the multi-generational family cottages below. Riley Snelling Riley Snelling Riley Snelling A contemporary interpretation of the traditional A-frame shape evokes the quintessential cabin in the woods, differentiated by shifted roof volumes. Reminiscent of the overlapping layers of shale rock in the surrounding landscape, the split roof design features two intersecting gables that create opportunities for window openings where the roof... More

Project • By Spectrum • Residential Landscape

Wood Cabin

The primary objective behind the design was to establish a profound connection with nature, maximizing the picturesque views of the backyard and cultivating a serene atmosphere for the inhabitants to escape the hustle and bustle of urban life. Throughout the design, the juxtaposition of untamed nature and a secure, inviting interior is accentuated, steering the overall experience. The use of simplicity, natural materials, and a minimalist aesthetic serves to instill a sense of peace and harmony, fostering a feeling of detachment from the outside world. Caption Caption The incorporation of clean lines, contemporary architectural elements, and a minimalist design ethos, paired with natural materials, creates a distinctive and tranq... More

Project • By Quinzhee Architecture • Private Houses

Chez Léon
Located on a sloping, wooded plot of land in Charlevoix, Quebec, the Chez Léon residence, designed by Quinzhee Architecture, rises on stilts to reach the tops of the trees, thus enjoying views of the St. Lawrence River. Adrien Williams Adrien Williams Adrien Williams The owners had a precise vision: a contemporary chalet in harmony with its environment, where the ecological footprint is minimal. This is how the idea of pilotis and refined volumes, decorated with large bay windows facing south, was born. Adrien Williams Adrien Williams Adrien Williams While leaving a minimal footprint, the covered space under the main volume allows occupants to enjoy the outdoors during bad weather and for nature to rec... More

Project • By UPA Italia by Paolo Lettieri Architects • Hotels

Caribbean Resort for Ritz Carlton Reserve

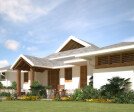
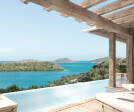
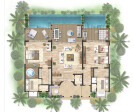
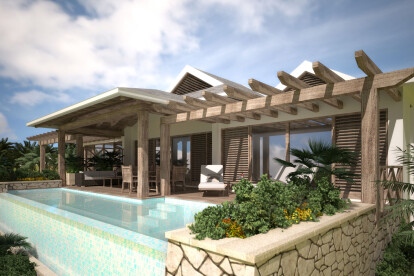
Caribbean resort project for Ritz Carlton Reserve is designed to offer the ultimate in luxury, the striking design of the project celebrates both the sea and the rainforest  with  elegantly appointed guest rooms and suites, many of which offer an individual pool and terrace, within two-story villas placed gently along the natural slopes of the land.The cottages have been designed in the local style to blend in with the environment to celebrate the rich simplicity of living both indoors and outdoors, while showcasing the country’s spirits mixed with luxury stunning Italian design furniture. UPA Italia The suites and villas reflect luxury and relaxed life in both design and experiences: ocean view beds, living spaces tha... More

Project • By Akb Architects • Private Houses

Muskoka Cottage

Akb Architects has created a multi-generational family cottage clad in rough-sawn cedar boards and cedar shakes to merge with the northern Ontario terrain of windswept trees and Pre-Cambrian bedrock. The 7,500-square-foot residence comprises three interconnected volumes that form an interior of cozy spaces and open rooms with spectacular views of a freshwater lake. The simple, volumetric shapes are distinctly contemporary while also embedded with vernacular features that give the house its cabin-in-the-woods appeal, including gabled rooflines with pronounced chimney stacks and an abundance of naturally aged wood. Shai Gil The client requested a year-round retreat that would serve as an inviting destination to entertain guests while al... More

Project • By nortehaus • Private Houses

nortehaus

Nestled above the ground, surrounded by river and trees, nortehaus was designed as a getaway and grounding space, away, but not too far from the city. Drawing from Nordic and Japanese influences, nortehaus honours simplicity, good company, sustainability, and all things hygge. Katrina Ramovski The spaceMinimalist in its overall design and maximalist in natural textural elements, nortehaus allows the surrounding nature to be the focal point of its design with wall-to-wall / floor-to-ceiling windows. Enjoy, reflect and let go from the many distinctly designed relaxation areas: a soak in the primary bedroom's bathtub, cozied up next to the fire in the living room, or lounging on the outdoor patio - a view of the forest and river can be e... More

Project • By architects Tillmann Ruth Robinson • Housing

Gold Lake Cottage

For the first-time cottage owners, the Gold Lake space serves as a setting for respite and relief – the opportunity to escape the busy urban environment to rest, relax and recharge. Understanding that the experience of the cottage is much more than a place, but instead a journey that allows for a slow decompression – the excitement and anticipation provided by packing bags, the drive punctuated by decreasing highway widths, the prepared playlist – was carefully considered as part of this project’s creation. In this respect, the realized space serves as a stepping stone – a key part on a path towards peacefulness – rather than simply an endpoint. Caption The journey continues as you step into the c... More

Project • By 33BY Architecture • Private Houses

SOPOT house

The project was designed for a young family of 4 people. The house was conceived as a country house with modern planning solutions of high comfort. There is a garage for 3 cars, a utility unit, a rough kitchen, and a large outdoor garden with swimming pool and BBQ area. 33bY Architecture The ground floor has a public function and there is a large two light living room, kitchen with dining area and guest bedroom. On the first floor there is an intimate area which includes 2 children's rooms, a master bedroom with a separate bathroom and wardrobe, and access to the terrace. The facade is made of clinker bricks nelissen bricks and hpl panels Gentash. Reflective structures by Reynaers 86 series. 33bY Architecture 33bY Architectur... More