


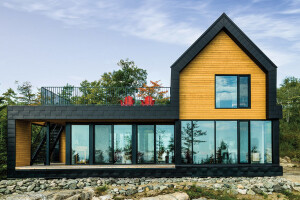

Located on a secluded peninsula along a lake in Ontario, Long Lake Cottage is conceived as a low-impact retreat embedded within a rugged natural landscape. Designed by Dubbeldam Architecture + Design as an off-grid refuge for an urban couple with a strong connection to the outdoors, the project balances compactness with openness. The studio employs orientation, materiality, and passive design strategies to create a comfortable year-round dwelling with minimal environmental disturbance.

The cottage is positioned within a remote forest setting with views across the lake and direct access to surrounding wilderness trails. Rather than competing with the landscape, the architecture is designed to heighten engagement with it, allowing seasonal change, daylight, and natural textures to shape the experience of inhabitation.

Elevated living and minimal site impact
A key environmental strategy is the decision to elevate the main living spaces above the terrain. The building rests on a ridge of exposed bedrock, reducing excavation and limiting disruption to the natural site conditions. By lifting the primary occupied areas above the uneven landscape, the project preserves drainage patterns and existing vegetation while improving access to views and daylight.


The upper level accommodates the kitchen, living, and dining spaces, where large expanses of glazing frame views of the lake and forest canopy. This elevated position strengthens the visual relationship between interior space and the surrounding environment while creating a sense of immersion within the landscape.


Passive environmental performance
Long Lake Cottage is designed to operate efficiently through passive environmental strategies appropriate to Ontario’s seasonal climate. The principal living spaces are oriented to maximise natural daylight and solar exposure during colder months, while overhangs and screened outdoor areas provide protection from excessive summer heat and insects.
Cross-ventilation is supported through the arrangement of openings and circulation spaces, reducing reliance on mechanical cooling during warmer periods. The modest footprint and compact planning reduce operational energy demand, making the off-grid condition more viable throughout the year. A central wood-burning stove provides additional heating during winter months, allowing the cottage to maintain comfort while reinforcing its low-energy operational model.


Material restraint and connection to nature
The material palette emphasises natural finishes that age gracefully within the forest setting. Wood surfaces and exposed structural elements establish continuity between interior and exterior environments, while textured materials reinforce the tactile relationship between architecture and landscape.
At the centre of the upper level is a double-height gathering space, where exposed beams and warm timber surfaces create a sheltered communal atmosphere. The integration of natural materials contributes to durability and long-term resilience within the lakeside climate. The restrained use of finishes and detailing reflects an emphasis on longevity, reducing the need for excessive maintenance or future replacement.


Flexible planning and year-round use
Despite its compact size, the cottage accommodates a variety of uses through considered spatial organisation. Private sleeping areas are positioned on the lower level, where more enclosed spaces offer thermal stability and retreat. The upper level functions as an open communal zone connected directly to outdoor terraces and gathering areas.
This separation between private and shared functions improves usability while allowing the house to support both quiet occupation and larger social gatherings. The flexible layout enables the cottage to operate effectively across changing seasons and patterns of use.


![Erweiterung B[R]G Perchtoldsdorf](https://archello.com/thumbs/images/2025/09/26/plov-architekten-zt-gmbh-erweiterung-b-r-g-perchtoldsdorf-secondary-schools-archello.1758893827.6042.jpg?fit=crop&w=615&h=410 "Erweiterung B[R]G Perchtoldsdorf")


